3
Bed
2
Bath
1317
Sq ft
1982
built
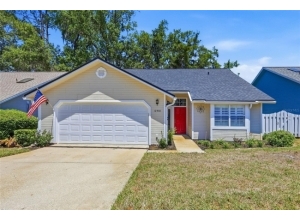
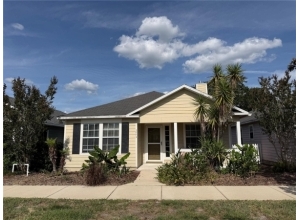
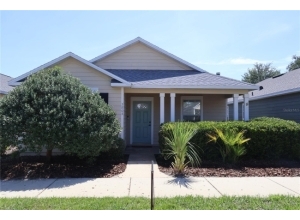
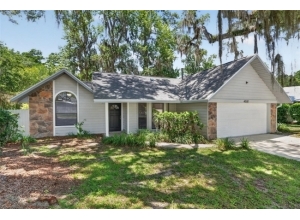
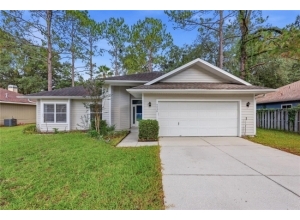
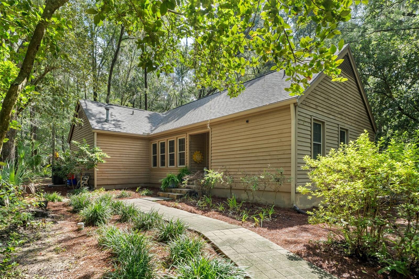
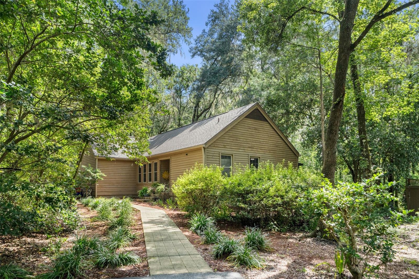
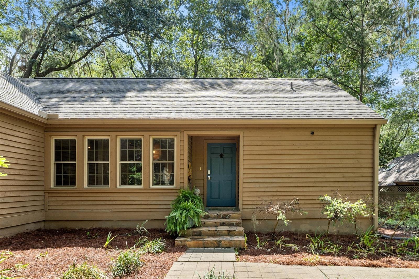
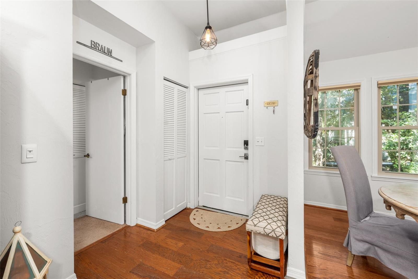
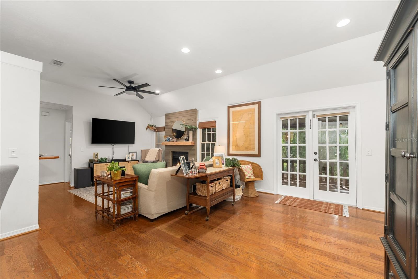
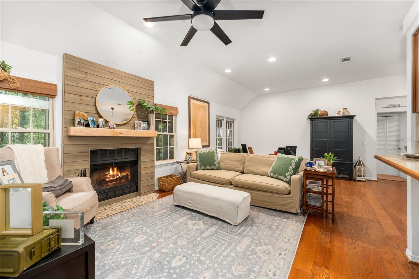
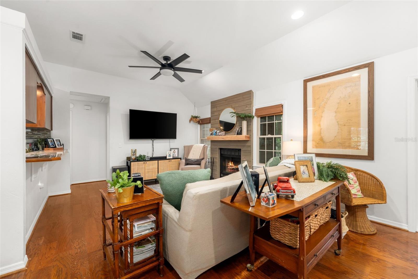
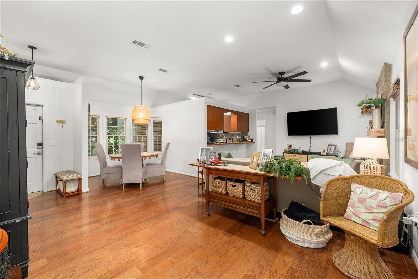
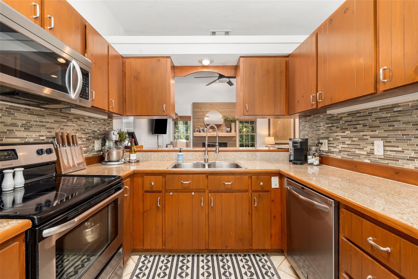
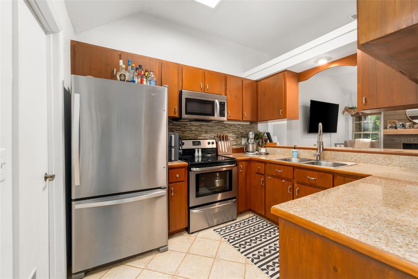
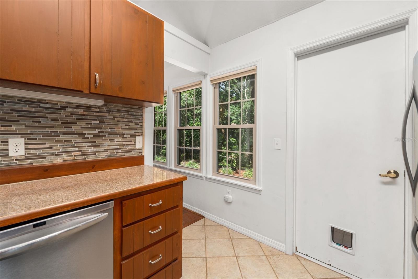
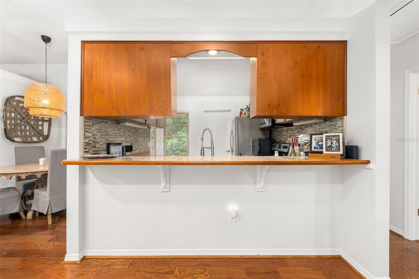
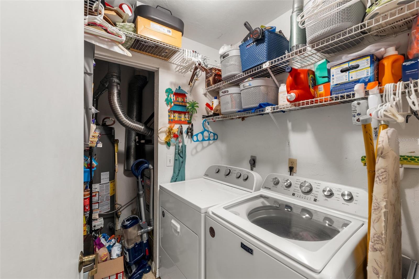
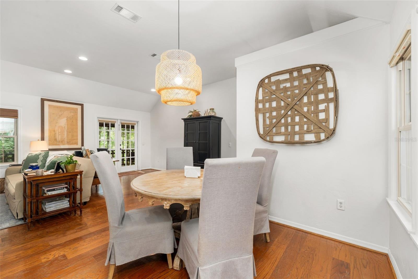
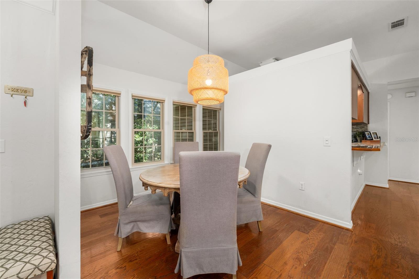

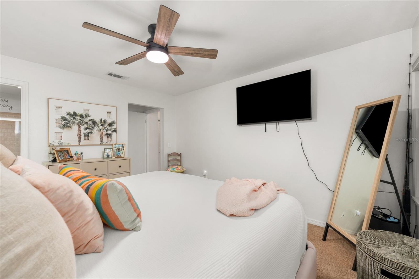
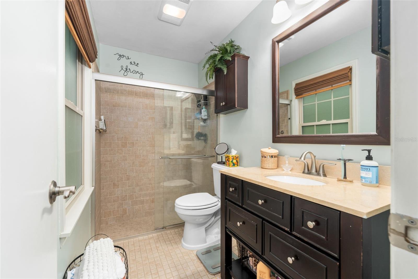
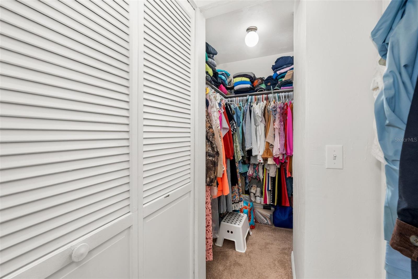
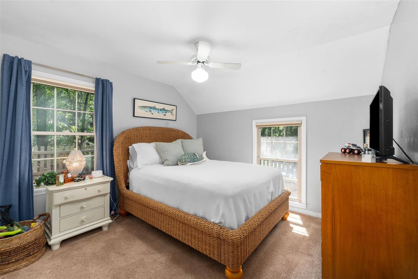
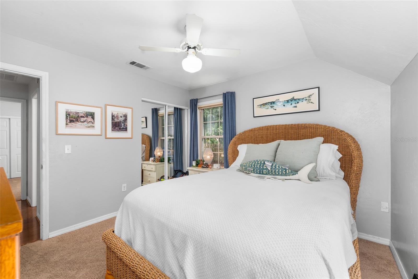
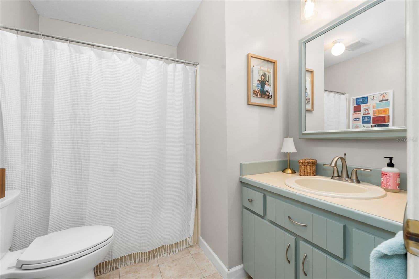
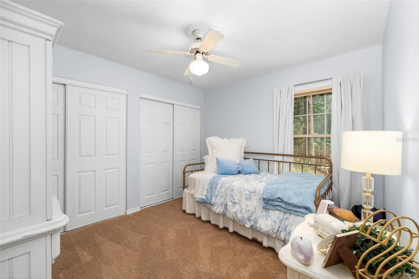
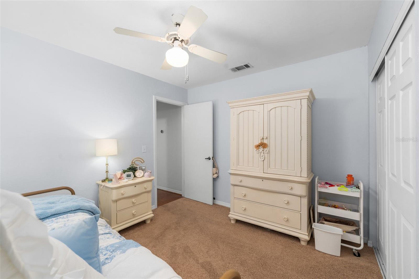
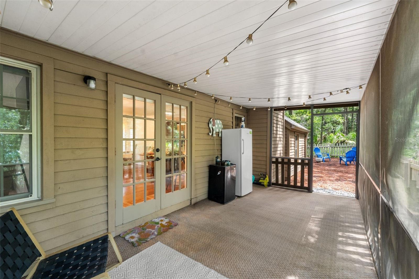
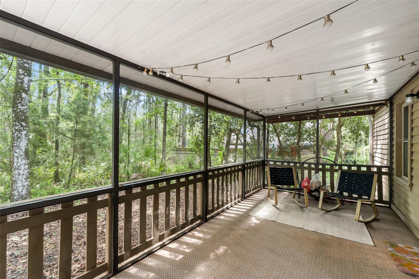
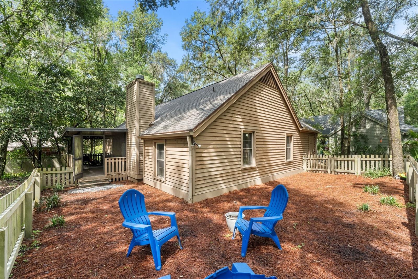
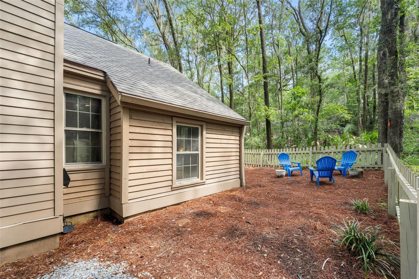
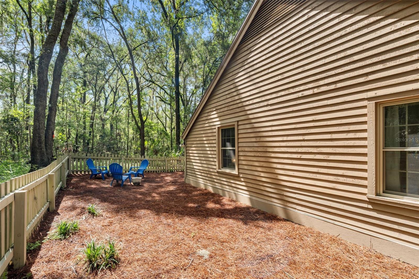
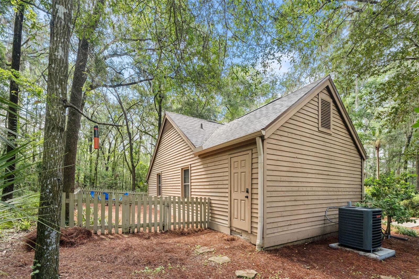
BRAND NEW ROOF and recently UPDATED HVAC! Step into the southern charm of Heritage Green in Gainesville's award winning master planned community of Haile Plantation. This thoughtfully updated and meticulously maintained three bedroom two bathroom home is truly move in ready. From picket fenced yards to oak shaded back porches, you will be caught up in the picturesque setting of this neighborhood and home. As you enter the foyer from the front door, you will be greeted by soaring ceilings, engineered hardwood floors, flush mount lighting, a cozy shiplap wood burning fireplace, and a beautiful kitchen with stainless appliances and granite tile counters. Just off the living room through French doors, you’ll find a spacious screened porch overlooking a fenced back yard and serene forest. The primary suite is a peaceful escape from any stress of the day and features a walk-in closet and gorgeous updated bathroom. The split floor plan includes two more bedrooms and another large bathroom on the other side of the house. The laundry room features generous shelving for additional storage conveniently adjacent to the kitchen. Haile Plantation has miles of shaded and paved walking trails, multiple parks and playgrounds, and many shopping and dining options in its iconic Village Center with brick paved sidewalks and a weekly farmers market. Memberships are available at Hawkstone Country Club a stone’s throw away. Heritage Green’s sought after southwest location offers easy access to Butler Town Center, Celebration Pointe, I-75, HCA North Florida, VA, and Shands Hospitals, Santa Fe College, and the University of Florida! Call today to see this stunning home for yourself.

 Listing Courtesy of: MATCHMAKER REALTY OF ALACHUA COUNTY. Contact University Realty for more information.