3
Bed
2
Bath
1535
Sq ft
1996
built
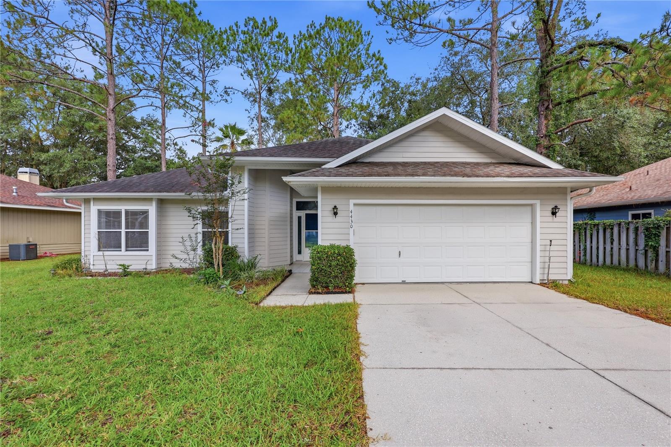
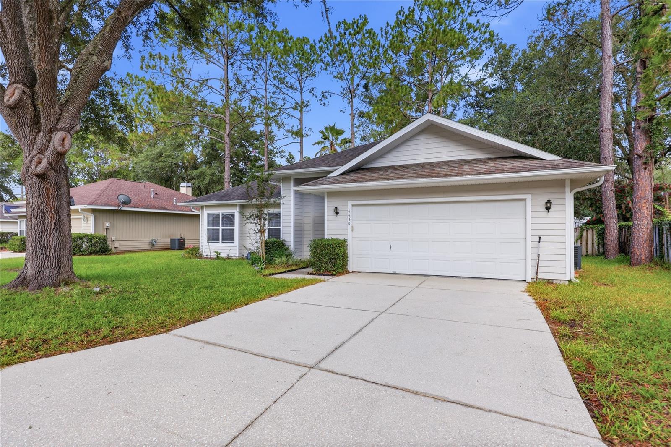
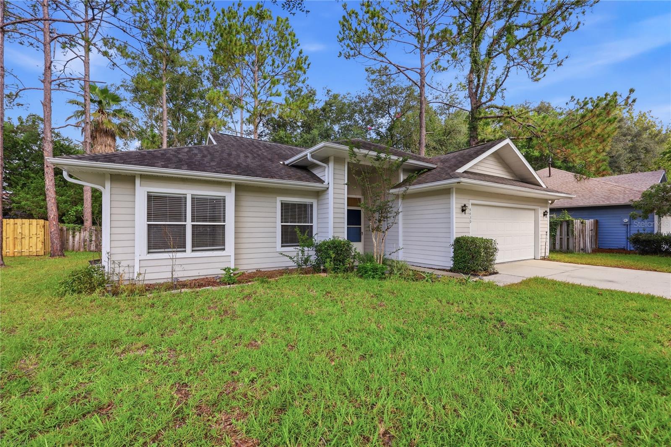
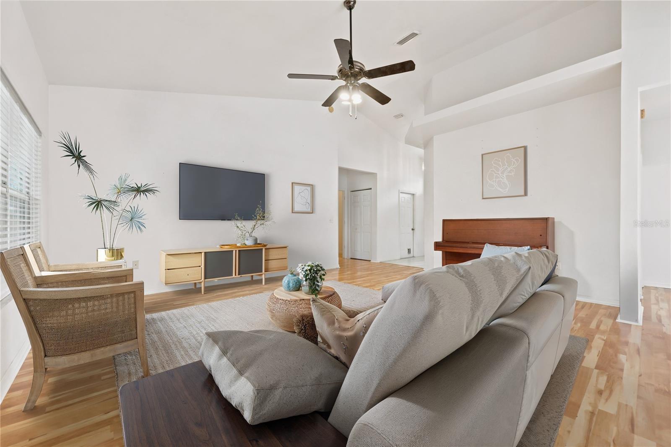
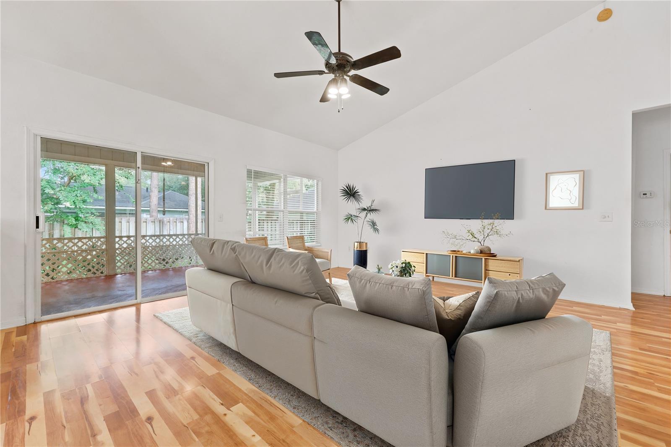
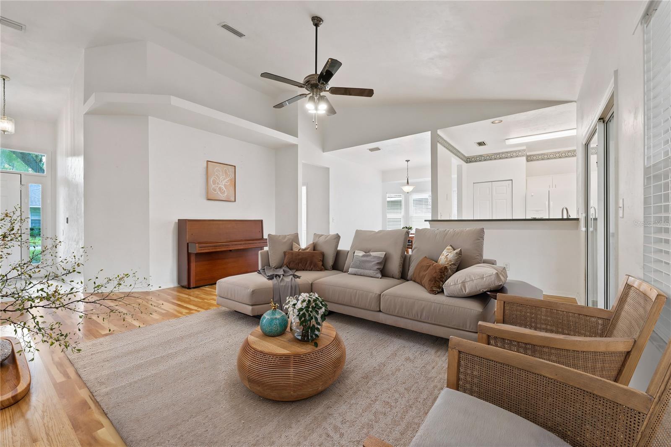
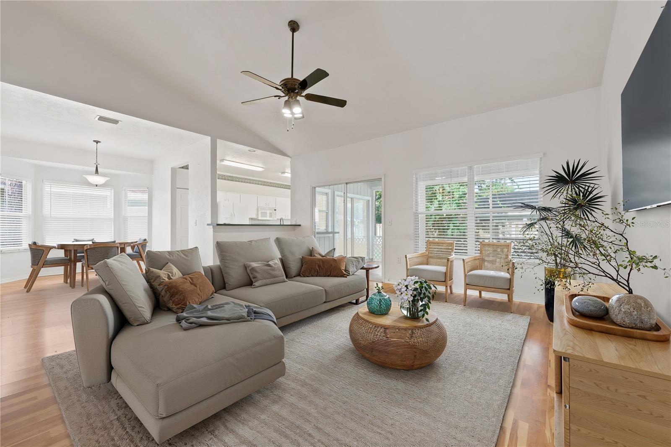
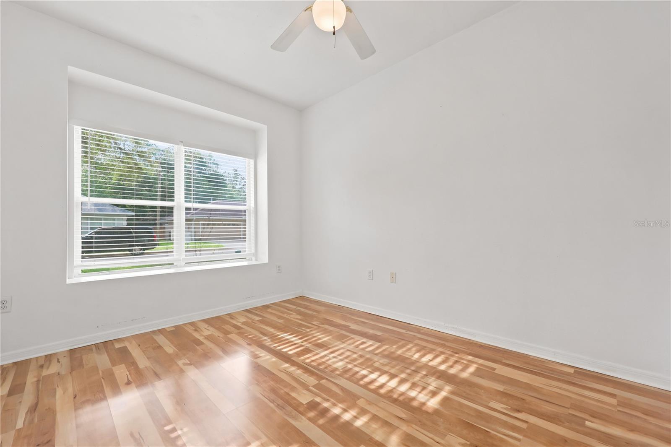
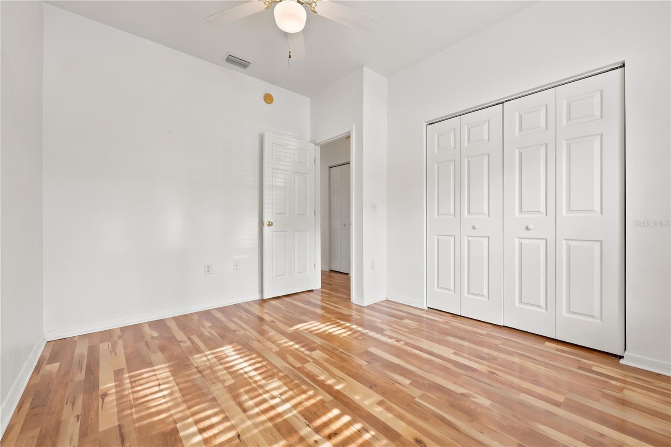
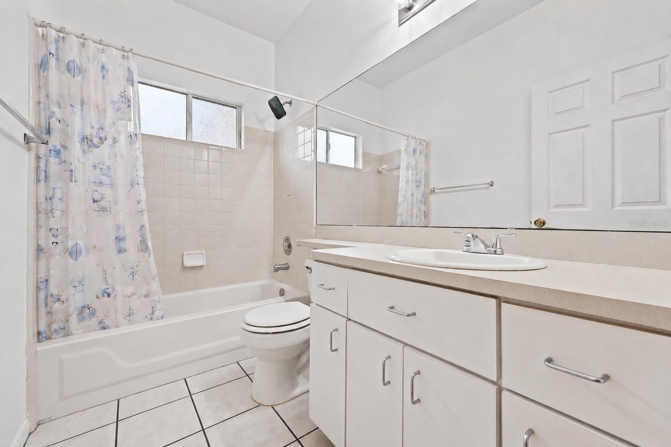
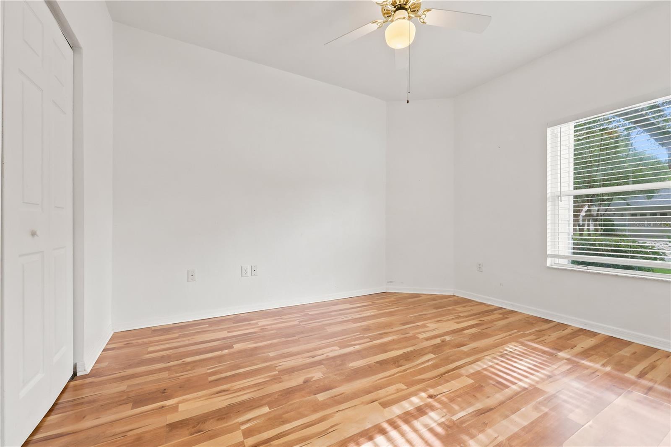
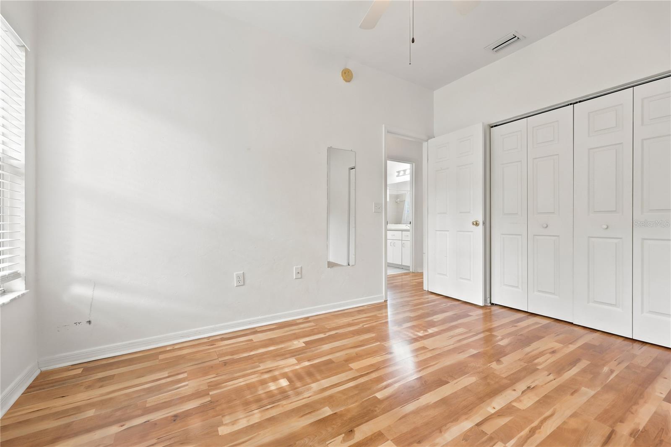
Virtually Staged. Welcome to this inviting 3-bedroom, 2-bath home with a versatile bonus room in the desirable Capri community. The open, split-bedroom floor plan offers a comfortable blend of privacy and connected living, centered around a spacious great room with vaulted ceilings and abundant natural flow throughout the main living areas.
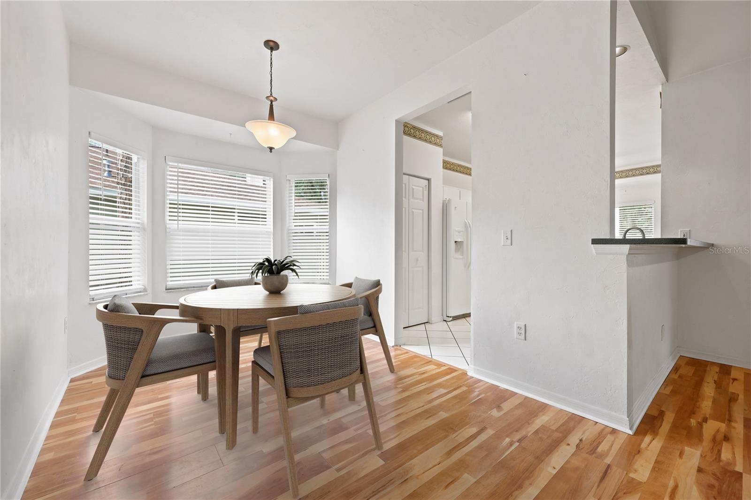
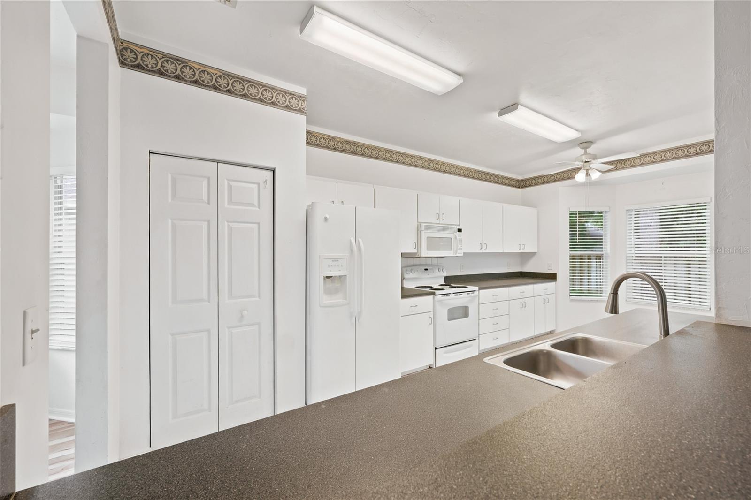
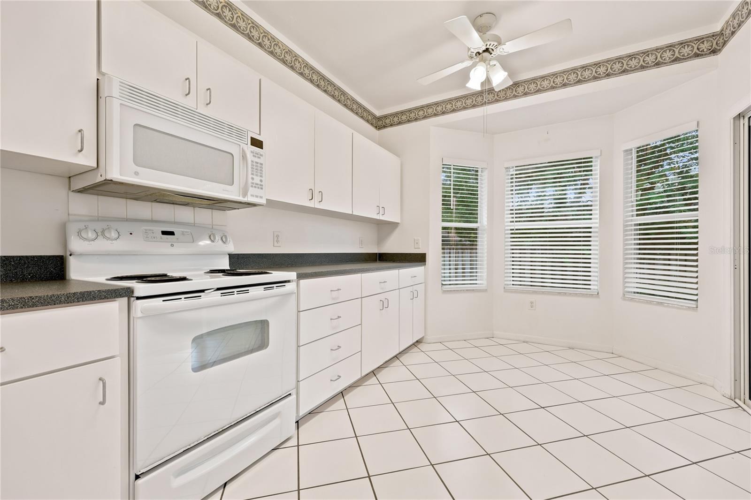
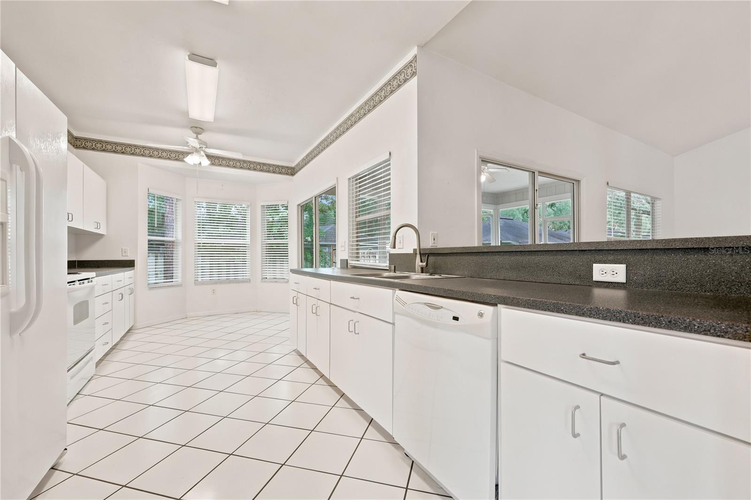
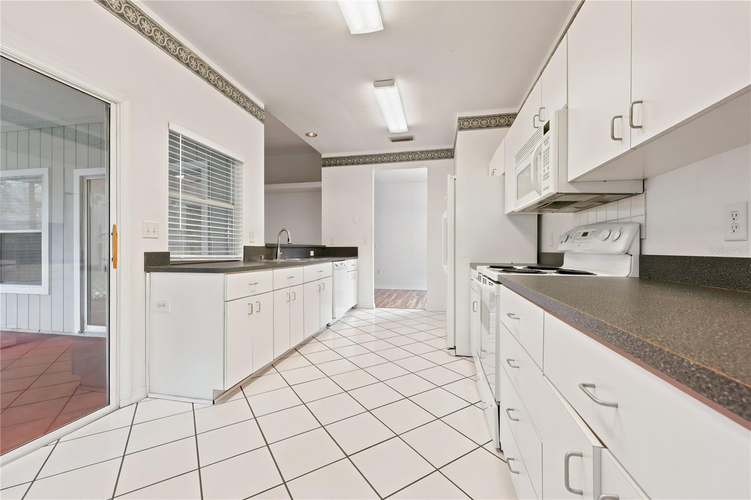
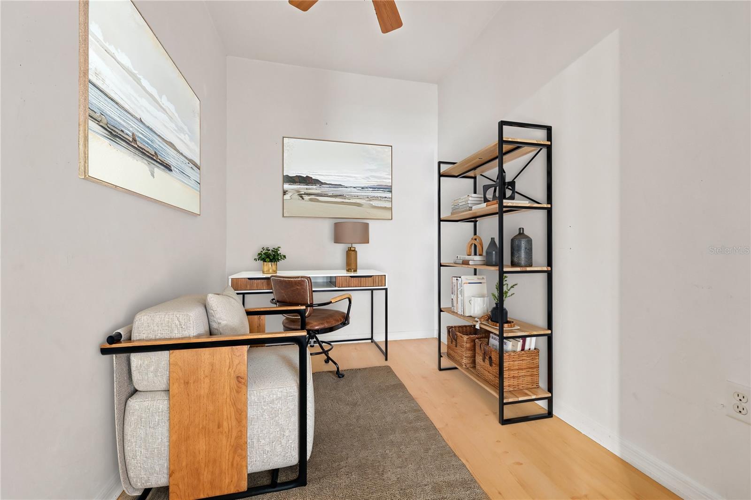
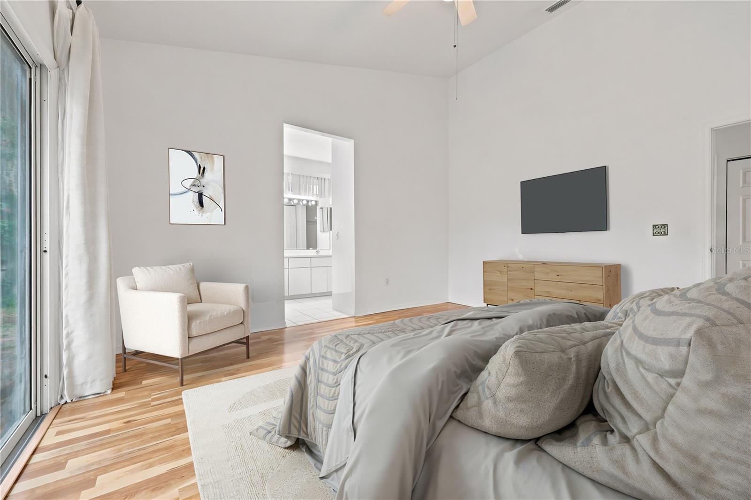
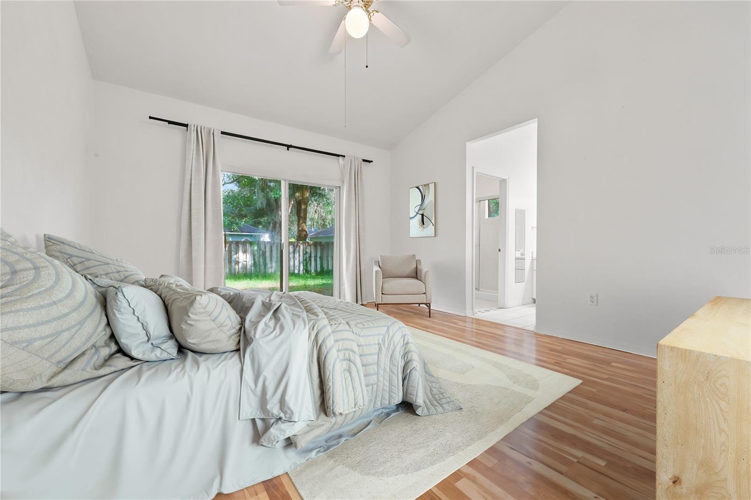
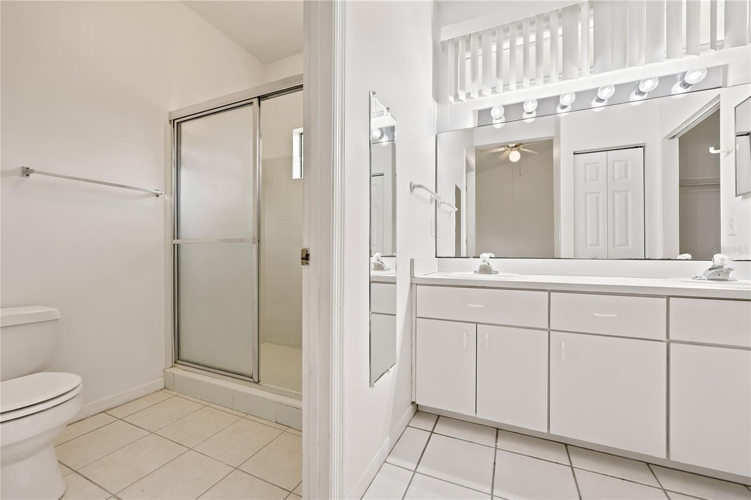
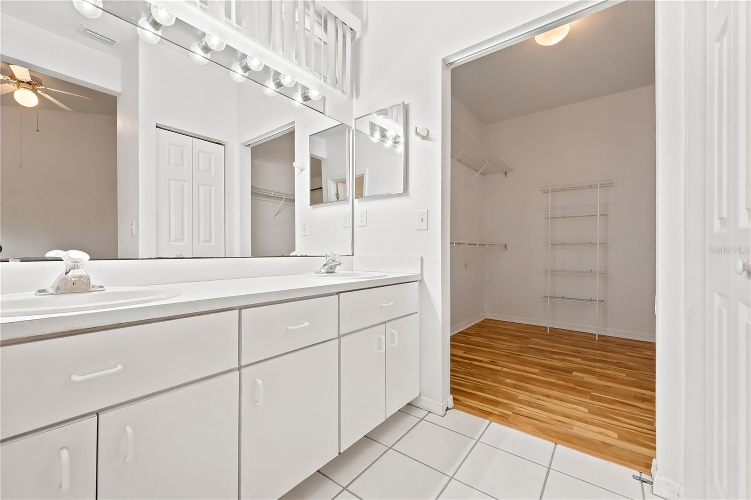
The kitchen features a breakfast bar with open sightlines to the great room, an eat-in dining area, and a separate dedicated dining space, providing plenty of room for both casual meals and entertaining. The primary suite includes a vaulted ceiling, private ensuite bath, and generous walk-in closet. A smaller bonus room offers a practical space for a home office, study, hobby room, or additional storage.
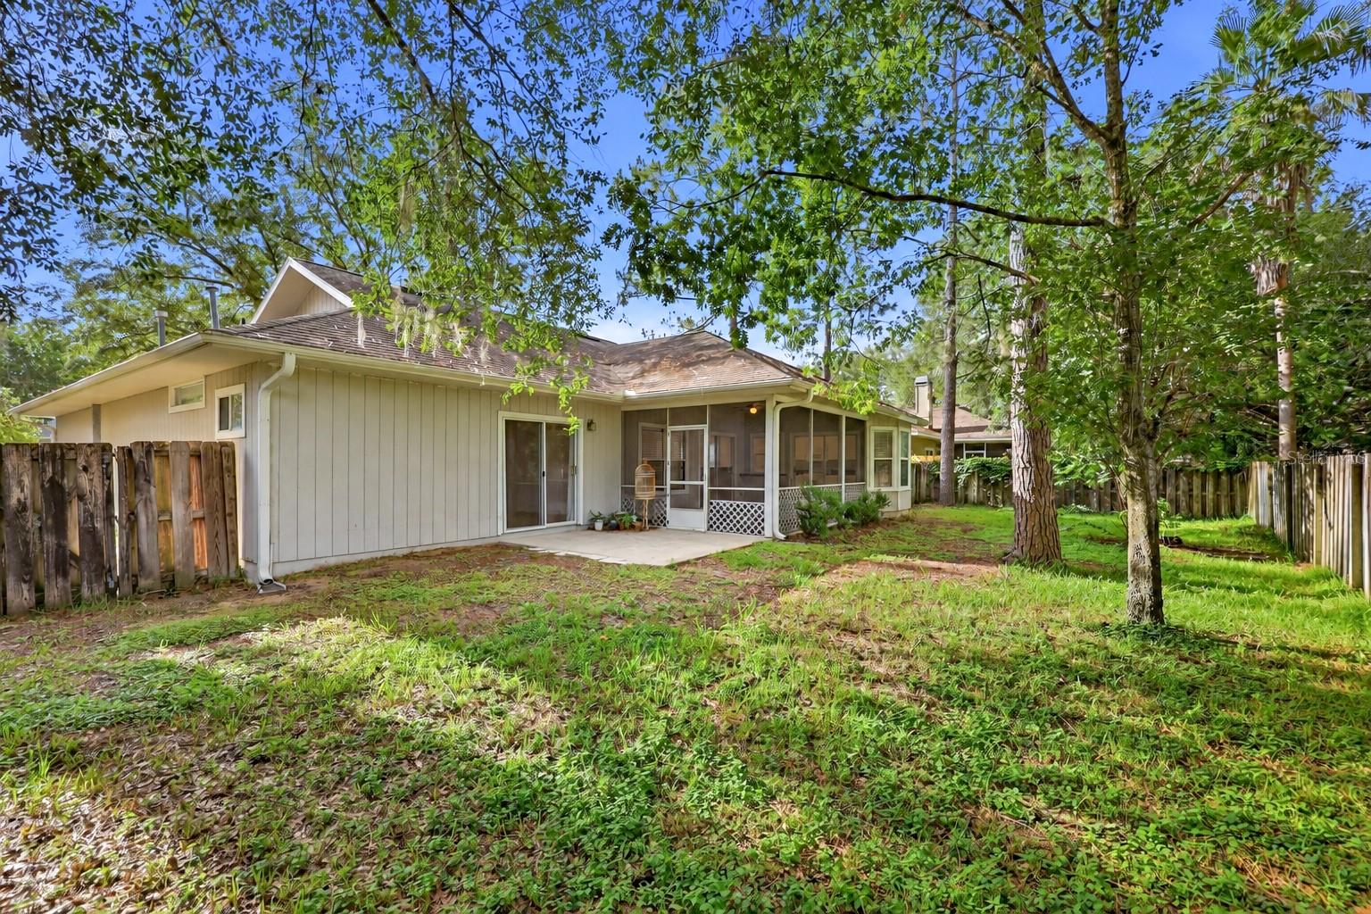
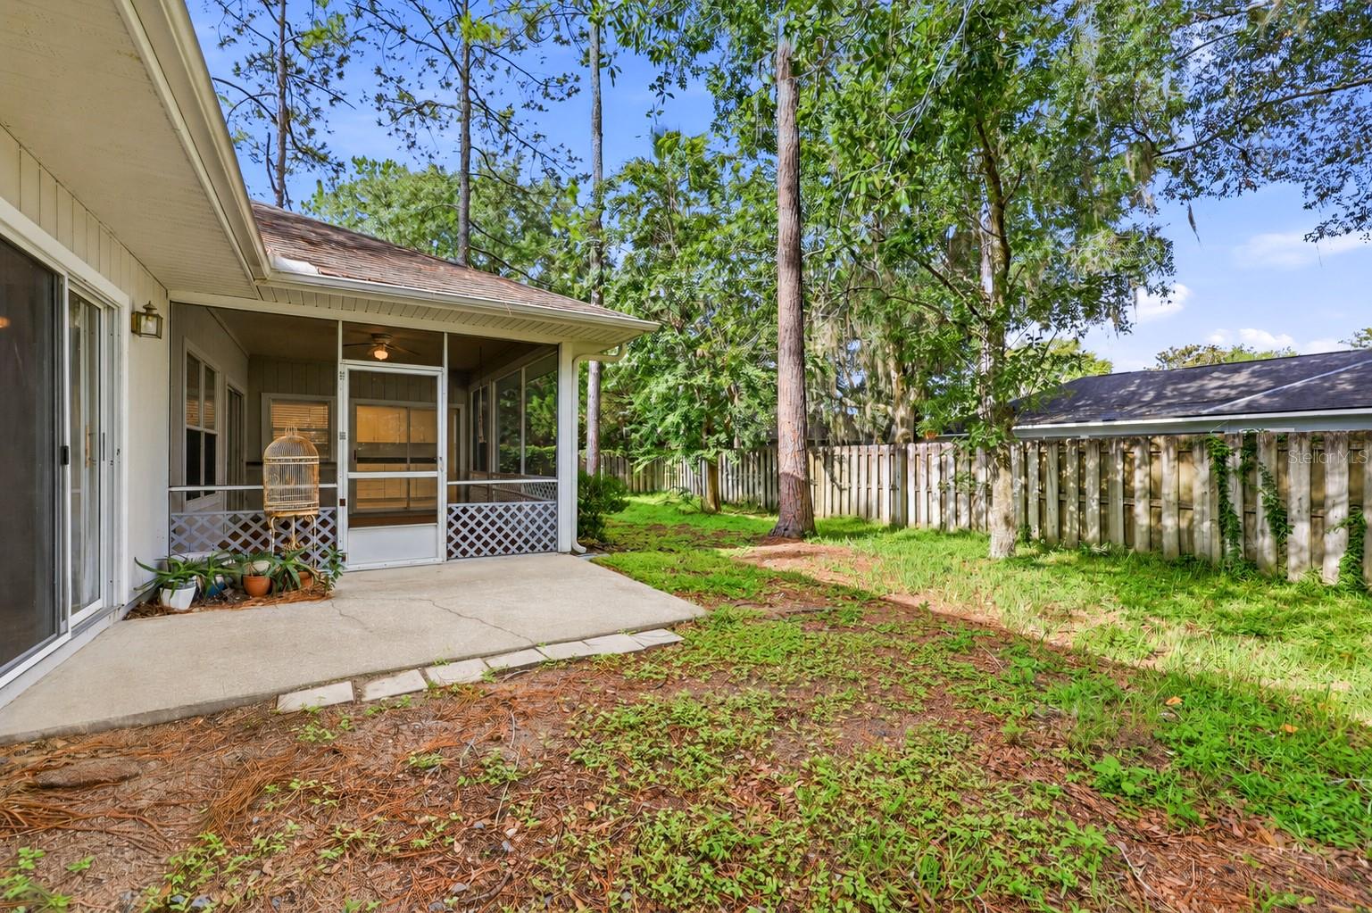
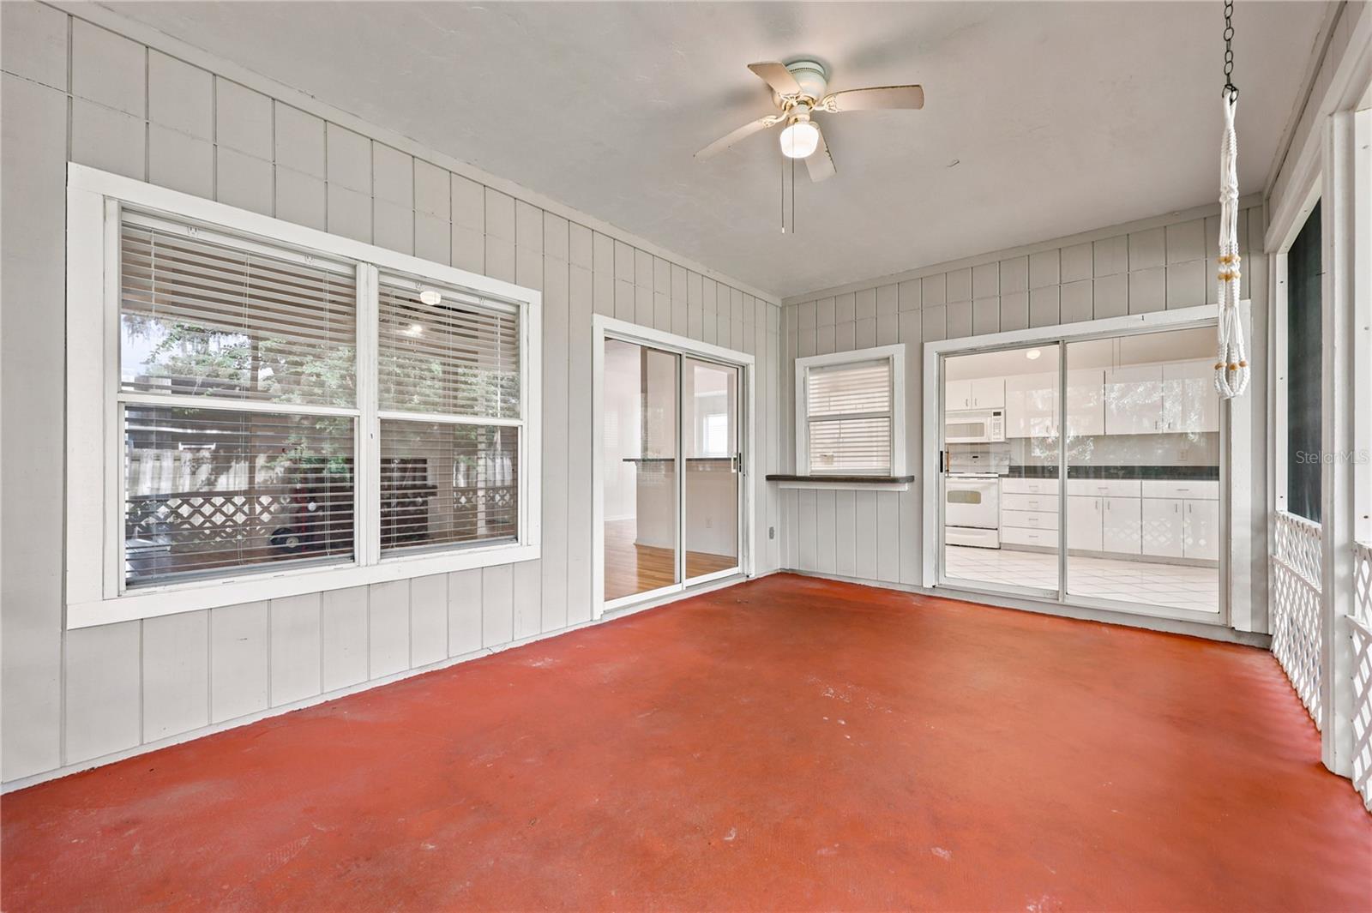
Multiple sliding glass doors create excellent indoor-outdoor access. The great room and kitchen dining area both open to a large covered and screened lanai overlooking the fully fenced backyard, while an attached open patio can also be accessed directly from the primary bedroom. The combination of covered, screened, and open outdoor spaces makes the backyard well suited for relaxing, entertaining, pets, or play.
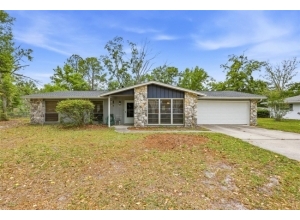
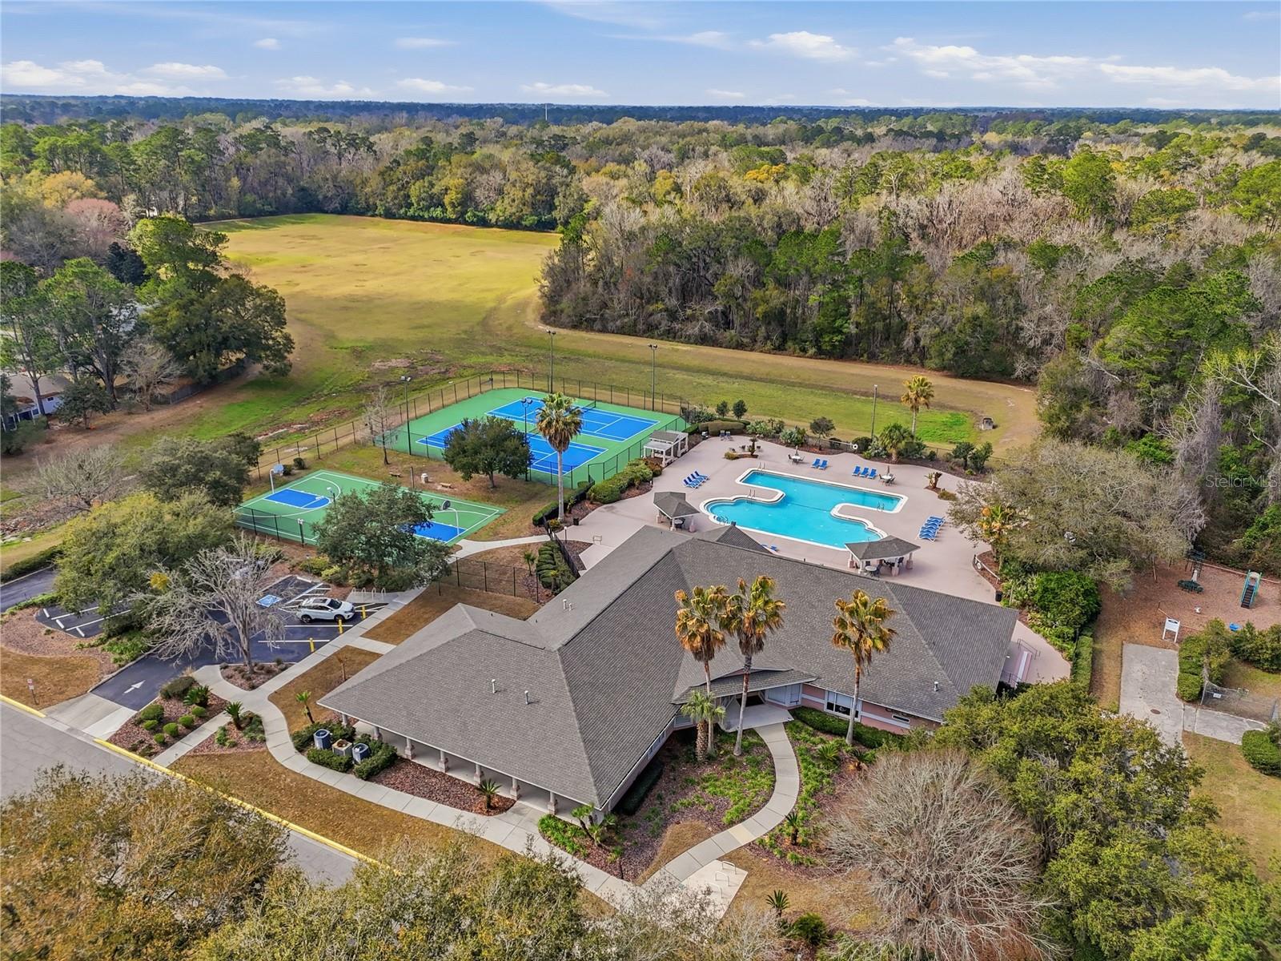
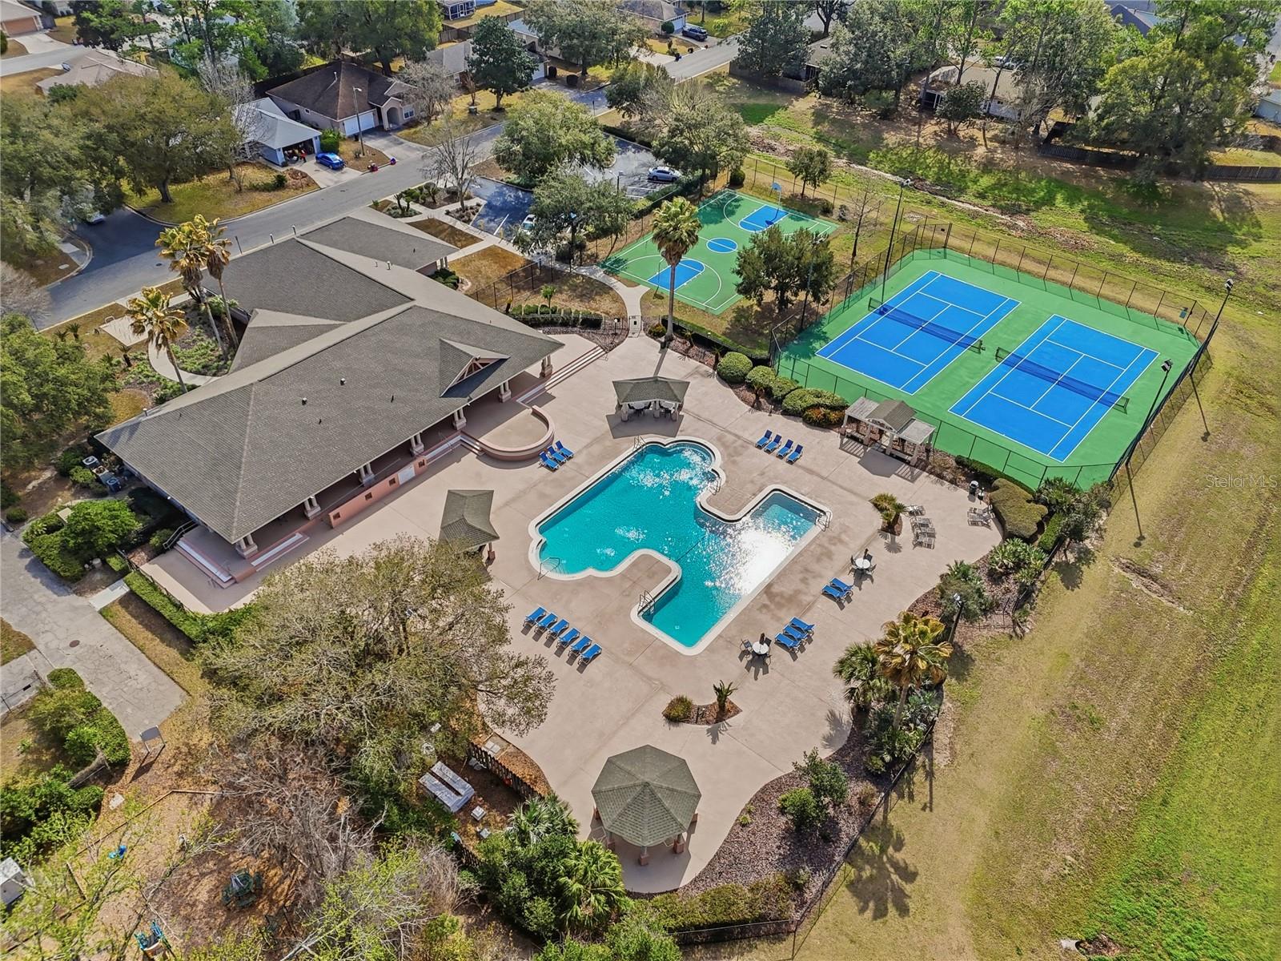
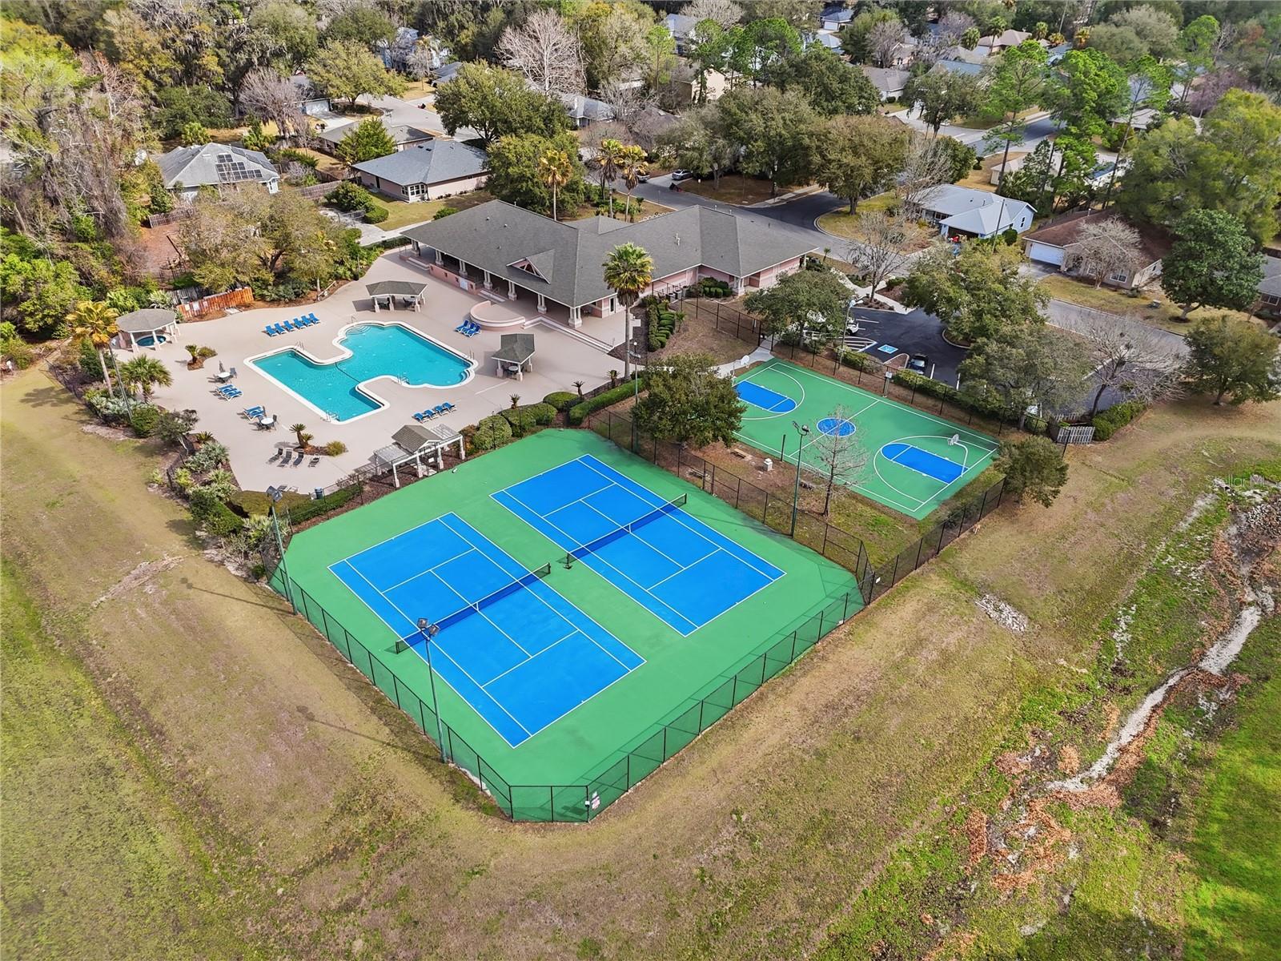
Additional features include an attached two-car garage. Capri residents also enjoy access to a community pool, clubhouse, tennis courts, and basketball courts, all within an established and conveniently located neighborhood.

 Listing Courtesy of: KELLER WILLIAMS GAINESVILLE REALTY PARTNERS. Contact University Realty for more information.