Logo

6694 SW 11TH LN Gainesville, FL 32607

Neighborhood:

Grand Oaks

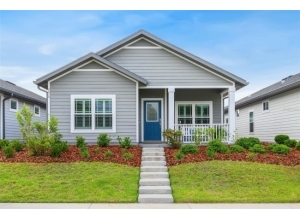
6694 SW 11TH LN House photo 1
3 Bed
2 Bath
1900 Sq ft
2026 built
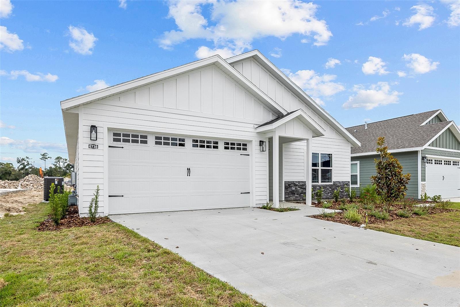
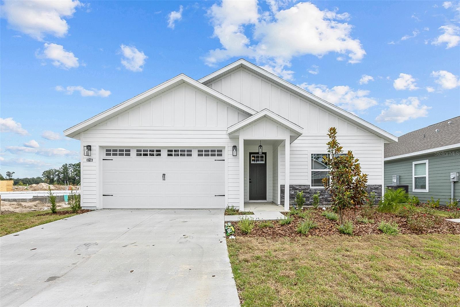

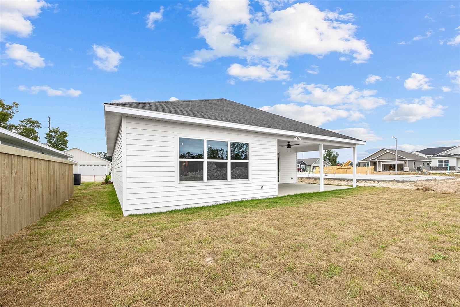
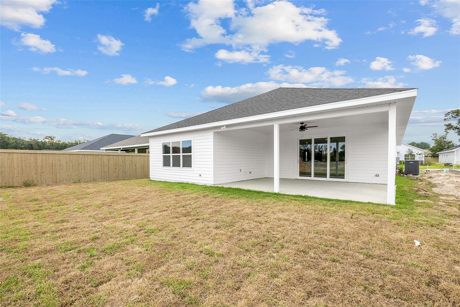
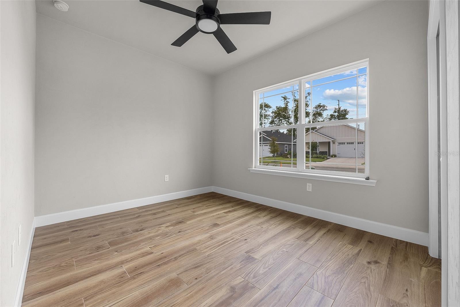
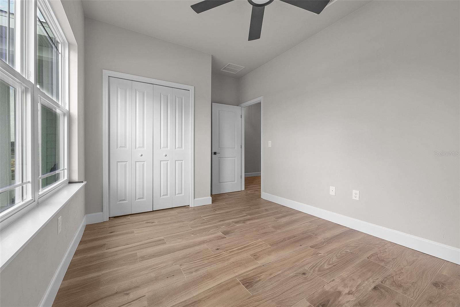
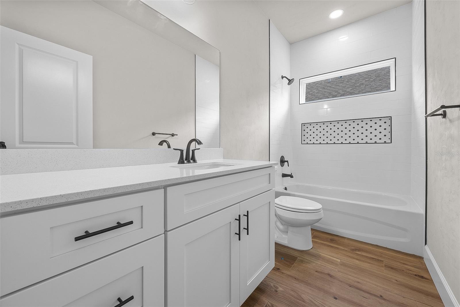

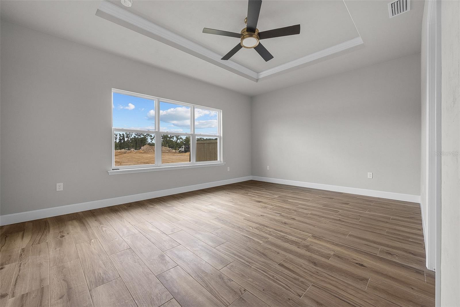
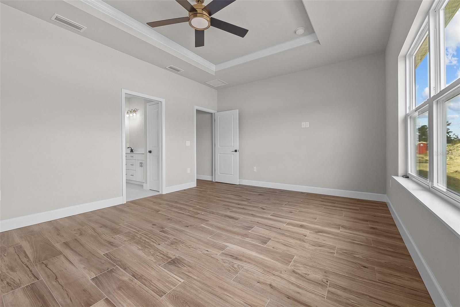
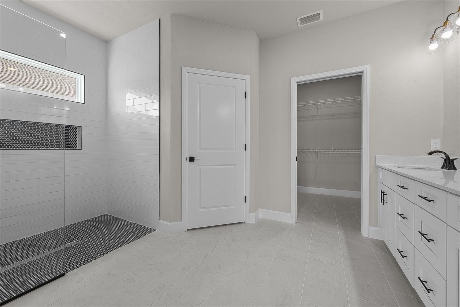
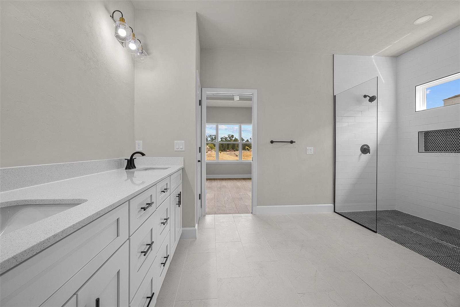
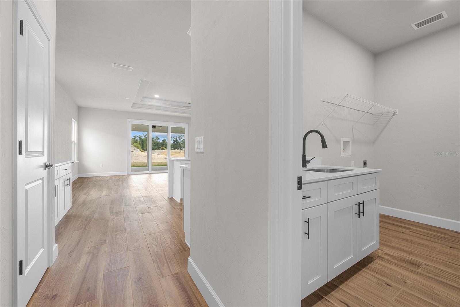
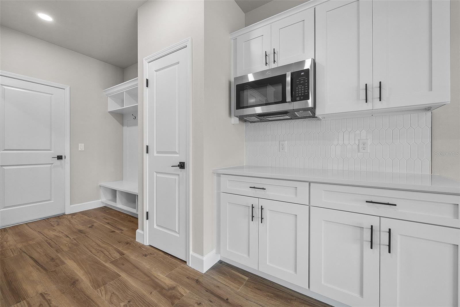
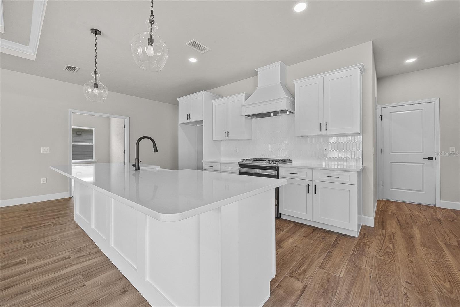
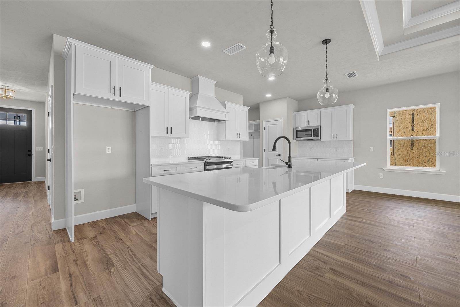
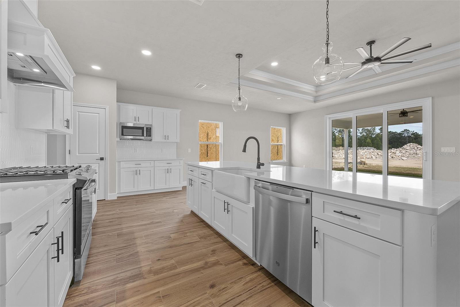
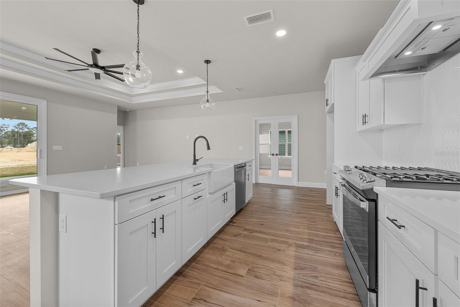
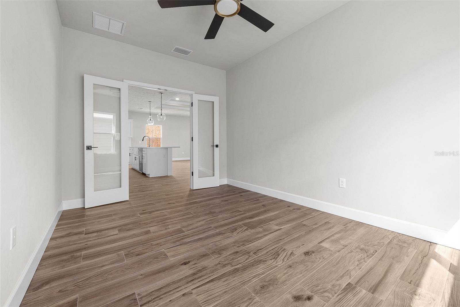
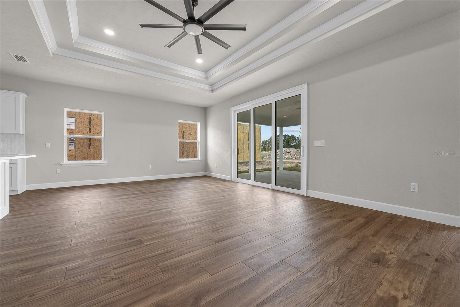
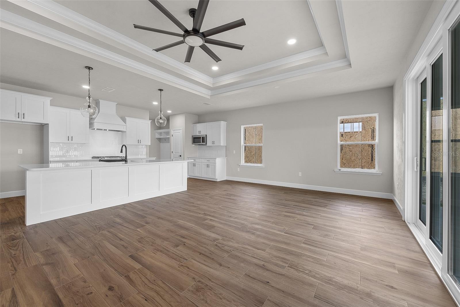
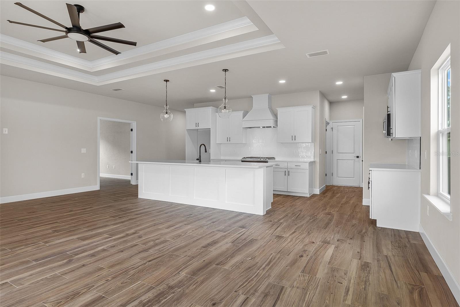
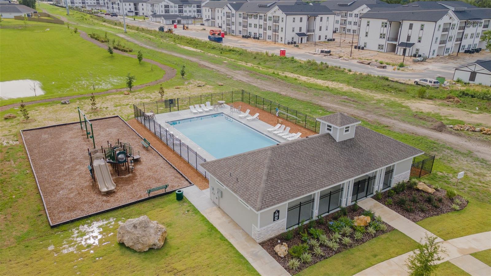
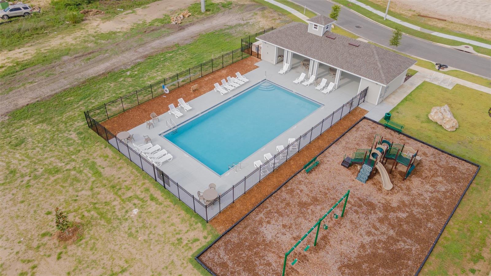
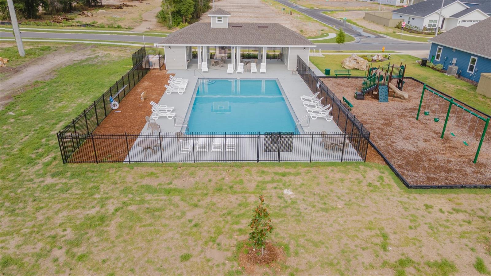

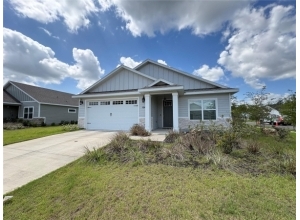
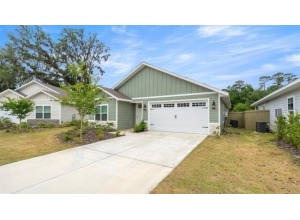
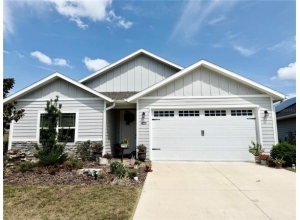
Fence included. New Construction. The last corner - Lot 272 in Grand Oaks, Gainesville, Florida by local builder William Weseman. The "Andrew" floor plan, with 3 bedrooms, an additional office/flex room, and 2 bathrooms. Community pool, pavilion and playground. 2.4 miles to HCA North Florida Hospital, 3.2 miles to UF and UF Shands Hospital. Zoned for Chiles Elementary, Ft. Clark Middle, and Buchholz High Schools. Stainless steel slide-in electric range, microwave, and dishwasher. Wood-look LVP and ceramic tile flooring - no carpet. Local builder, William Weseman provides 1 full year of warranty coverage on systems, workmanship and materials. All eligible manufacturers, equipment and appliance warranties also transfer to the homeowner. Photos are of the actual, completed home. Exceptional opportunity in this community with $10,000 in incentives or 100% financing available through multiple local lenders. A rare chance to make homeownership more attainable - call for details and eligibility.
More Info and HOA
  • Price/Sq. Ft.$232
  • Association Fee Amount$180 Quarterly
  • Association Fee CoversManagement, Pool, Insurance, Maintenance Grounds, Escrow Reserves Fund, Common Area Taxes
  • Neighborhood AmenitiesDeed Restrictions, Pool, Playground, Sidewalks, Community Mailbox, Clubhouse, Street Lights
  • MLS #528980
Exterior Features
  • TypeSingle Family Residence
  • Acres0.15
  • Architectural StyleContemporary, Craftsman
  • Exterior ConstructionFrame, HardiPlank Type
  • RoofShingle
  • Exterior MiscSliding Doors, Sidewalk
  • GarageYes
  • ParkingDriveway, Garage Door Opener
  • PoolNo
  • Patio And Porch FeaturesCovered, Front Porch, Rear Porch
  • FencingWood
Interior Features
  • FloorsTile, Ceramic Tile
  • FeaturesCrown Molding, Ceiling Fans(s), Eat-in Kitchen, Split Bedroom, Thermostat, Walk-In Closet(s), Den/Library/Office, Living Room/Dining Room Combo, Open Floorplan, Solid Wood Cabinets, Tray Ceiling(s), Primary Bedroom Main Floor
  • Appliances/EquipmentDishwasher, Disposal, Electric Water Heater, Range Hood, Microwave, Range
  • A/CCentral Air
  • HeatingCentral, Electric, Exhaust Fan
  • UtilitiesCable Available, Electricity Connected, Sewer Connected, Water Connected, BB/HS Internet Available, Underground Utilities, Electricity Available, Water Available, Natural Gas Available, Public
School Zone
  • Elementary SchoolLawton M. Chiles Elementary School-AL
  • Middle SchoolFort Clarke Middle School-AL
  • High SchoolF. W. Buchholz High School-AL
Map Location
  • Road
  • Satellite
  • Hybrid
Listing History
  • Date Days ago Event New Price
  • May 07, 2026 19 days ago Price Reduced: -$3,000 (0.68%) $439,900
  • Mar 23, 2026 64 days ago Price Reduced: -$14,595 (3.19%) $442,900
  • Mar 05, 2026 82 days ago Price Reduced: -$1,000 (0.22%) $457,495
  • Mar 02, 2026 85 days ago Price Reduced: -$500 (0.11%) $458,495
  • Feb 18, 2026 97 days ago Price Reduced: -$1,000 (0.22%) $458,995
  • Jul 02, 2025 328 days ago Price Increased: $95 (0.02%) $459,995
  • Mar 12, 2025 440 days ago New on Market $459,900
Schedule Tour or Get More Info

Schedule a tour or receive an e-mail with more information about this property. For immediate assistance with this property or any other properties for sale, call Realtor Matt Price at (352) 281-3551.

Check 1 or More Boxes:
Similar Listings for Sale
X