3
Bed
2
Bath
1968
Sq ft
1992
built
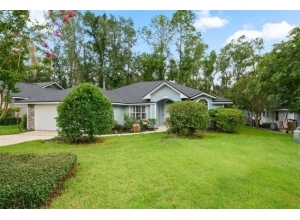
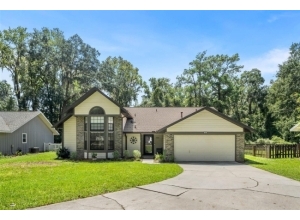
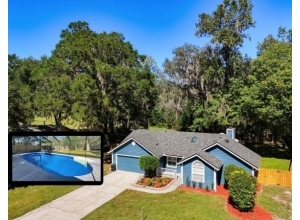
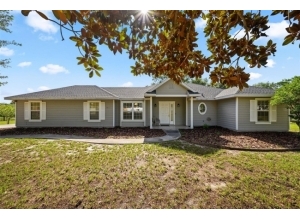
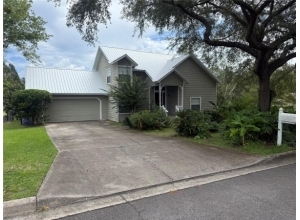
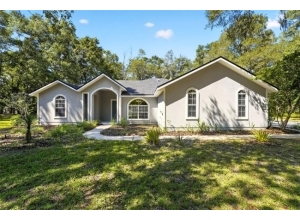
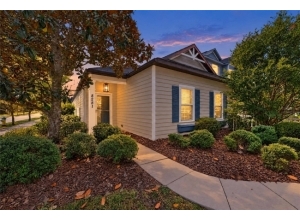
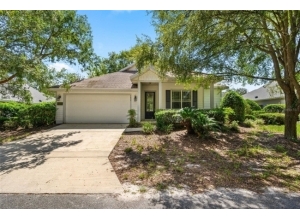
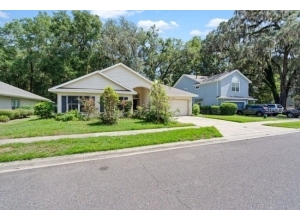
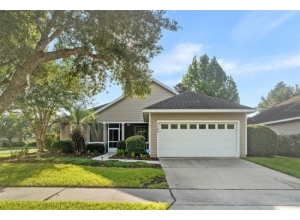
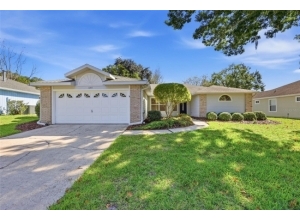
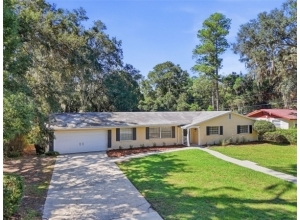
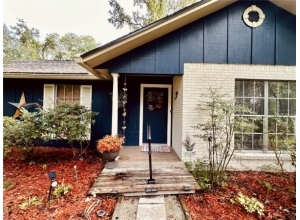
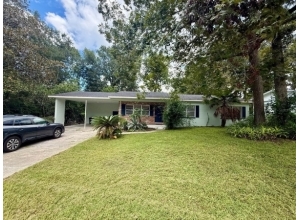
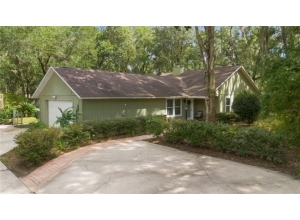
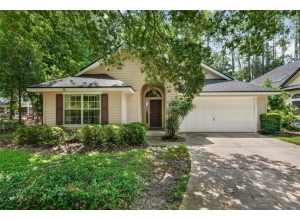
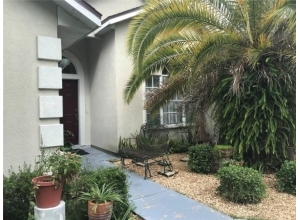
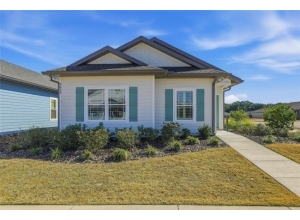
Discover the perfect combination of comfort, convenience, and the sought-after Haile Plantation lifestyle! Nestled among tree-lined streets, scenic walking and biking trails, and beautiful natural surroundings, this beautifully maintained **3-bedroom, 2-bath home offers 1,968 square feet of inviting living space** with a thoughtful split-bedroom floor plan and updates that make moving in easy.
Step inside to find beautiful wood-look laminate flooring, spacious formal living and dining areas, and a welcoming family room featuring a cozy wood-burning fireplace. The generous primary suite is a true retreat, complete with a versatile sitting area—perfect for a home office, reading nook, or personal fitness space.
At the heart of the home, the kitchen features granite countertops, warm wood cabinetry, **newer stainless steel appliances**, and plenty of workspace. Open to the family room, it's ideal for everything from casual family dinners to entertaining friends.
Step outside to your screened porch overlooking a privacy-fenced backyard with a garden area—an inviting setting for morning coffee, weekend barbecues, or simply unwinding in your own peaceful outdoor space.
**Move-in ready with important updates already in place!** Enjoy the added peace of mind of a **2021 HVAC system, new 2026 gas water heater, and newer kitchen appliances.** A spacious two-car garage adds everyday convenience.
And then there's the Haile lifestyle! Enjoy miles of scenic trails, neighborhood playgrounds, beautiful green spaces, and a welcoming community atmosphere. With easy access to the University of Florida, UF Health Shands Hospital, the VA Medical Center, Celebration Pointe, Butler Plaza, shopping, and dining, everything you need is just minutes away.
Beautifully maintained, and ready for its next chapter—come discover why so many love calling Haile Plantation home!



 Listing Courtesy of: BOSSHARDT REALTY SERVICES LLC. Contact University Realty for more information.