Logo

9687 SW 66TH LN Gainesville, FL 32608

Neighborhood:

Lugano

3 Bed
2 Bath
1530 Sq ft
2026 built
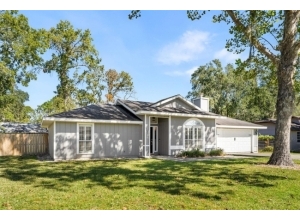
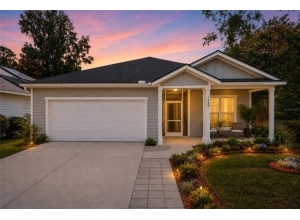
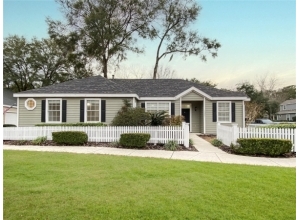
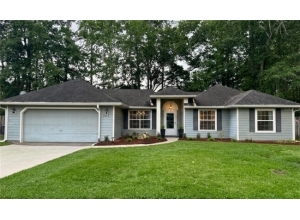
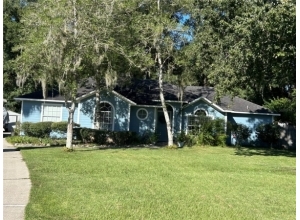
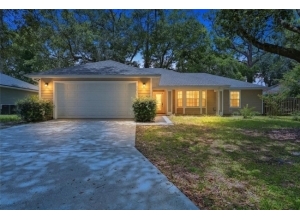
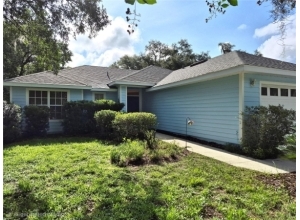
Discover the charm of the Beautiful Lucca floor plan, thoughtfully designed to combine timeless cottage-inspired style with modern comfort and functionality. This beautifully crafted three-bedroom, two-bath home features an inviting open-concept layout filled with natural light, creating the perfect setting for everyday living and entertaining. The well-appointed kitchen offers abundant cabinetry, generous workspace, and stylish finishes, while the private primary suite provides a relaxing retreat. A spacious covered lanai extends your living space outdoors, offering the perfect place to unwind and enjoy Florida living. Located in Lugano, one of Southwest Gainesville’s desirable communities, residents enjoy an impressive selection of resort-style amenities, including a sparkling pool, fitness center, scenic walking trails, playgrounds, and beautifully maintained green spaces. Conveniently located near shopping, dining, top-rated schools, the University of Florida, and medical facilities, Lugano offers an exceptional blend of lifestyle, location, and community. This home is the builder’s model. Pricing reflects the base price.

More Info and HOA
  • Price/Sq. Ft.$237
  • Association Fee Amount$195 Monthly
  • Association Fee CoversPool
  • Neighborhood AmenitiesDeed Restrictions, Pool, Playground, Sidewalks, Park, Clubhouse, Tennis Court(s), Street Lights
  • MLS #544774
Exterior Features
  • TypeSingle Family Residence
  • Acres0.12
  • Architectural StyleContemporary, Craftsman
  • Exterior ConstructionCement Siding, HardiPlank Type
  • RoofShingle
  • Exterior MiscSidewalk, Sprinkler Metered, Walk-Up, Private Yard
  • GarageYes
  • ParkingGarage Faces Rear, Guest, Off Street
  • PoolNo
  • Patio And Porch FeaturesSide Porch, Covered, Front Porch, Rear Porch
Interior Features
  • FloorsCeramic Tile, Luxury Vinyl
  • FeaturesCrown Molding, Ceiling Fans(s), Inside Utility, High Ceilings, Thermostat, Walk-In Closet(s), Open Floorplan, Solid Wood Cabinets, Great Room, Built-in Features, Solid Surface Counters, Tray Ceiling(s), Primary Bedroom Main Floor, Pull Down Stairs
  • Appliances/EquipmentDishwasher, Disposal, Microwave, Range, Tankless Water Heater
  • A/CCentral Air
  • HeatingNatural Gas, Central, Gas
  • UtilitiesCable Available, Electricity Connected, Sewer Connected, Water Connected, Underground Utilities, Natural Gas Connected, Sprinkler Meter
Map Location
  • Road
  • Satellite
  • Hybrid
Listing History
  • Date Days ago Event New Price
  • Nov 20, 2026 0 days ago New on Market $362,000
Schedule Tour or Get More Info

Schedule a tour or receive an e-mail with more information about this property. For immediate assistance with this property or any other properties for sale, call Realtor Matt Price at (352) 281-3551.

Check 1 or More Boxes:
Similar Listings for Sale
X