Logo

7458 SW 79TH DR Gainesville, FL 32608

Neighborhood:

Longleaf

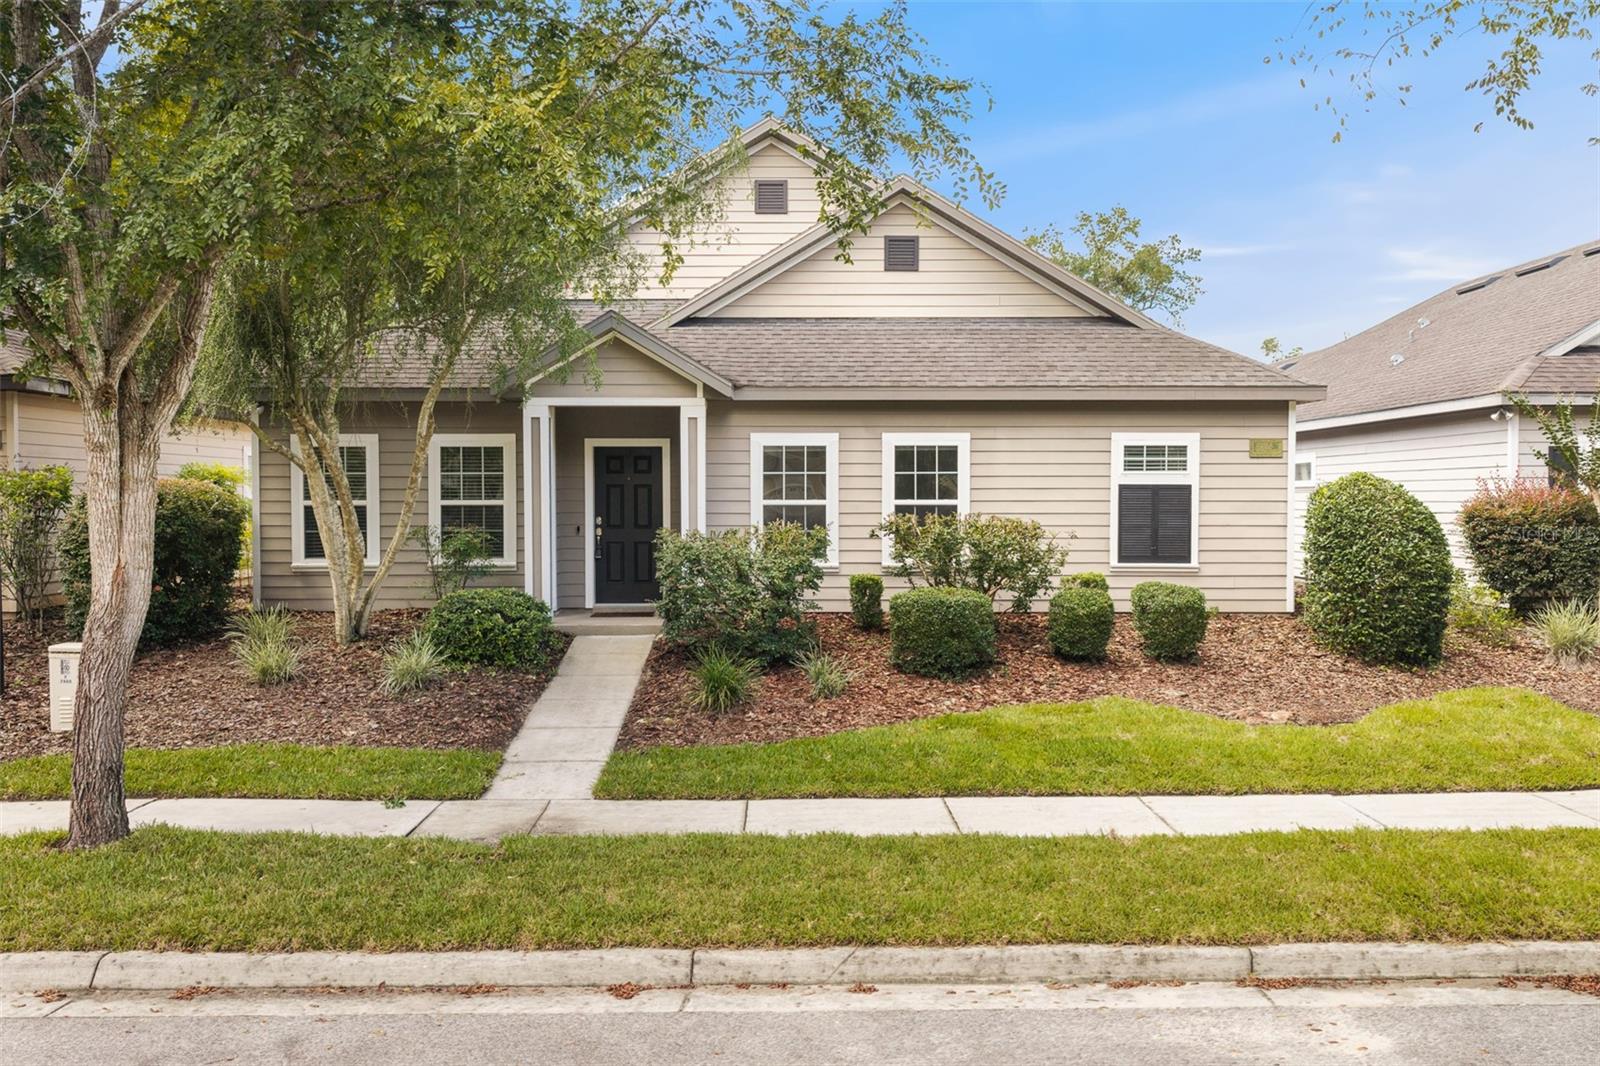
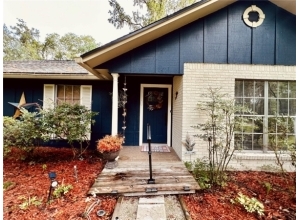
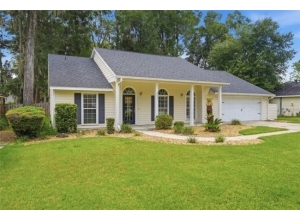
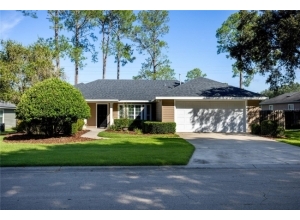
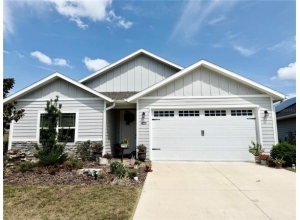
7458 SW 79TH DR House photo 1
3 Bed
2 Bath
1872 Sq ft
2012 built
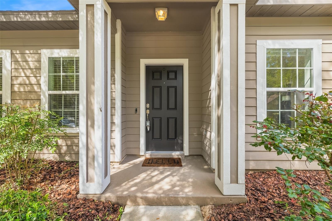
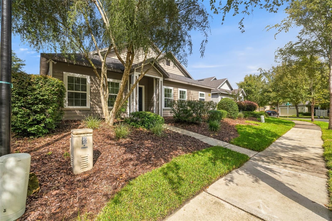
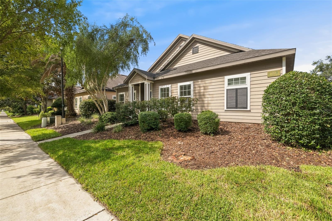
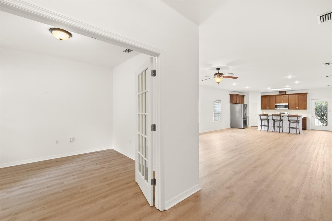
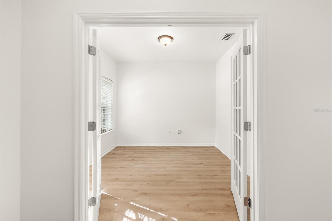
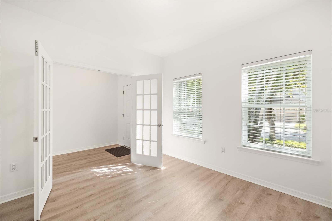
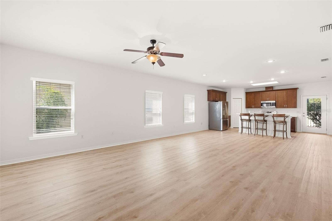
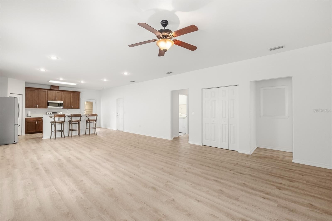
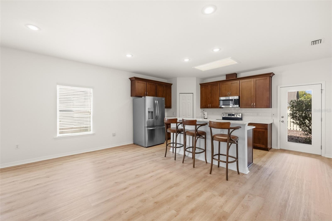
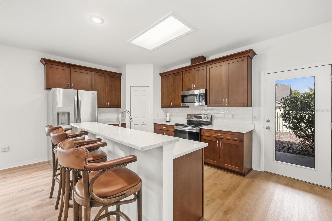
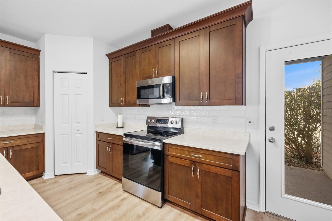
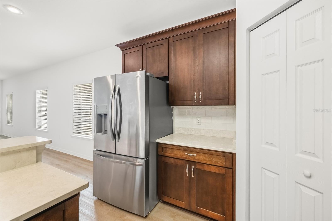
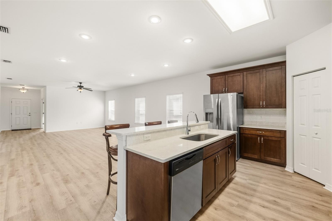
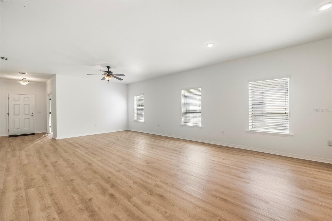
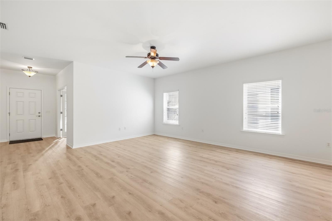
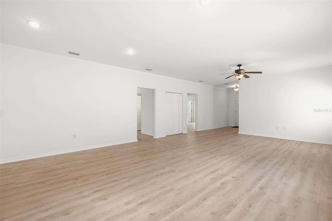
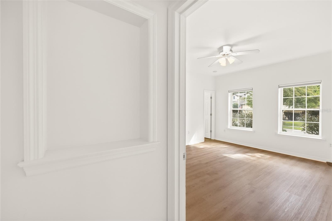
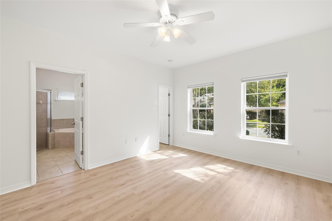
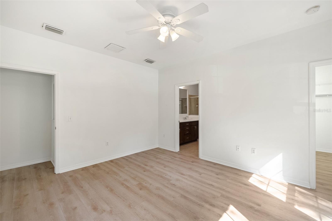
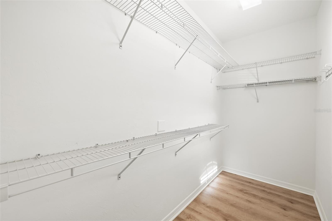
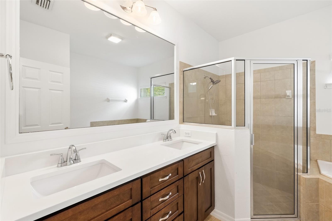
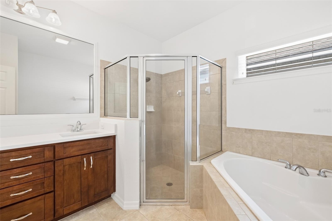
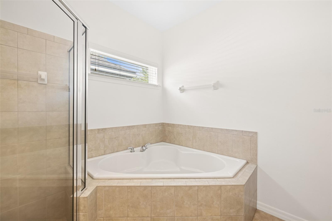
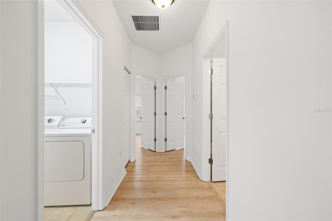
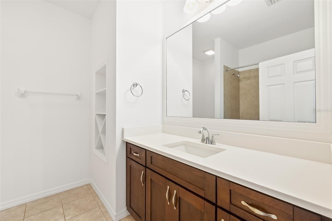
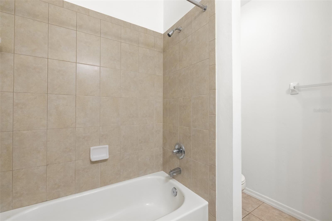
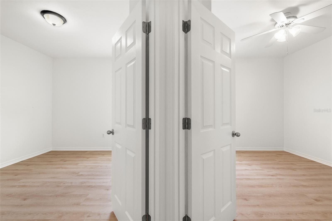
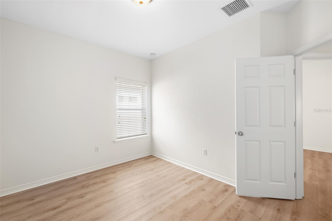
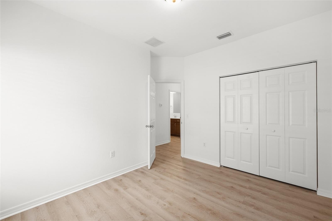
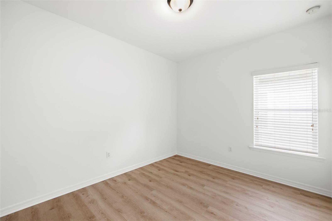
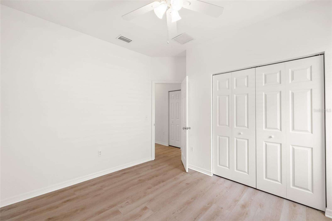
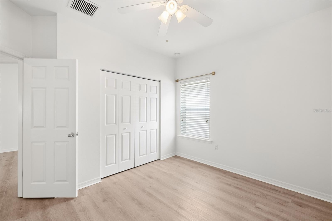
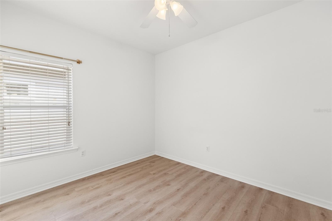
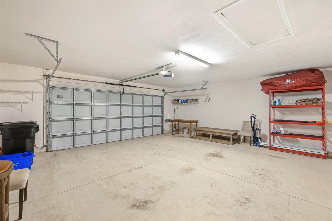
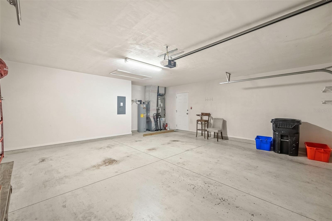
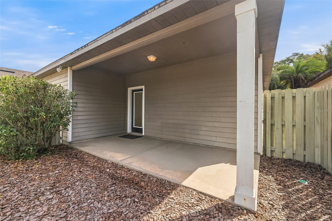
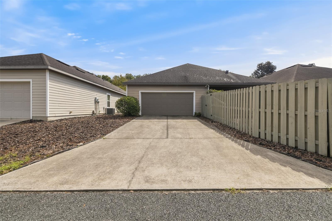
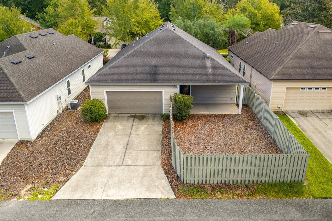
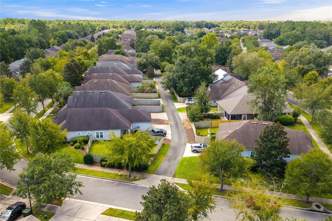
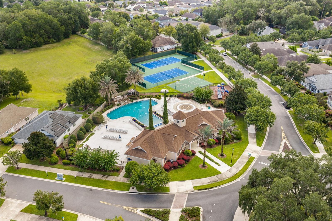
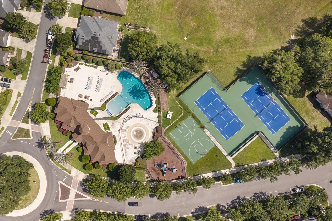
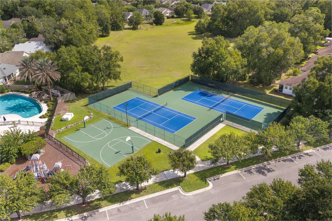
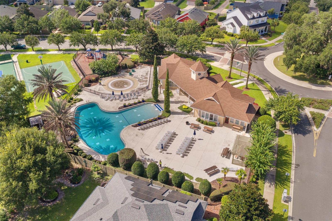
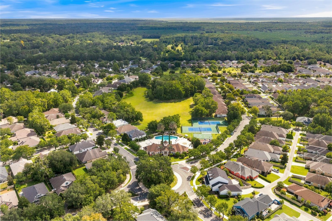
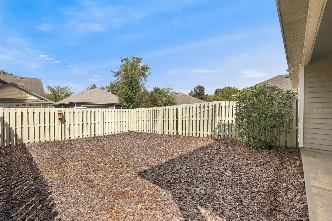
Welcome to this beautifully maintained 3-bedroom, 2-bath home, with a dedicated study set off by glass French doors, in the highly desirable Longleaf community. With an open, functional floor plan, this home offers nearly 1,900 square feet of comfortable living space designed for everyday living and entertaining. Recent updates include fresh paint and luxury vinyl plank flooring throughout, providing a modern look, durability, and easy maintenance. The spacious kitchen features light quartz countertops, stainless steel appliances, and ample wood cabinetry, with soft-close drawers flowing seamlessly into the main living and dining areas. The owner's suite provides a private retreat with a walk-in closet, dual vanities, a soaking tub, and a separate walk-in shower. Abundant natural light, high ceilings, and thoughtful finishes create a warm and inviting atmosphere throughout. Step outside to enjoy the fully fenced backyard, perfect for pets, play, gardening, or private outdoor gatherings. Additional highlights include a covered patio and rear-entry two-car garage. Longleaf residents enjoy exceptional amenities including a resort-style zero-entry pool, splash pad, fitness center, tennis and basketball courts, playgrounds.

More Info and HOA
  • Price/Sq. Ft.$222
  • Association Fee Amount$347 Quarterly
  • Neighborhood AmenitiesDeed Restrictions, Pool, Playground, Fitness Center, Sidewalks, Park, Tennis Court(s), Street Lights
  • MLS #543608
Exterior Features
  • TypeSingle Family Residence
  • Acres0.13
  • Architectural StyleTraditional
  • Exterior ConstructionCement Siding
  • RoofShingle
  • Exterior MiscSidewalk
  • GarageYes
  • PoolNo
  • Patio And Porch FeaturesCovered, Porch, Rear Porch
  • FencingWood, Fenced
Interior Features
  • FloorsCeramic Tile, Luxury Vinyl
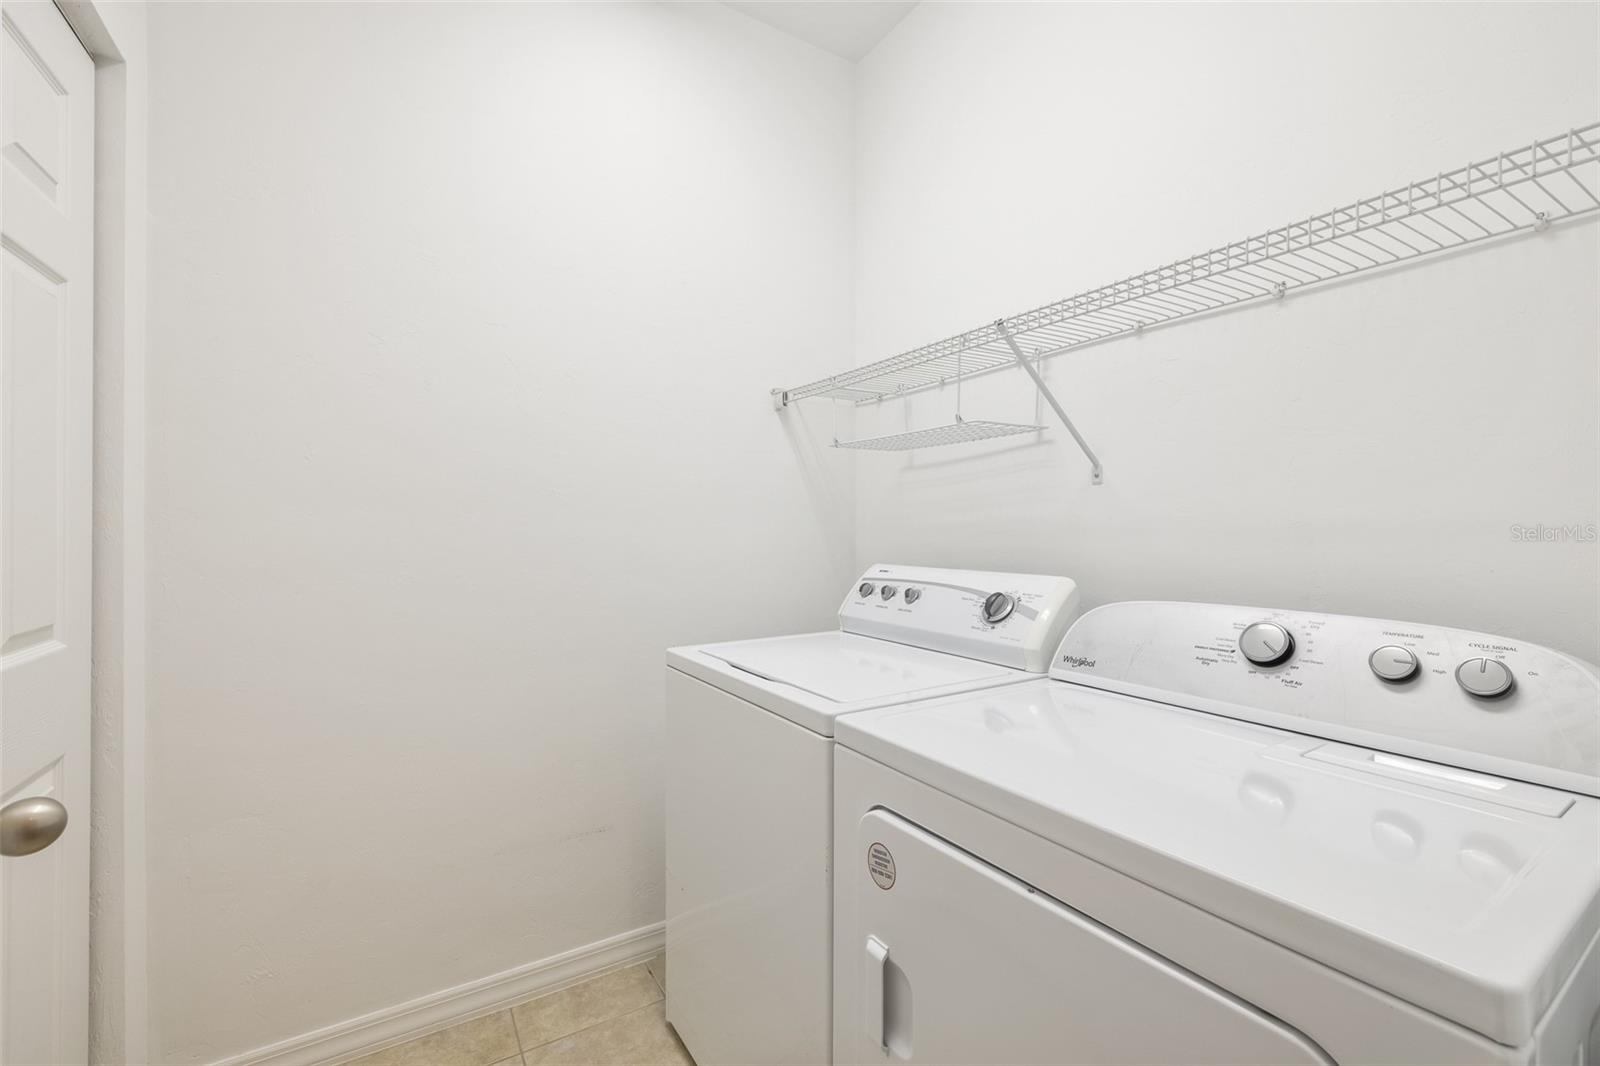
  • FeaturesKitchen/Family Room Combo, Attic, Inside Utility, High Ceilings, Split Bedroom, Thermostat, Walk-In Closet(s), Den/Library/Office, Open Floorplan, Solid Wood Cabinets, Stone Counters, Great Room, Solid Surface Counters, Pest Guard System, Primary Bedroom Main Floor
  • Appliances/EquipmentDishwasher, Disposal, Electric Water Heater, Range Hood, Refrigerator, Dryer, Microwave, Built-In Oven, Cooktop, Exhaust Fan, Washer
  • A/CCentral Air
  • HeatingElectric
  • UtilitiesElectricity Connected, Sewer Connected, Water Connected, Underground Utilities, Cable Connected, Natural Gas Connected, Public
School Zone
  • Elementary SchoolKimball Wiles Elementary School-AL
  • Middle SchoolKanapaha Middle School-AL
  • High SchoolGainesville High School-AL
Map Location
  • Road
  • Satellite
  • Hybrid
Listing History
  • Date Days ago Event New Price
  • Sep 19, 2026 0 days ago New on Market $414,950
Schedule Tour or Get More Info

Schedule a tour or receive an e-mail with more information about this property. For immediate assistance with this property or any other properties for sale, call Realtor Matt Price at (352) 281-3551.

Check 1 or More Boxes:
Similar Listings for Sale
X