4
Bed
3
Bath
2135
Sq ft
2014
built
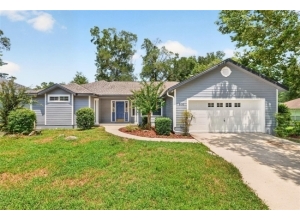
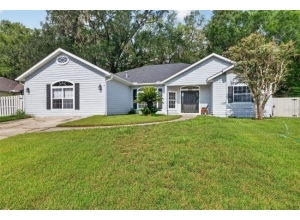
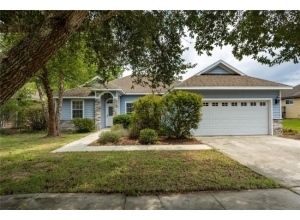
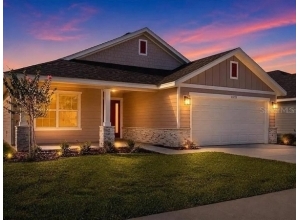
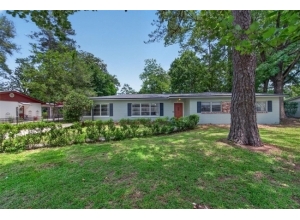
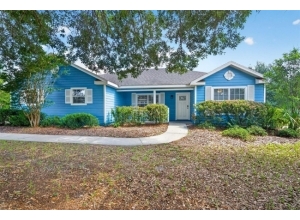
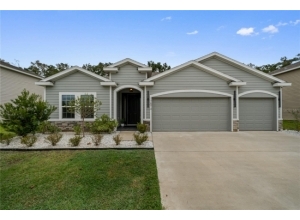
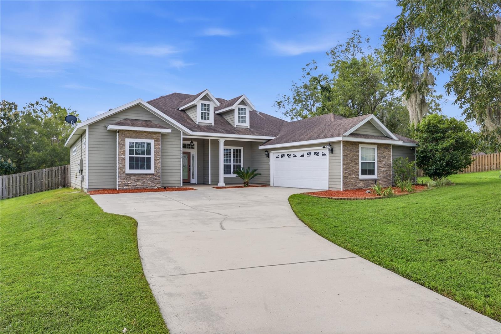
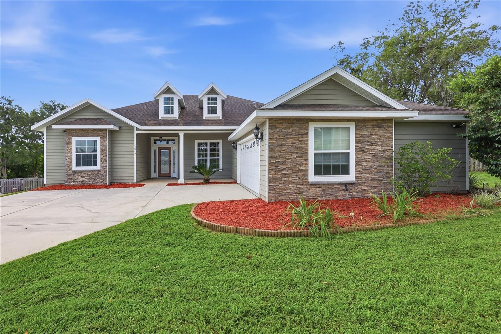
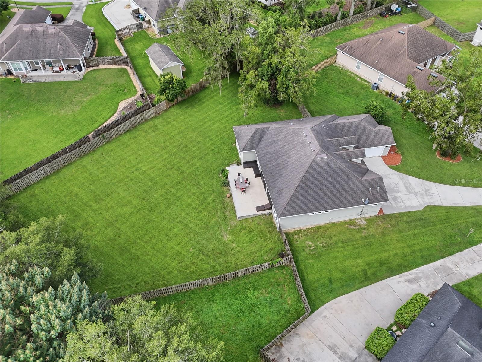
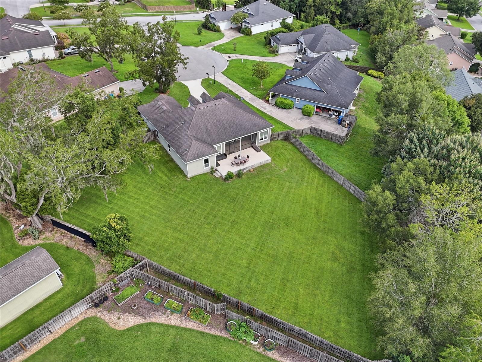
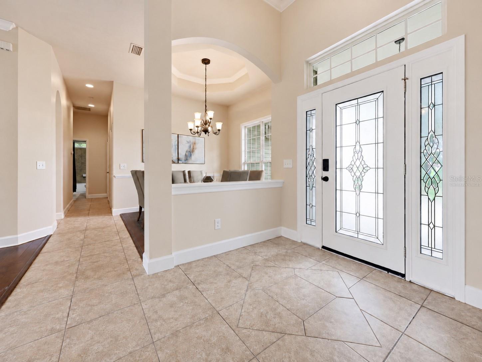
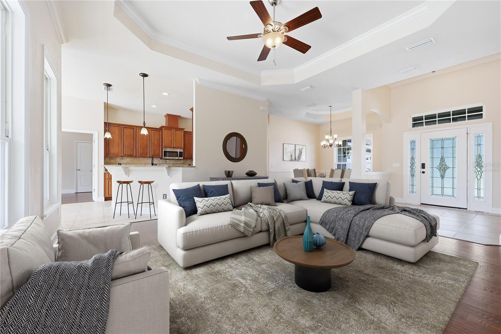
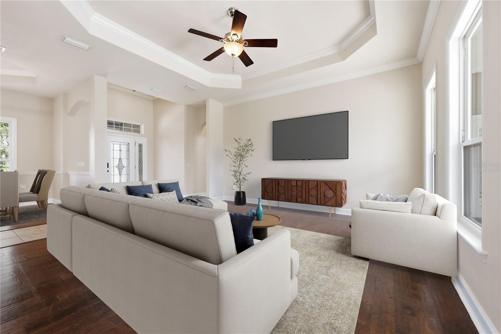
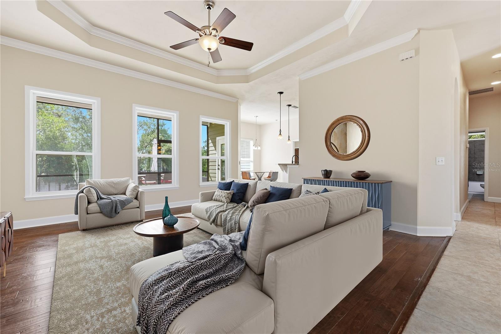
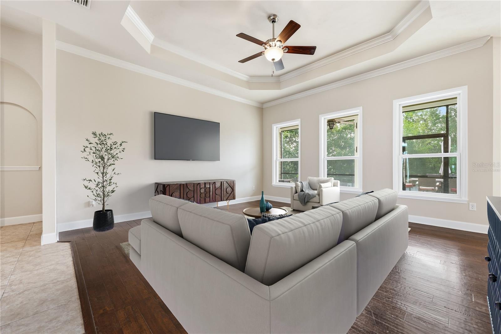
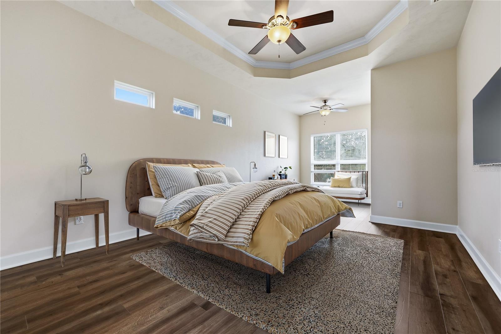
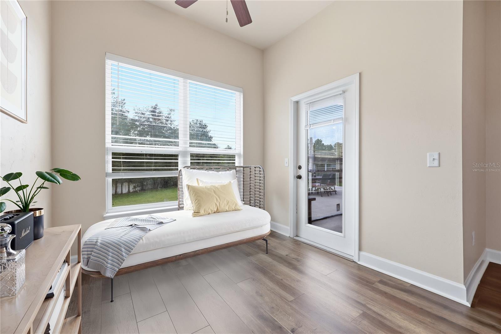
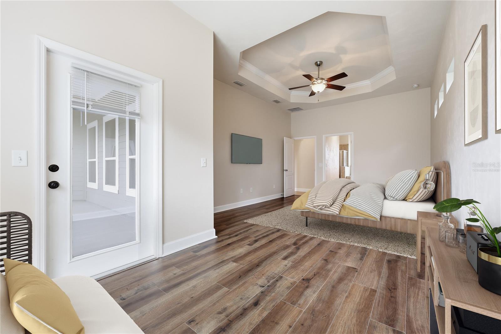
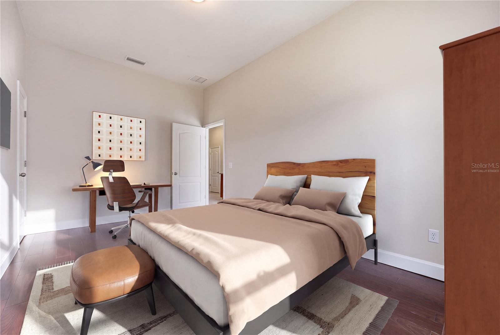
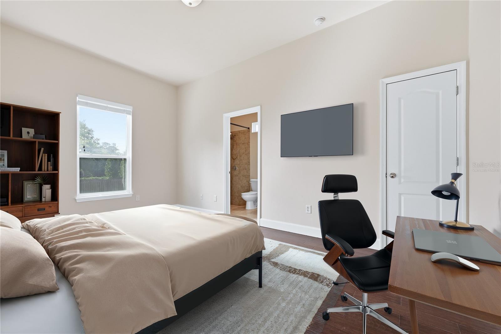
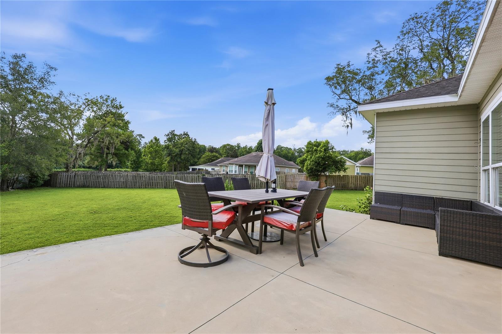
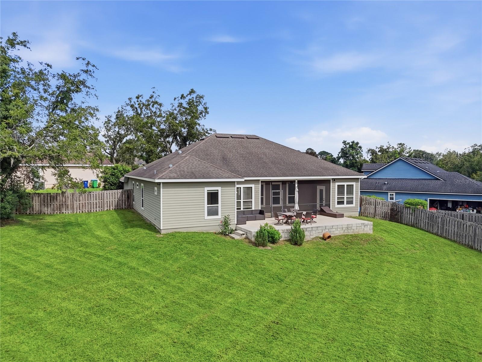
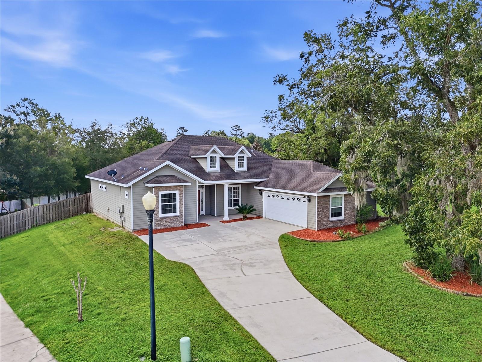
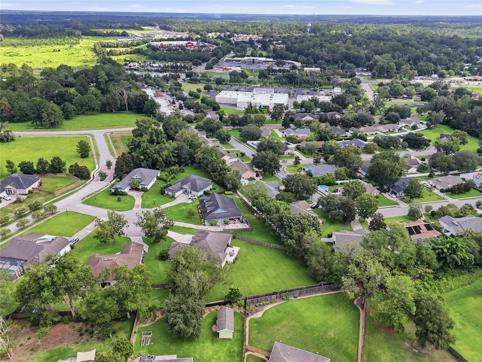
Virtually Staged. Welcome to Wyndswept Hills, a gated community in Alachua, where this spacious 4-bedroom, 3-bath home sits on more than half an acre with a huge fully fenced backyard and an excellent three-way split floor plan. Built in 2014, this home was designed with both everyday living and privacy in mind, offering generous room sizes, an oversized two-car garage, and separate bedroom wings that give everyone their own space.
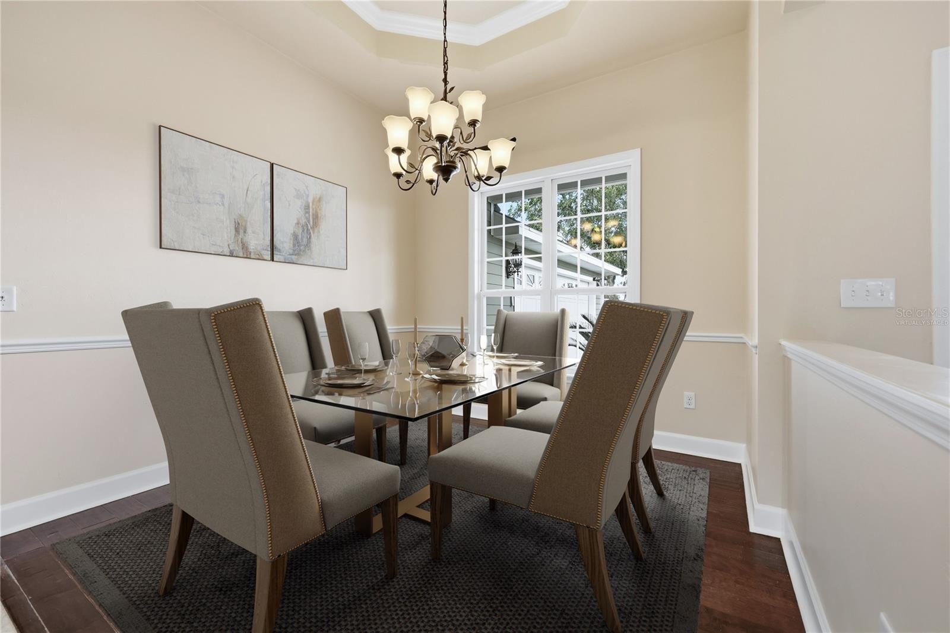
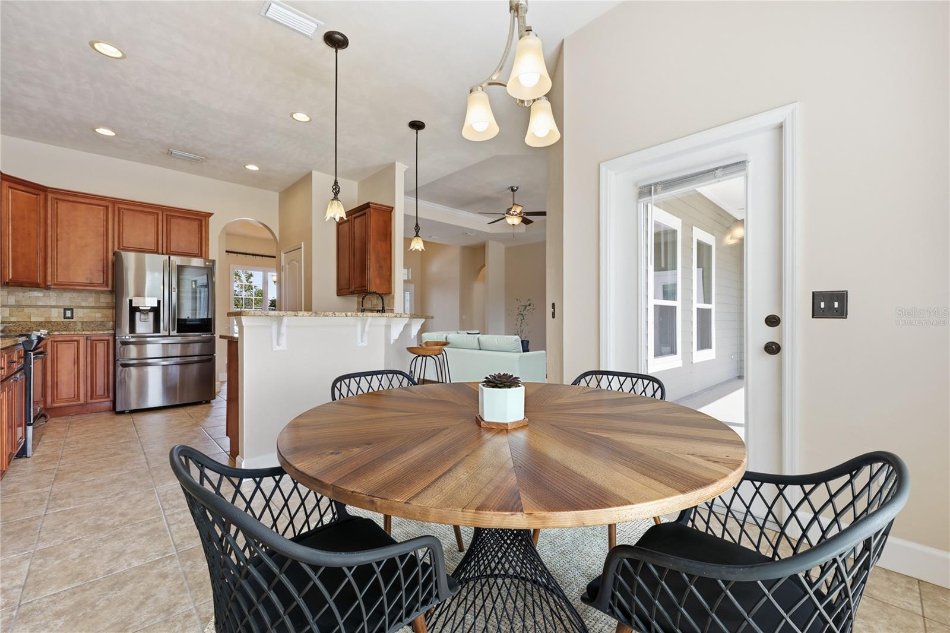
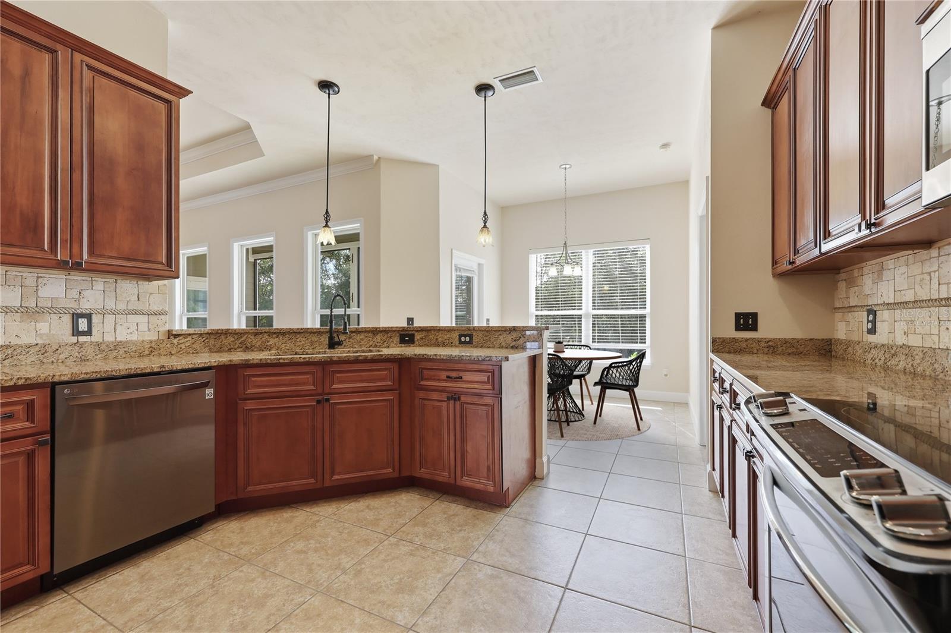
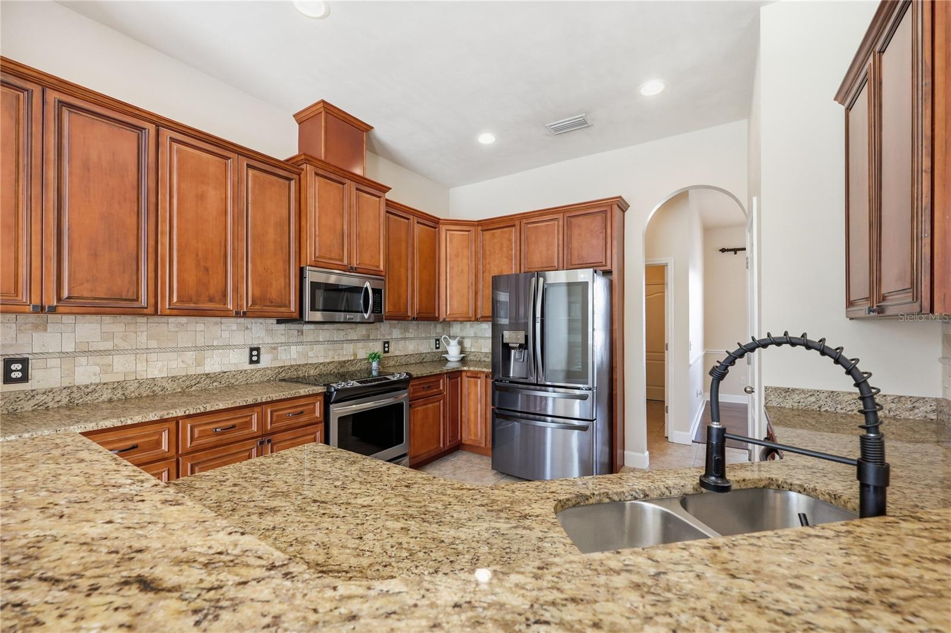
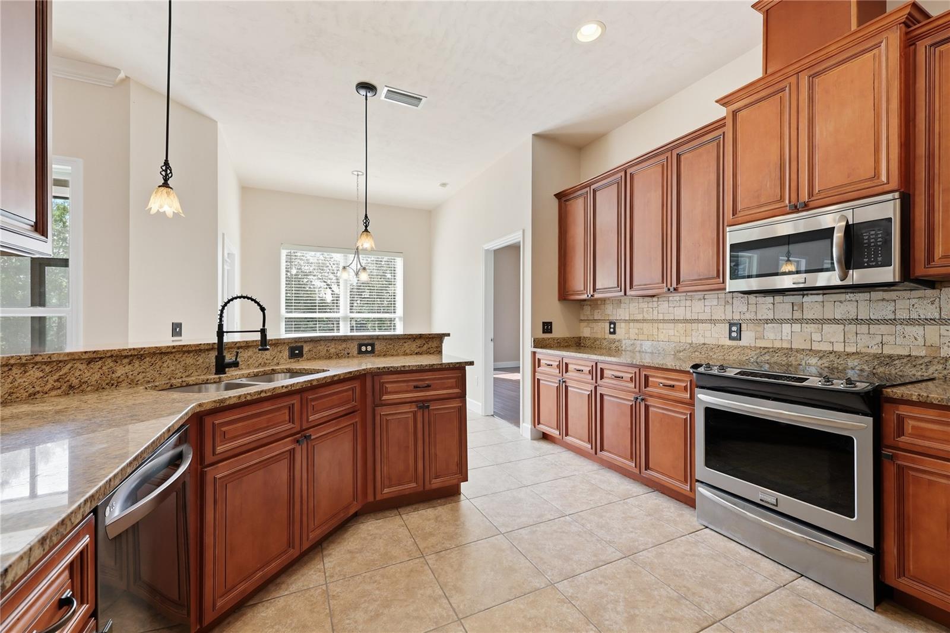
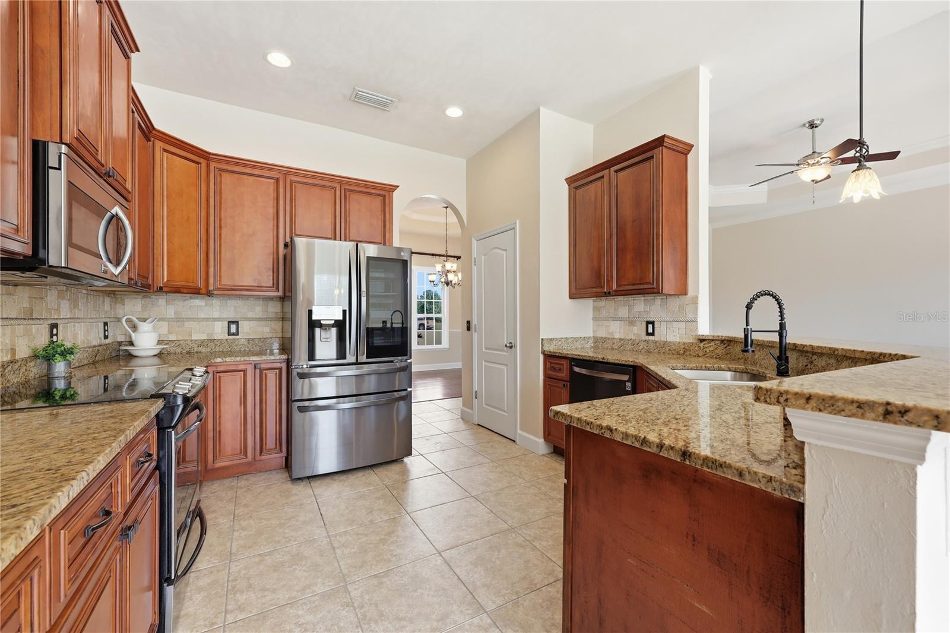
Inside, tall ceilings, tray ceilings, crown molding, hardwood flooring, and an abundance of natural light create an open and inviting feel throughout the main living areas. The large living room connects easily to the kitchen and casual dining area, while a separate formal dining room provides additional space for entertaining. The kitchen features granite countertops, stainless steel appliances, abundant cabinetry and workspace, a breakfast bar, and plenty of room for gathering.
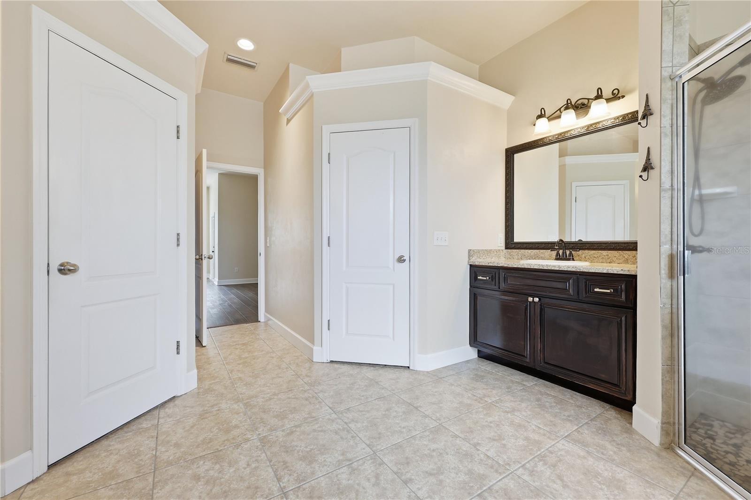
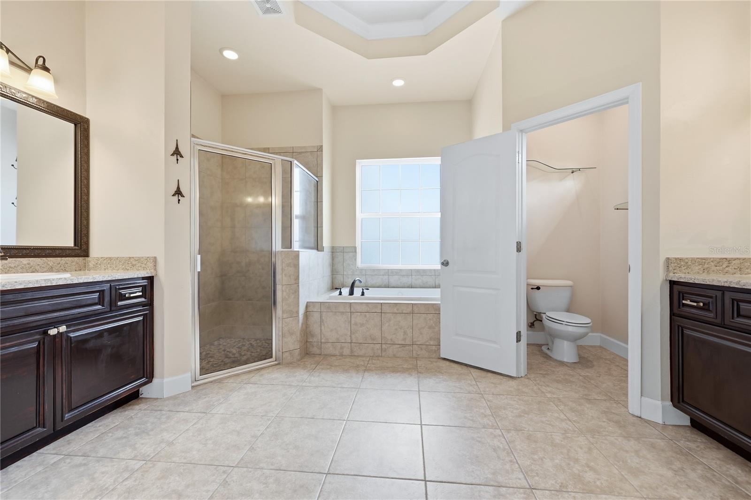
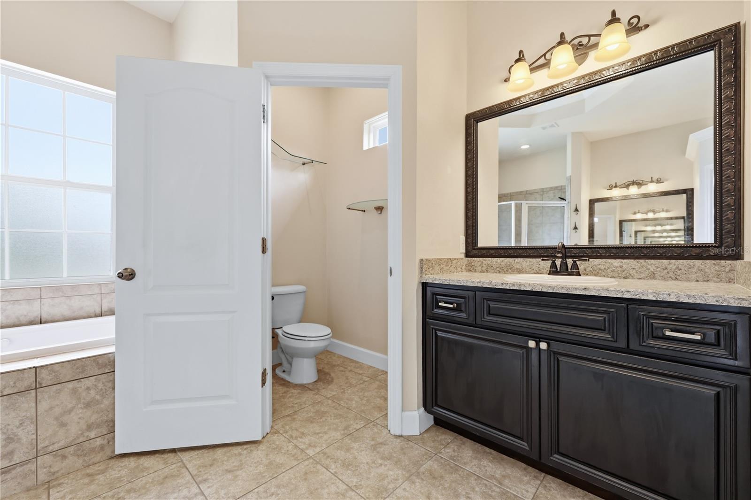
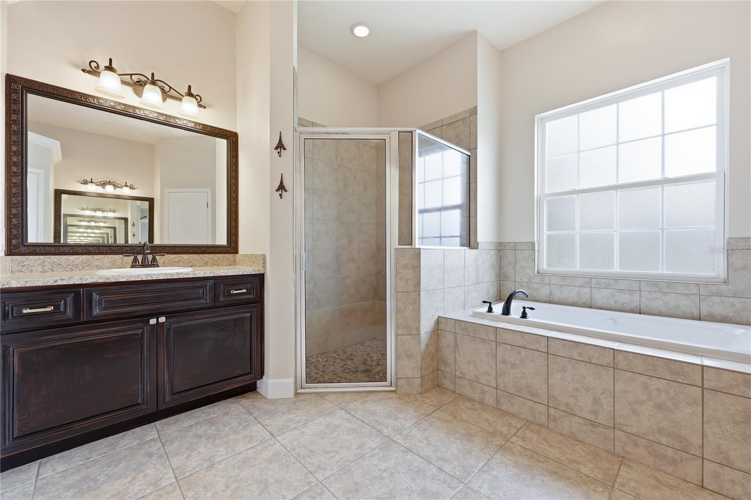
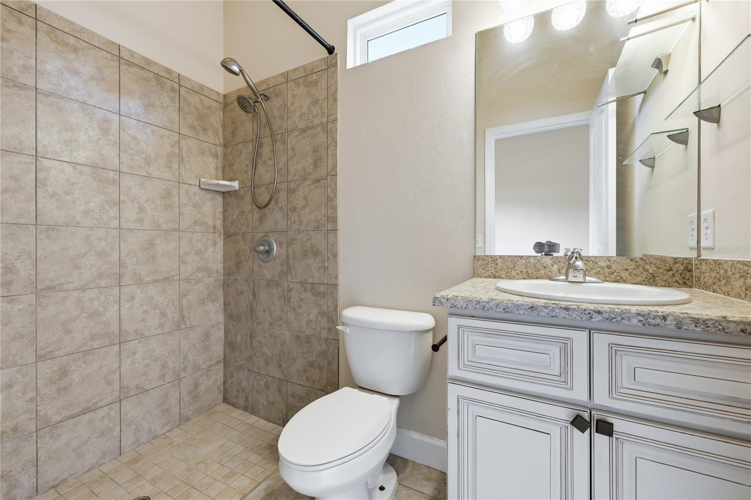
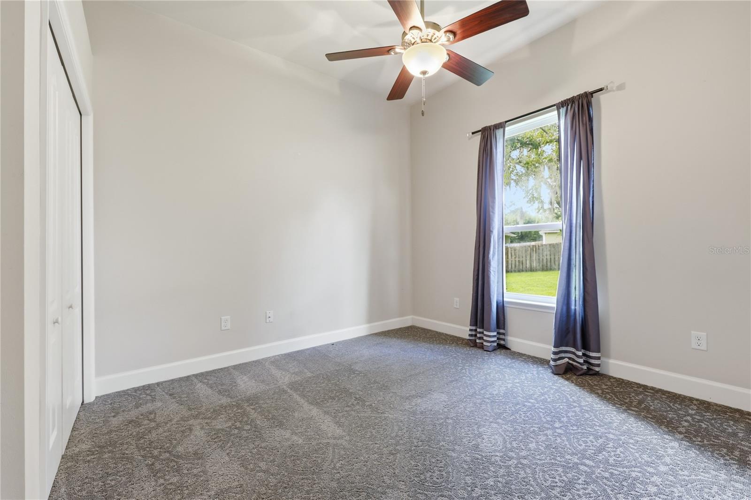
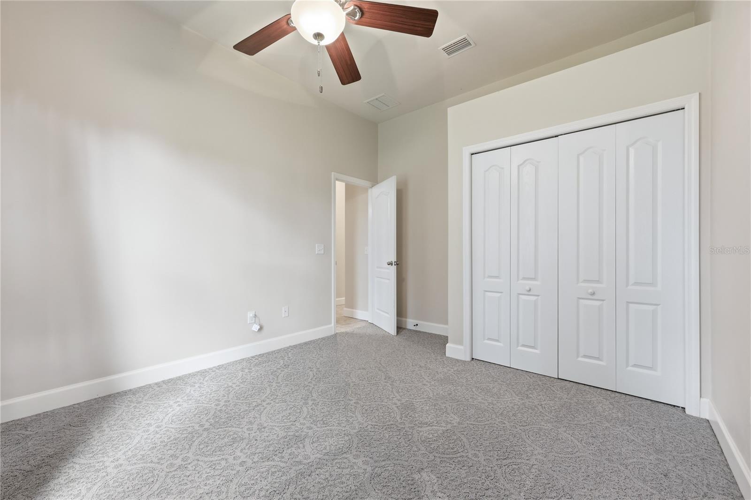
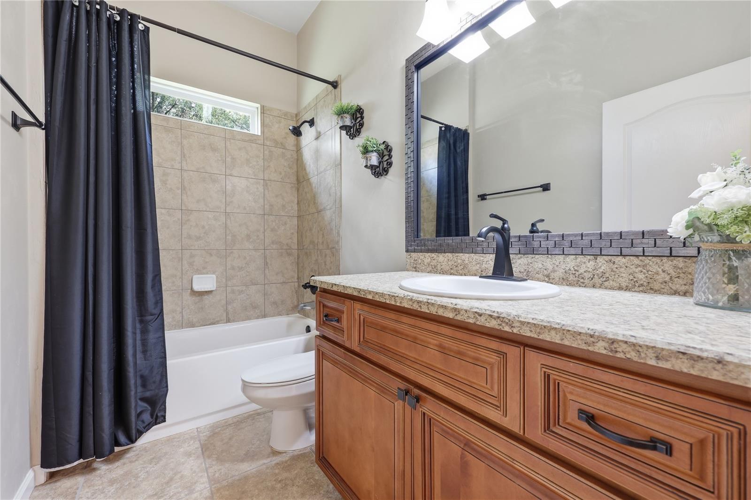
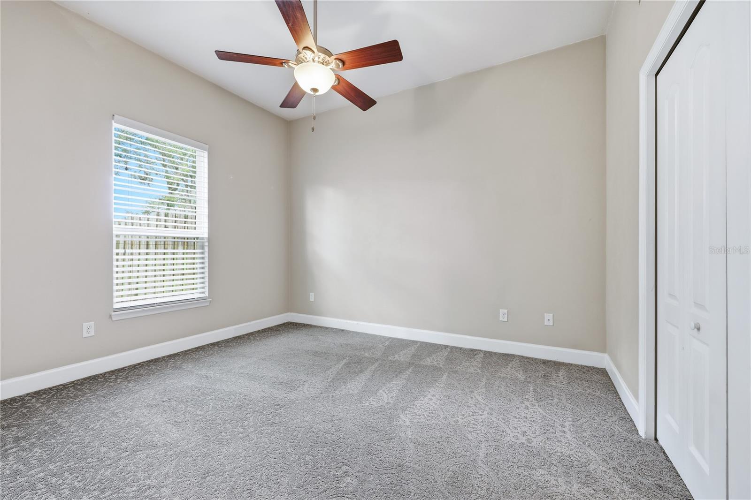
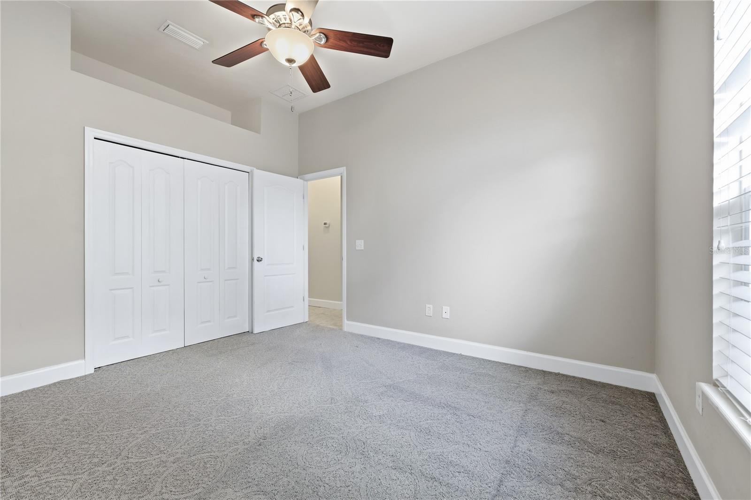
The primary suite is especially spacious and includes two walk-in closets, direct access toward the outdoor living area, and a large bath with separate vanities, a jetted soaking tub, walk-in shower, and private water closet. The three additional bedrooms are thoughtfully positioned throughout the home, including a separate guest suite with access to its own full bath.
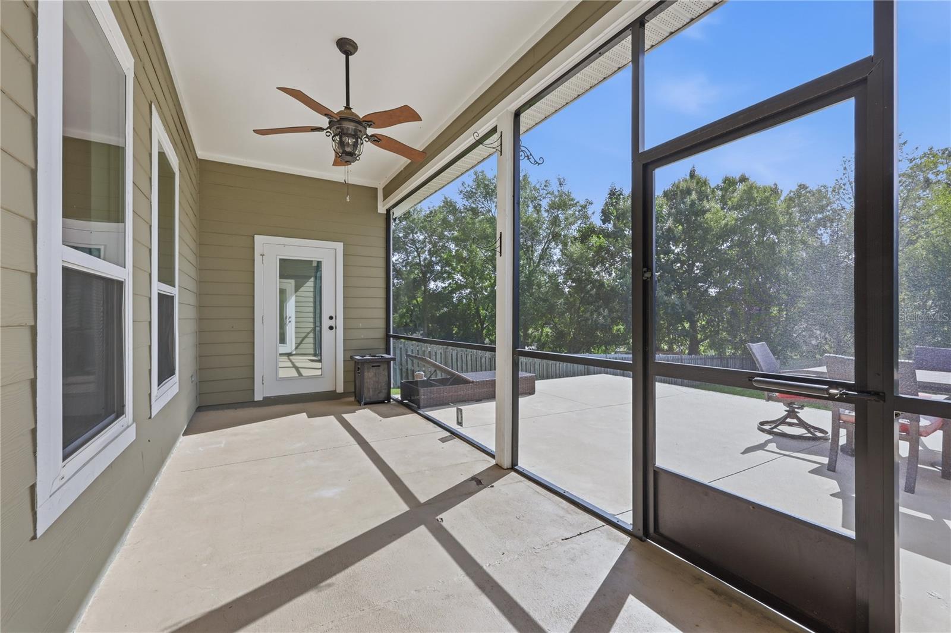
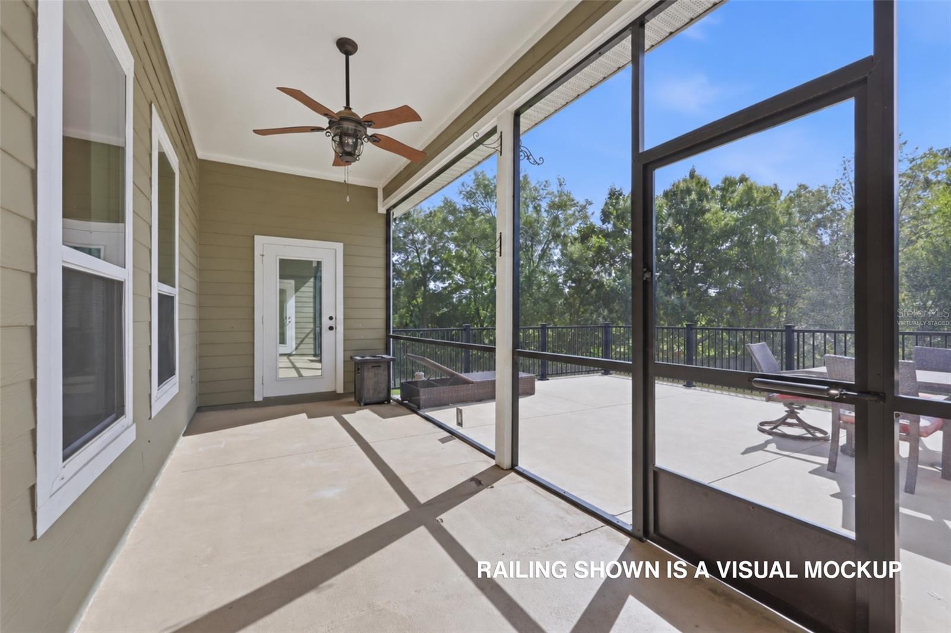
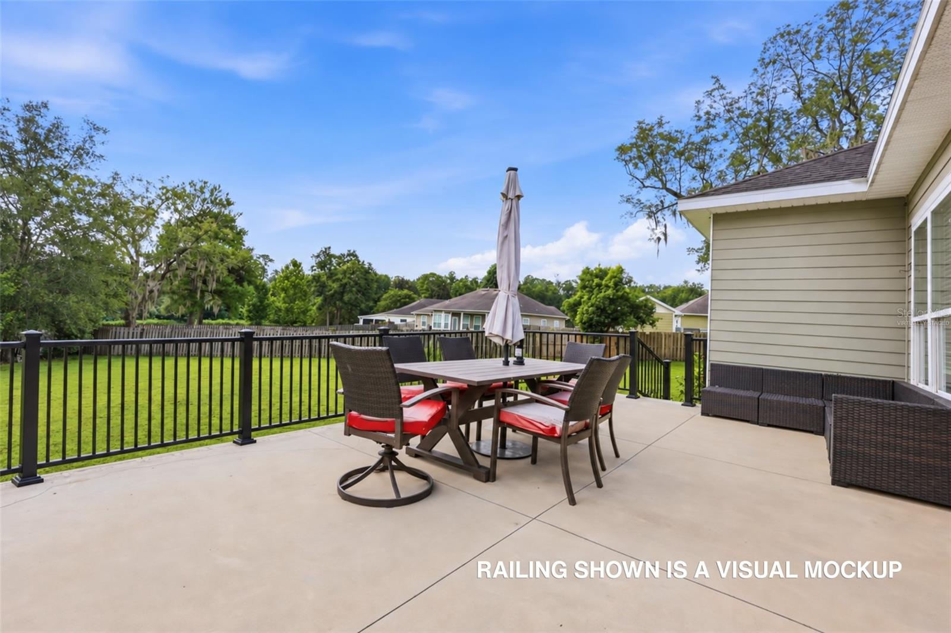
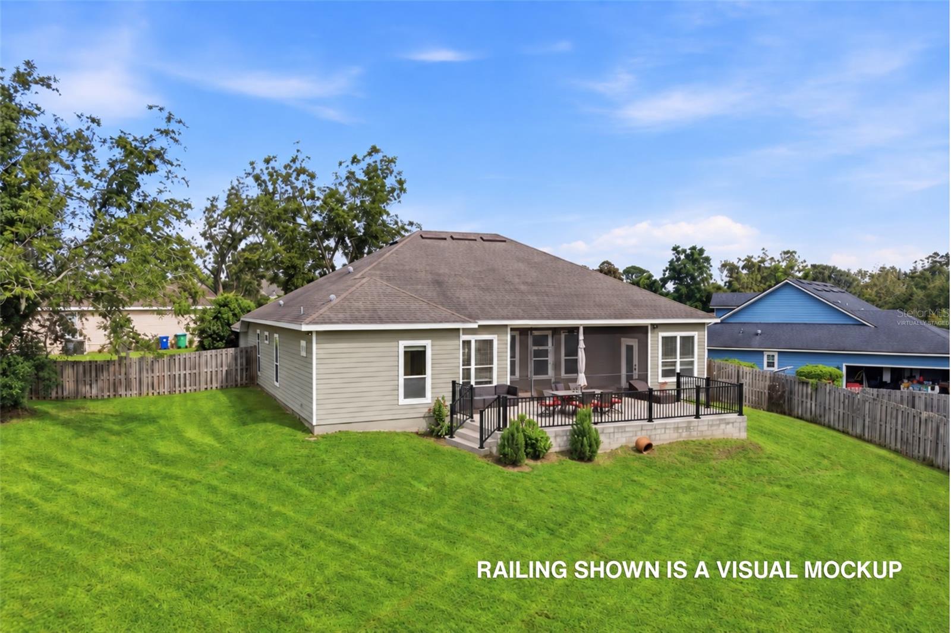
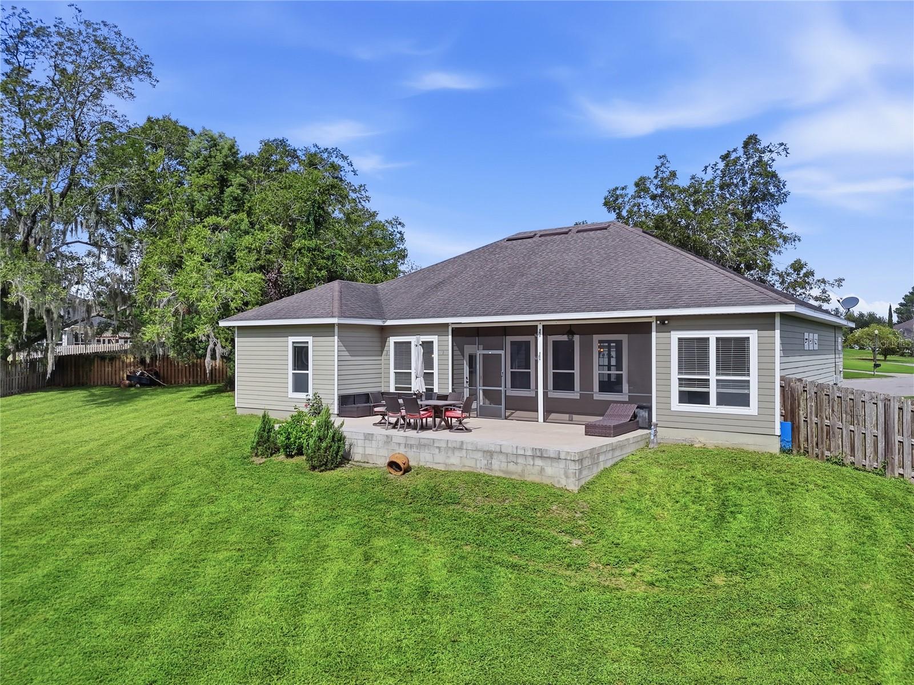
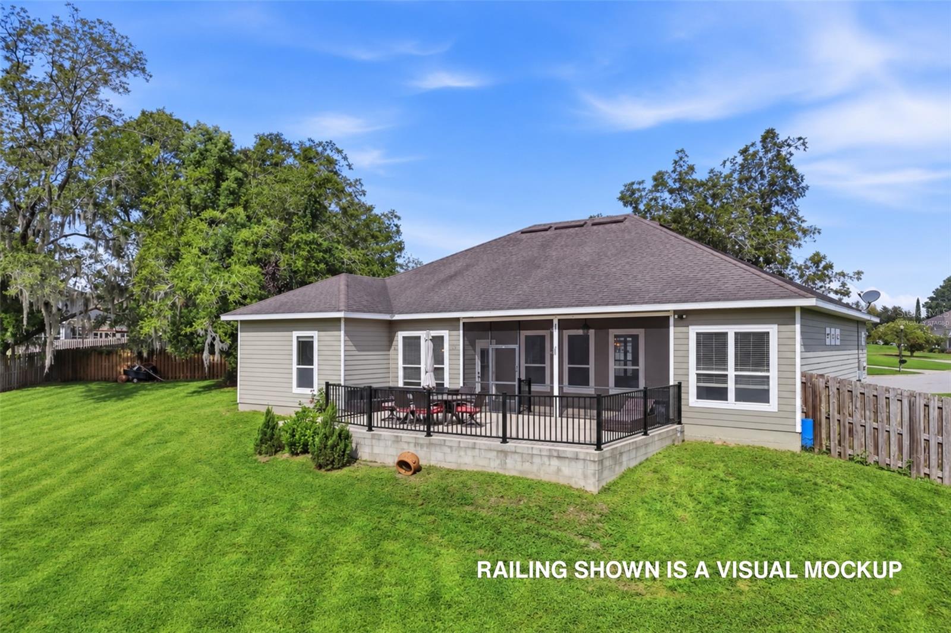
The outdoor space is one of the property’s biggest advantages. A screened porch opens to an expansive elevated patio overlooking the oversized backyard, creating plenty of room for outdoor dining, entertaining, pets, play, gardening, or simply enjoying the extra space that comes with a lot of more than half an acre.
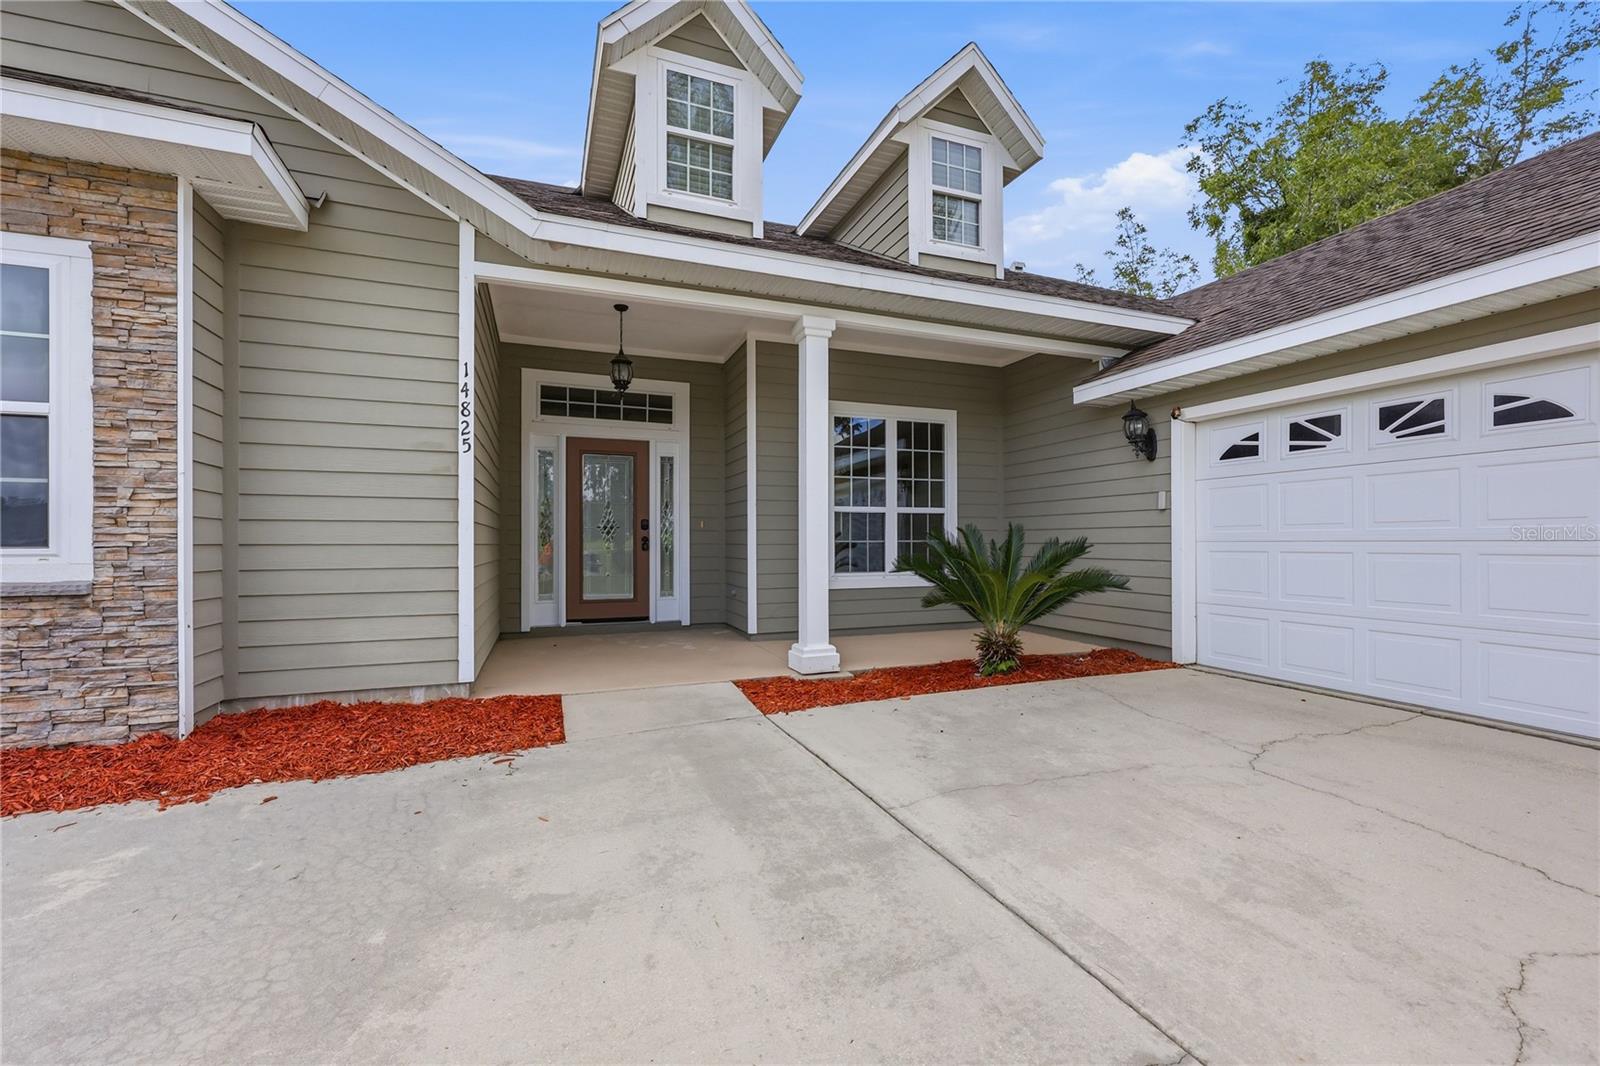
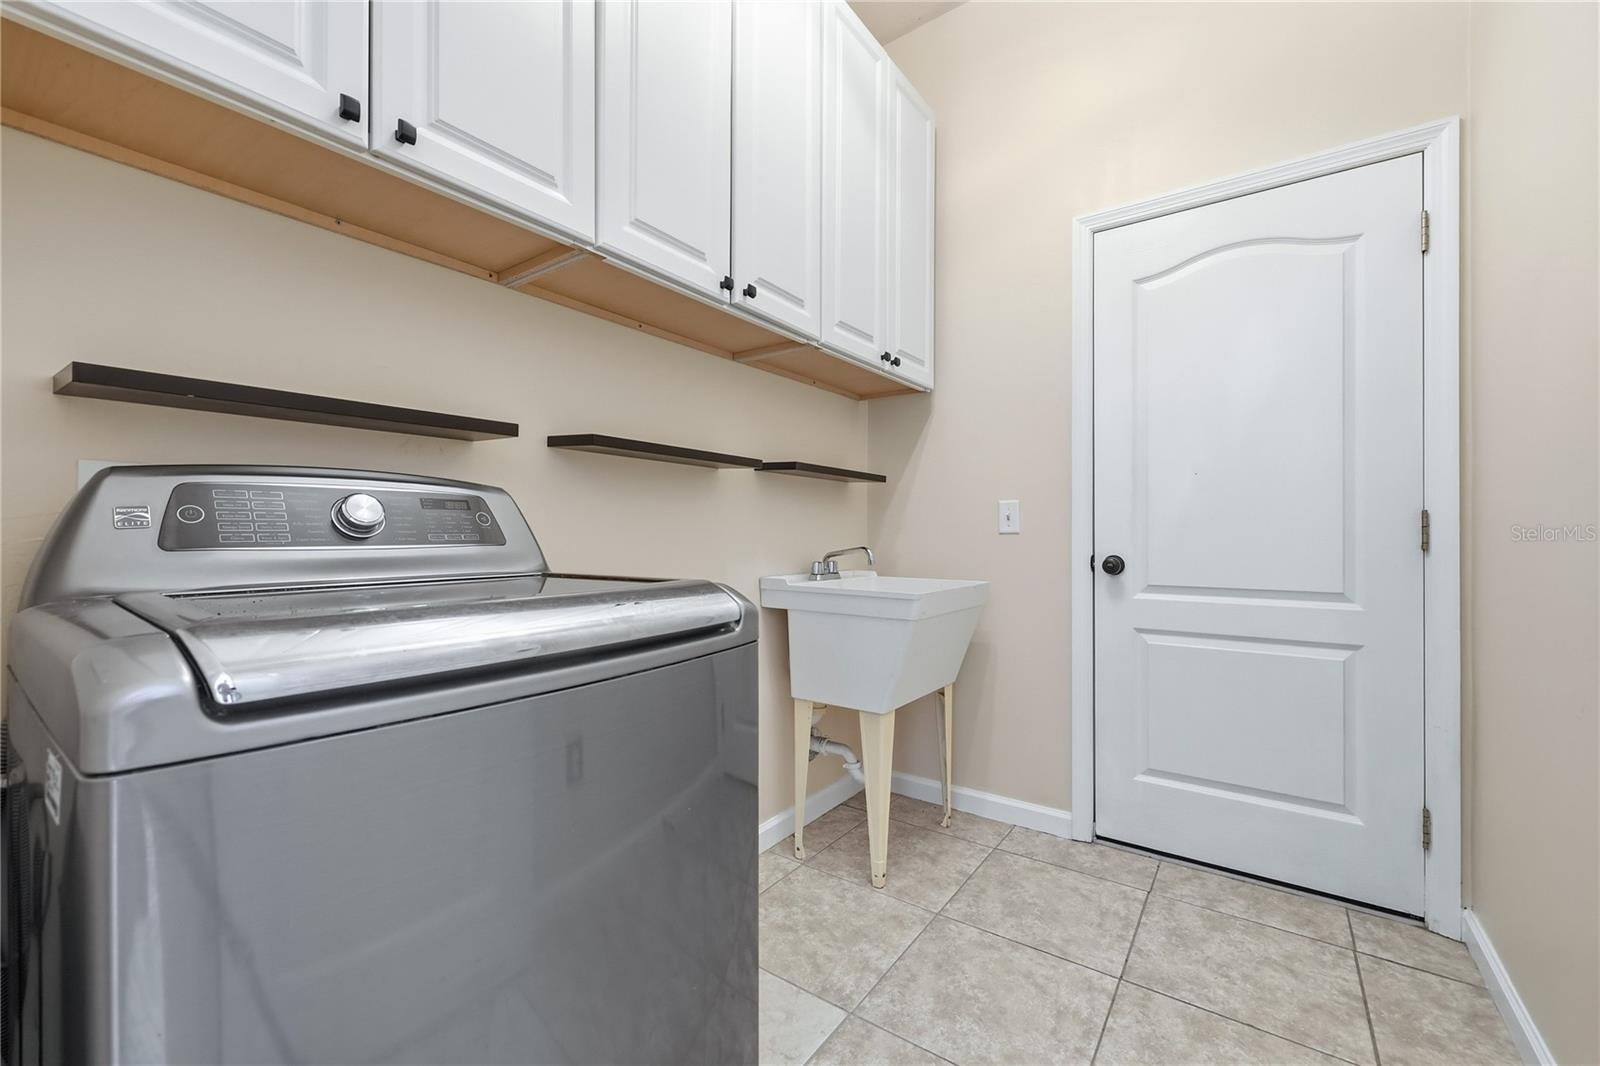
Additional features include an indoor laundry room with utility sink, mature landscaping, attractive stone accents, and strong curb appeal. Located within gated Wyndswept Hills, the home is convenient to Main Street Alachua, shopping, dining, and everyday amenities, with Gainesville and North Central Florida’s natural springs only a short drive away.

 Listing Courtesy of: KELLER WILLIAMS GAINESVILLE REALTY PARTNERS. Contact University Realty for more information.