4
Bed
2
Bath
1898
Sq ft
2012
built
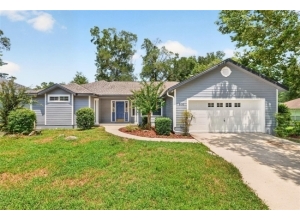
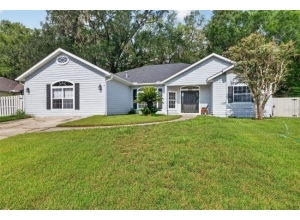
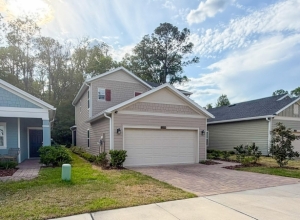
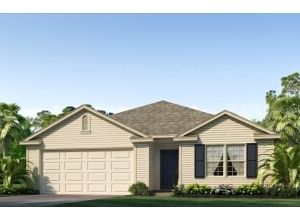
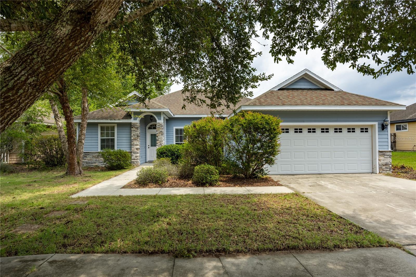
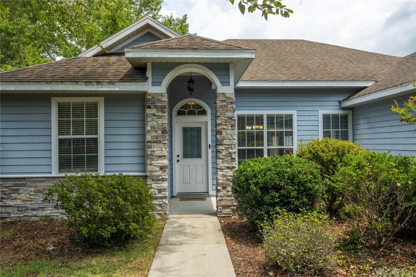
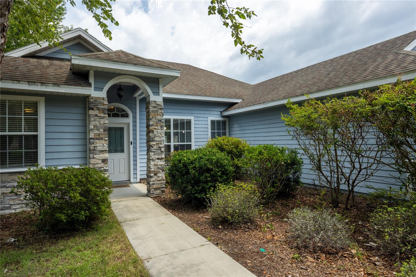
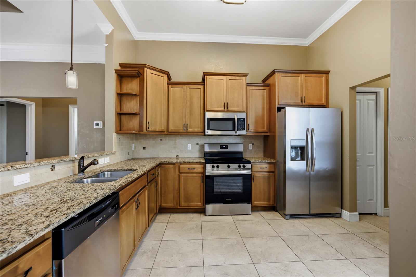
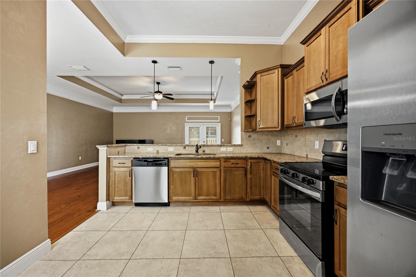
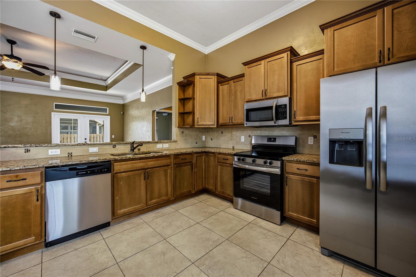
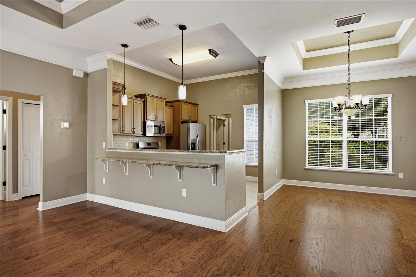
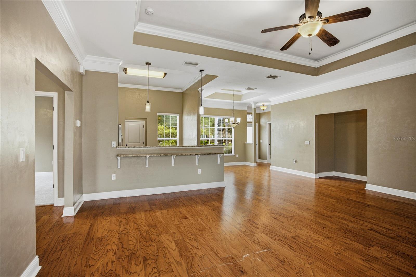
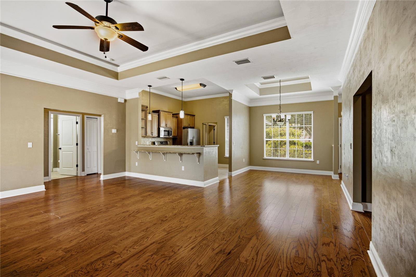
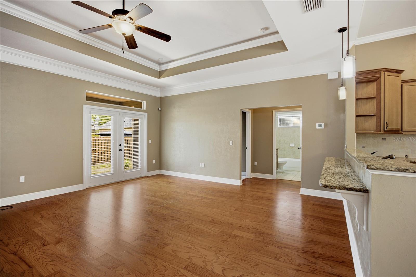
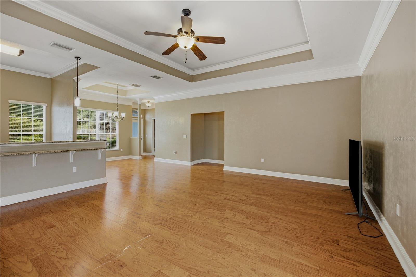
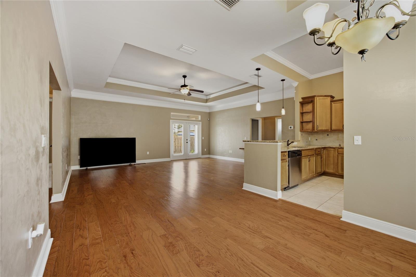
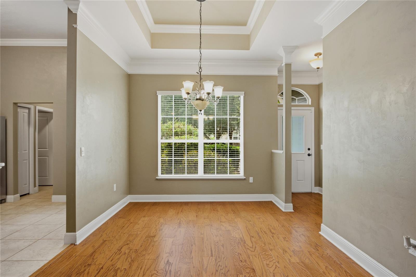
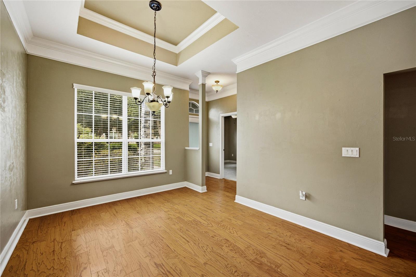
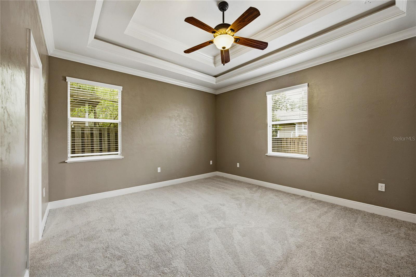
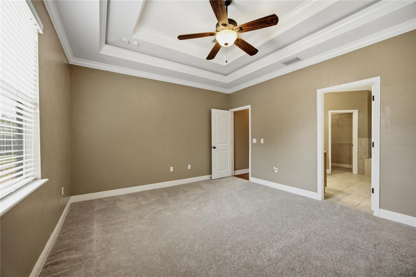
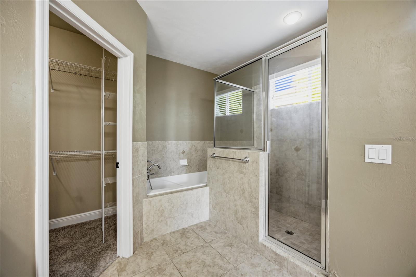
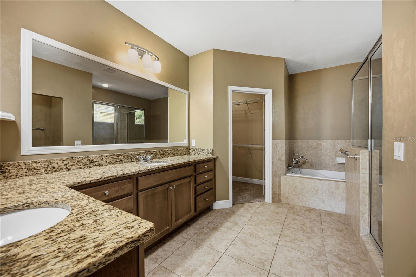
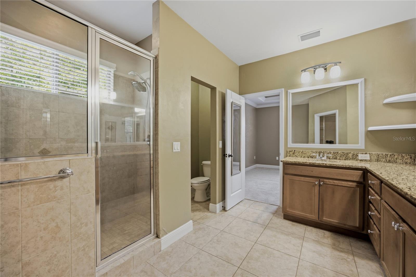
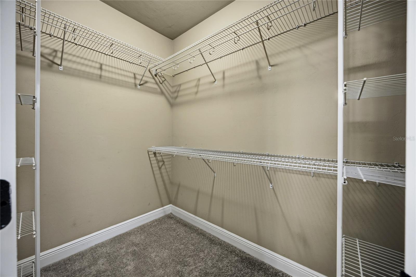
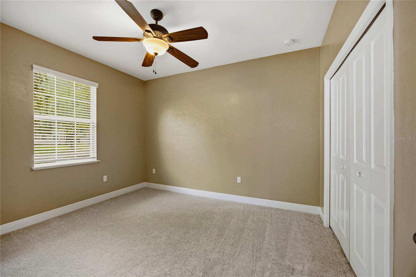
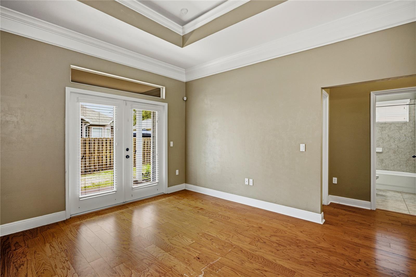
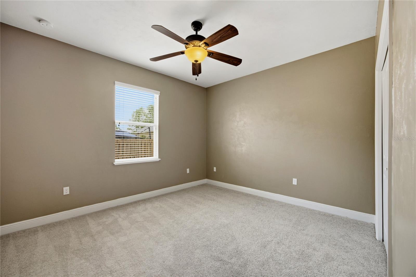
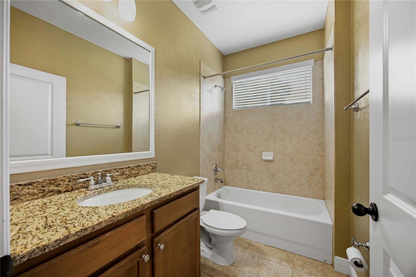
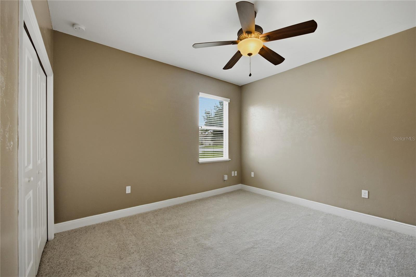
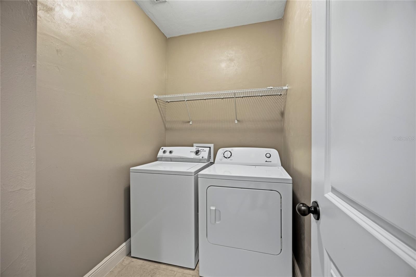
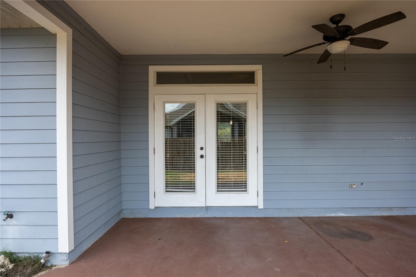
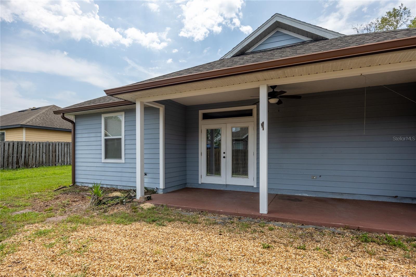
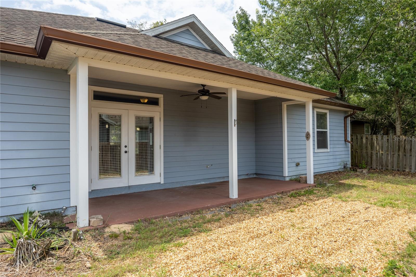
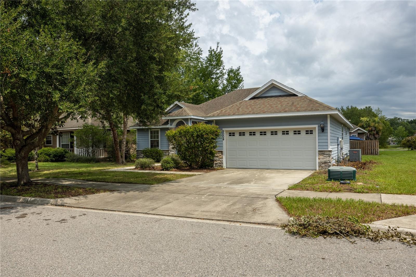
Welcome to 9004 SW 79th Avenue in the desirable Willow Oak community! This beautifully updated 4-bedroom, 2-bath home offers an open-concept 3-way split floor plan designed for comfortable living and effortless entertaining. Step inside to discover fresh interior paint, new bedroom carpet, Mohawk engineered hardwood floors, elegant crown molding, and abundant natural light throughout. The spacious living area features a stunning double tray ceiling with ambient lighting, creating a warm and inviting atmosphere. The chef's kitchen is equipped with granite countertops, custom maple cabinetry, brand-new stainless steel appliances, and opens seamlessly to the living and dining spaces. The private primary suite offers a relaxing retreat with tray ceilings, granite countertops, and quality finishes. French doors lead to an inviting patio and expanded outdoor living space overlooking beautifully landscaped grounds with green space across the street and a side easement for added privacy. Additional upgrades include a new HVAC system, tankless gas water heater, Hardie board siding with stone accents, irrigation system, brand new washer and dryer, and security alarm. Conveniently located near the University of Florida, UF Health, shopping, dining, and parks, this move-in-ready home offers the perfect combination of style, comfort, and location. Schedule your private showing today!

 Listing Courtesy of: WATSON REALTY CORP. Contact University Realty for more information.