4
Bed
3
Bath
1530
Sq ft
1986
built
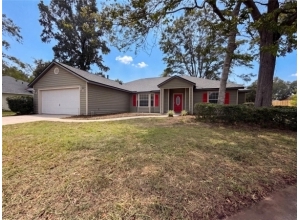
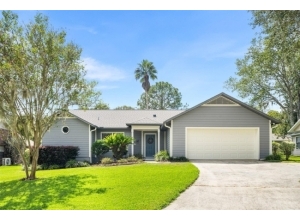
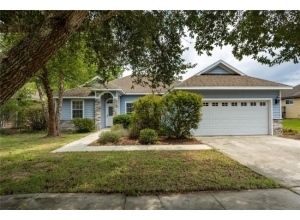
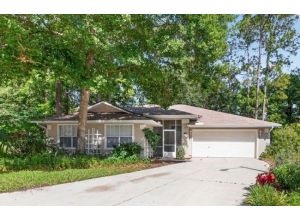
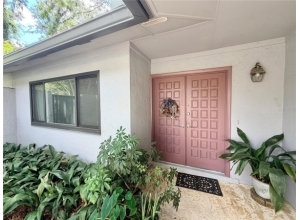
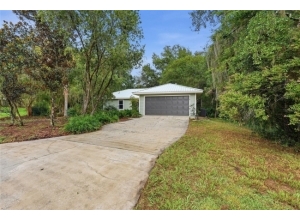
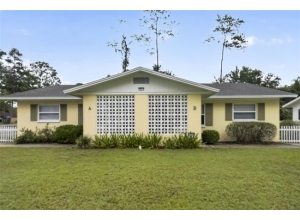
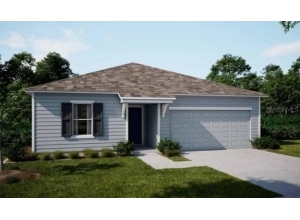
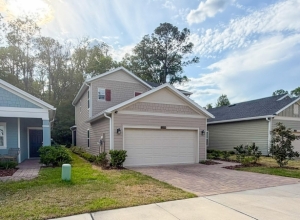
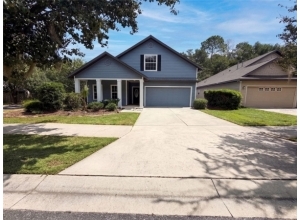
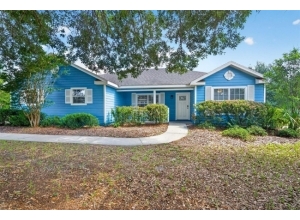
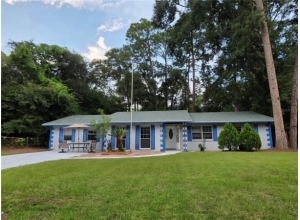
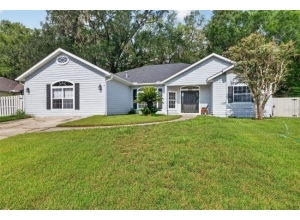
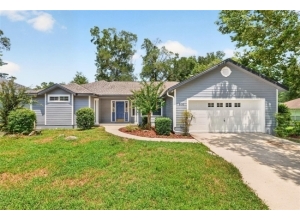
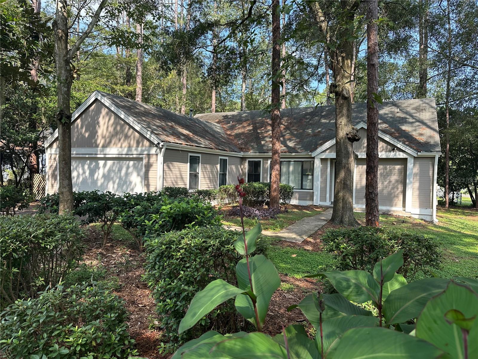
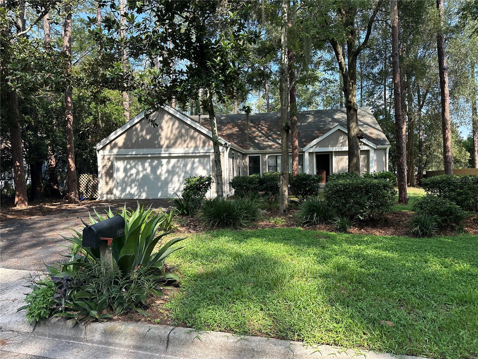
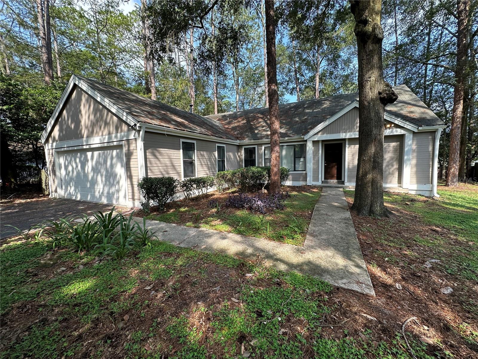
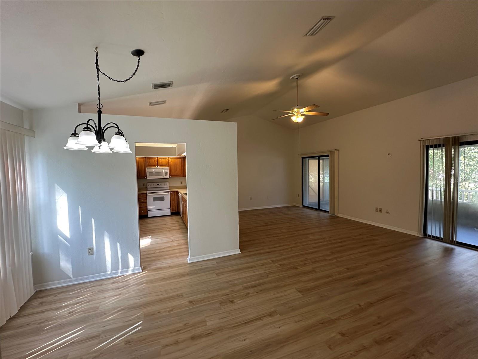
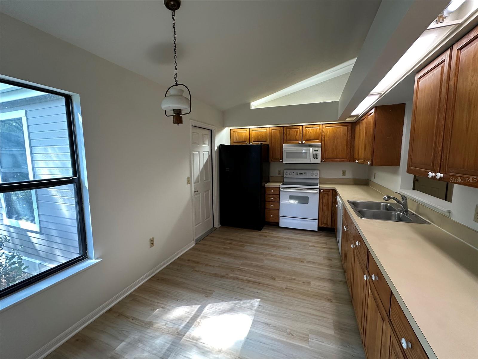
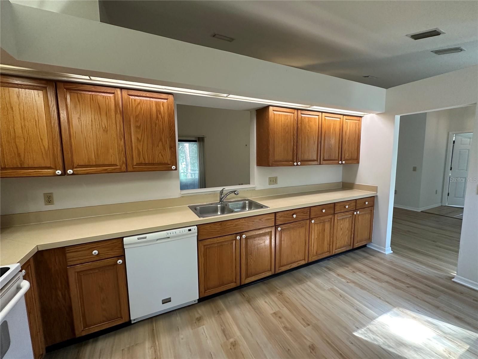
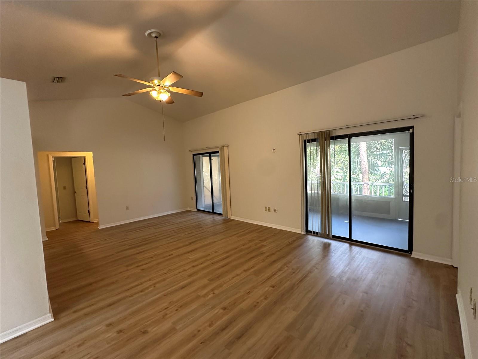
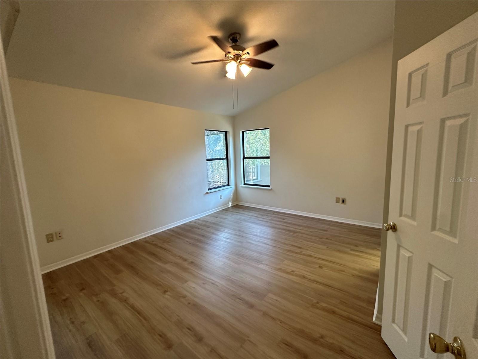
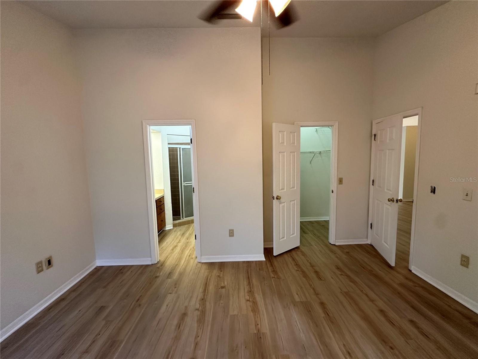
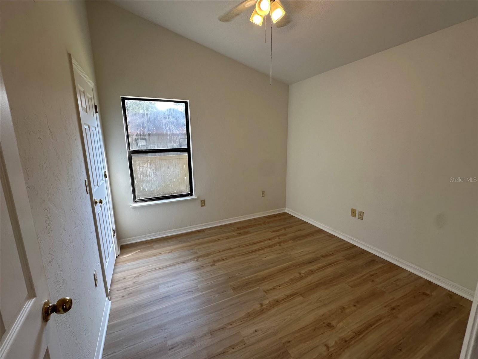
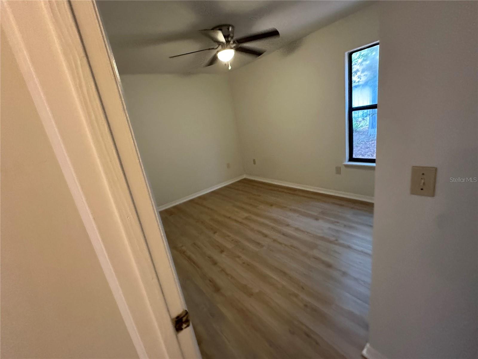
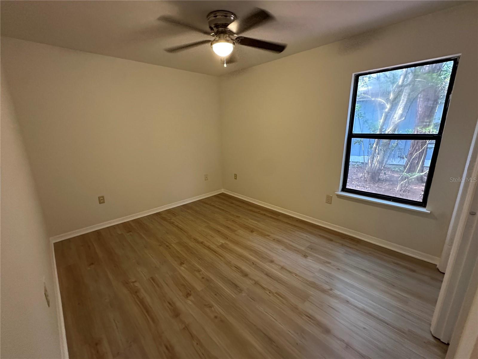
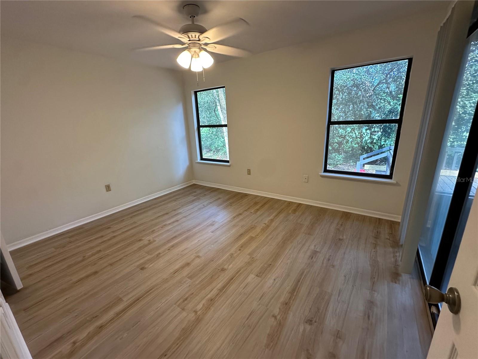
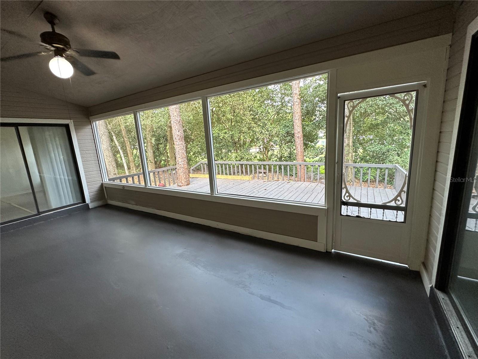
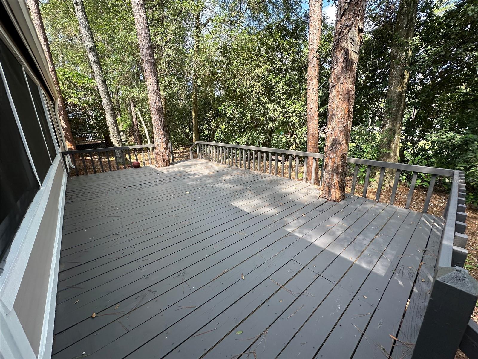
This beautiful four-bedroom, three bath home is tucked beneath a beautiful canopy of ma ture trees in the highly desirable Haile Plantation. The home has a newly painted exterior and interior, with new plank flooring throughout. Warm, welcoming, and full of potential to make it your own. This spacious unique split floor plan was designed with comfortable living in mind. Vaulted ceilings create an open feel, while large generous windows bring natural light into the main living areas. Whether you're hosting family gatherings or enjoying a quiet private evening at home, the layout provides both space and flexibility. The kitchen offers abundant cabinet storage, ample workspace, and an easy connection to the dining and living areas, making everyday life and entertaining feel effortless. The four-bedroom floor plan provides room for family, guests, hobbies, or a dedicated home office. Two of the bedrooms have their own full baths, offering additional privacy and onvenience. One of the home's most pleasurable features is the deck overlooking the private backyard and community playground which is an ideal place to enjoy, while surrounded by the beauty of the mature landscape. The screened porch offers exceptional additional living space and an ideal spot to enjoy the outdoors year-round. Located just across from the Horse Barn in one of Gainesville’s most desirable quaint neighborhoods, Chestnut Hill, in Haile Plantation. A very quiet neighborhood located just three and half miles to I-75 and only one mile and a half to the Haile Farmers Market. It’s also just a quarter mile easy walk to either Kanapaha Middle School or Kimball Wiles Elementary School.

 Listing Courtesy of: MISNER REAL ESTATE SERVICES LLC. Contact University Realty for more information.