4
Bed
2
Bath
1768
Sq ft
2020
built
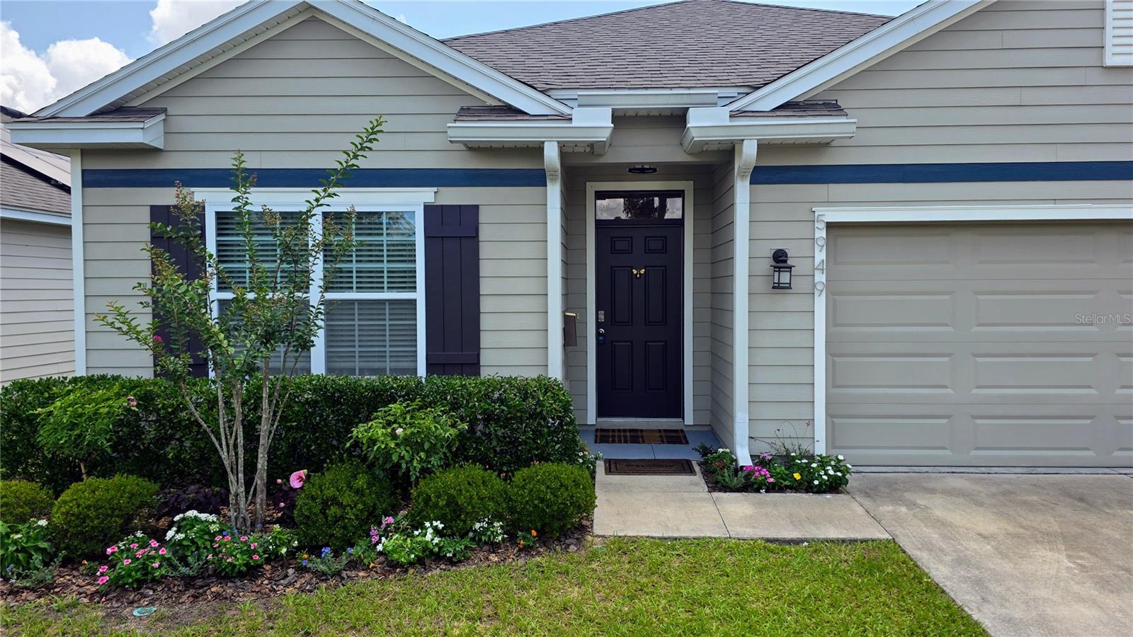
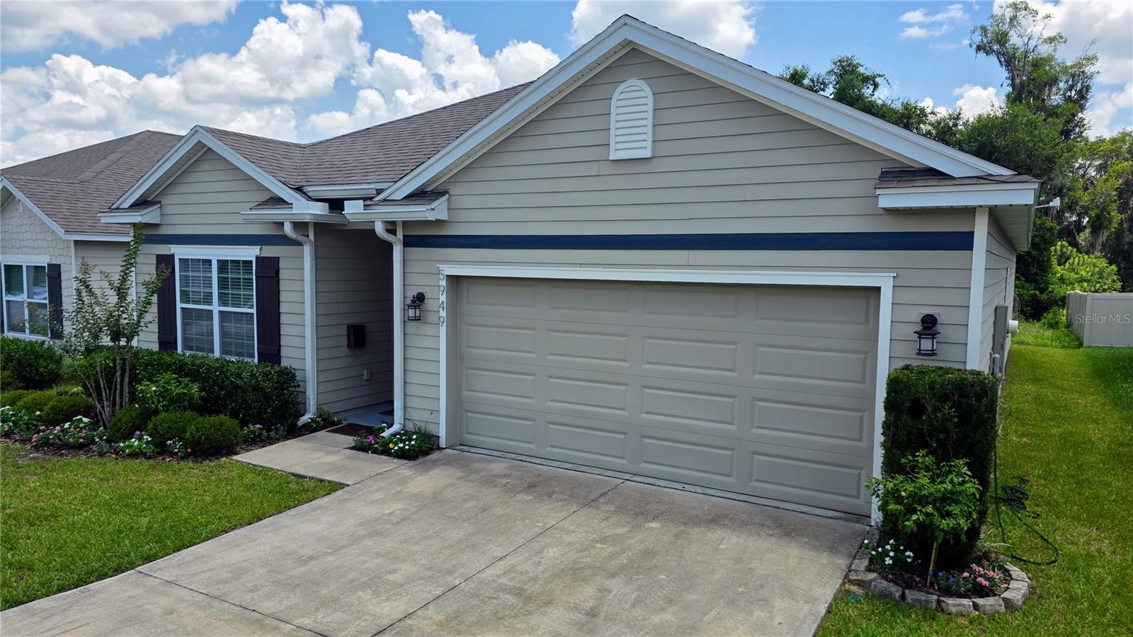
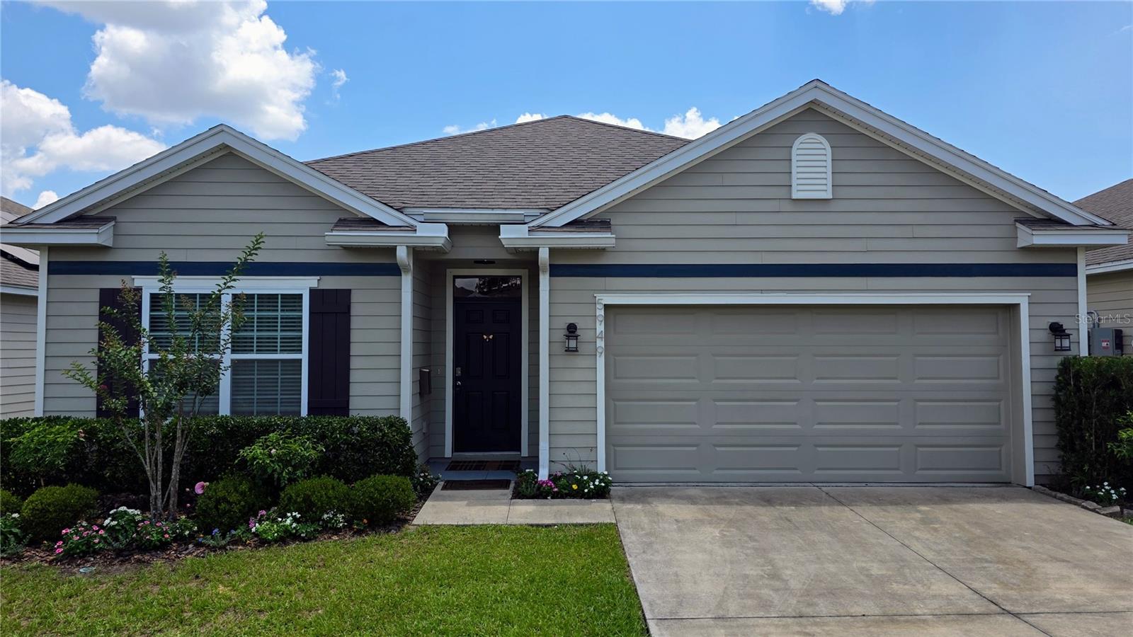
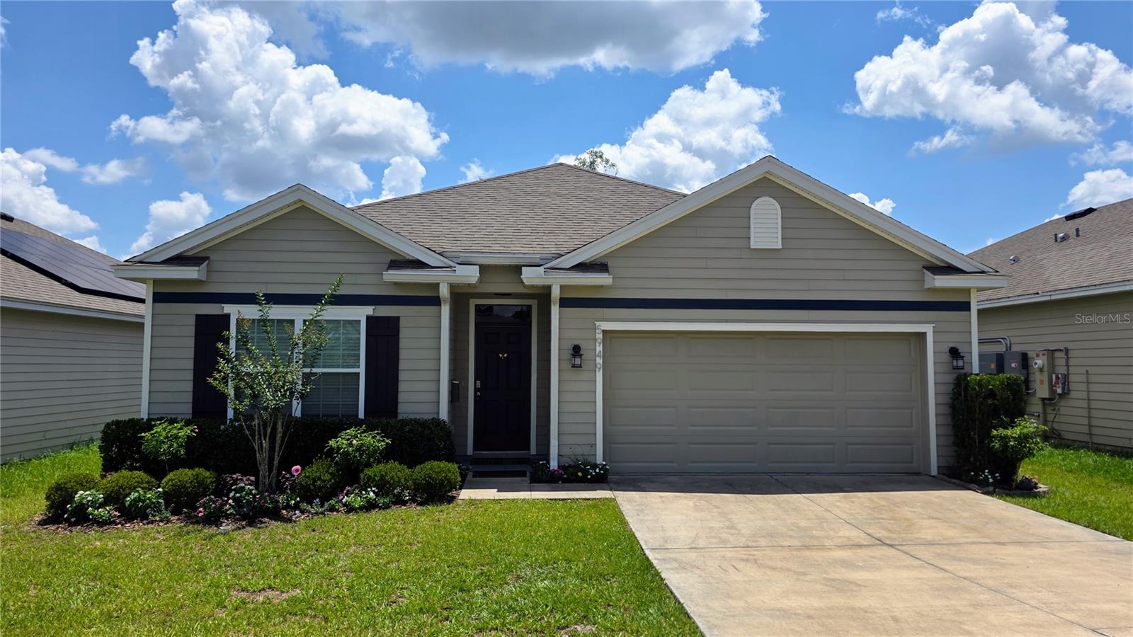
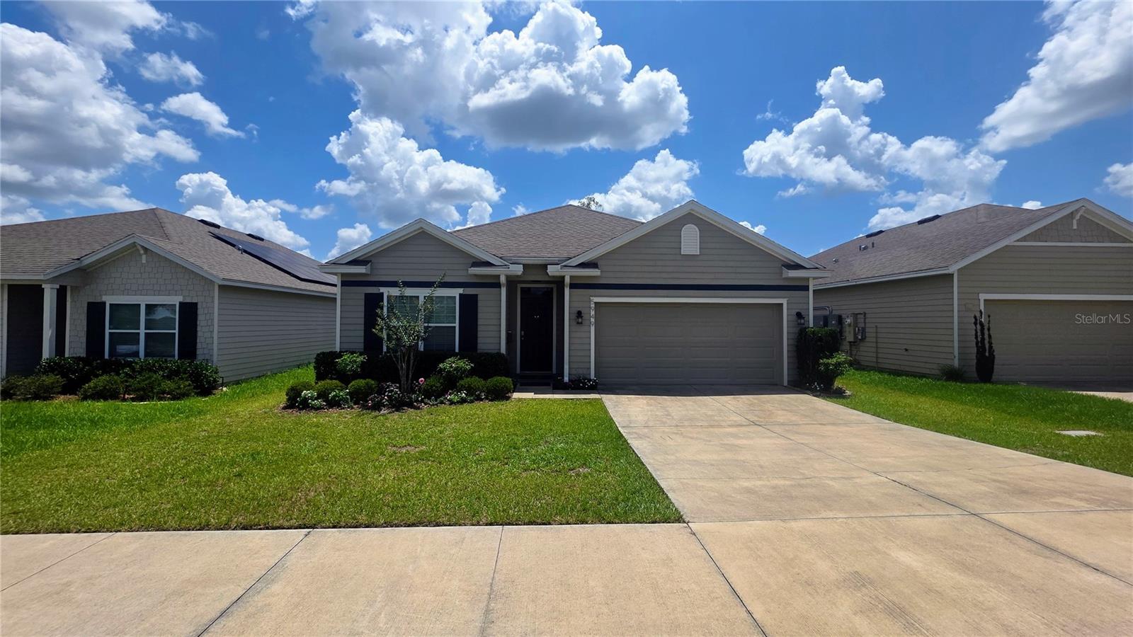
This meticulously updated 2020 home sits on a special lot backing to a rare, wide-open vista of lush greenery and showcases an exceptional level of custom interior design. Thoughtfully renovated with high-end finishes including designer Room & Board furnishings and fixtures, the home offers a truly turnkey, move-in-ready experience.
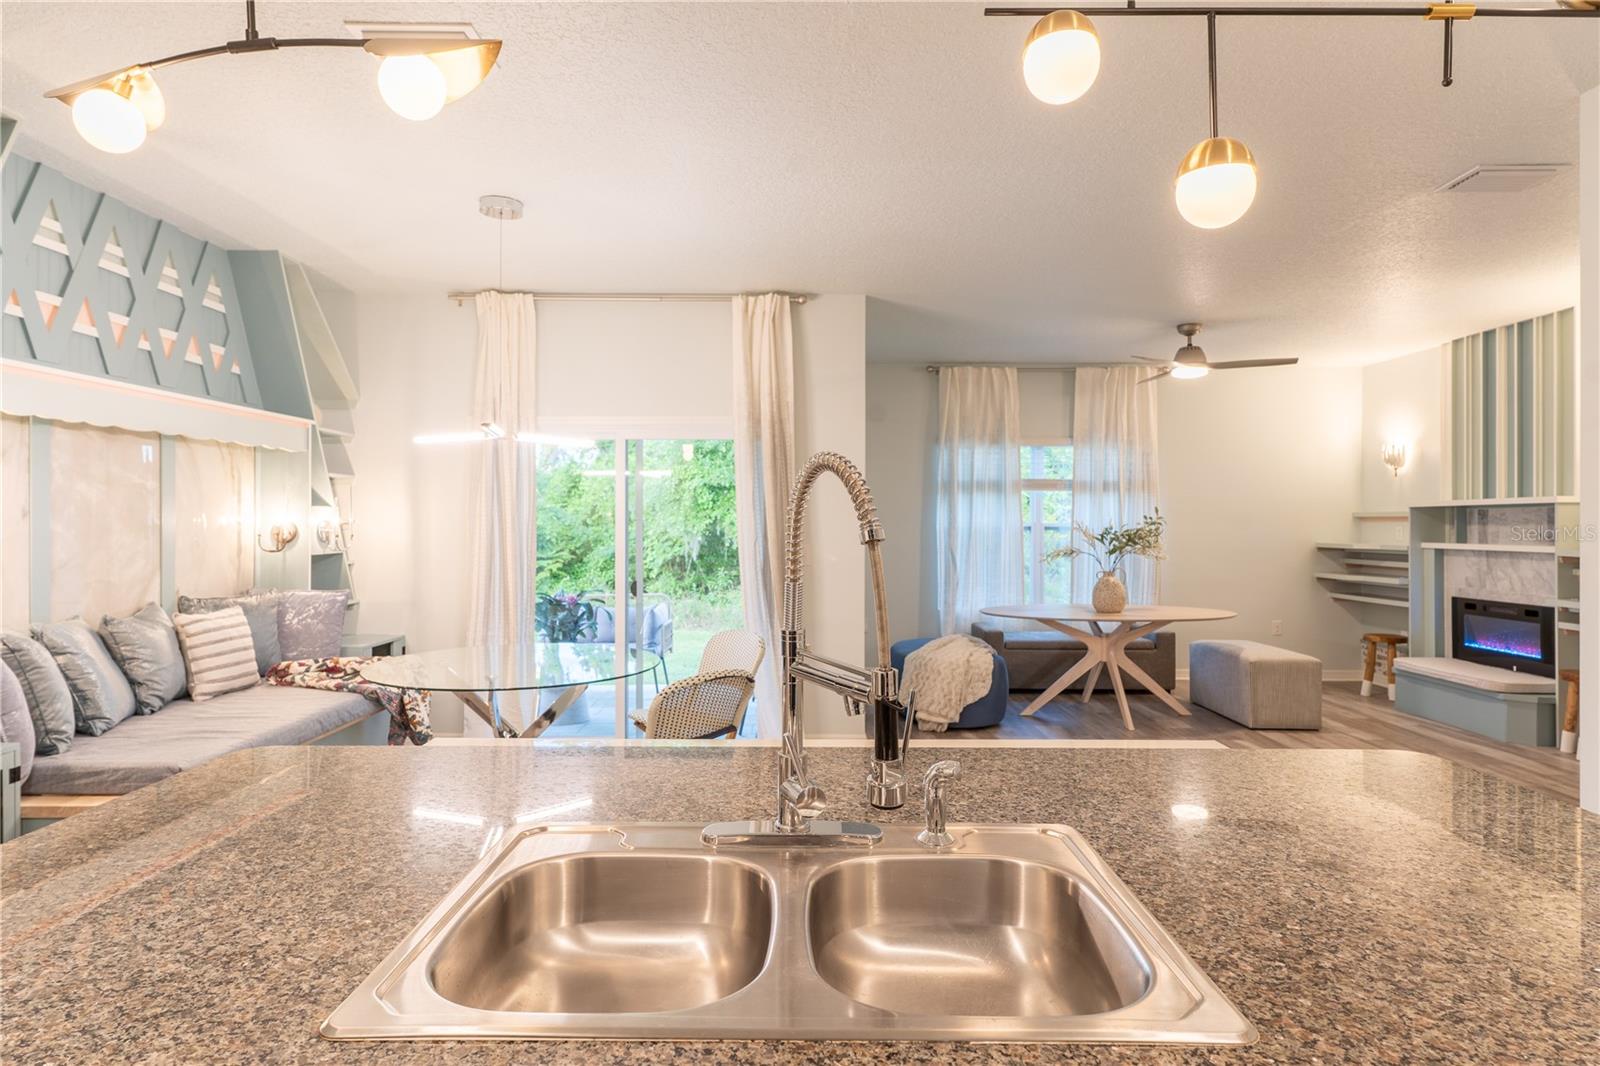
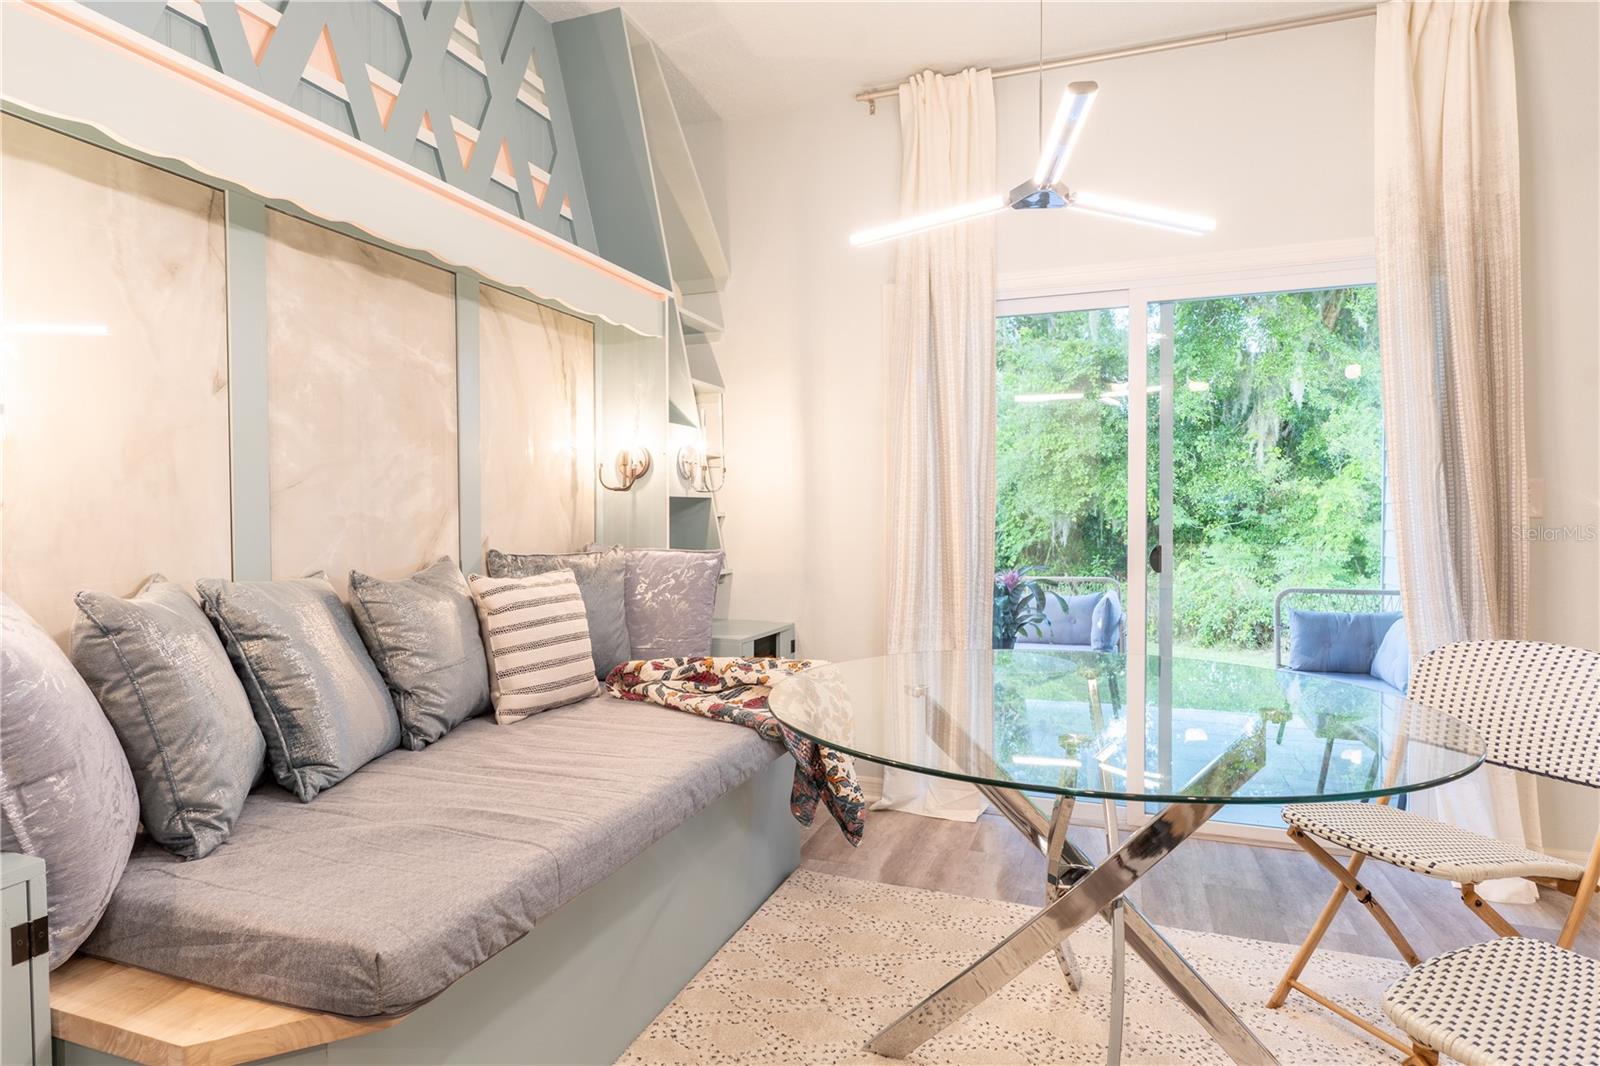
Recent interior enhancements include custom Duration paint throughout, statement designer lighting and chandeliers, and an expansive fully custom-designed built-in system that defines the main living space. These bespoke built-ins create a seamless living, dining, working, and entertaining environment and feature a breakfast lounge/daybed, bar-corner library, electric marble-lined fireplace, dual sit/stand workstations, and abundant integrated bench storage—blending architectural detail with everyday functionality.
The gourmet kitchen is equally impressive, featuring stainless steel appliances, a new high-end LG refrigerator, a 12-bottle single-zone wine refrigerator, and a granite-topped island with extended bar seating and workspace, along with generous outlets and open shelving designed for both entertaining and daily use.
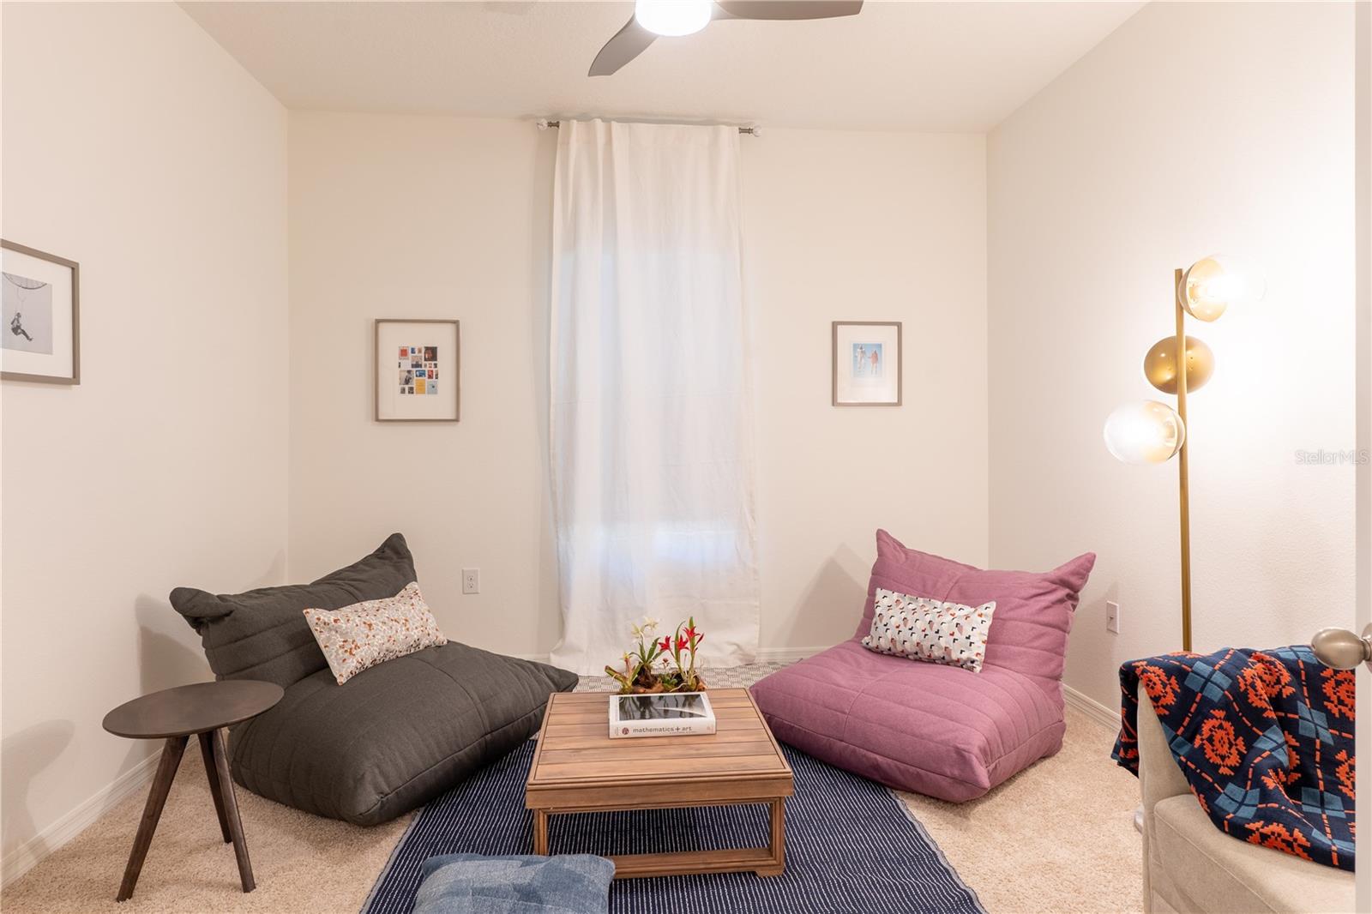
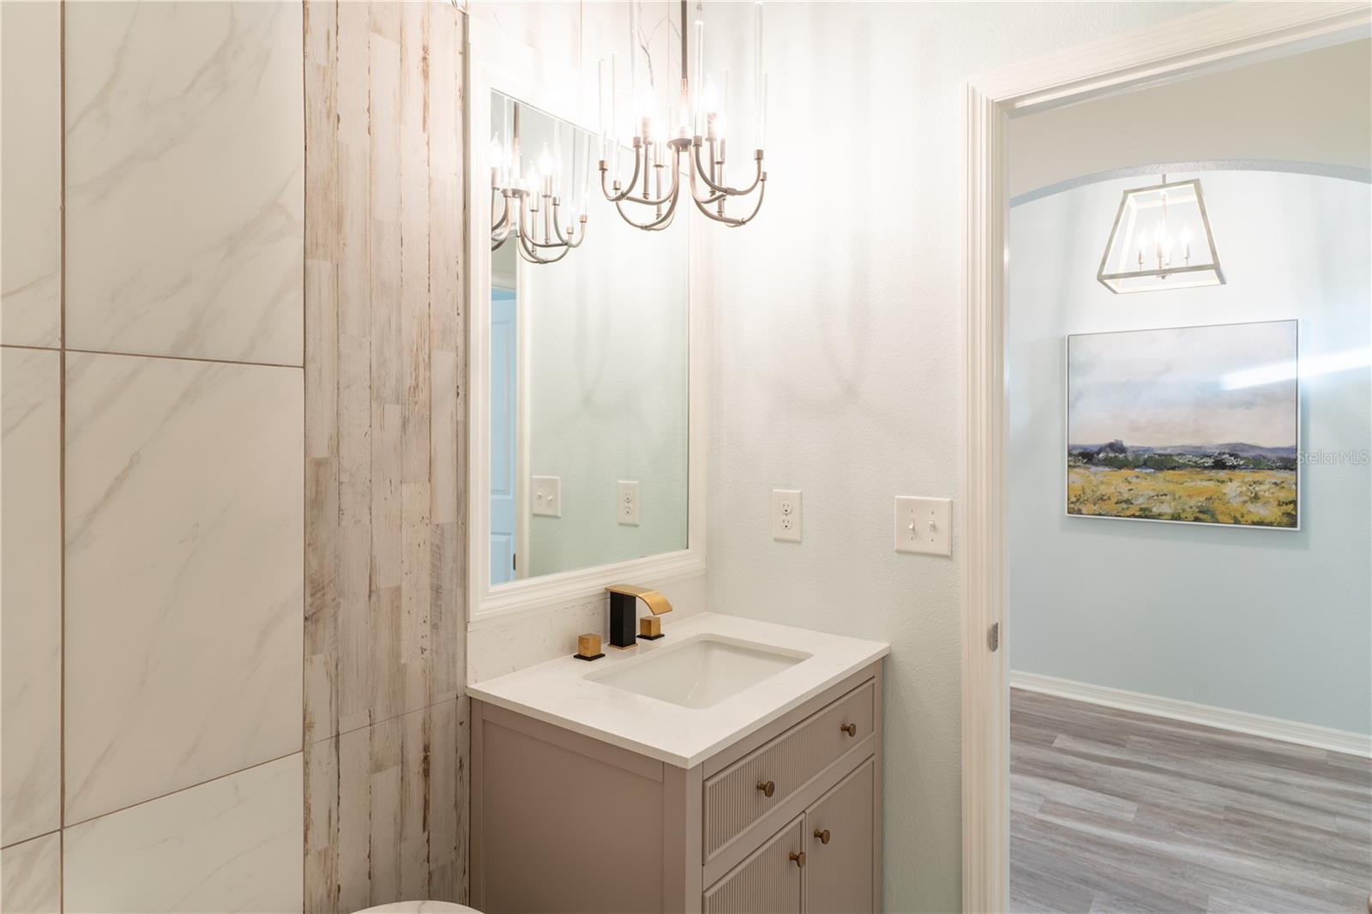
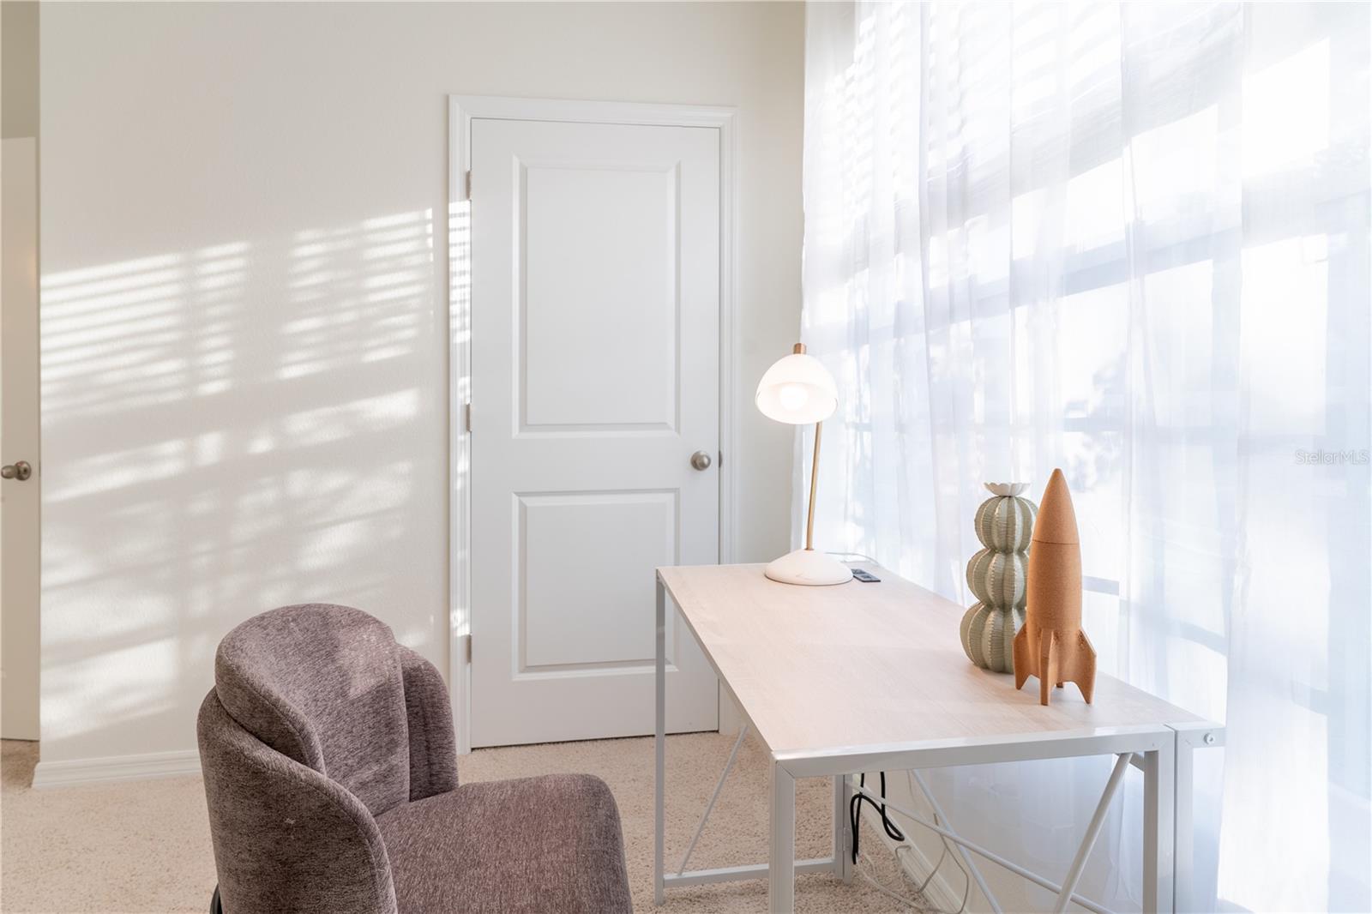
The open floor plan offers four spacious bedrooms, each equipped with modern Casablanca remote-controlled ceiling fans, and two full bathrooms finished with handsome vanities, streamlined cabinetry, tiled walls, designer plumbing fixtures, and a farmhouse sink in the primary bath for a refined, spa-like feel.
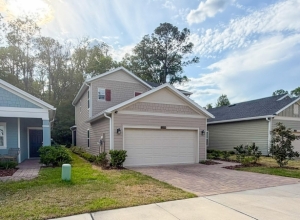
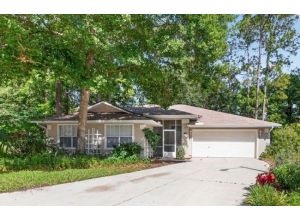
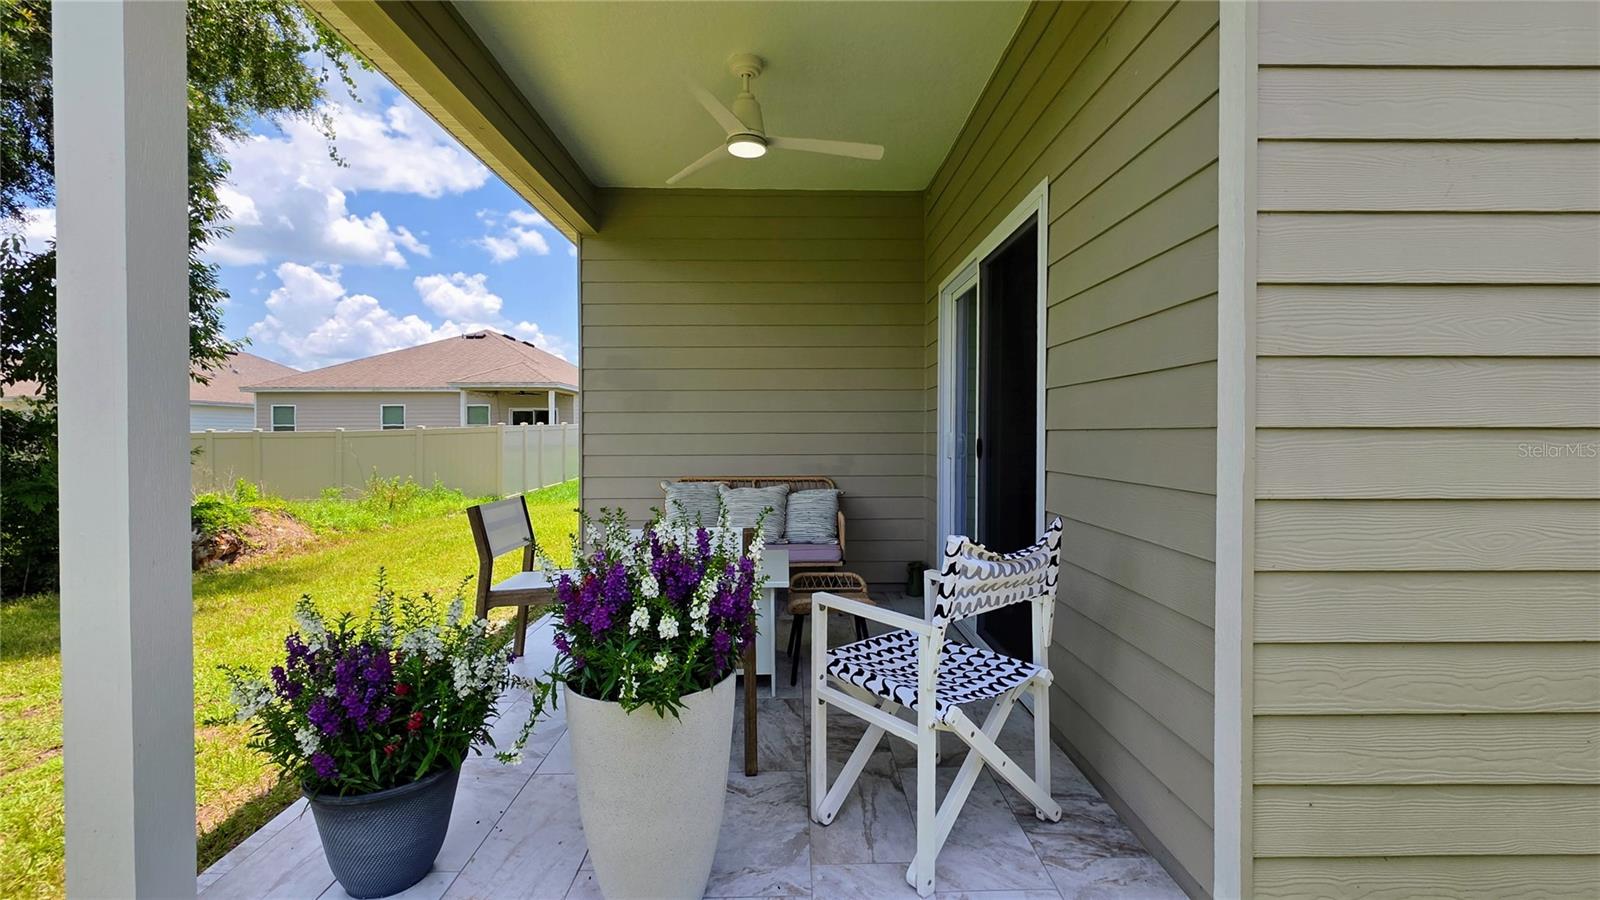
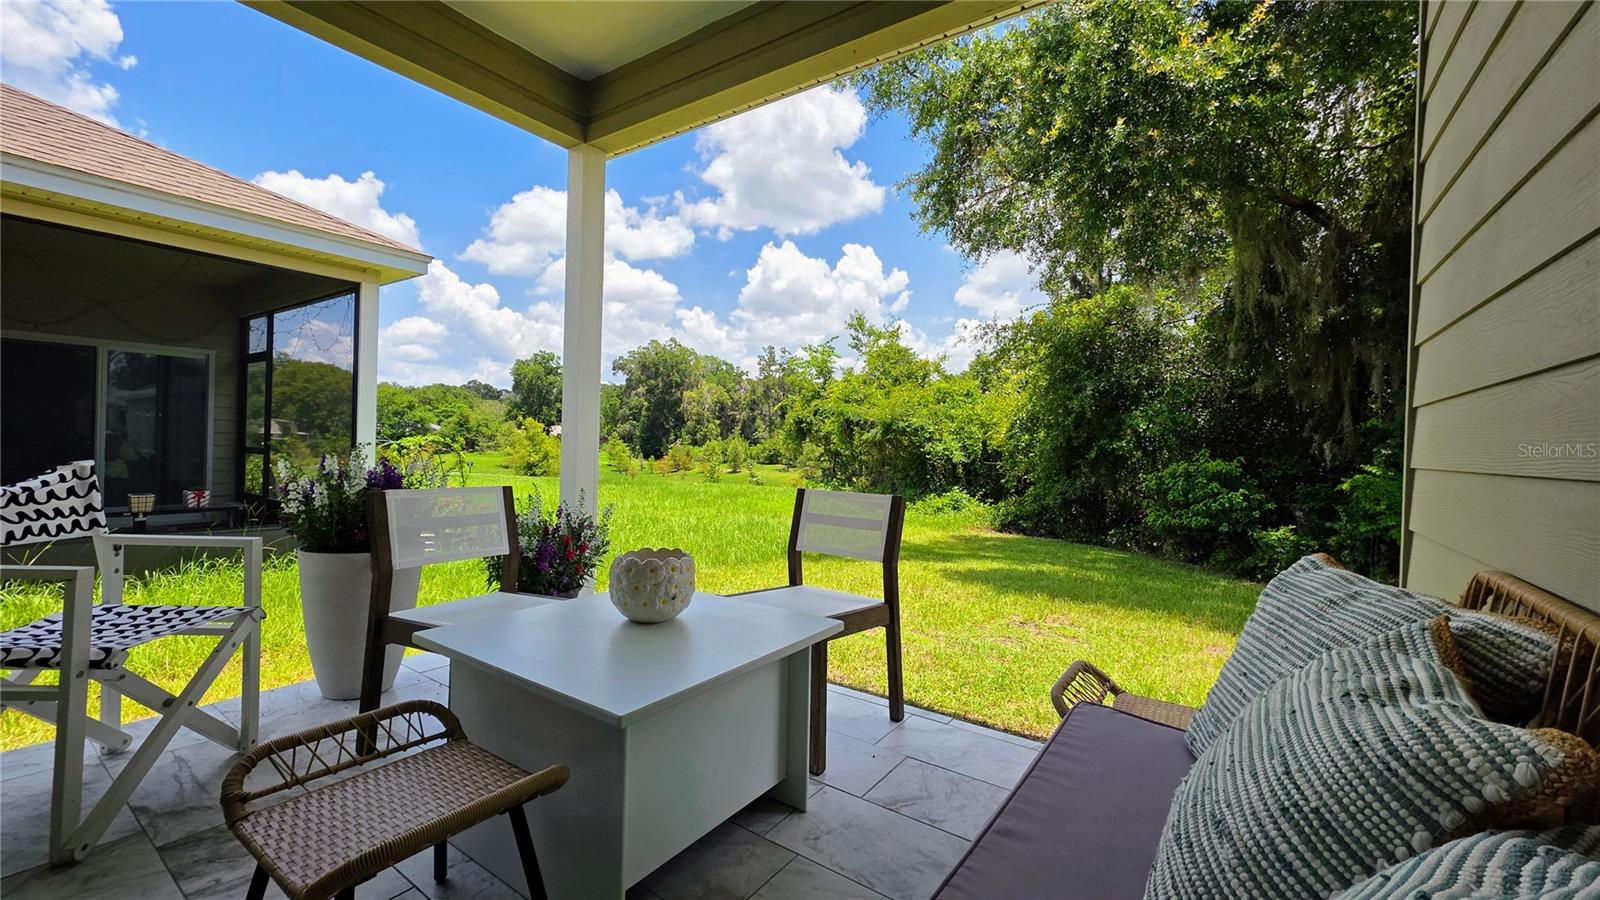
Additional highlights include a beautifully tiled covered patio overlooking the expansive green space, a two-car garage, and a long driveway providing additional parking. The home is located in an excellent school zone with convenient access to Celebration Pointe, I-75, shopping, the University of Florida, UF Health, the VA, and a nearby ER.











 Listing Courtesy of: MAISON. Contact University Realty for more information.