3
Bed
2
Bath
2135
Sq ft
1993
built
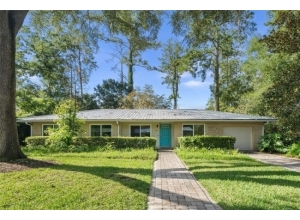
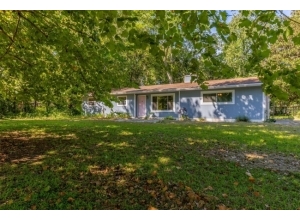
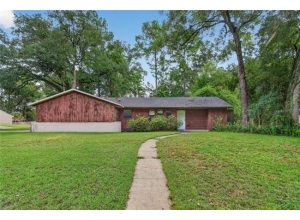
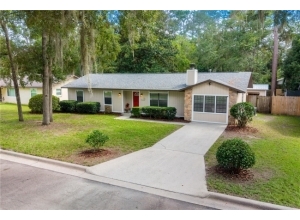
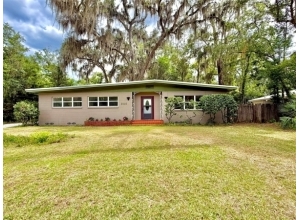
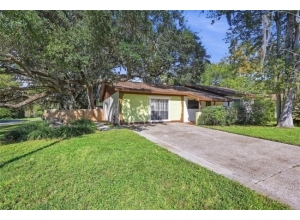
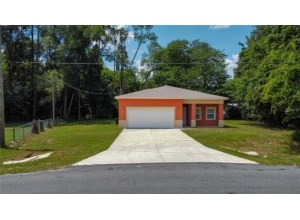
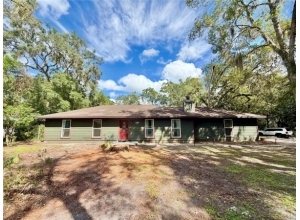
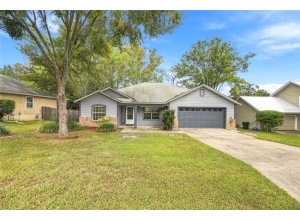
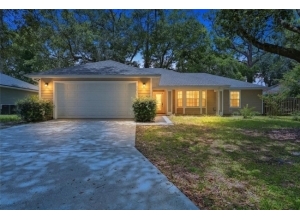
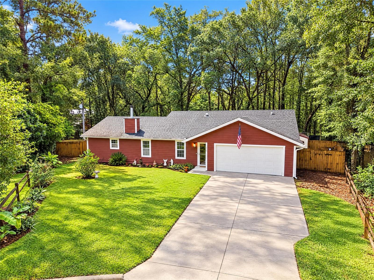
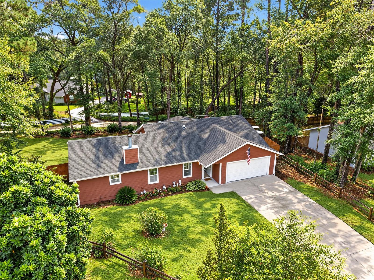
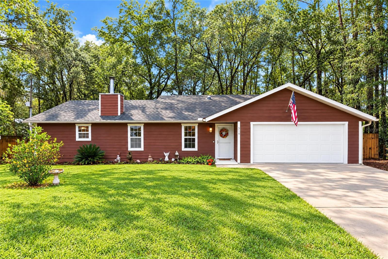
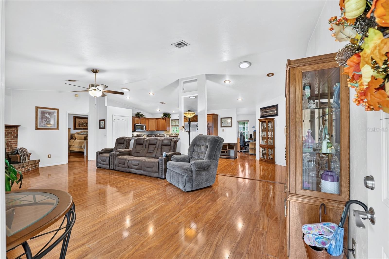
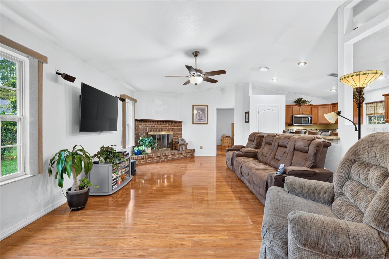
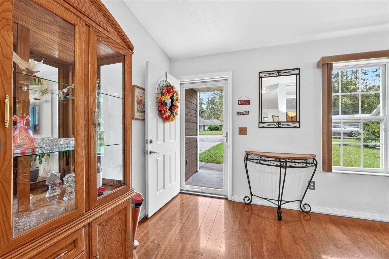
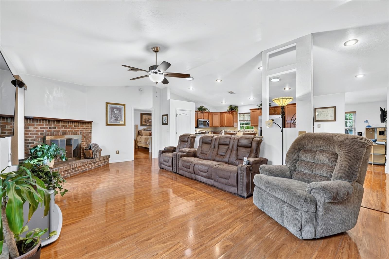
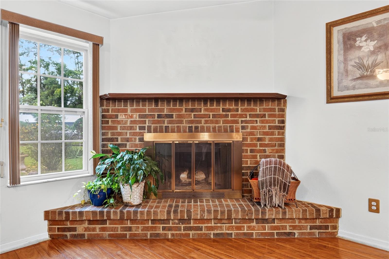
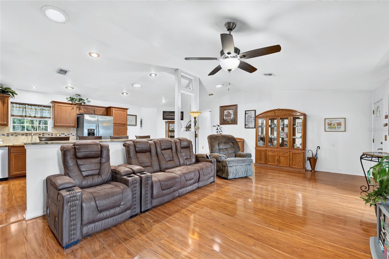
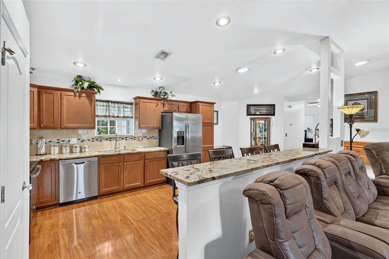
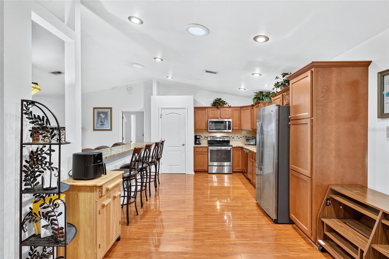
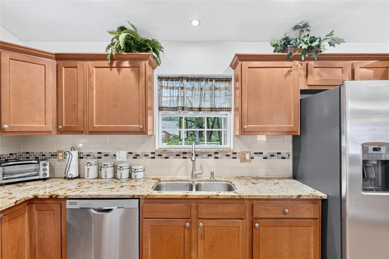
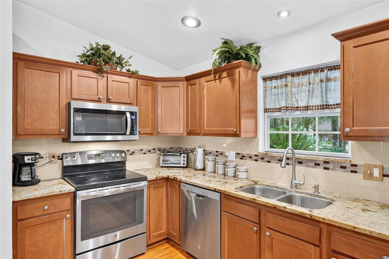
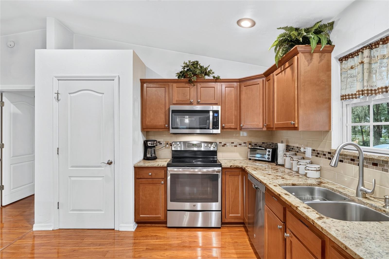
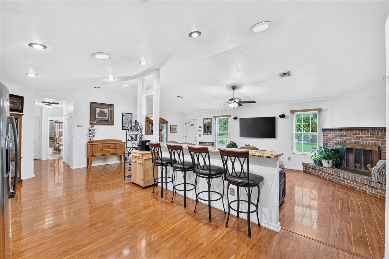
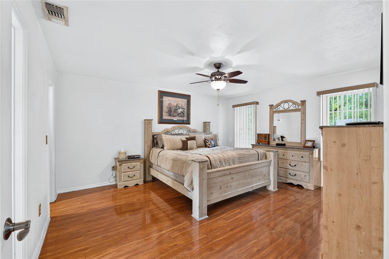
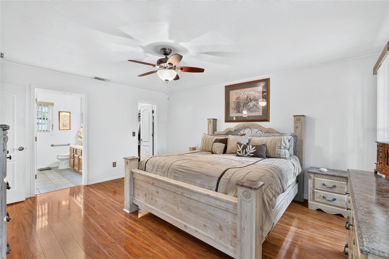
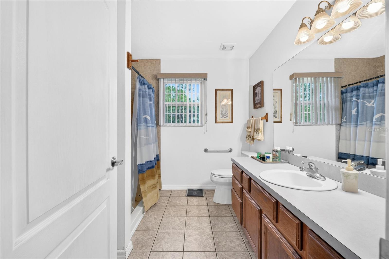
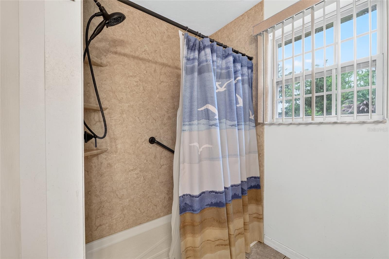
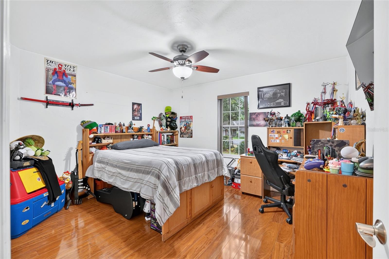
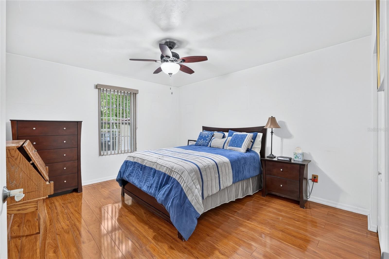
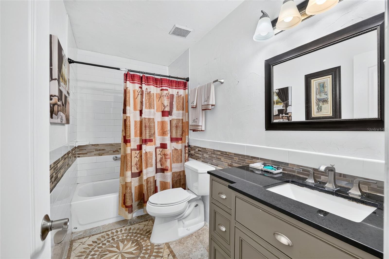
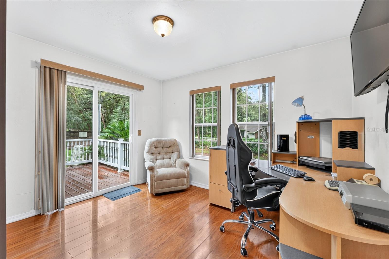
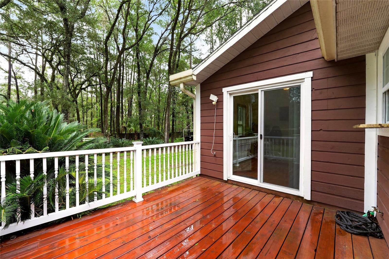
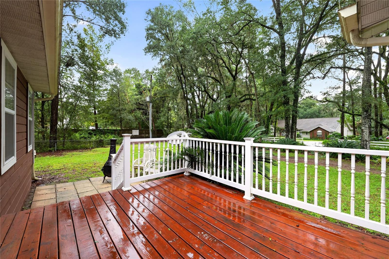
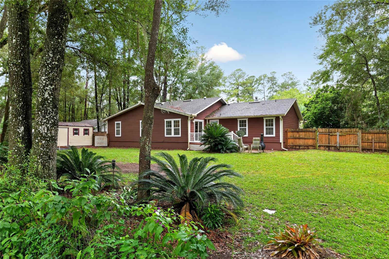
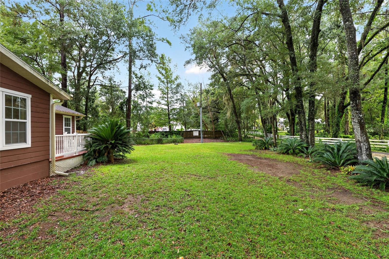
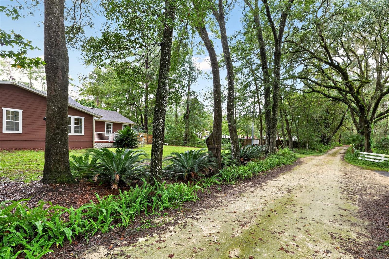
Tucked away at the back of the neighborhood on a spacious cul-de-sac lot surrounded by mature trees, this 3 bedroom, 2 bathroom PLUS office/study offers 2,135 conditioned square feet and a desirable split floor plan. Wood laminate flooring extends throughout the home, creating a clean, cohesive look with no carpeting. The spacious living room features a cathedral ceiling and a wood-burning brick fireplace, adding warmth and character to the space. The open-concept living room layout flows seamlessly into the updated kitchen, which includes granite countertops, wood cabinetry, stainless steel appliances, recessed lighting, and a large breakfast bar with plenty of seating. The primary suite offers a private en suite bath with a spacious vanity and walk-in shower, along with a large walk-in closet. Two additional bedrooms and full bathroom are located on the opposite side of the home, as well as a separate office/study providing valuable flex space for working from home, hobbies, or an additional sitting area. In addition, the conveniently located laundry closet adds to the home’s functional layout. Outside, enjoy a tranquil and fenced backyard framed by mature trees, with plenty of open lawn, a wood deck for relaxing or entertaining, and a large detached storage shed. The attached 2-car garage includes a secondary refrigerator and built-in cabinetry for additional storage needs. The home also comes with a portable generator and dedicated transfer switch, offering added convenience and peace of mind during power outages. Conveniently located directly across from Santa Fe College and just minutes from shopping, dining and public transit with an easy commute to the University of Florida and UF Health. Enjoy a quiet, country-inspired setting with mature trees and an expansive yard, all while being just minutes from everything Gainesville has to offer.

 Listing Courtesy of: COLDWELL BANKER M.M. PARRISH REALTORS. Contact University Realty for more information.