2
Bed
2
Bath
1539
Sq ft
2019
built
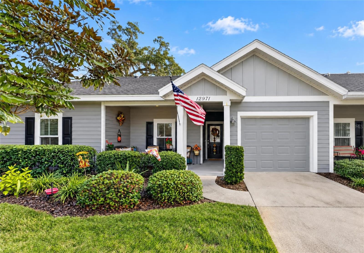
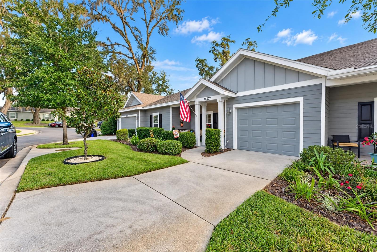
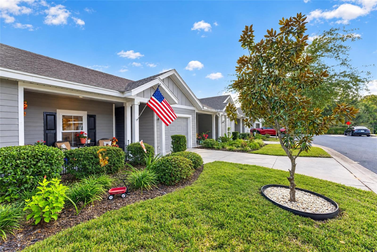
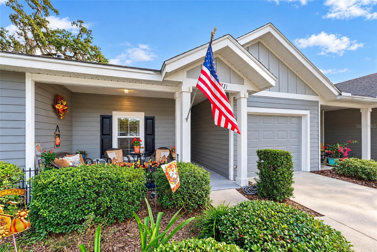
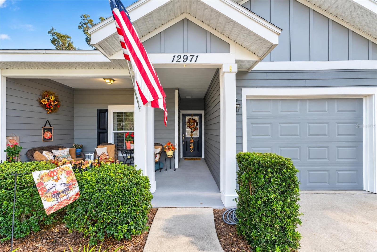
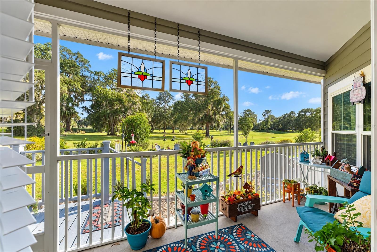
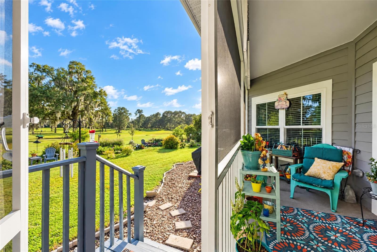
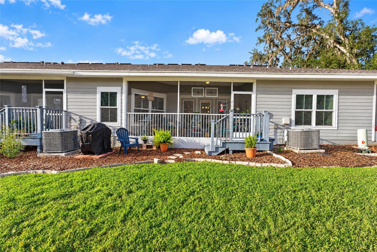
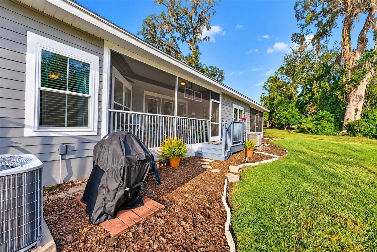
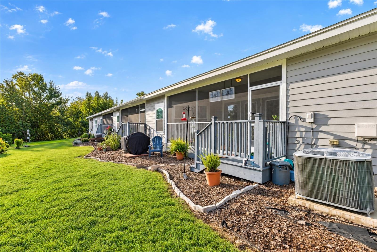
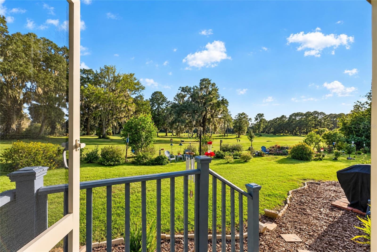
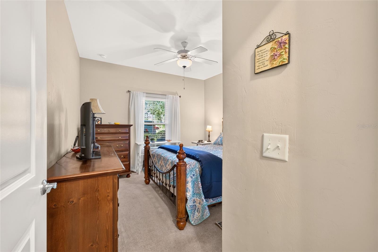
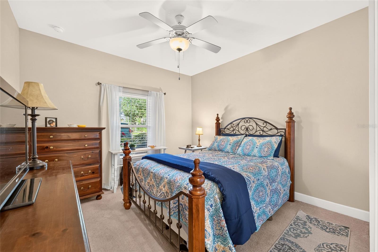
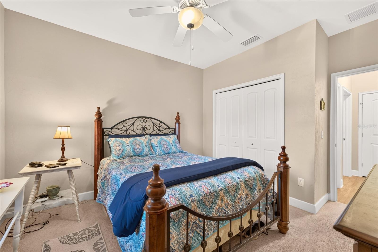
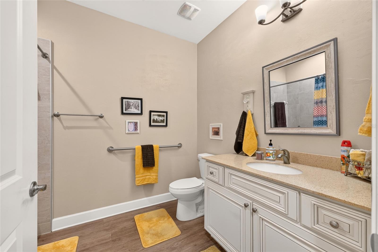
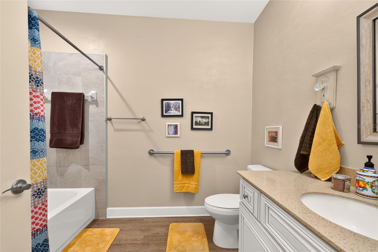
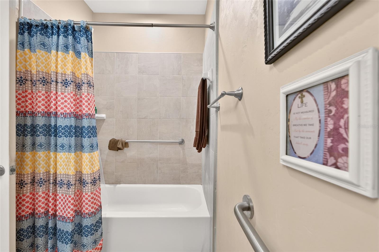
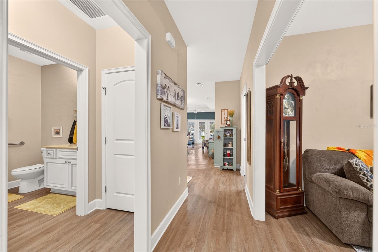
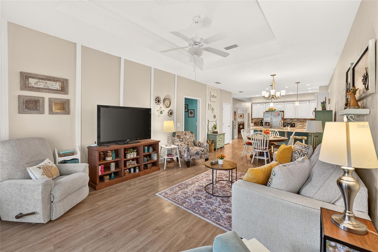
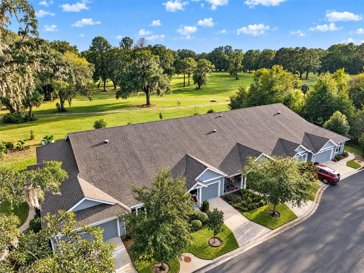
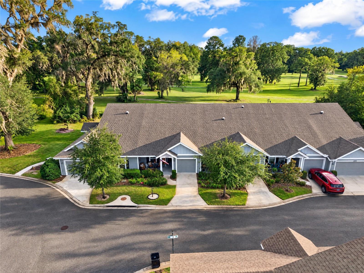
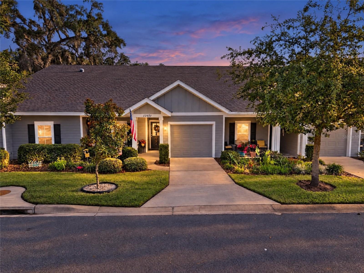
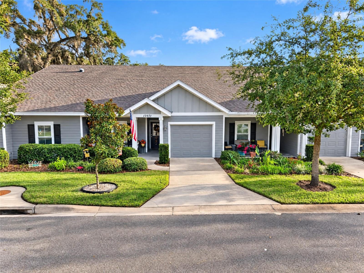
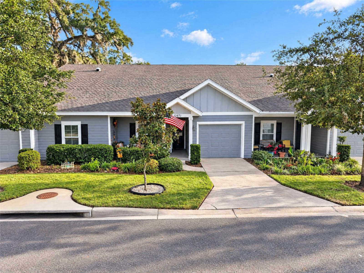
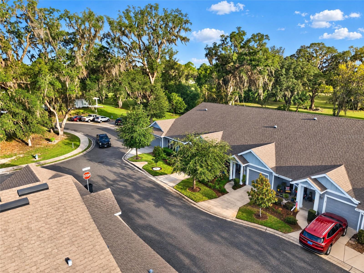
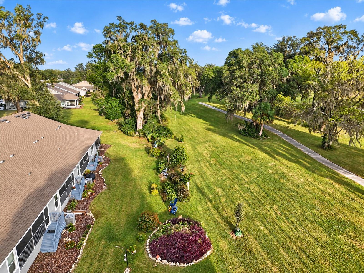
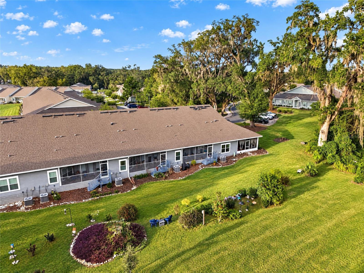
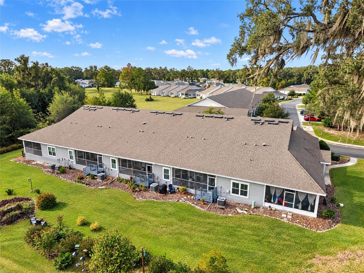
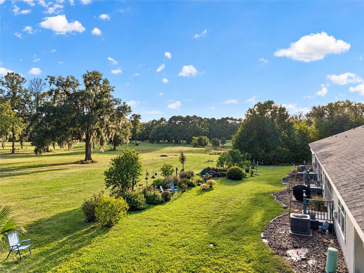
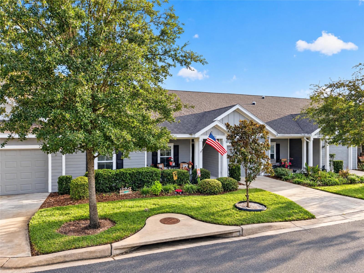
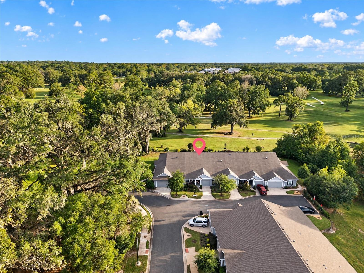
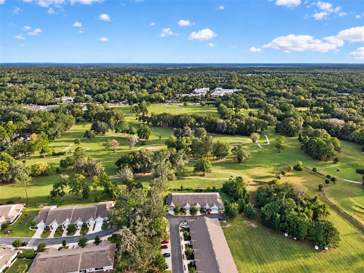
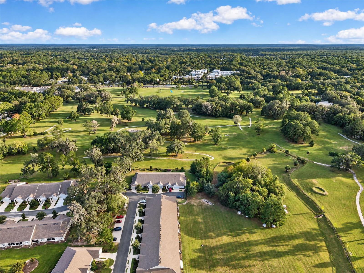
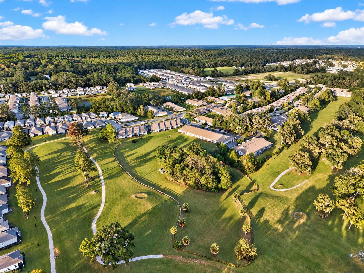
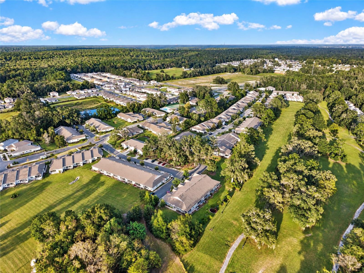
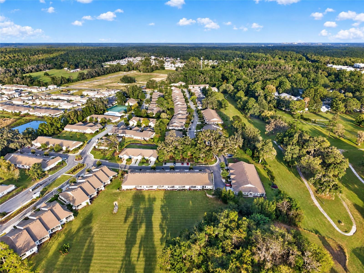
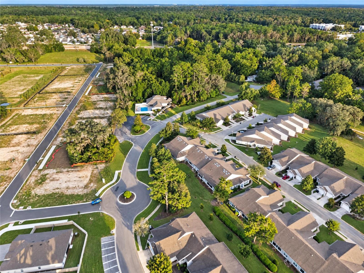
This charming 2-bedroom, 2-bathroom home offers 1,534 square feet of comfortable living space, with exceptional privacy thanks to its location backing up to 38 acres of beautiful green space at West End Community Park.
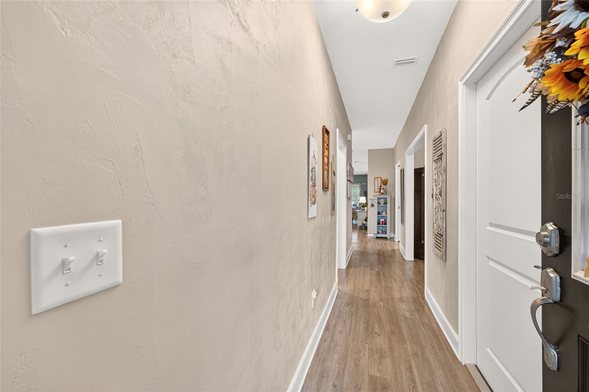
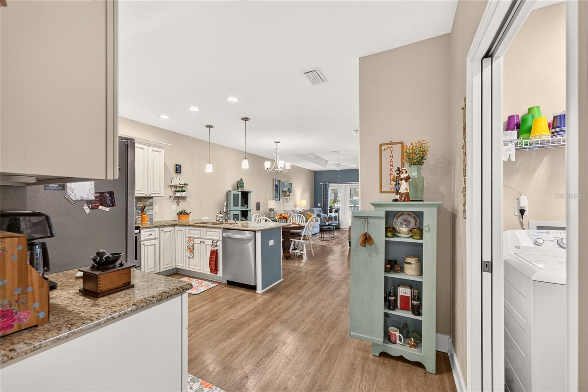
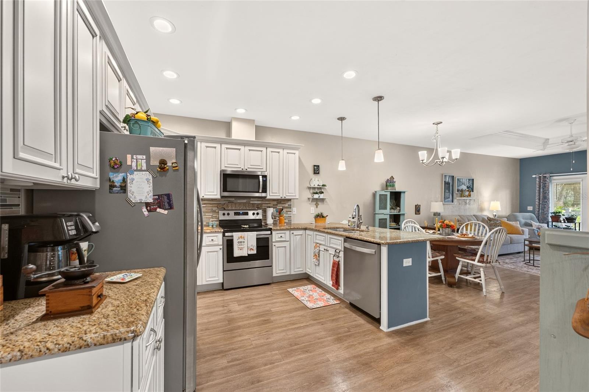
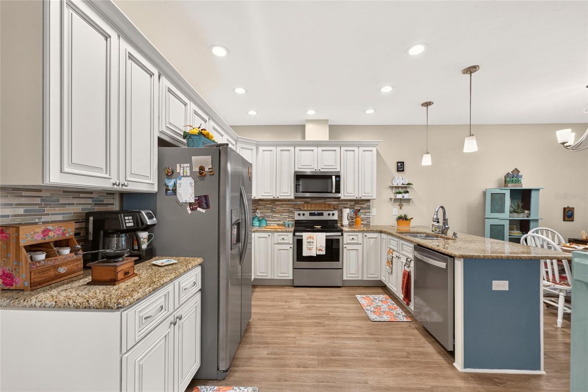
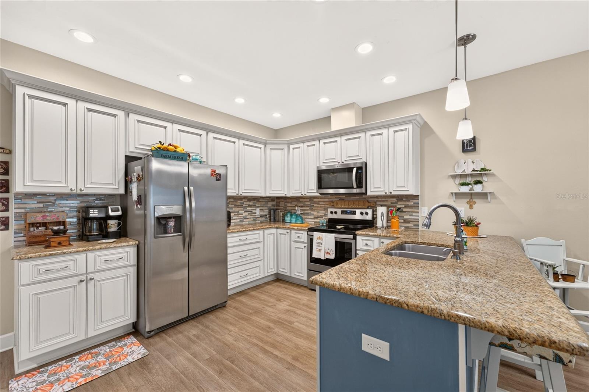
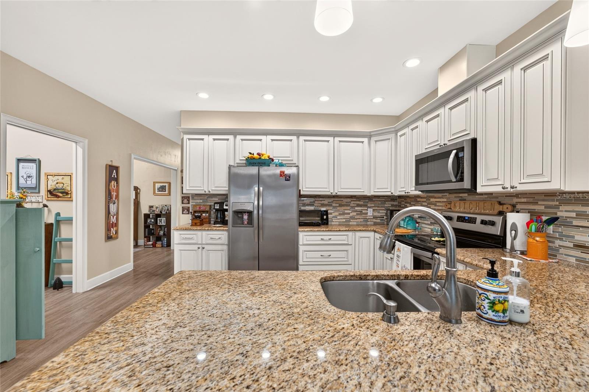
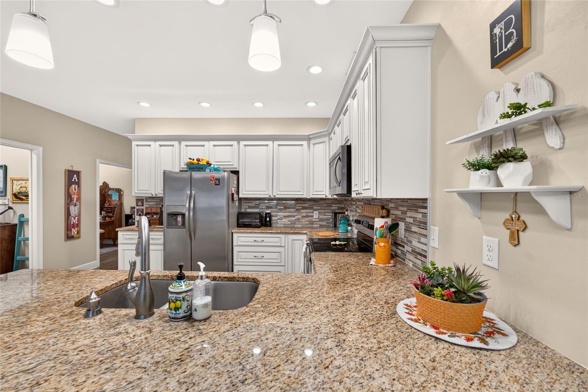
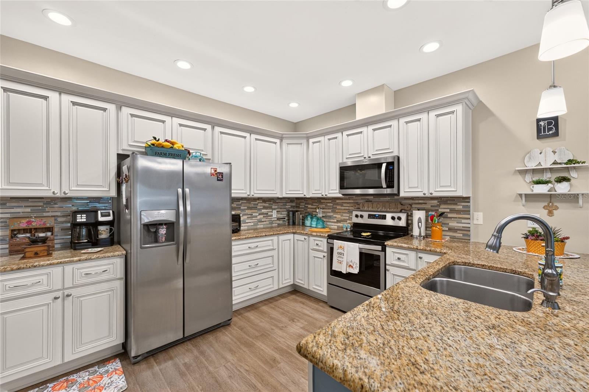
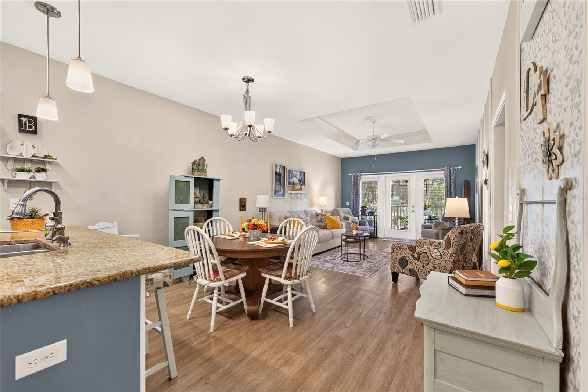
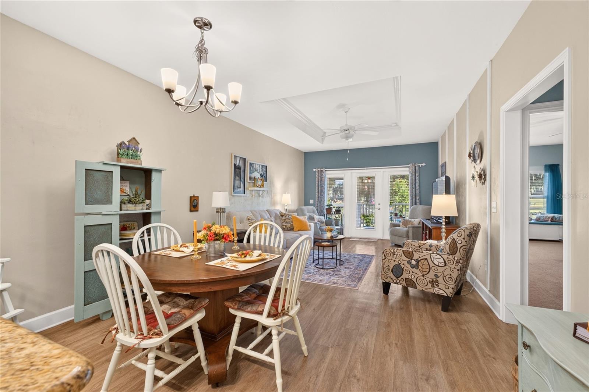
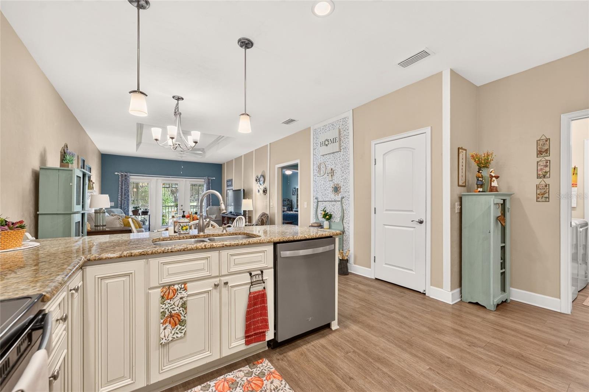
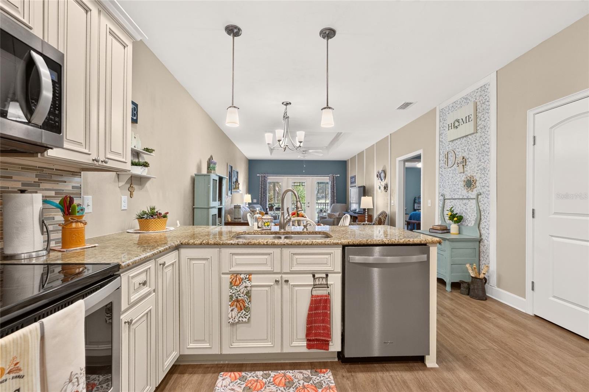
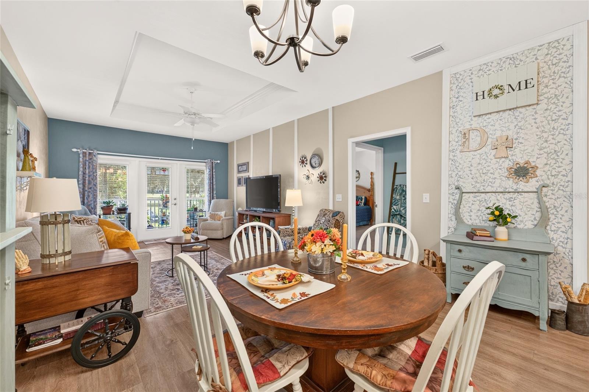
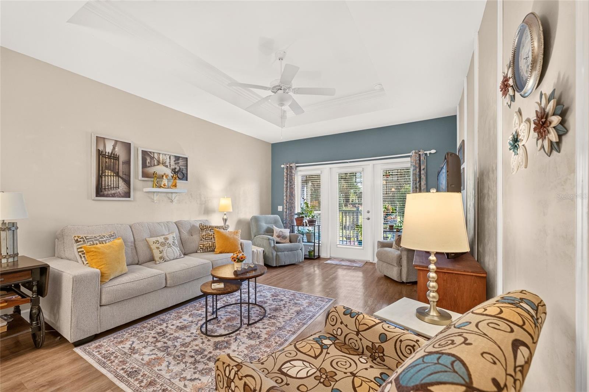
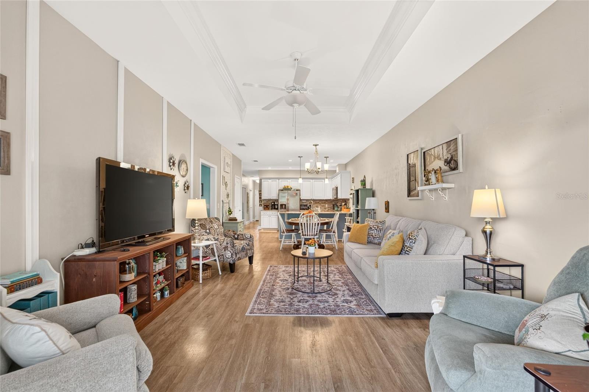
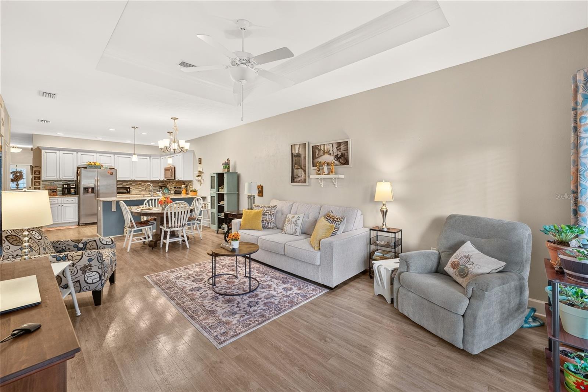
The well-appointed kitchen features wood cabinetry, concealed hinges, soft-close drawers, crown molding on the upper cabinets, and granite countertops. A convenient sit-at bar provides additional seating and makes entertaining easy. The open dining and living area features an elegant 10-foot tray ceiling, creating a spacious and inviting atmosphere.
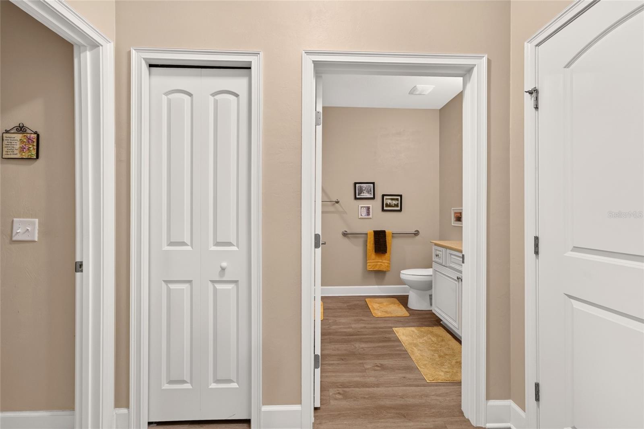
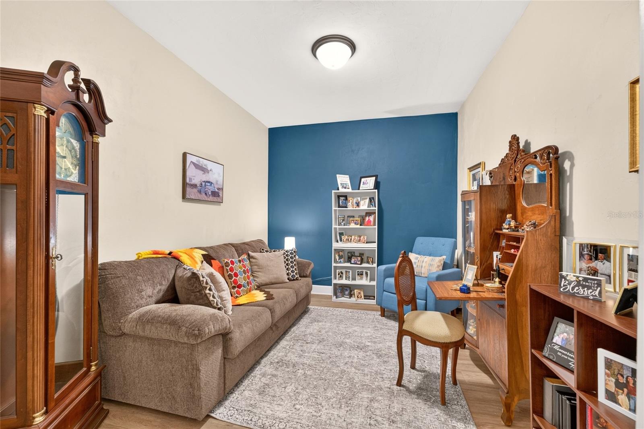
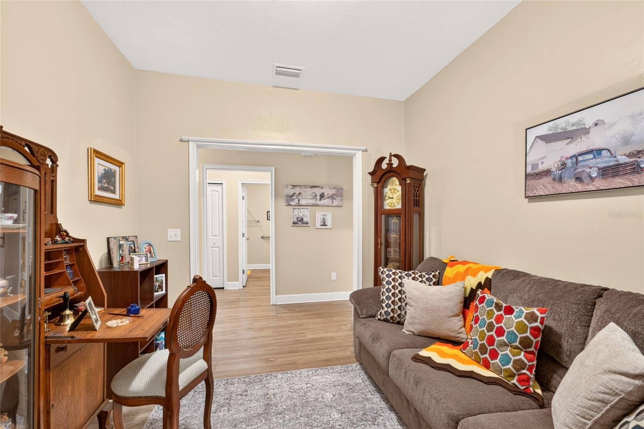
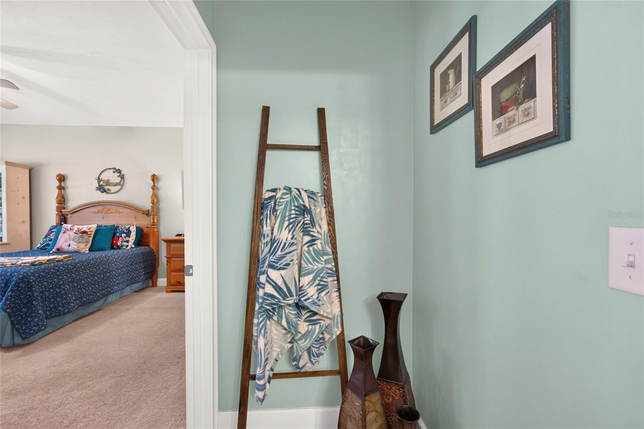
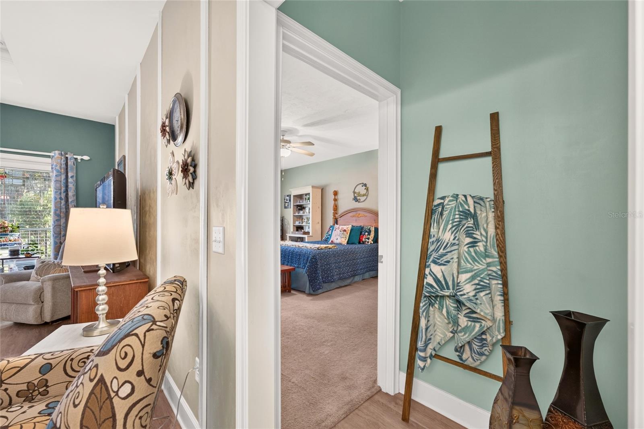
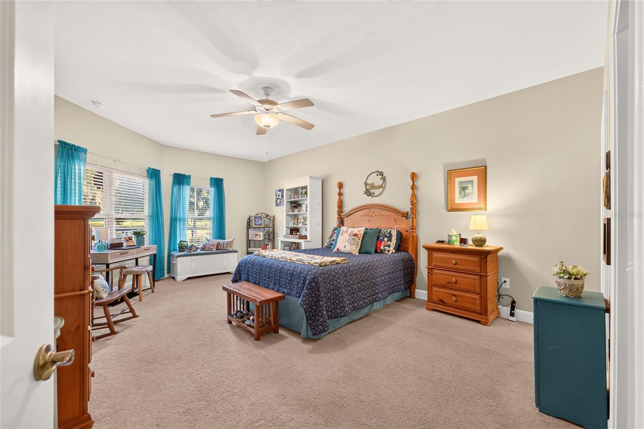
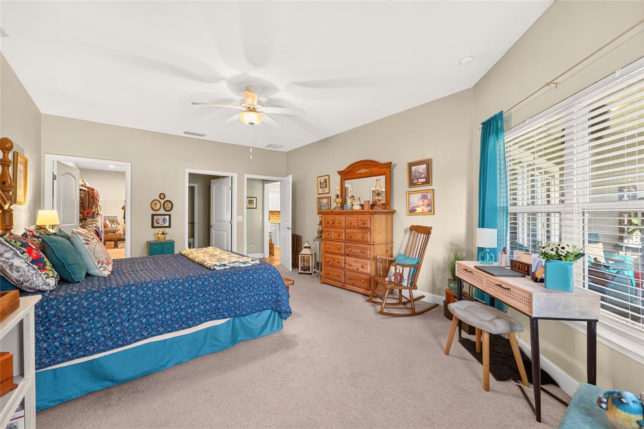
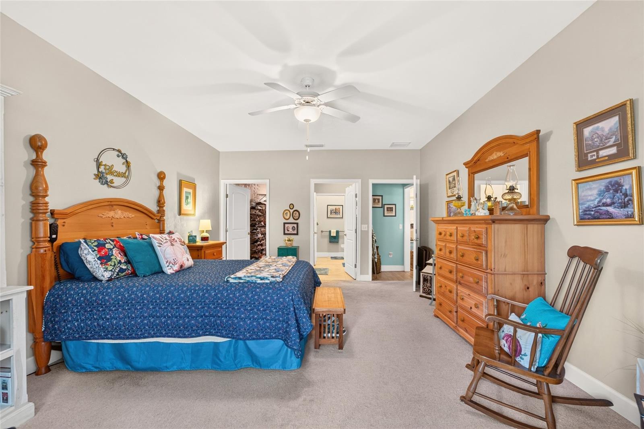
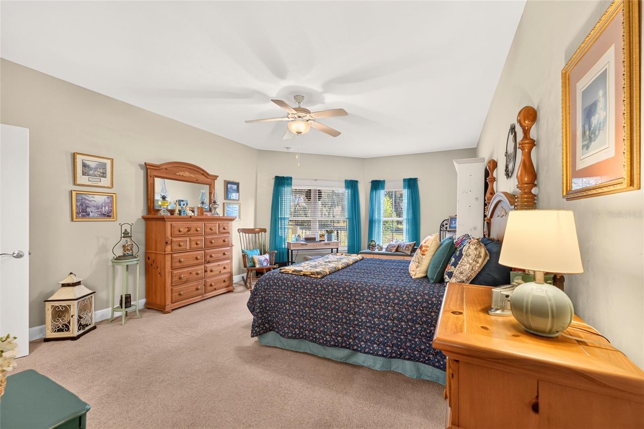
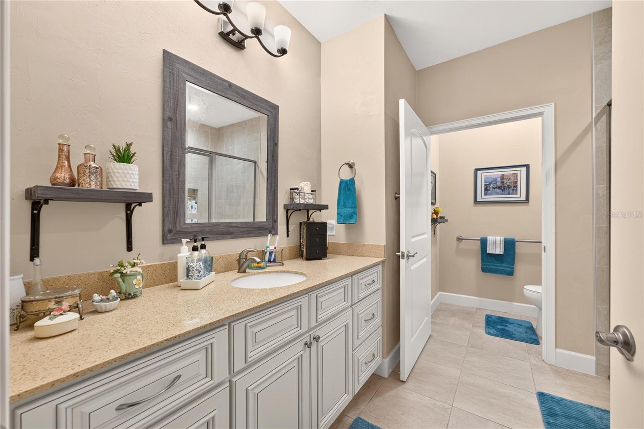
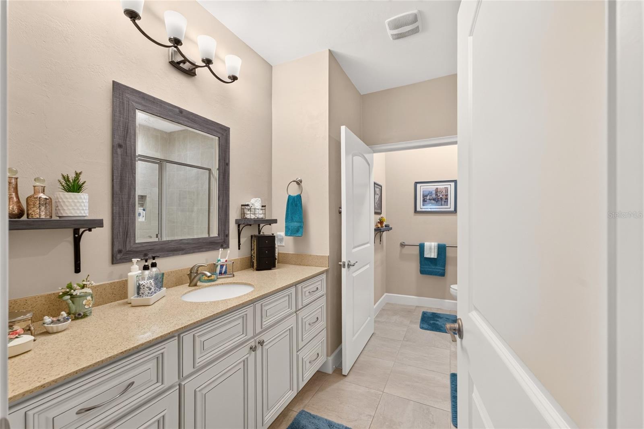
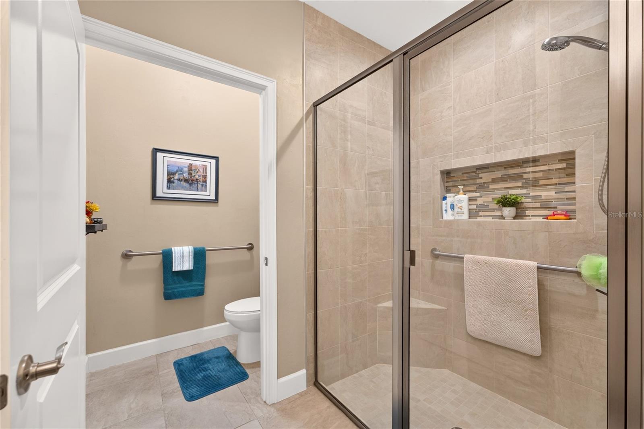
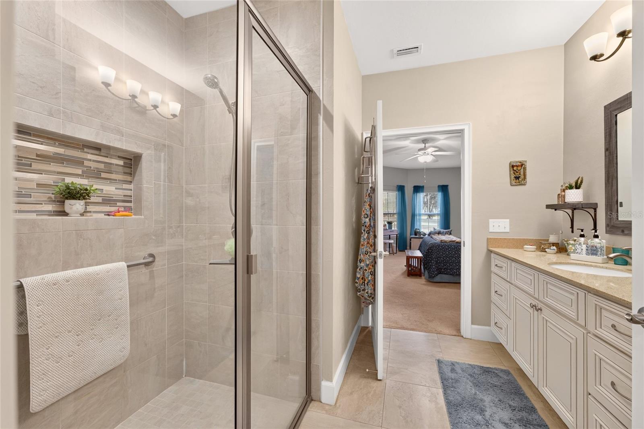
One of the home’s standout features is the 11' x 12' flex room, perfect for a home office, study, hobby room, or additional multipurpose space. The oversized primary suite offers plenty of room for a sitting area, while the primary bathroom features a granite countertop, a large walk-in shower, and a private water closet.
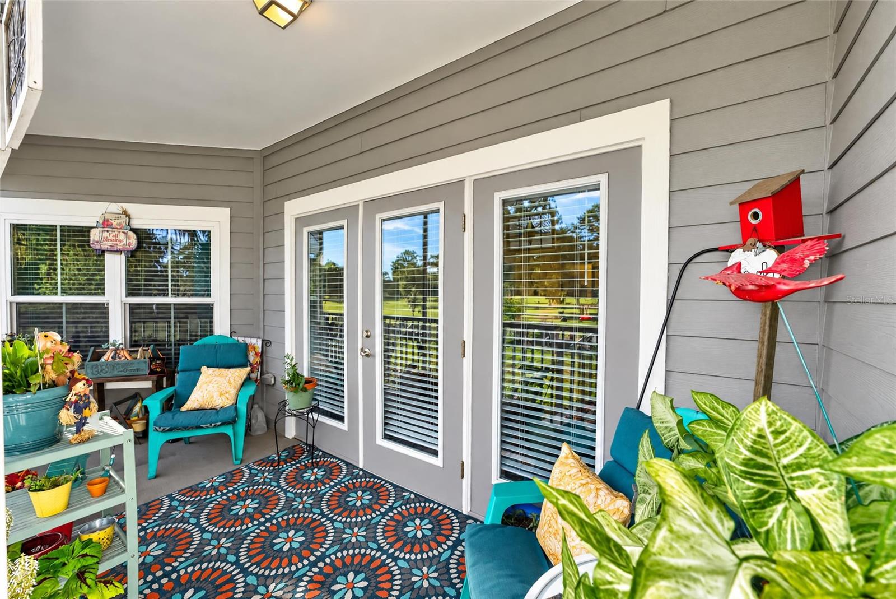
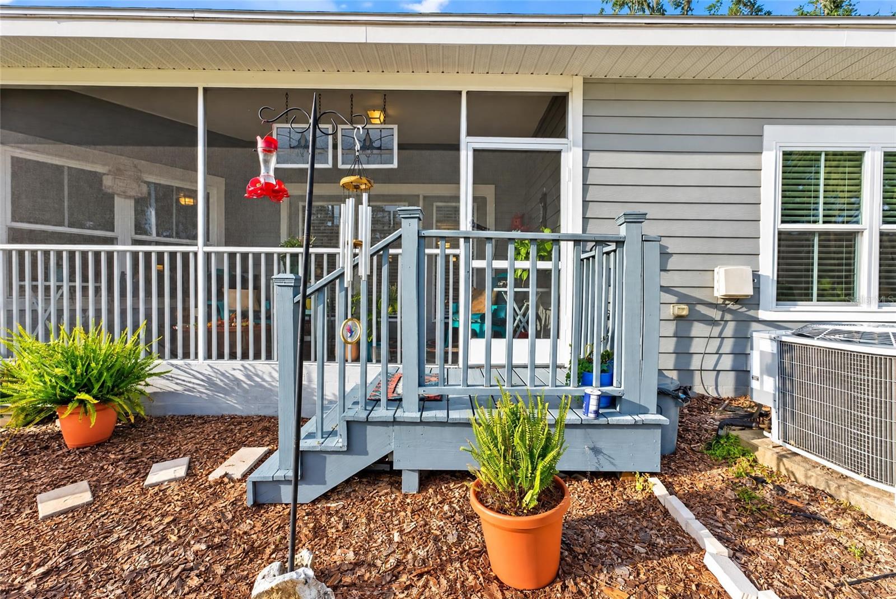
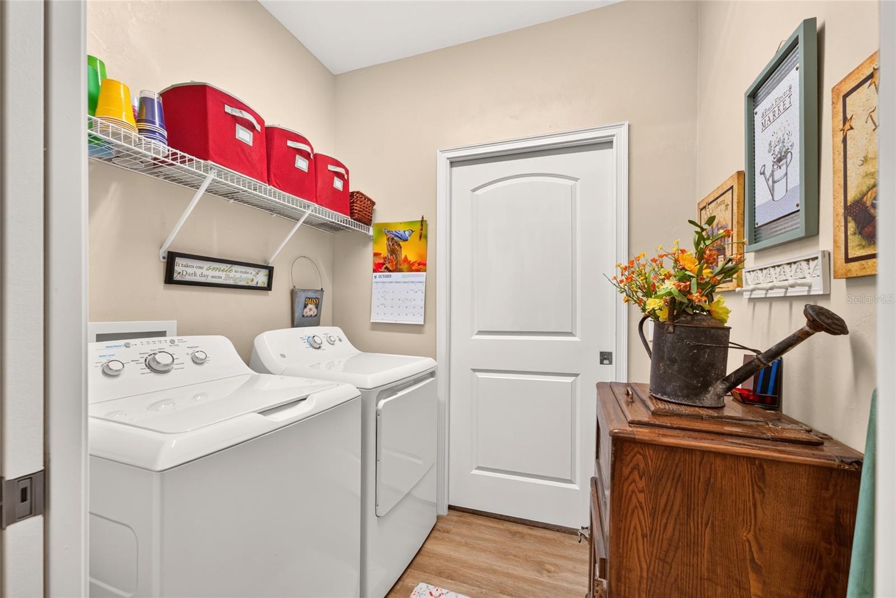
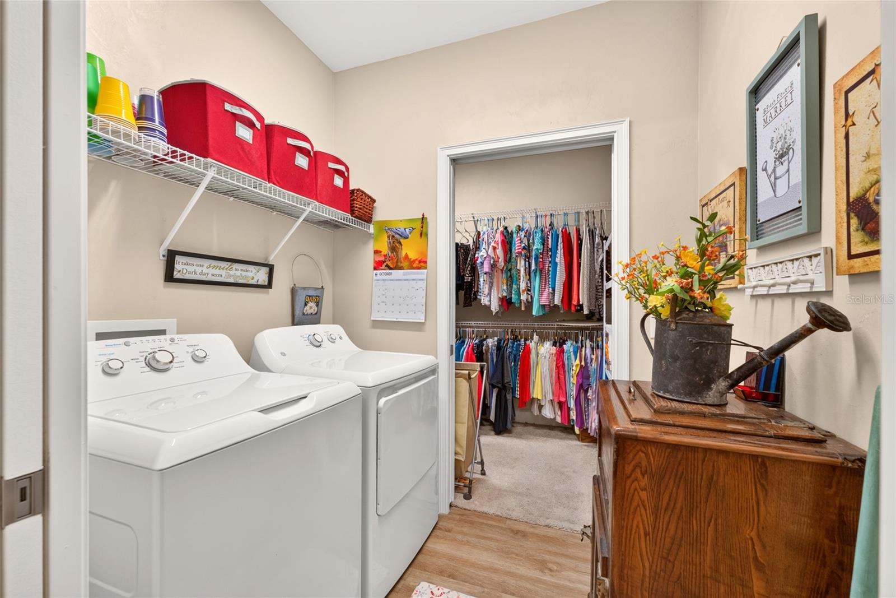
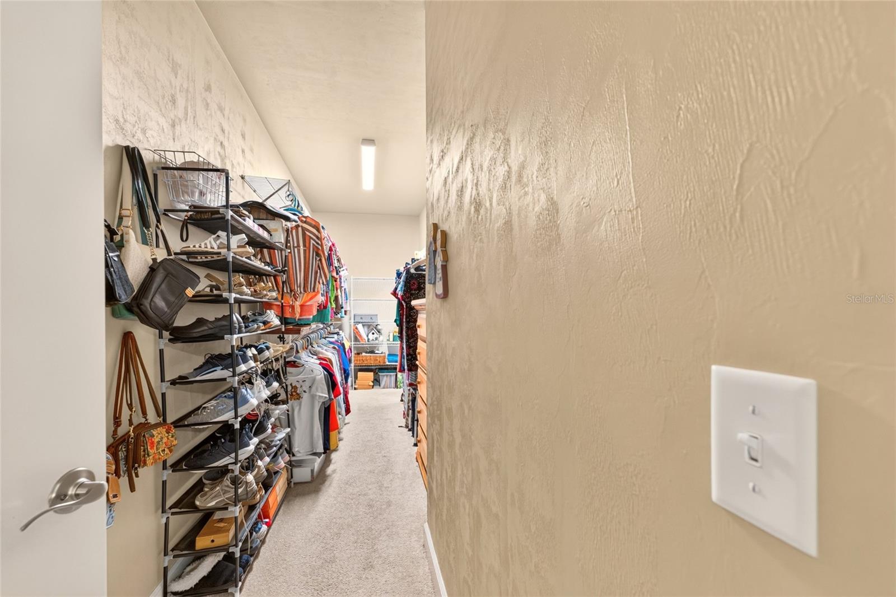
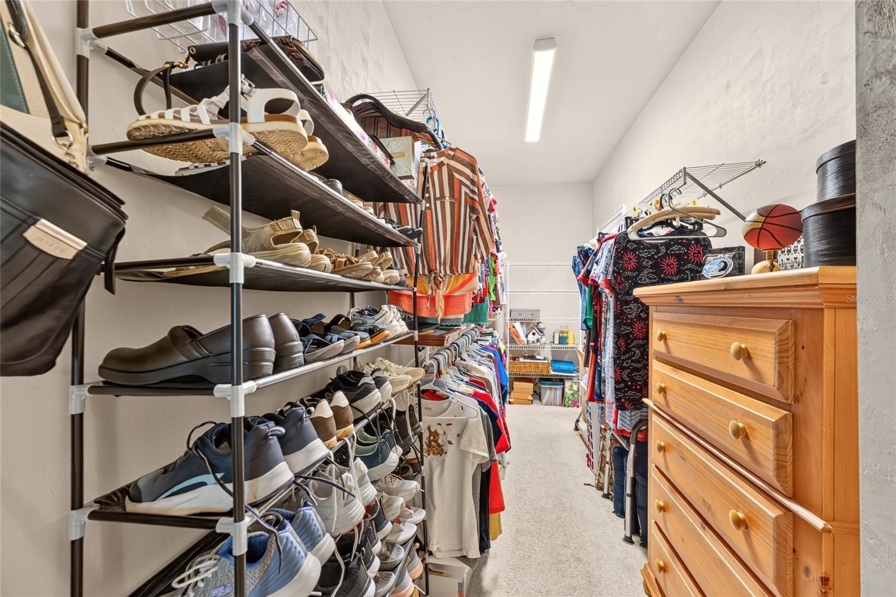
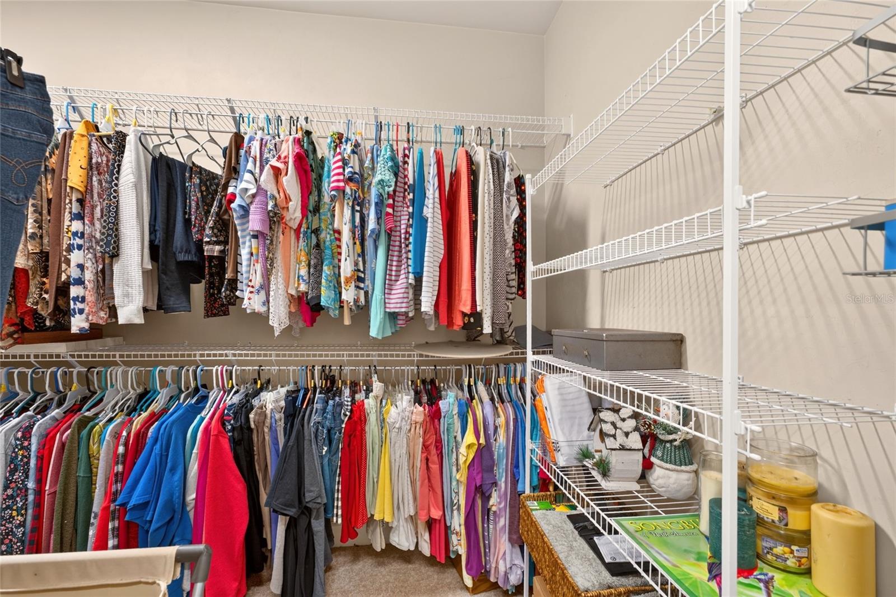
The spacious walk-in primary closet offers a unique and convenient connection to the laundry room. French door leads to a screened porch overlooking the peaceful, beautifully maintained green space—an ideal spot to relax and enjoy the tranquil surroundings.
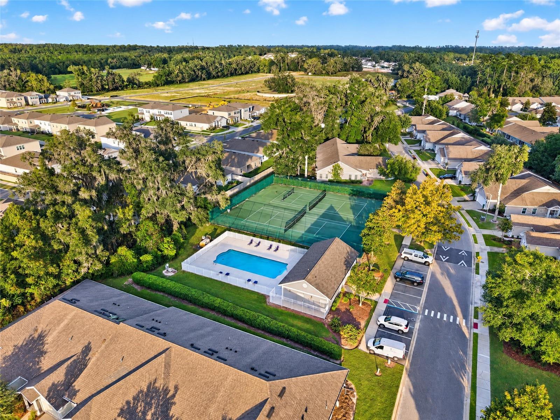
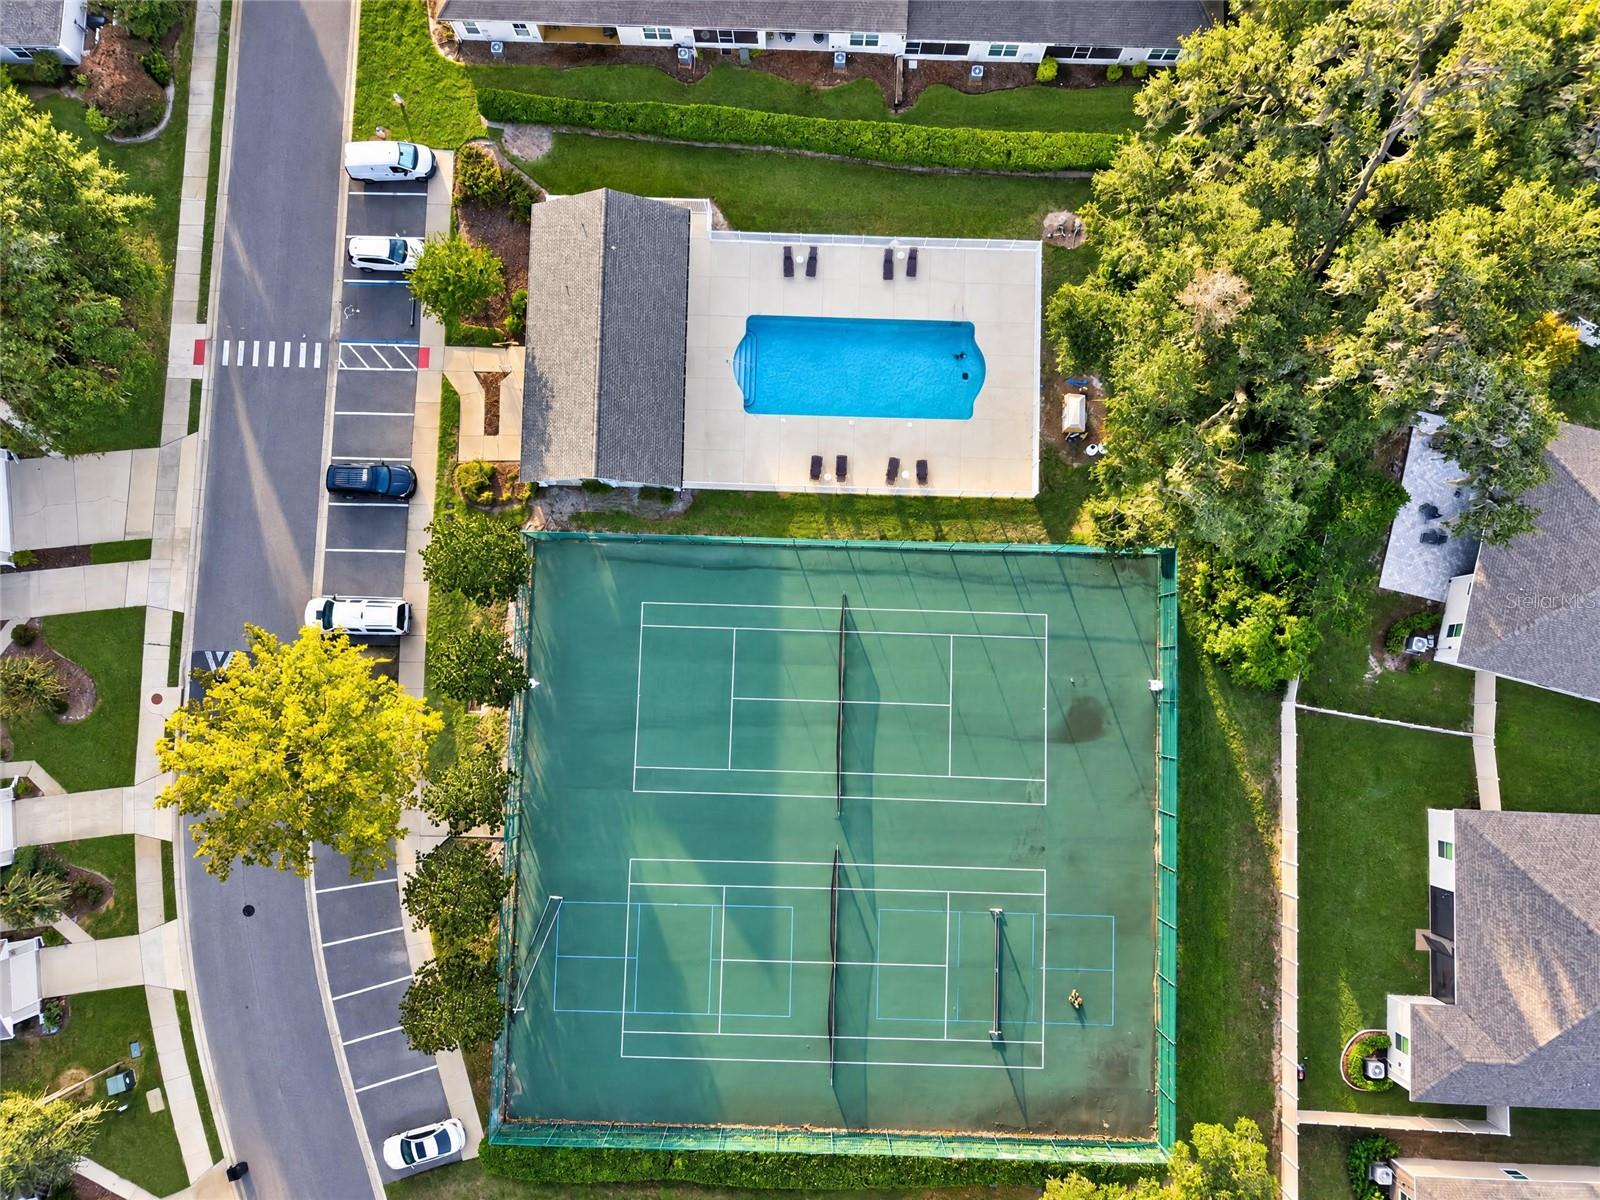
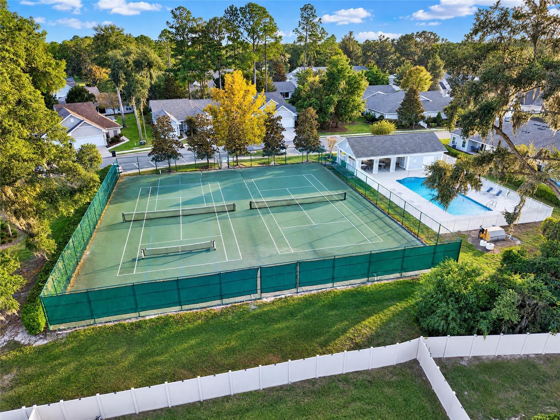
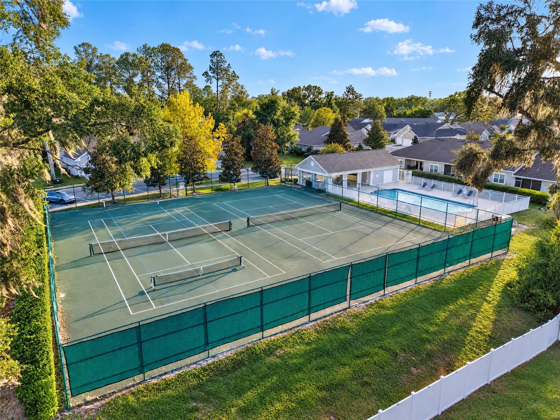
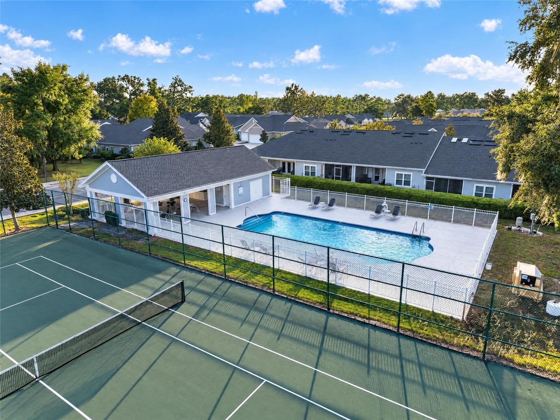
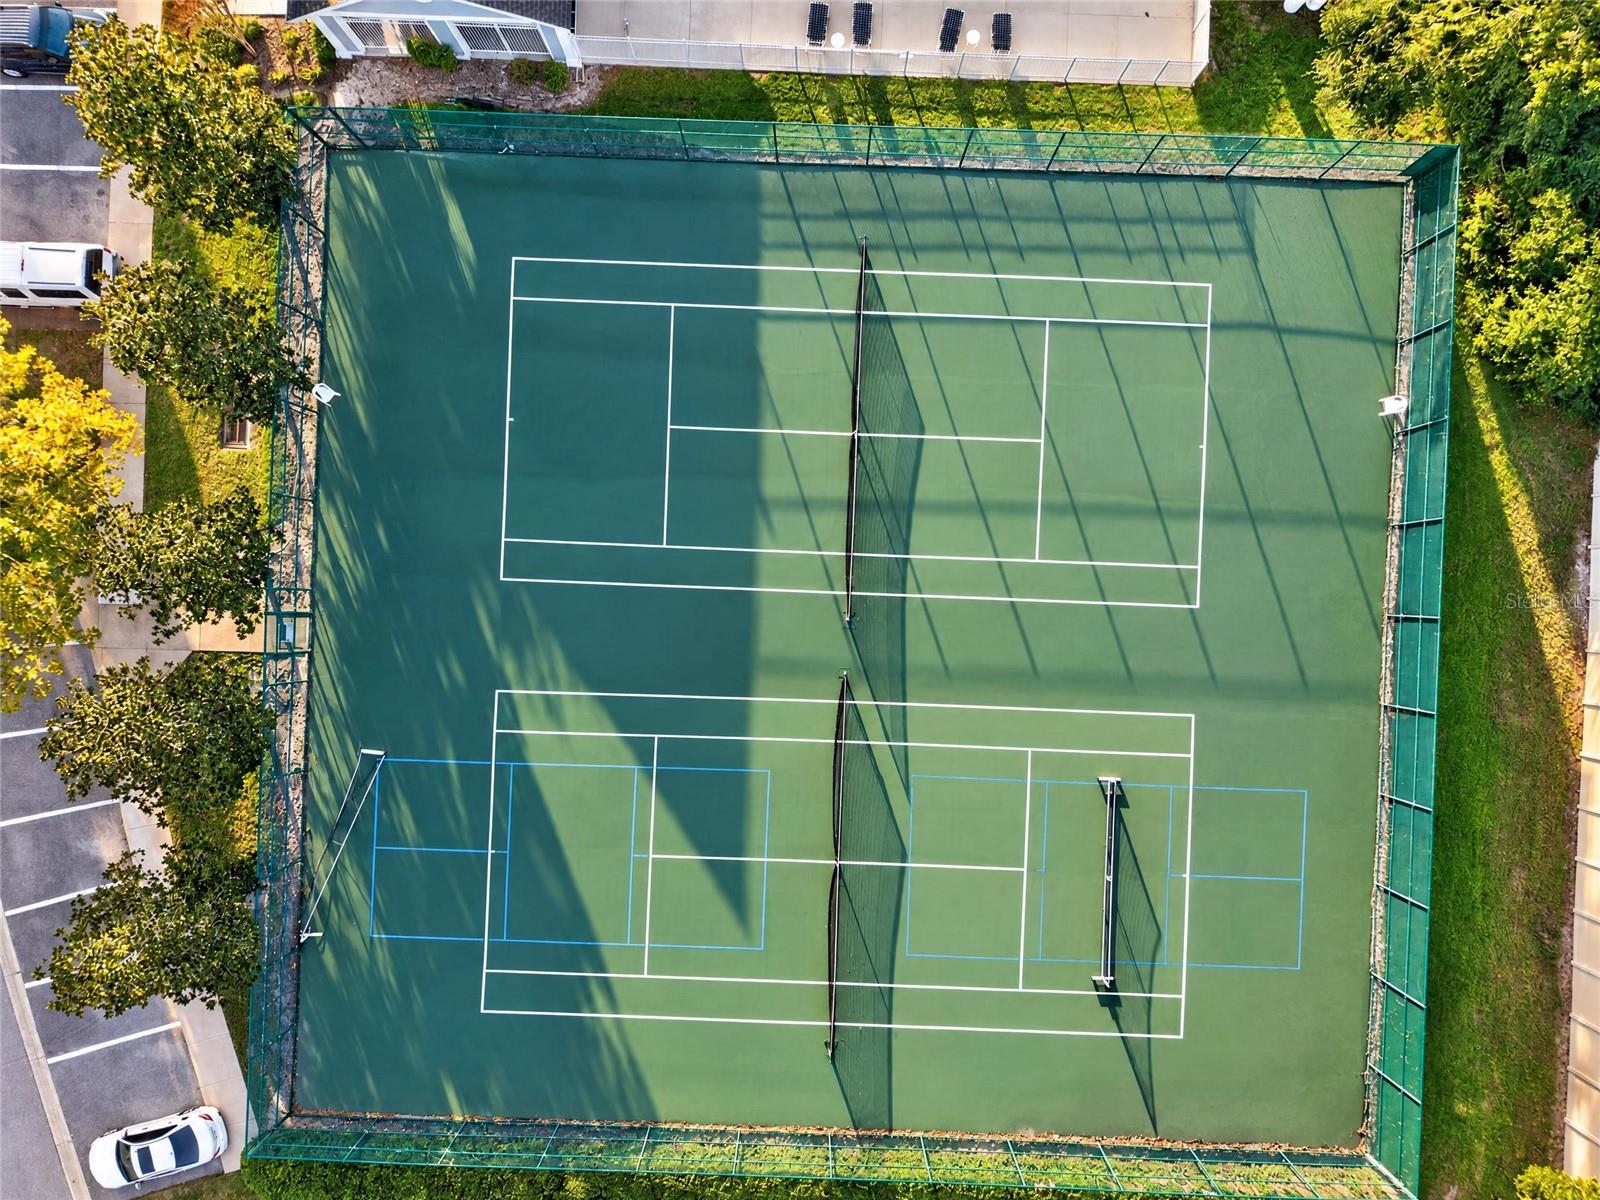
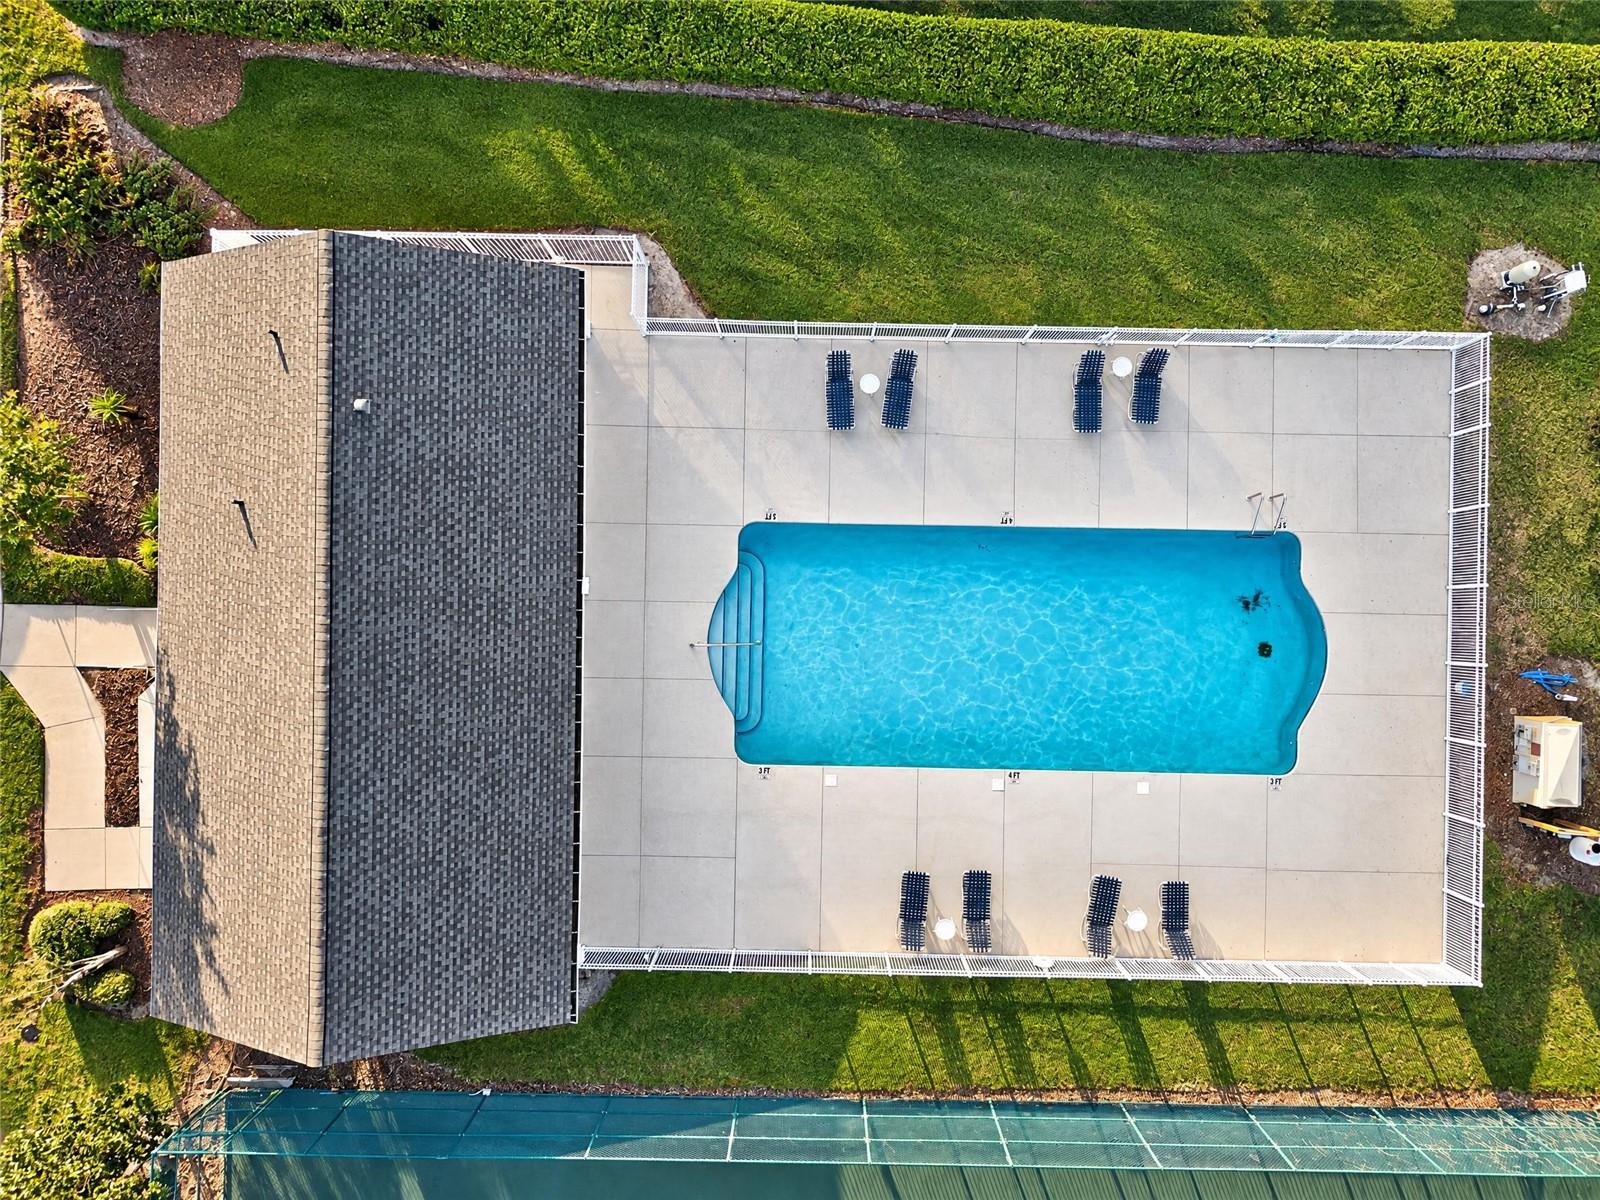
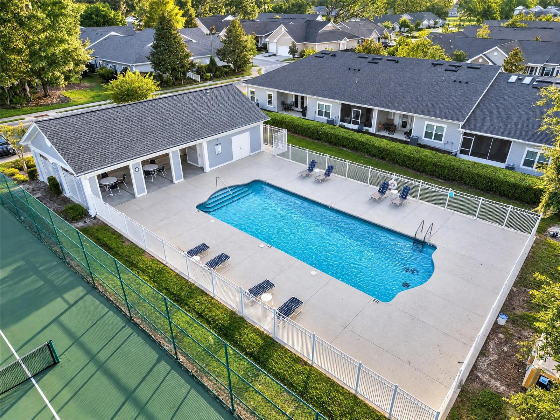
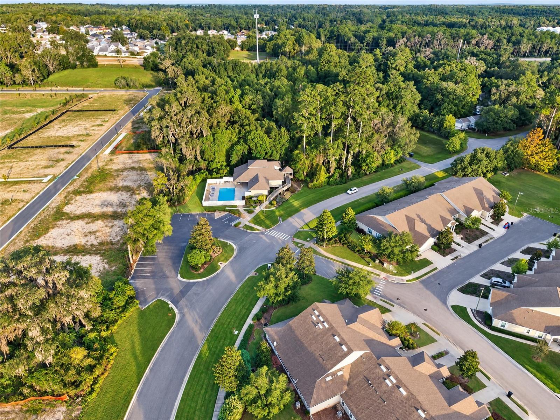
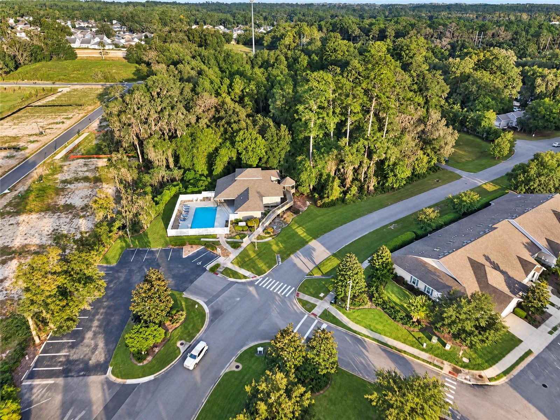
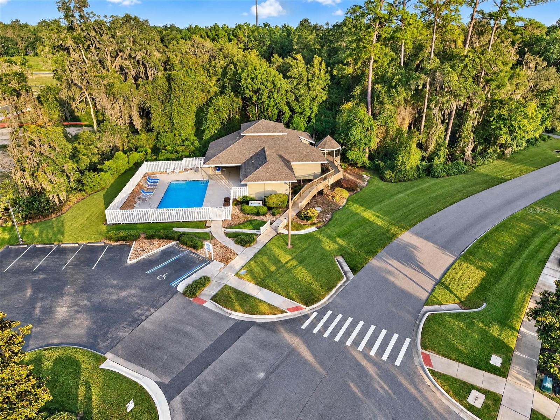
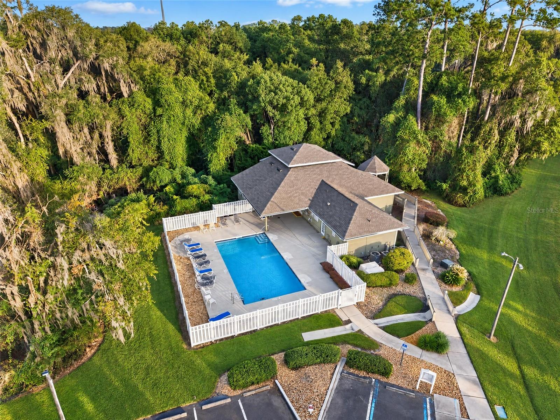
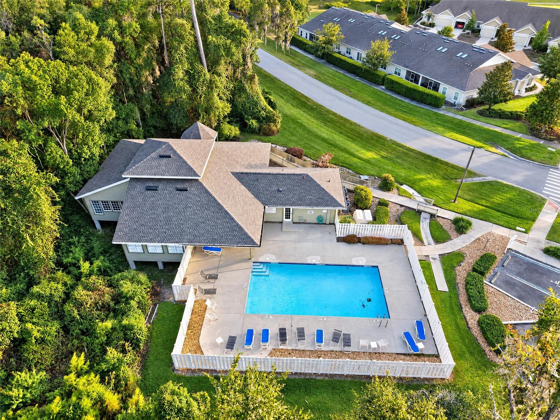
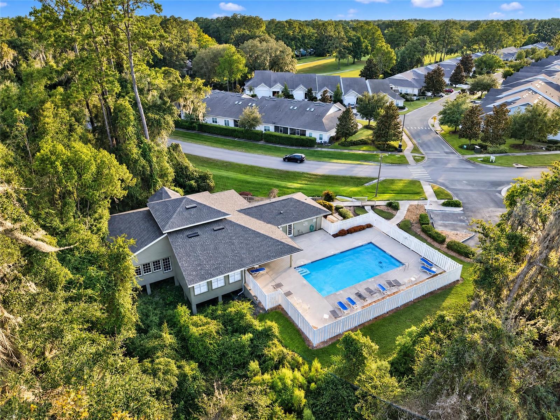
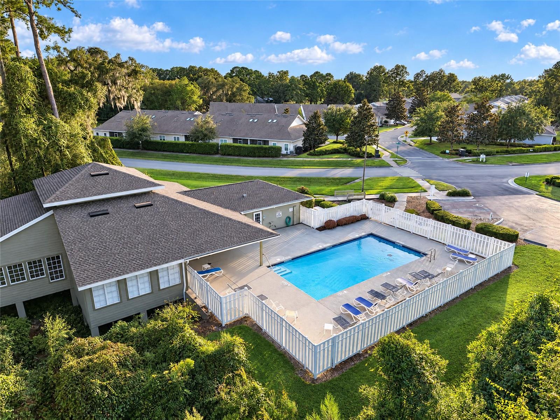
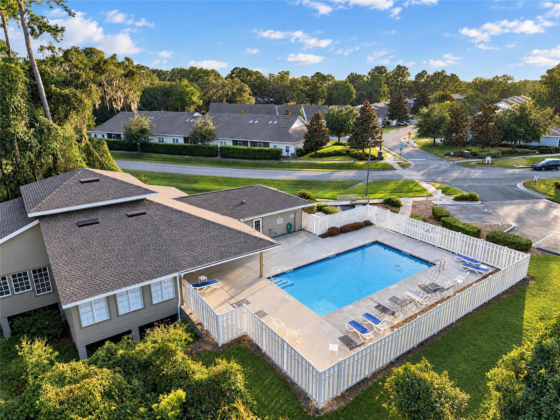
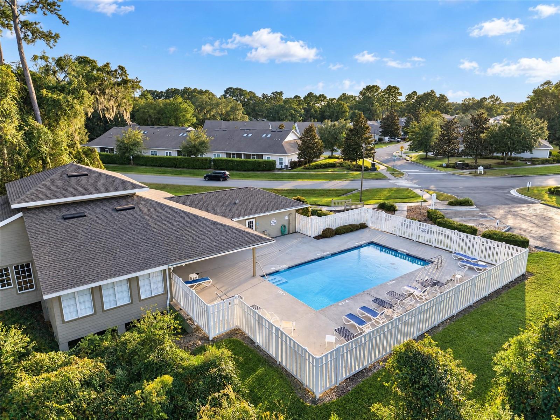
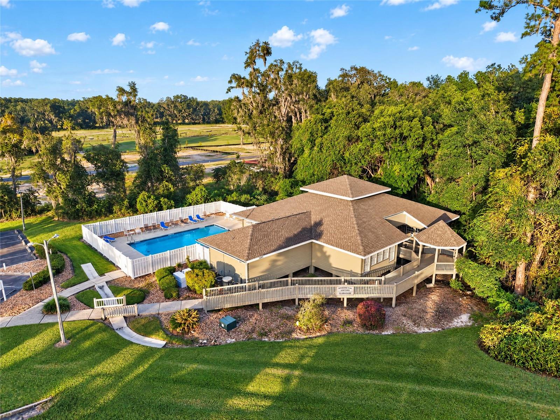
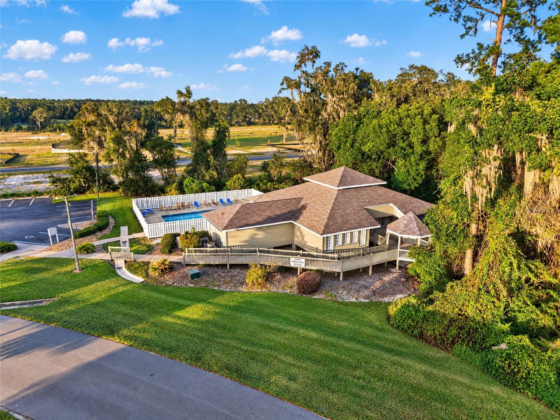
Residents of the Villas of West End Unit 8 enjoy access to a private community pool and tennis court, along with the additional amenities of the larger community pool and clubhouse.
Conveniently located directly across Newberry Road from Town of Tioga, this home offers easy access to shopping, dining, and everyday essentials. A convenient back-road route provides access to Publix, Walgreens, and the restaurants at Steeplechase Shopping Plaza without needing to travel along Newberry Road.
Enjoy comfortable living, wonderful amenities, and a peaceful green-space setting in this inviting home. This is a must-see property!


 Listing Courtesy of: BOSSHARDT REALTY SERVICES LLC. Contact University Realty for more information.