2
Bed
2
Bath
1611
Sq ft
2002
built
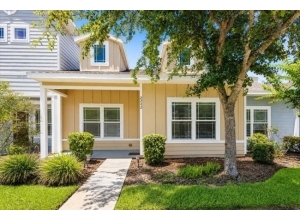
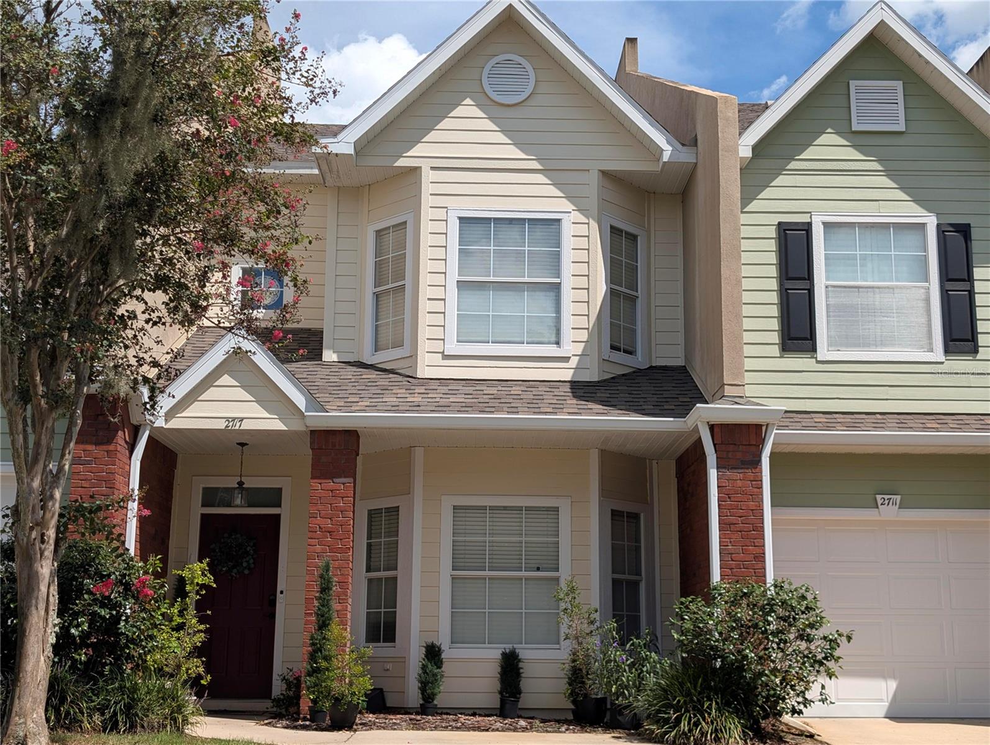
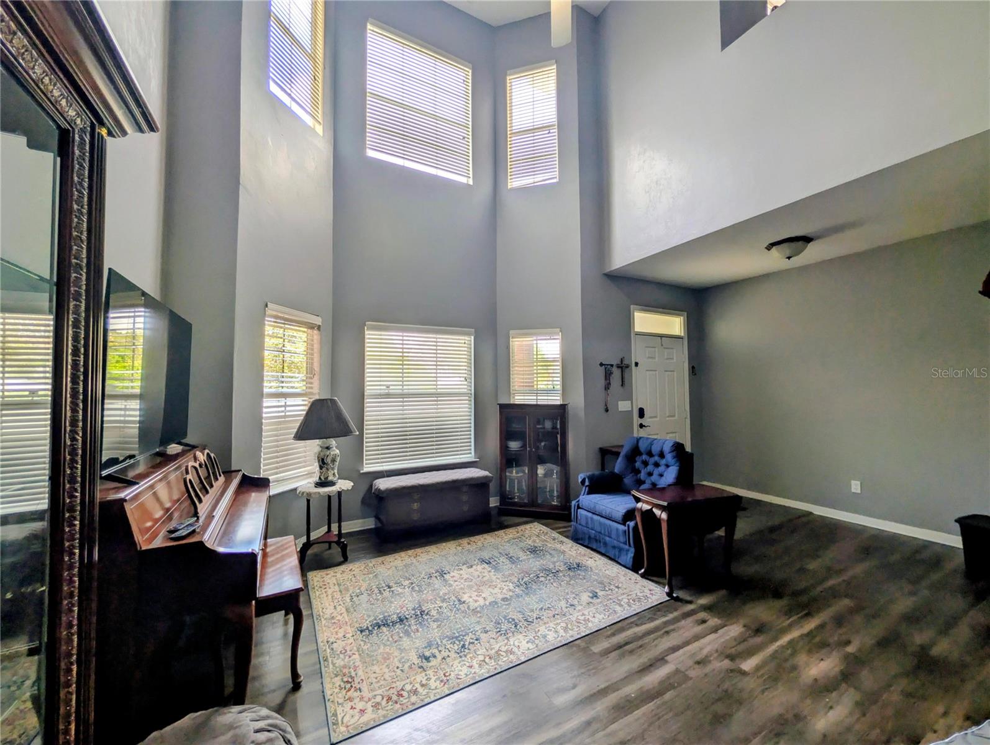
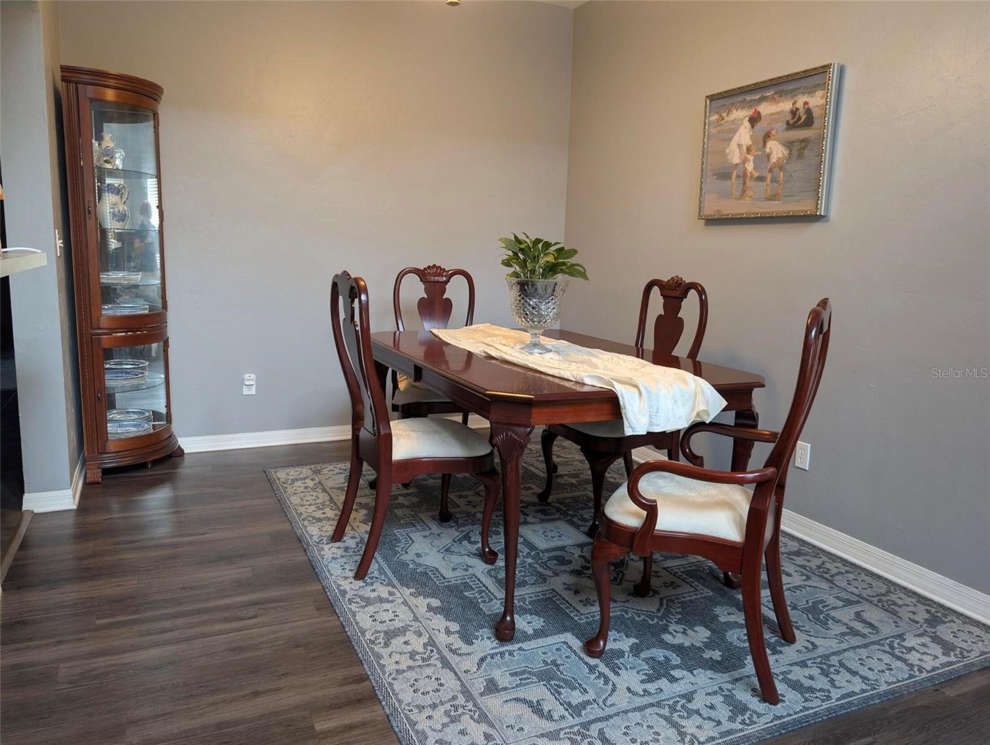
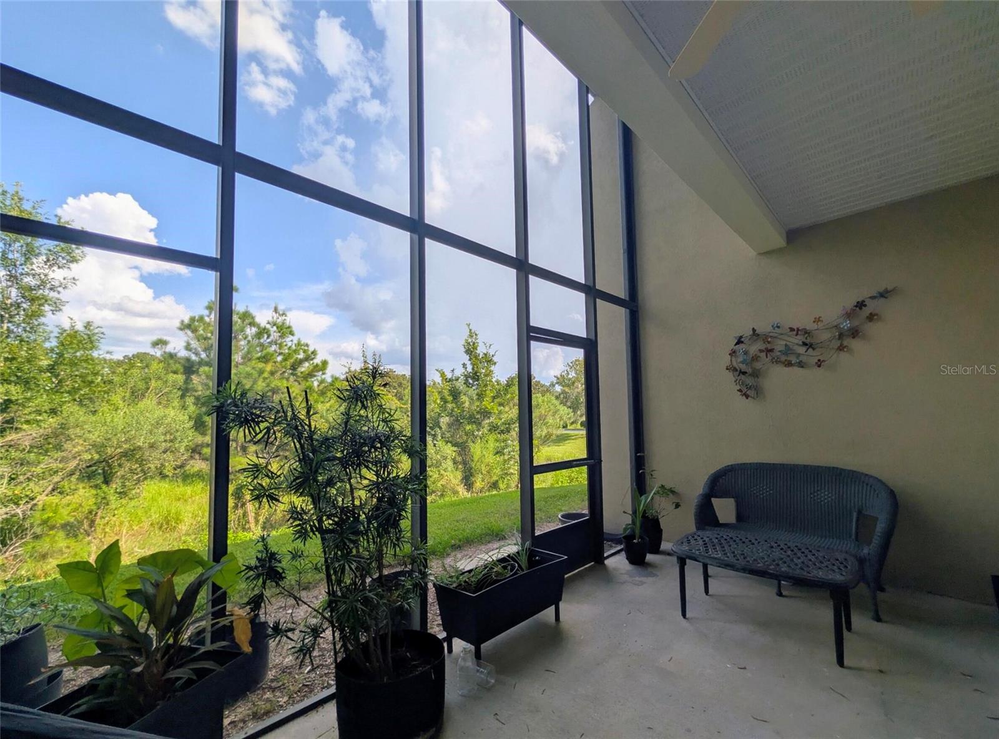
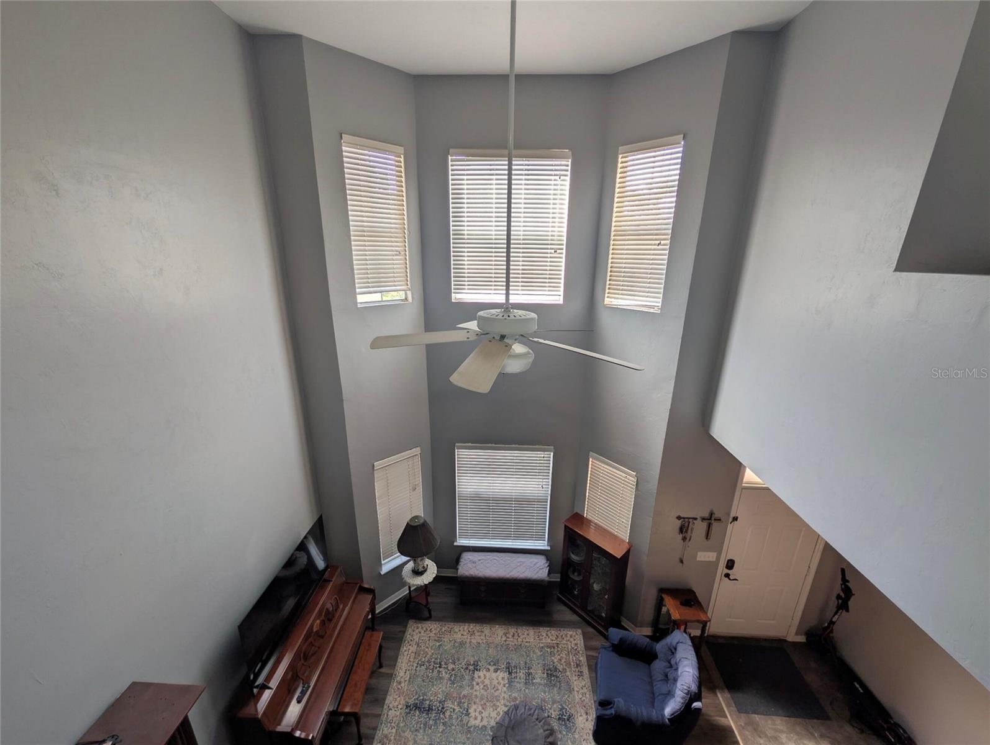
At 1,611 square feet, this spacious townhome in a gated community features significantly more living area and versatility than standard units in the area. High ceilings in the main living space create an open, airy feel with exceptional natural light.
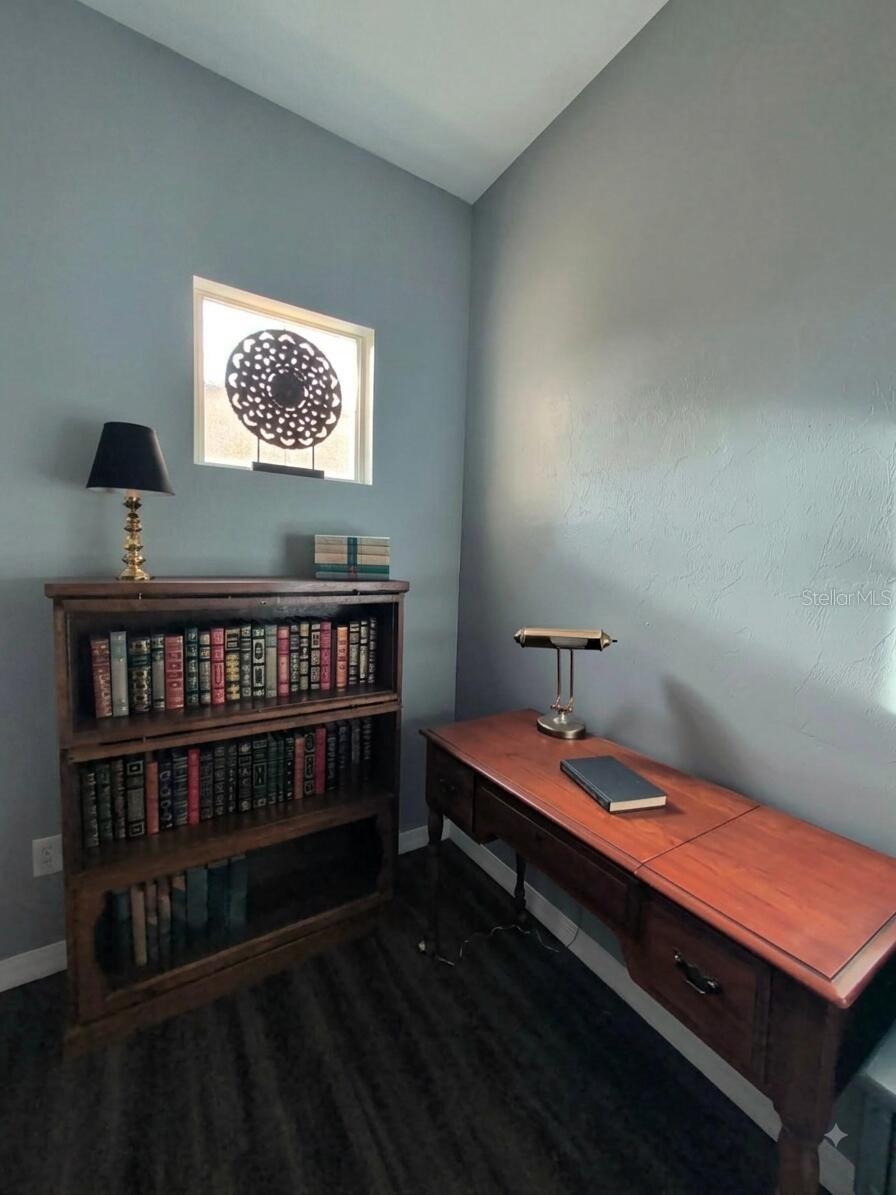
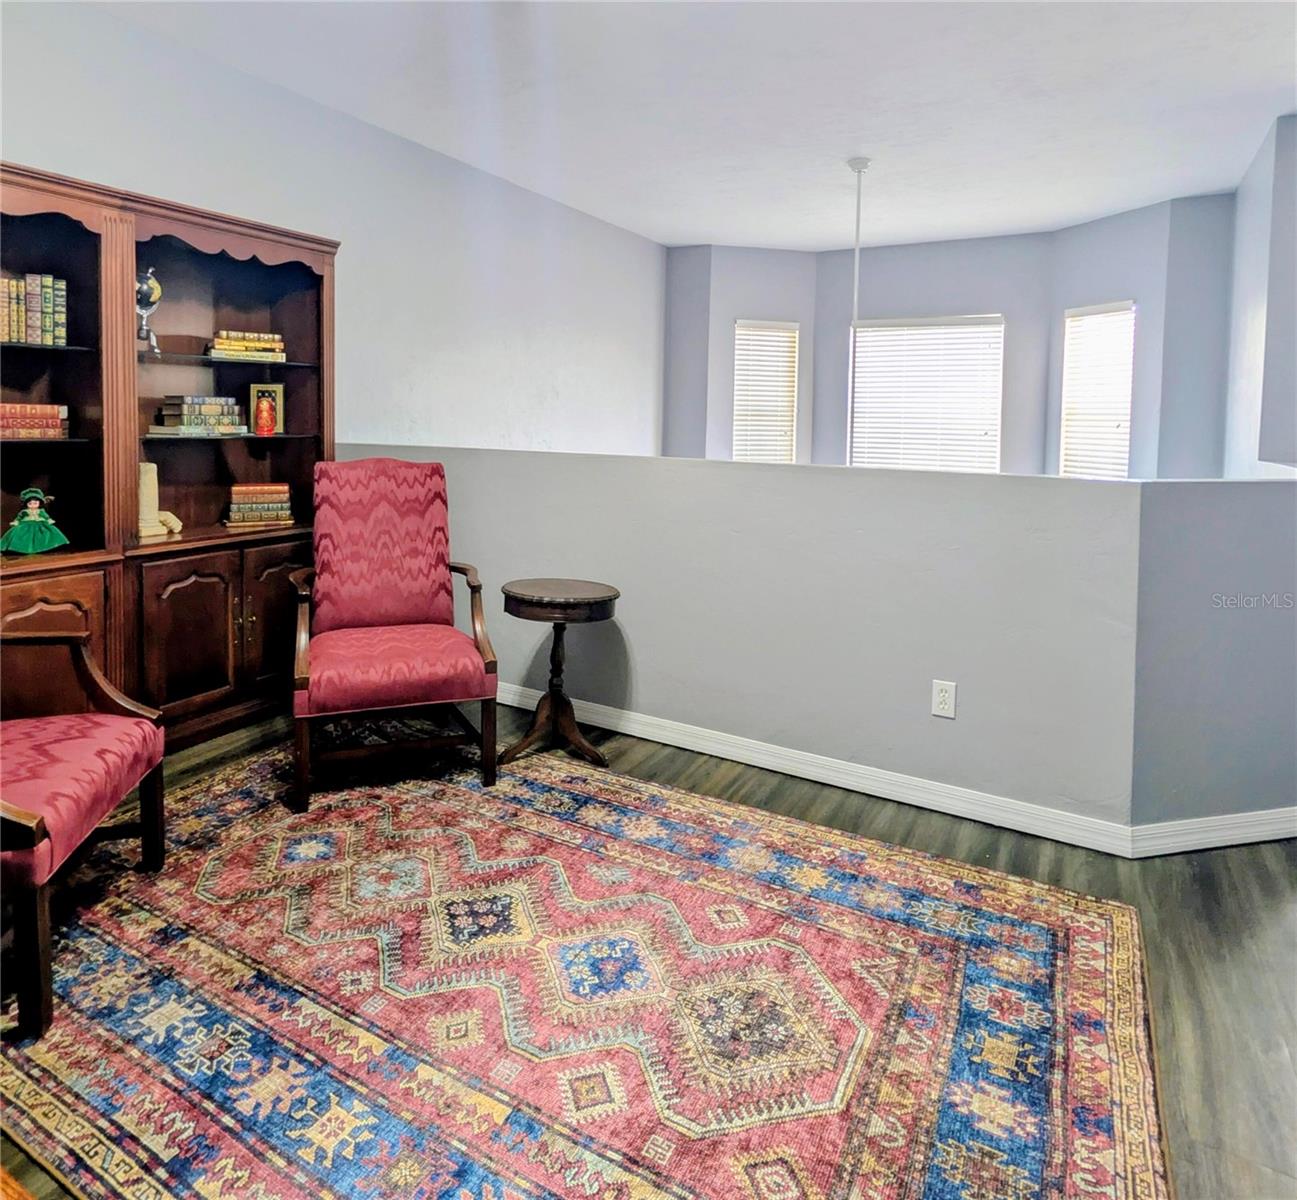
The focal point of the floor plan is the versatile upstairs loft space. Whether you need a dedicated home office, a quiet reading retreat, an additional living area, or a functional 3rd bedroom space, this flex area easily adapts to your lifestyle.
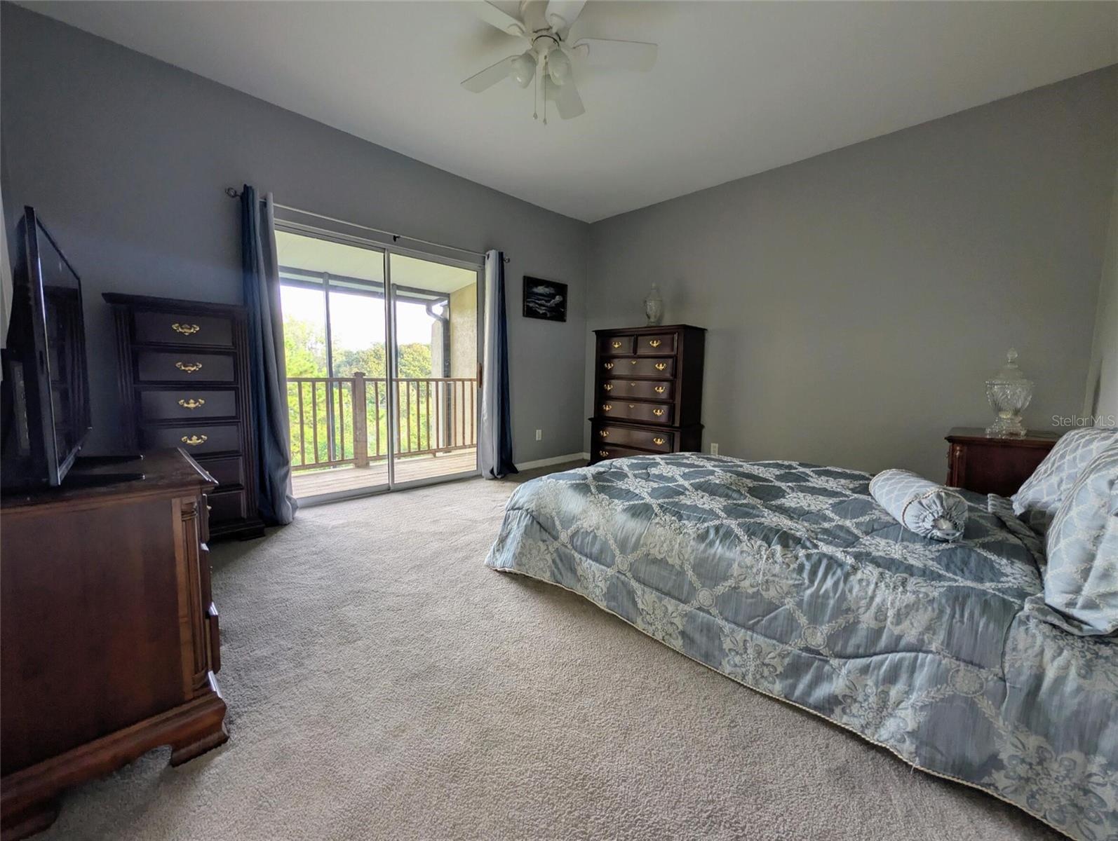
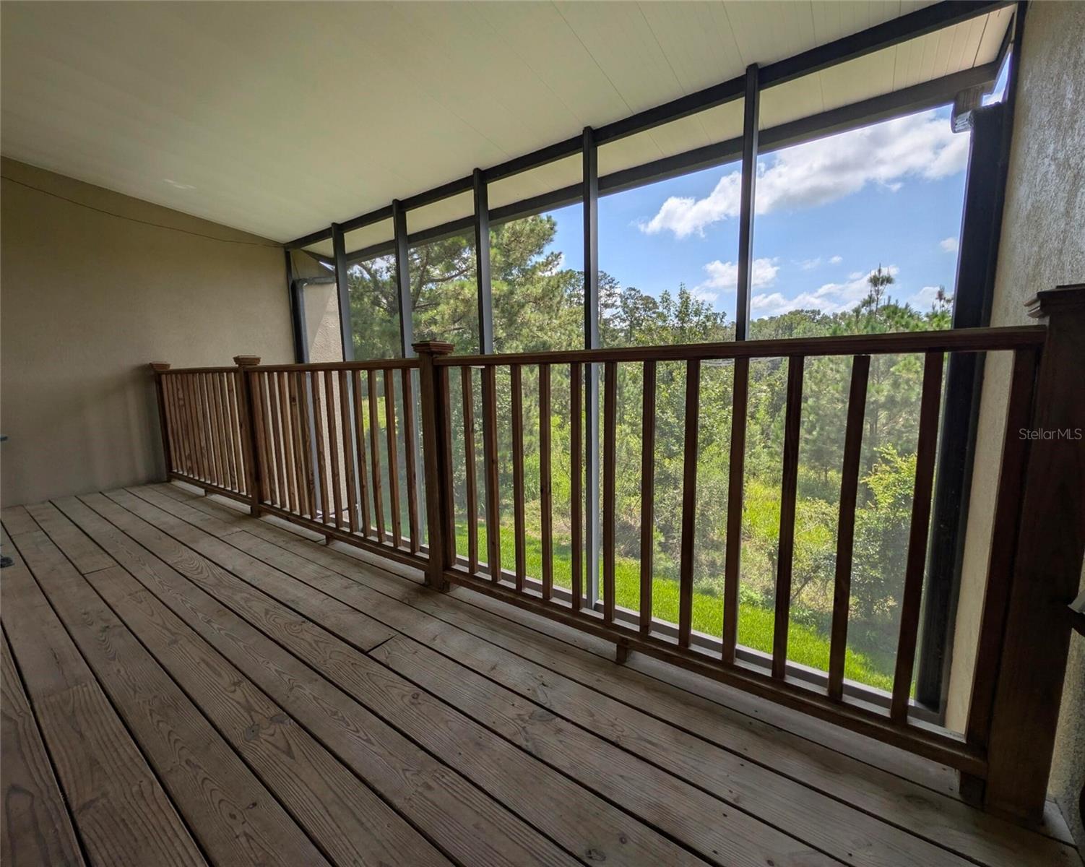
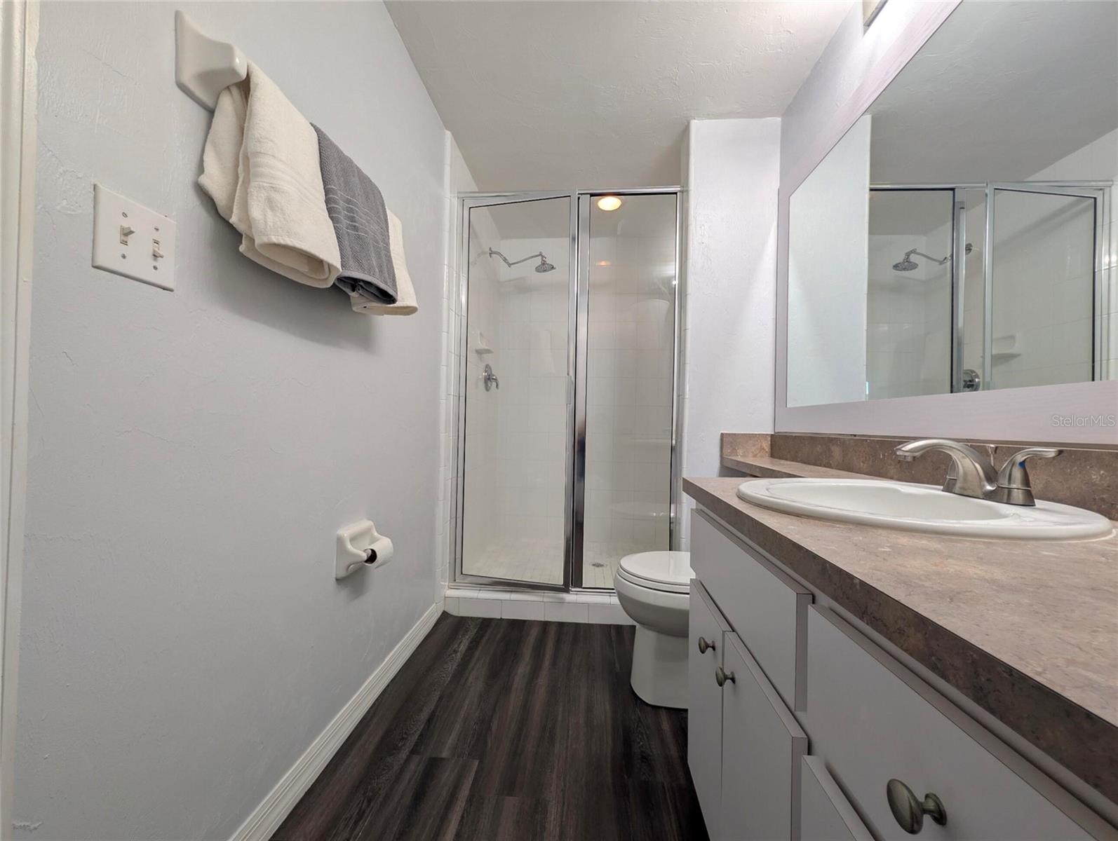
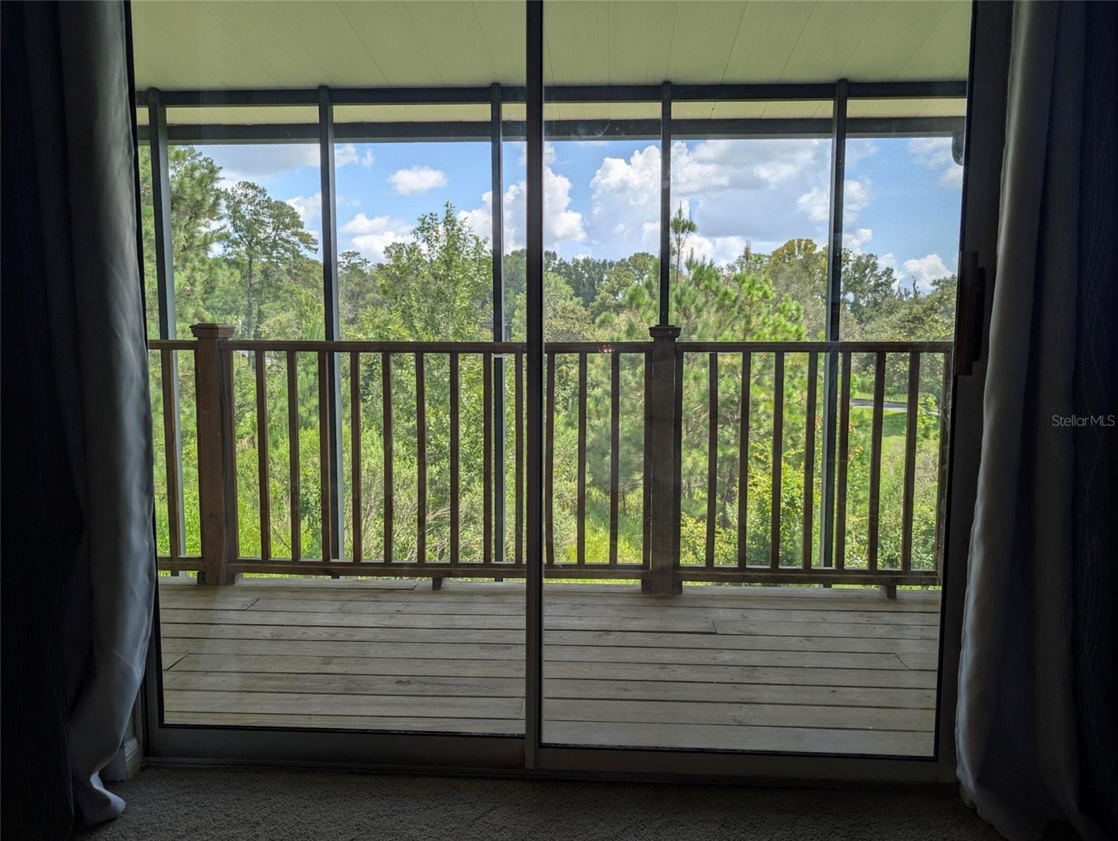
The layout features two primary suites, each complete with private suite bathrooms and walk-in closets. Outdoor living is framed by serene natural surroundings, featuring two separate, fully screened outdoor areas: a lower-level screened porch off the main living space and an upper-level screened balcony off the top floor. Both capture peaceful views of trees directly out back.
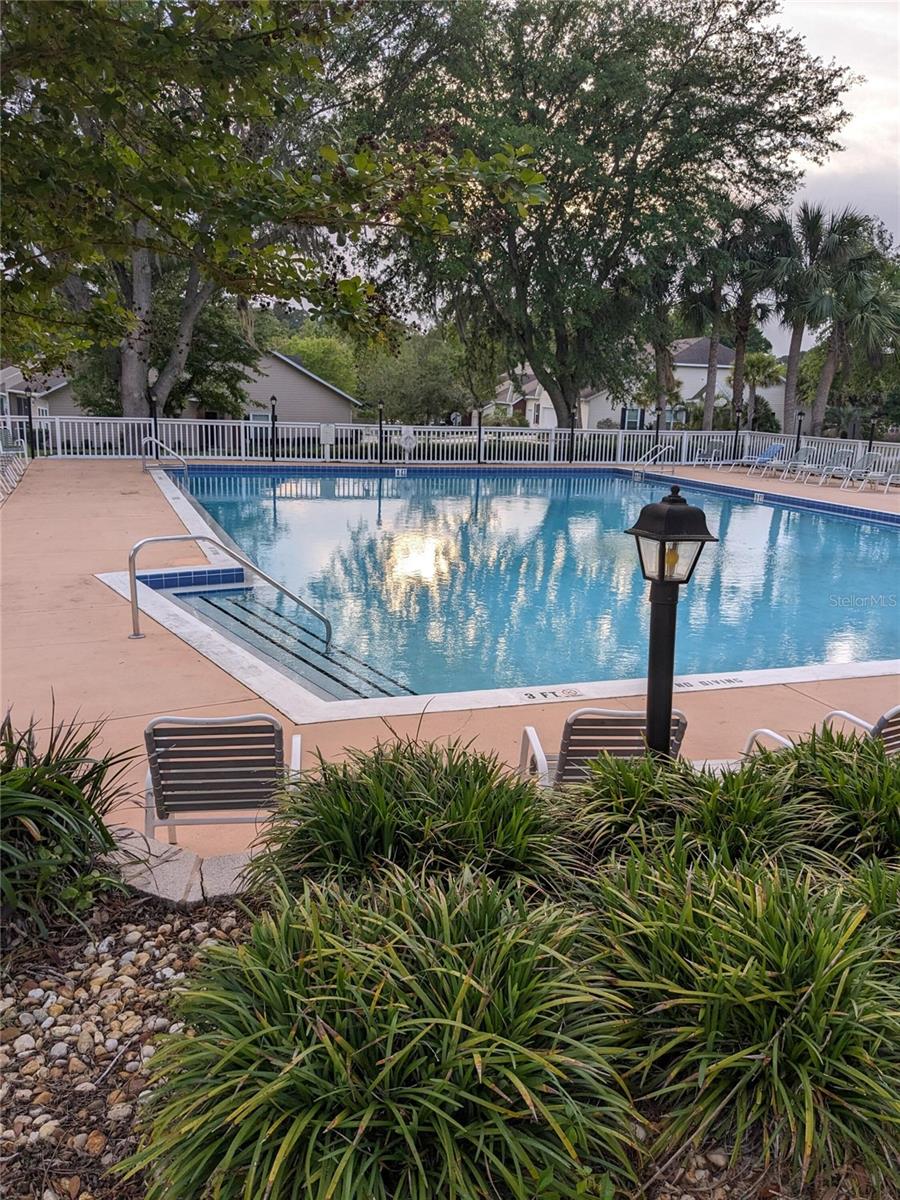
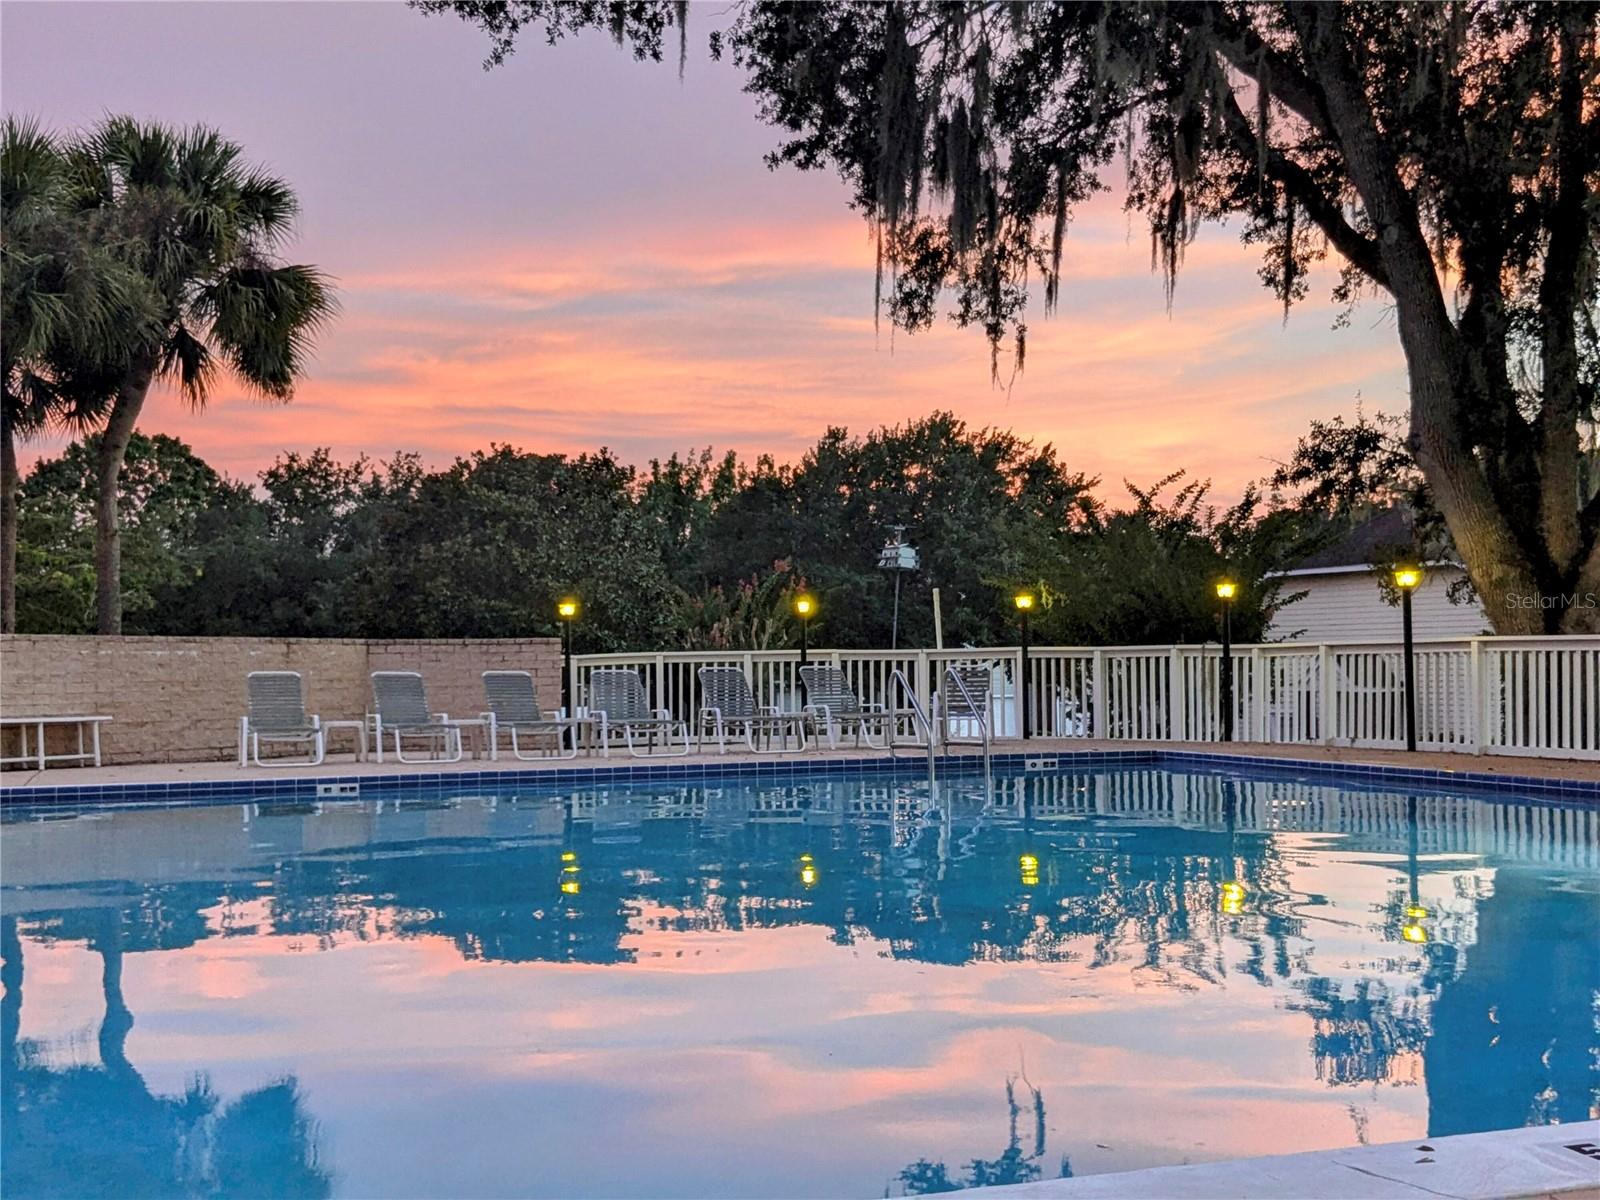
This townhome features a low-maintenance lifestyle with amenities including a community pool, tennis courts, and a clubhouse.
Property Highlights
1,611 square feet featuring soaring ceilings and an adaptable floor plan
Multi-use loft space could be used as a home office, secondary lounge, or 3rd bedroom area
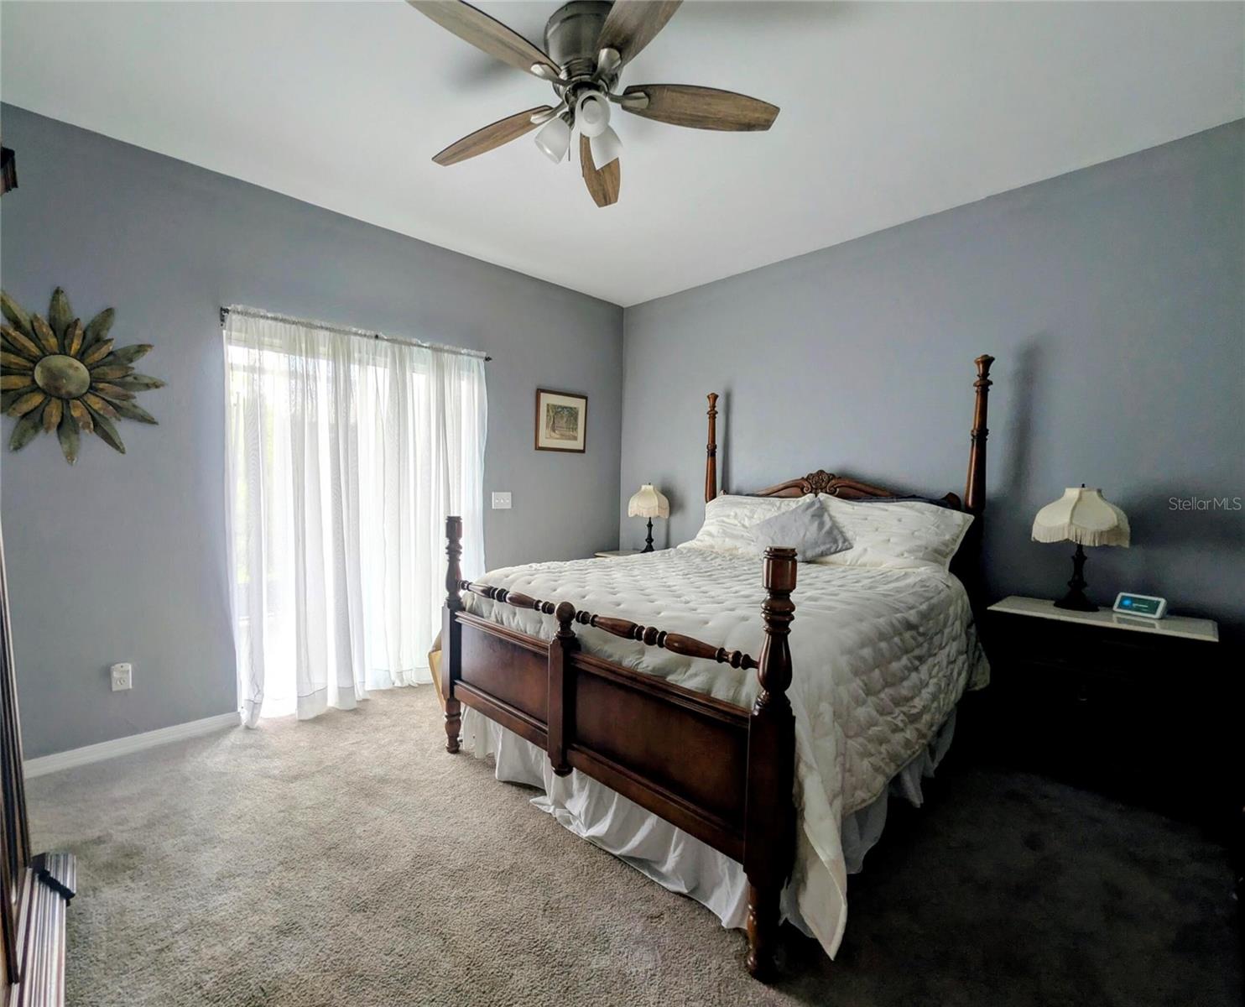
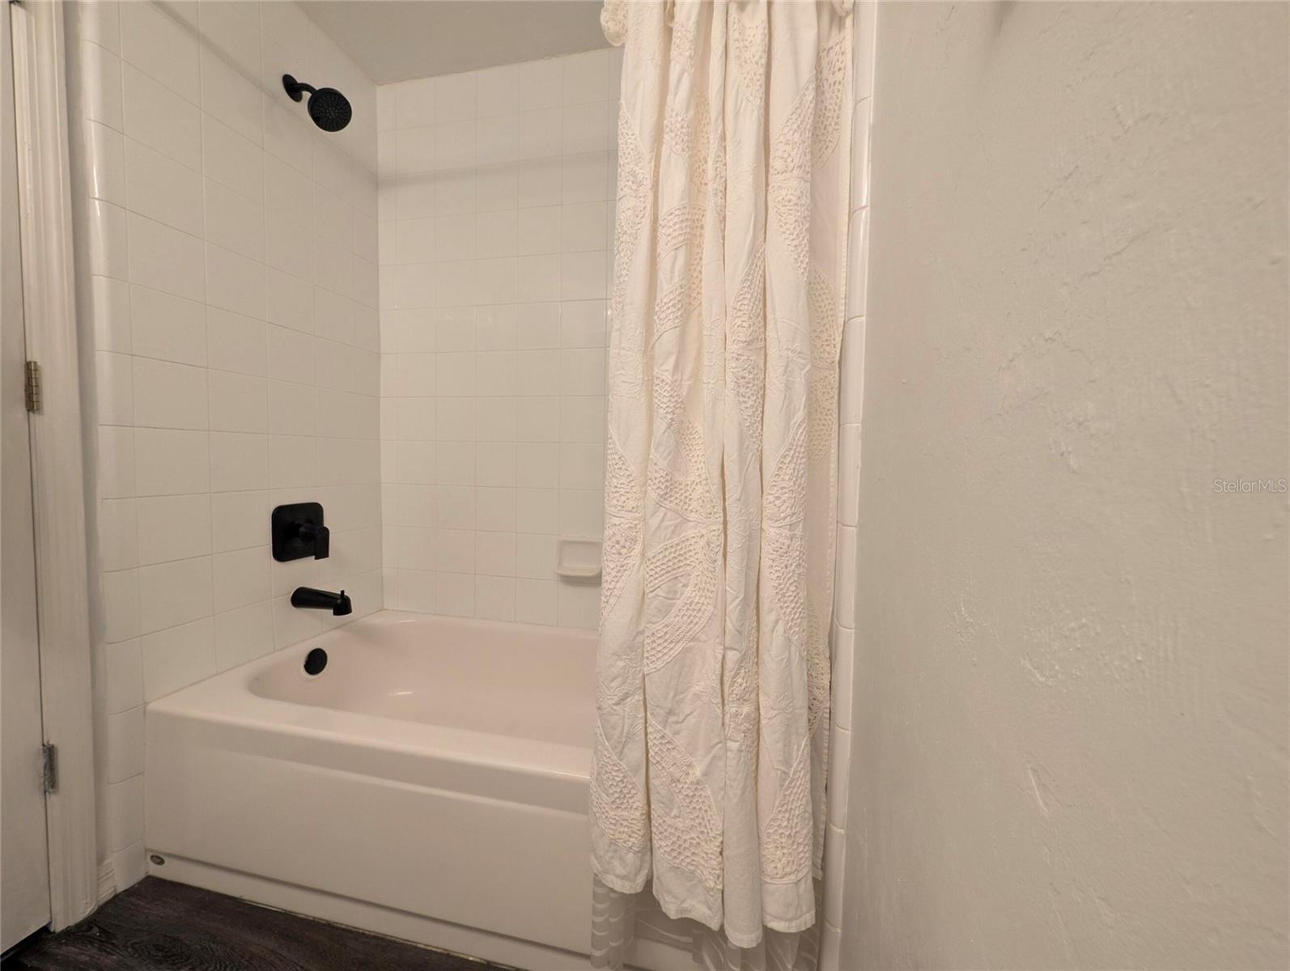
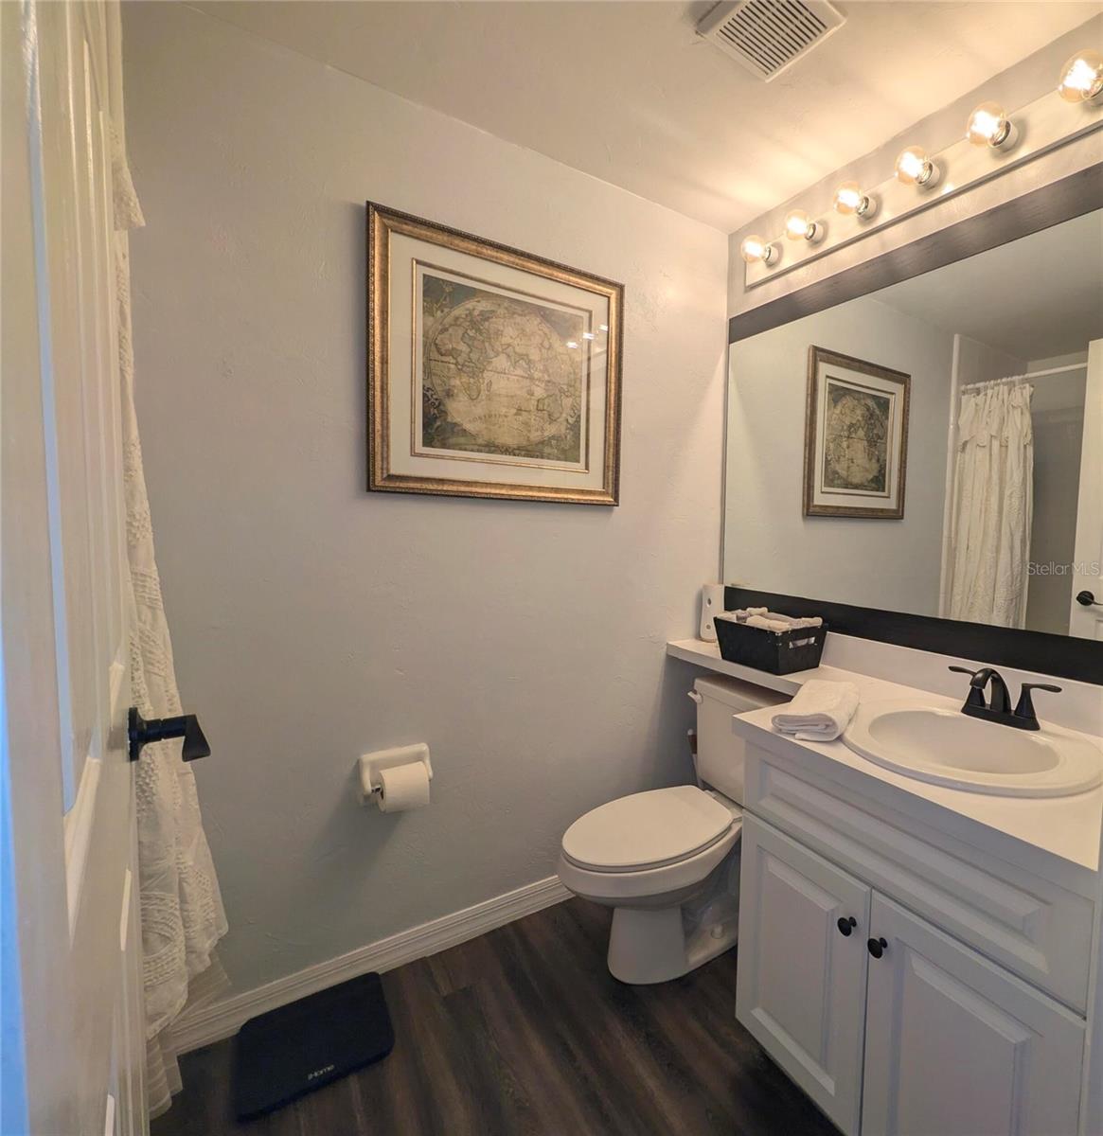
Dual primary bedrooms with private baths and walk-in closets
Two fully screened outdoor living spaces (lower porch and upper balcony) with tree-lined nature views
HOA fee covering exterior care and neighborhood amenities
2024 New roof
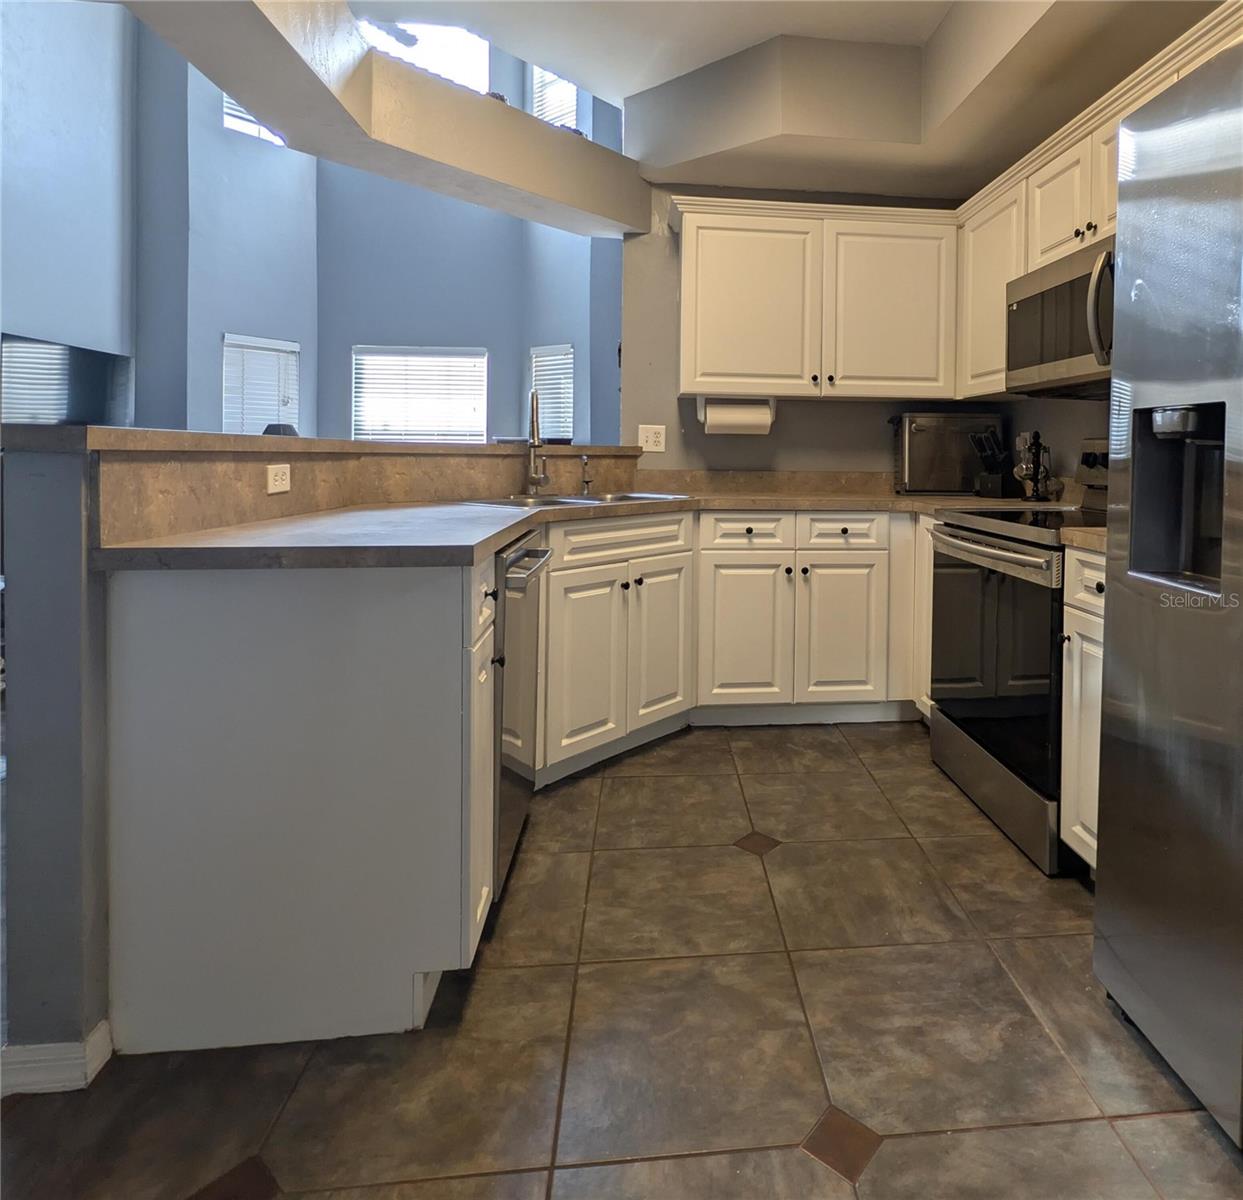
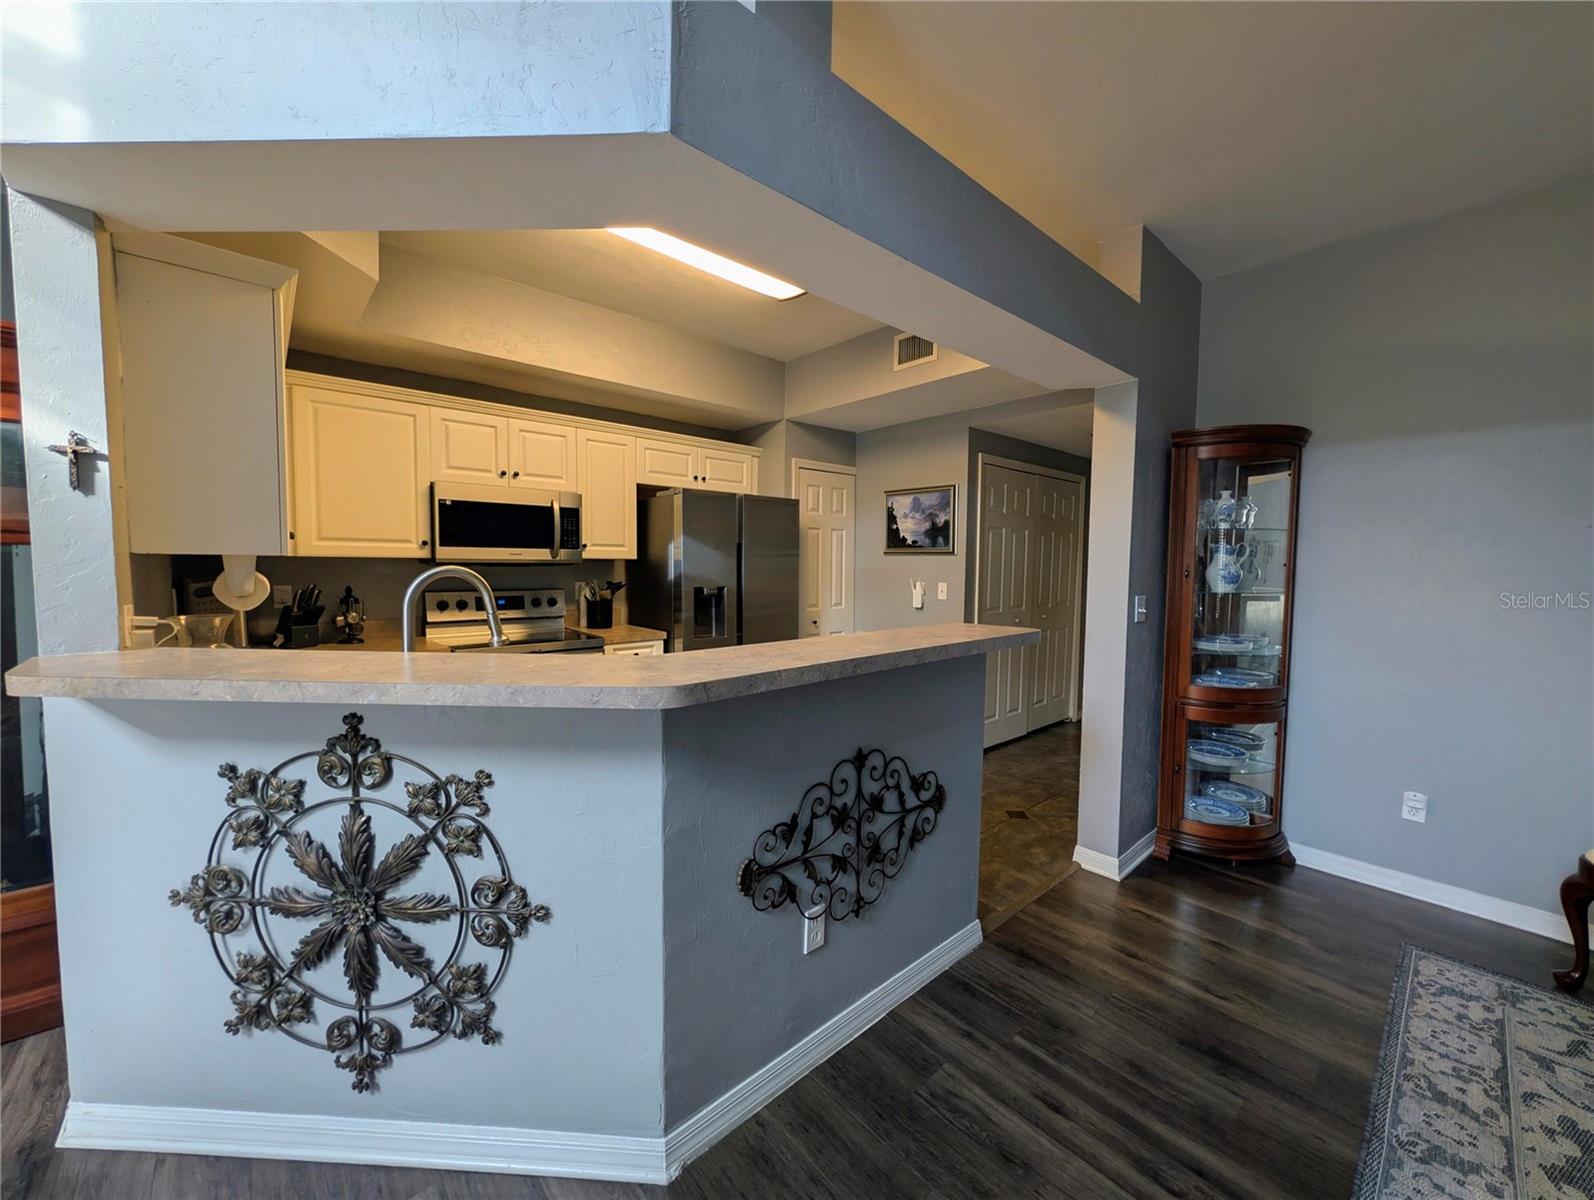
2023 Refrigerator, Dishwasher, 2024 Microwave
Convenient NW Gainesville location zoned for Hidden Oak Elementary and Fort Clarke Middle

 Listing Courtesy of: BEYCOME OF FLORIDA LLC. Contact University Realty for more information.