2
Bed
2
Bath
1250
Sq ft
1998
built
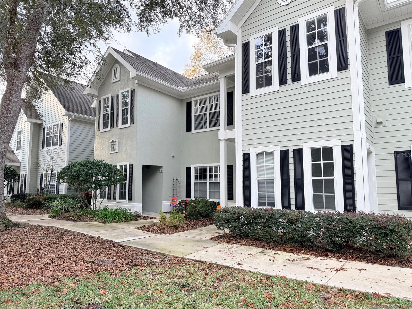
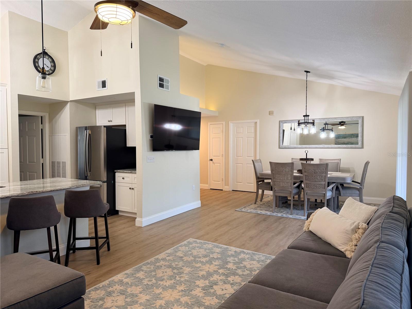
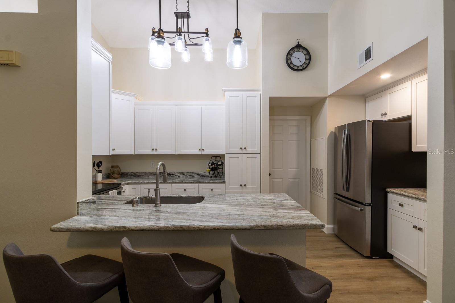
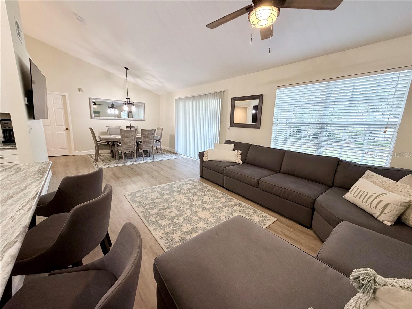
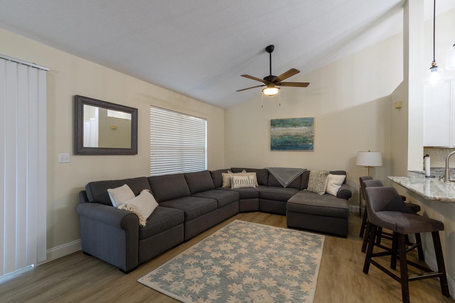
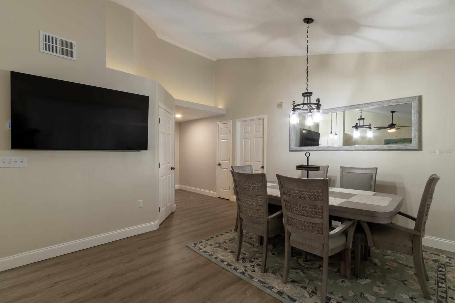
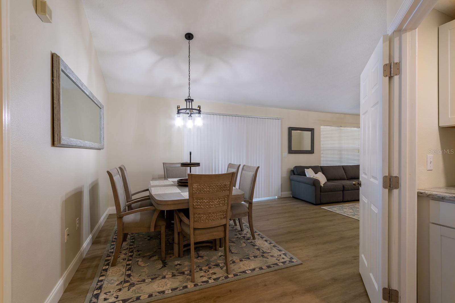
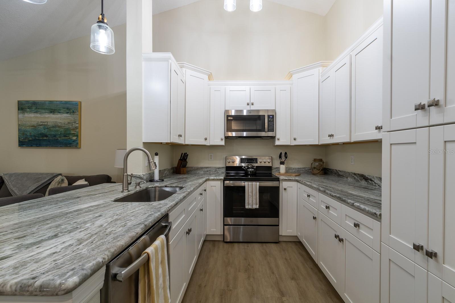
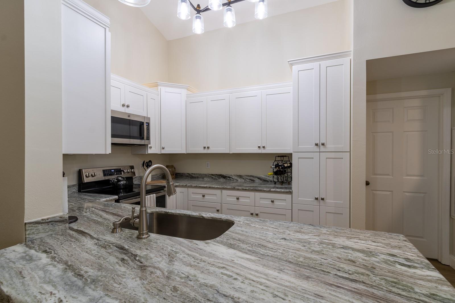
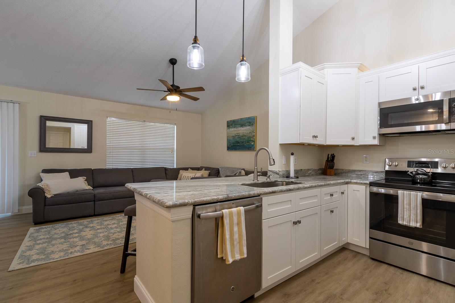
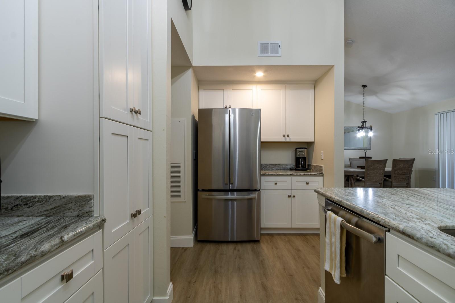
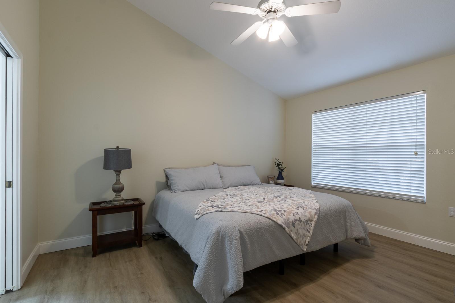
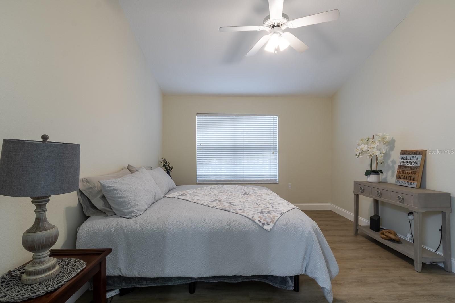
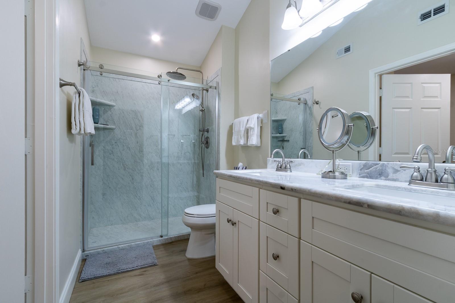
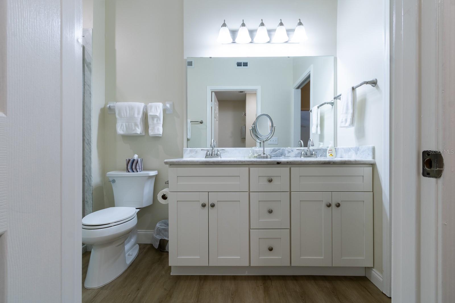
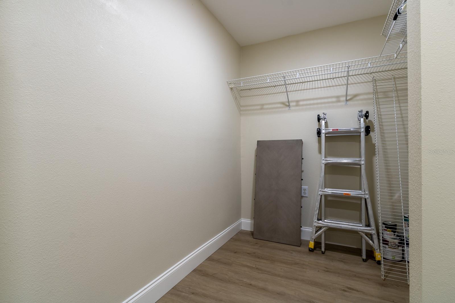
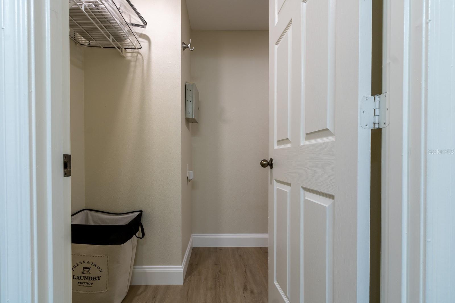
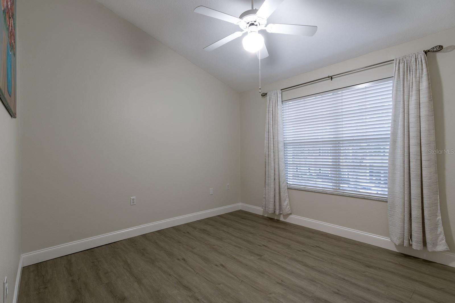
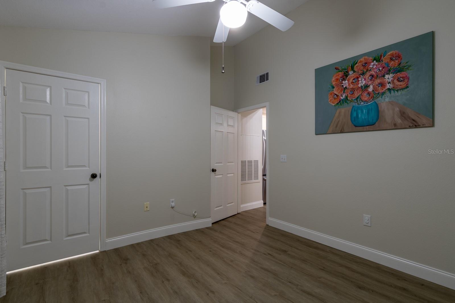
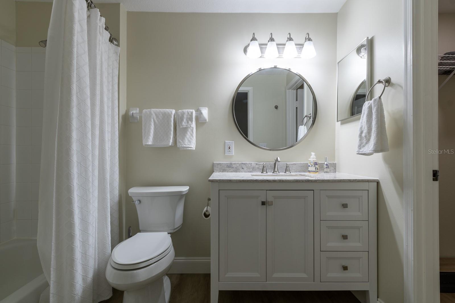
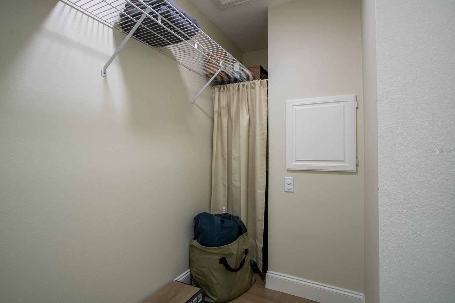
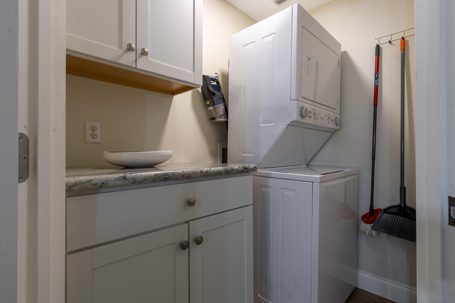
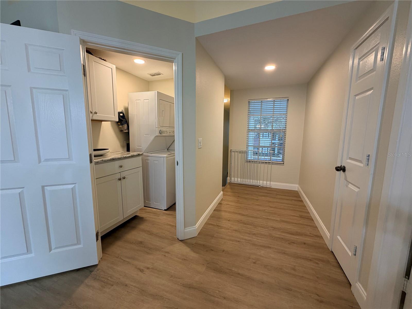
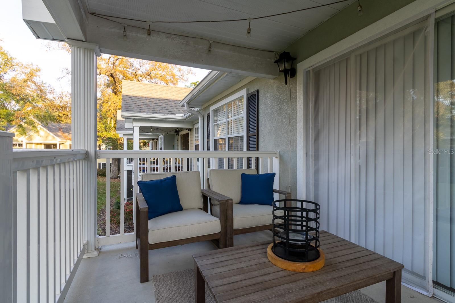
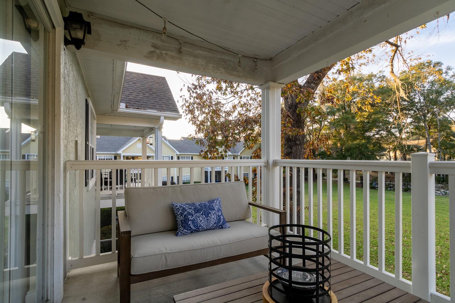
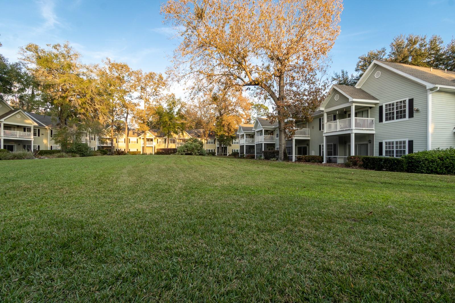
If you’re looking for a completely renovated, move-in-ready condo, this is the one. This beautifully updated 2-bedroom, 2-bath second-floor condo in The Links has been tastefully redone from floor to ceiling. Recent improvements include an expanded kitchen, a designated laundry room, luxury laminate flooring, fresh paint, updated lighting, door hard wear and plumbing fixtures throughout. The kitchen shines with granite countertops, new cabinetry including lower pullout drawers and corner lazy Susans, stainless steel appliances, a designated Coffee Bar, and a single-height breakfast bar that opens to the main living space. The spacious great room features vaulted ceilings and sliding glass doors leading to a private balcony overlooking a peaceful park-like setting. The primary bathroom has been completely reimagined, with the dividing wall between sinks & shower removed to create an open, spa-like feel, featuring a new tiled walk-in shower and dual-sink vanity. Both bedrooms offer walk-in closets, providing ample storage. Additionally, there is a laundry room with stackable washer /Dryer and storage shelving. This truly is a one of a kind condo, in the Links.

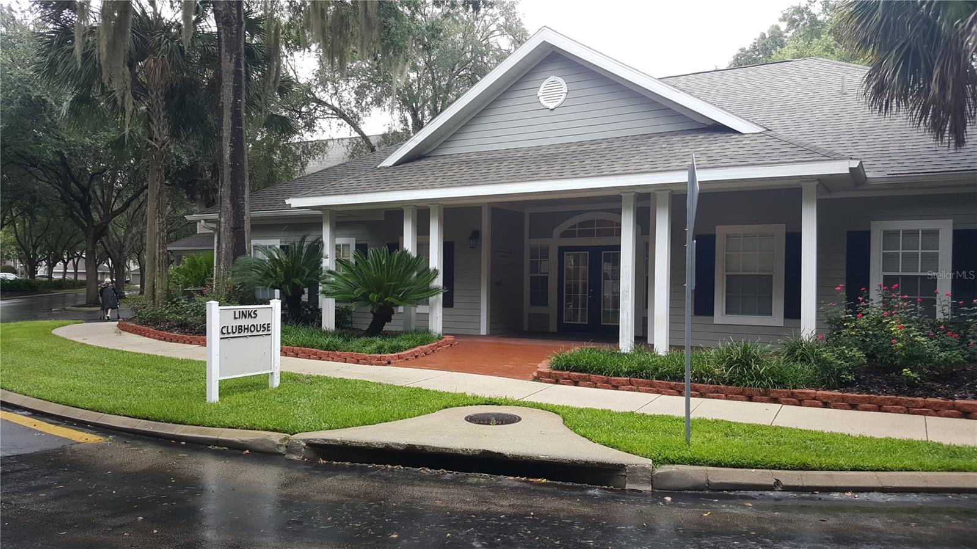
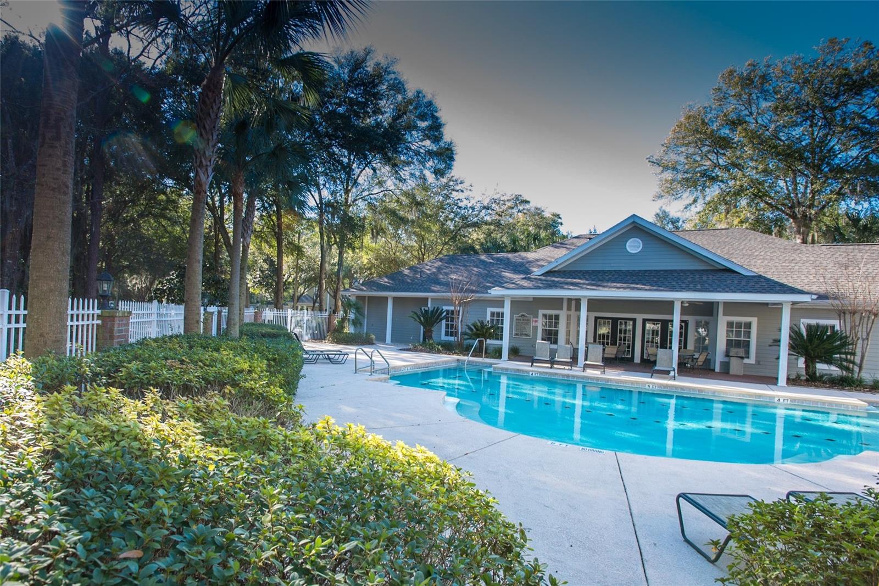
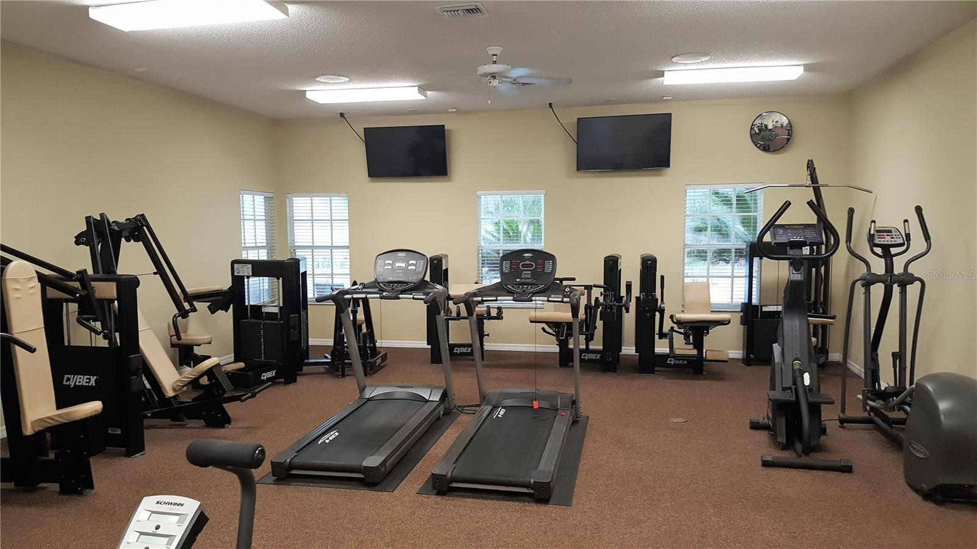

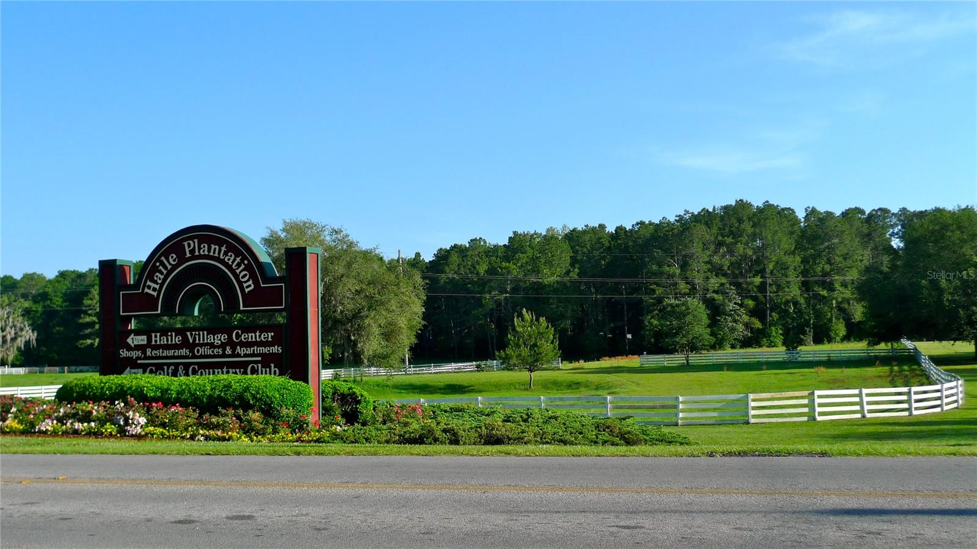
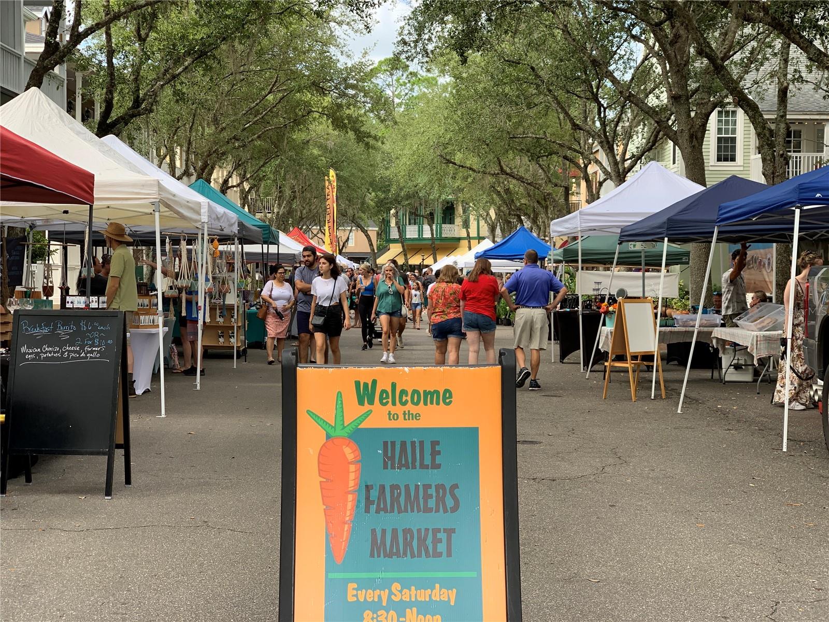
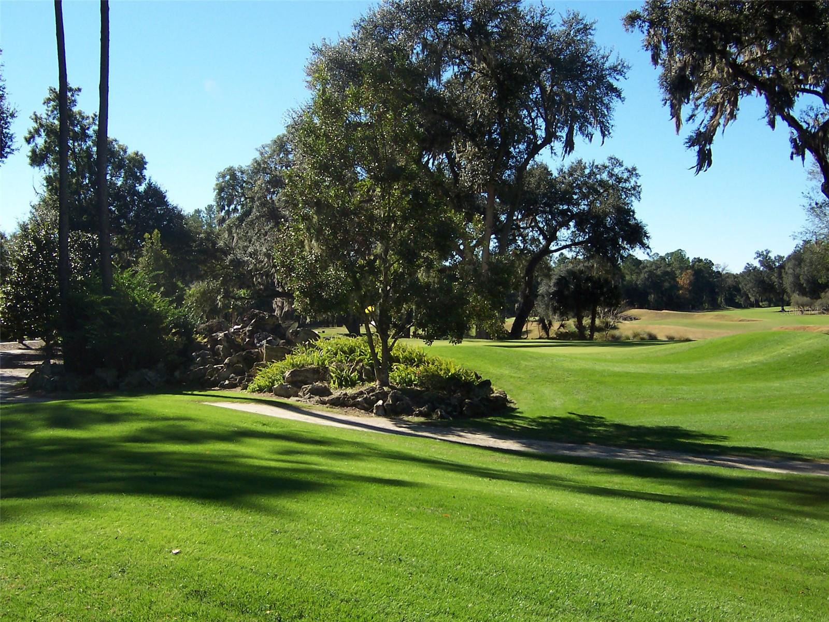
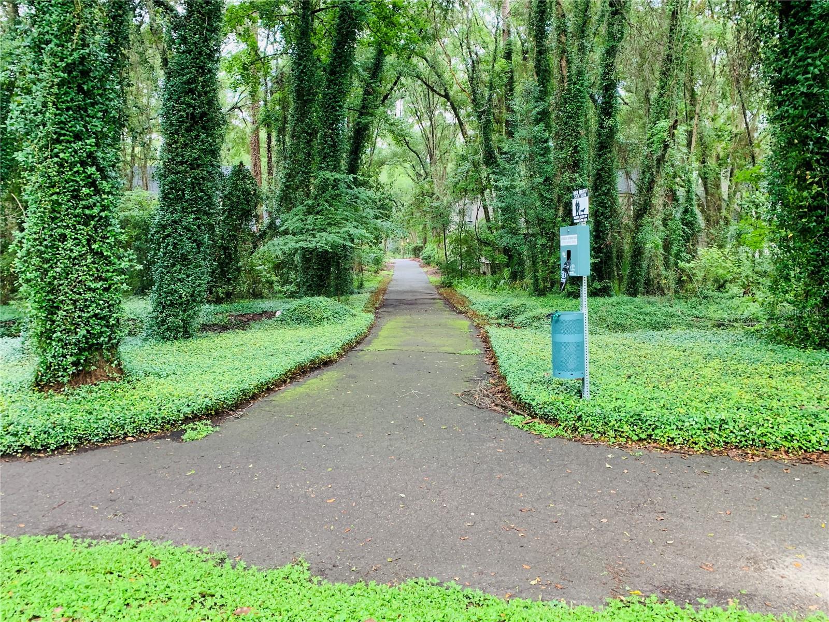
Living at The Links means enjoying fantastic amenities, including a sparkling pool overlooking the golf course, fitness center, clubhouse, and even a car wash station. You’ll also be surrounded by more than 15 miles of scenic walking trails throughout Haile Plantation. Just a half-mile away, the Haile Village Center offers a weekly farmers market, shopping, and fantastic dining options. For those seeking even more, optional membership at Hawkstone Country Club provides access to championship golf, tennis, pickleball, additional pools, a state-of-the-art fitness center, and upscale dining. This is more than a home—it’s a lifestyle. Schedule your showing today and experience the best of Haile Plantation living.

 Listing Courtesy of: BOSSHARDT REALTY SERVICES LLC. Contact University Realty for more information.