4
Bed
3.5
Bath
3613
Sq ft
1966
built
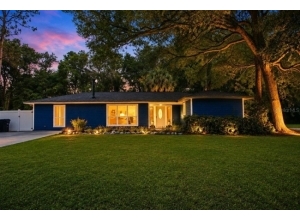
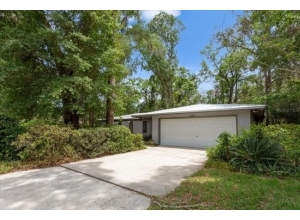
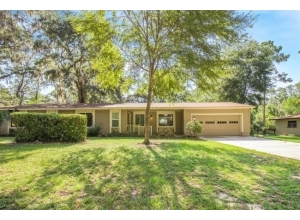
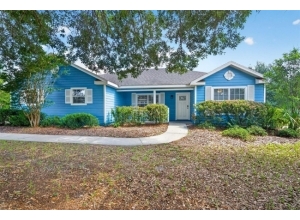
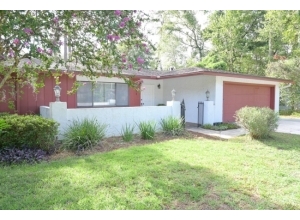
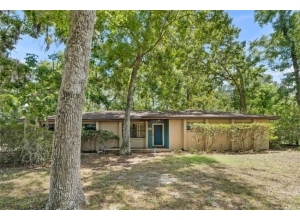
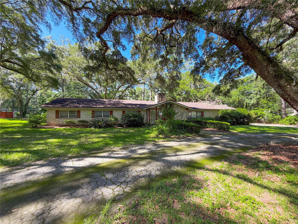
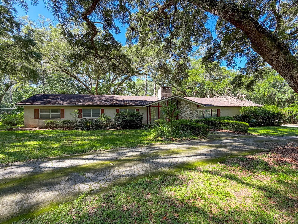
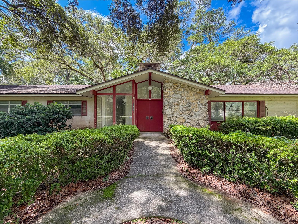
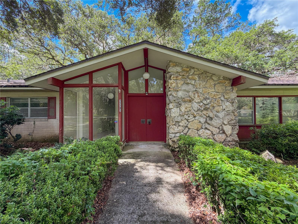
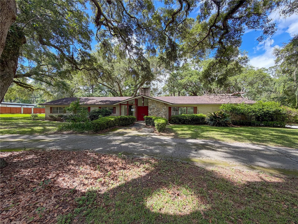
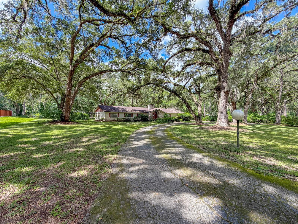
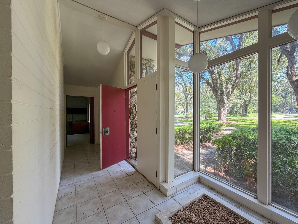
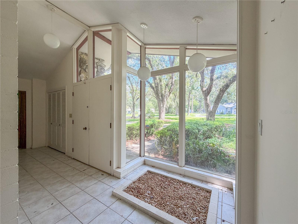
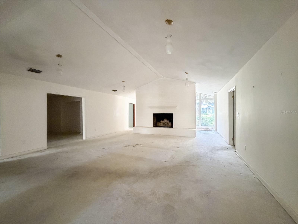
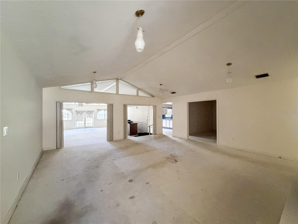
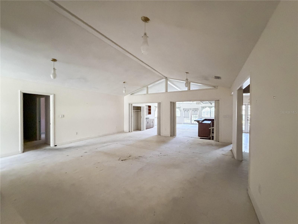
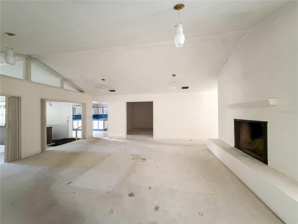
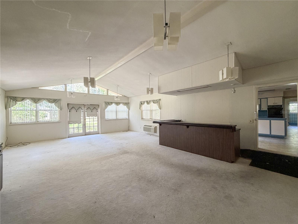
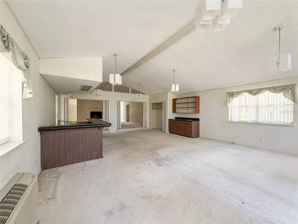
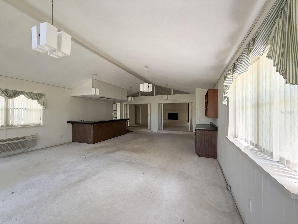
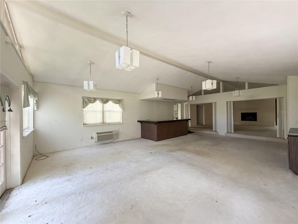
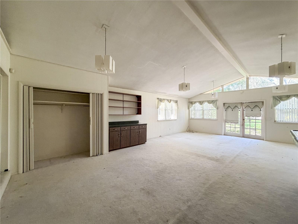
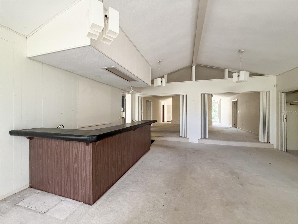
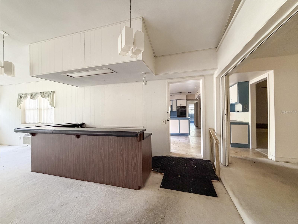
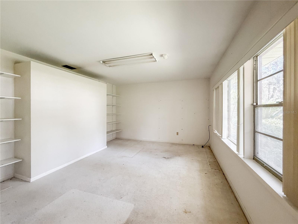
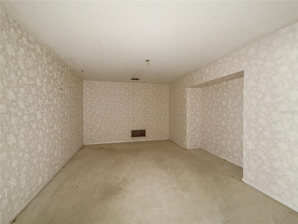
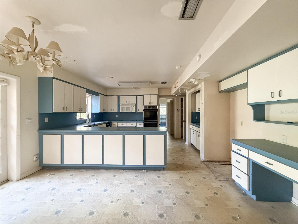
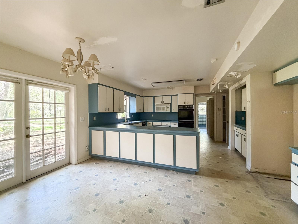
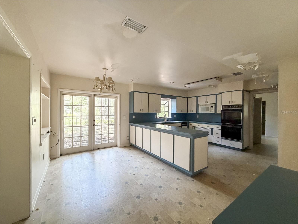
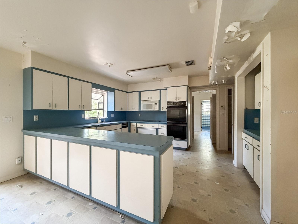
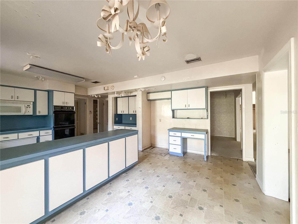

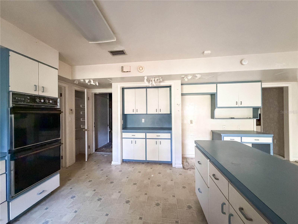
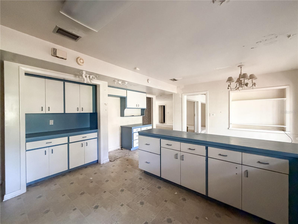
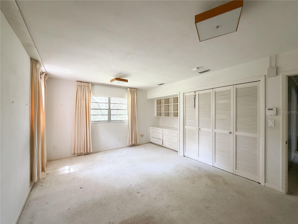
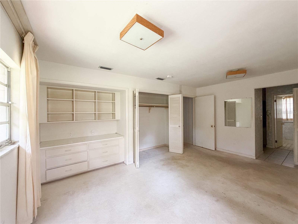
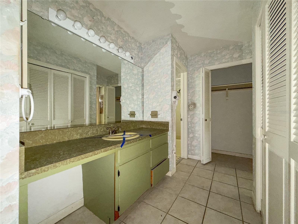
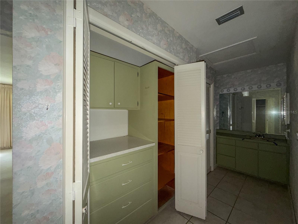
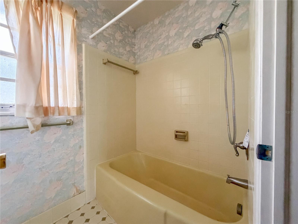
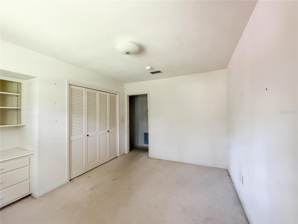
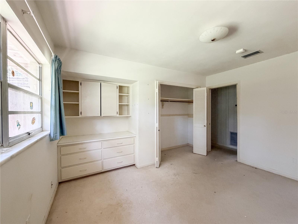
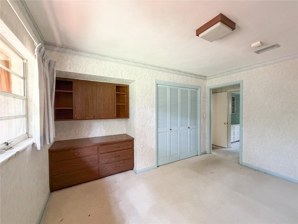
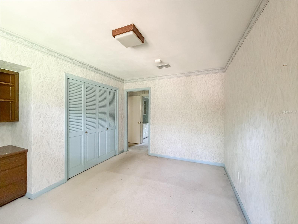
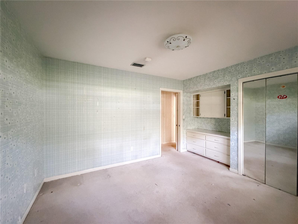
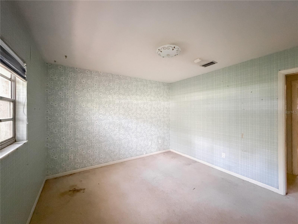
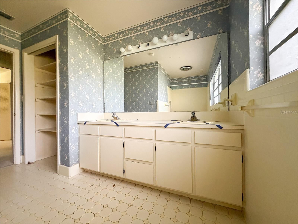
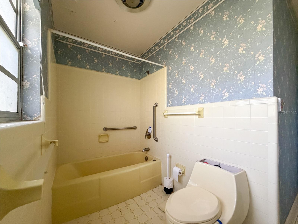
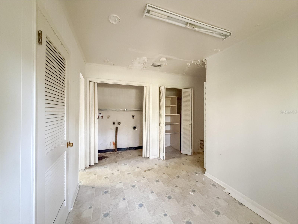
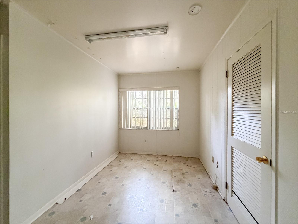
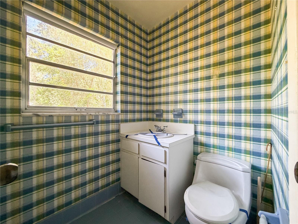
An incredible find in one of NW Gainesville’s most established neighborhoods, Pine Hill Estates! This 1966-built block home is comfortably centered on a 1-acre lot surrounded by scattered oak trees. Inside, the home boasts over 3,600 square feet of thoughtfully designed living space with 4 bedrooms, 3 full baths, and 1 half bath. Enter into the foyer with floor-to-ceiling windows and an eye-catching indoor rock garden, which leads into a formal living room anchored by a dramatic white brick fireplace. Designed with entertaining in mind, the massive family room includes a dedicated wet bar with built-in cabinetry, ideal for hosting everything from casual gatherings to sparkling soirees. Both the formal living and family rooms feature soaring vaulted ceilings, adding to the grandeur of this magnificent home. The layout provides flexible spaces for work and dining, including a private office/library with built-in shelving and a formal dining room featuring a designated alcove for a China cabinet, hutch or serving station. The spacious kitchen with an adjacent breakfast area serves as the heart of the home with cabinet space galore. Just off the kitchen is large utility/multi-purpose space equipped with a laundry closet and multiple pantry/storage rooms. Each of the four bedrooms is outfitted with built-in closets as well as built-in dressers and cabinets for maximum storage. This serene, park-like setting, which is less than 10 minutes from I-75 and Tioga/Jonesville, is the perfect backdrop to make this crown jewel of a home shine once again.

 Listing Courtesy of: HORIZON REALTY OF ALACHUA INC. Contact University Realty for more information.