Logo

8959 SW 44TH LN Gainesville, FL 32608

Neighborhood:

Haile Plantation

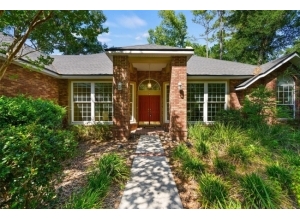
8959 SW 44TH LN House photo 1
4 Bed
2.5 Bath
2475 Sq ft
1989 built
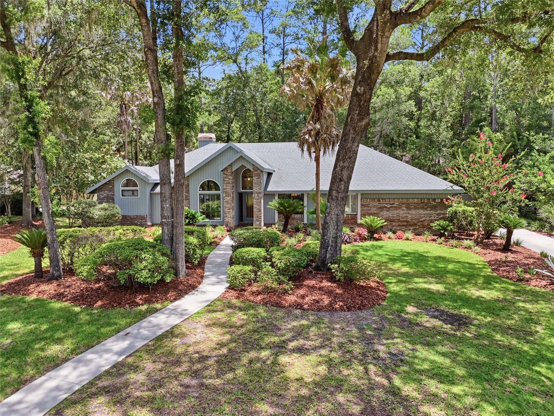
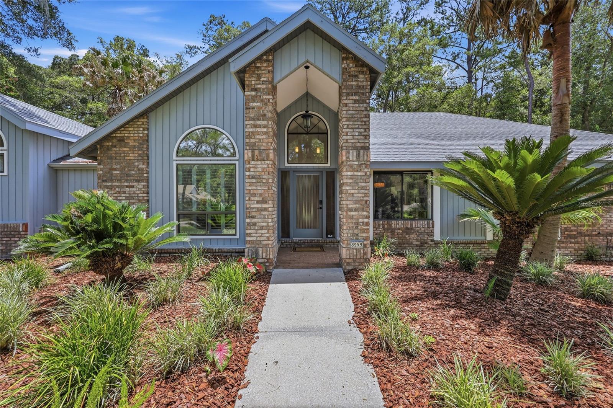
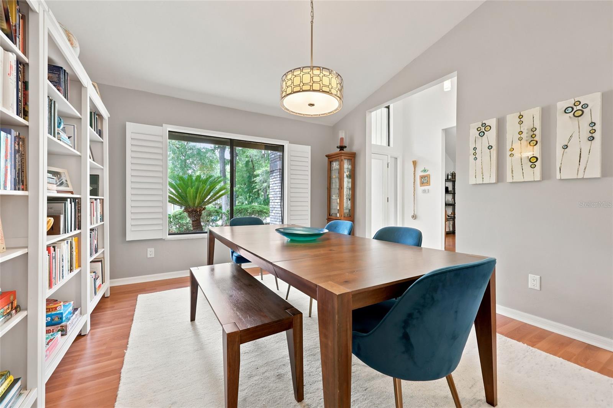
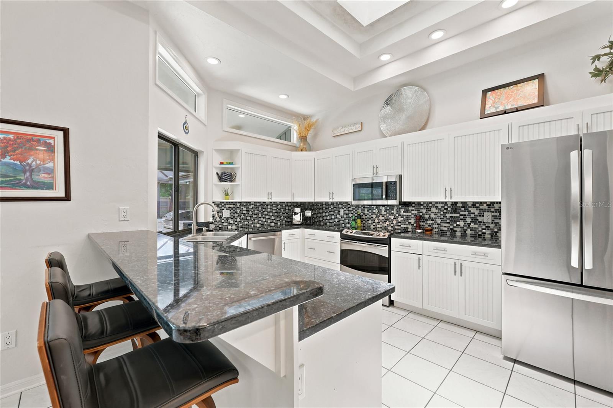
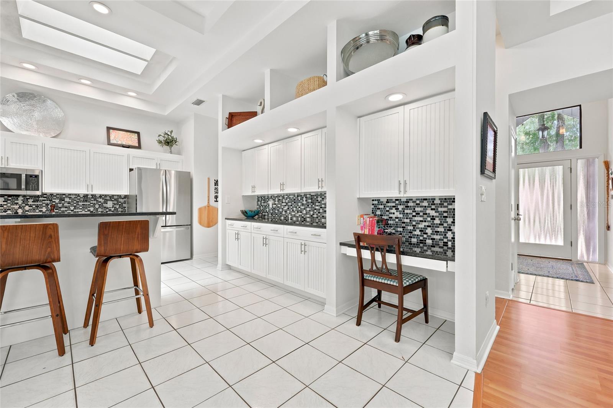
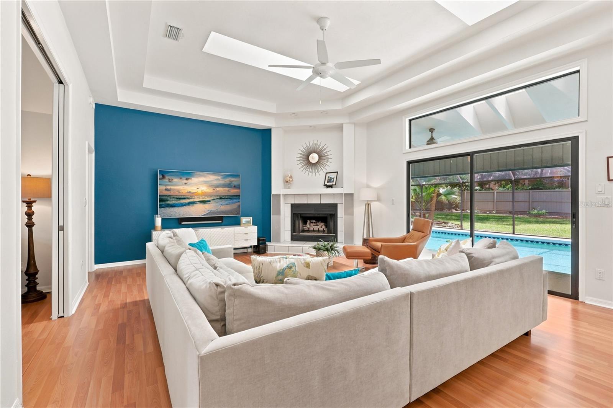
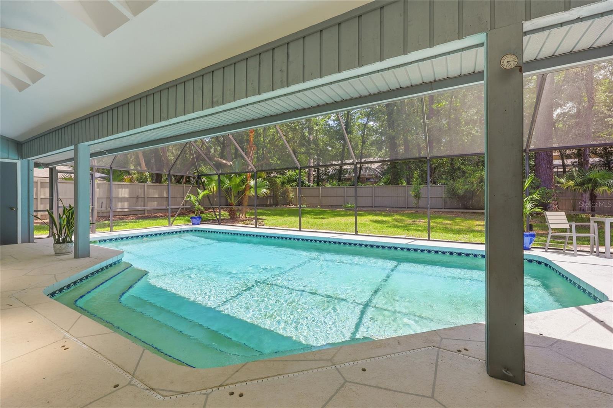
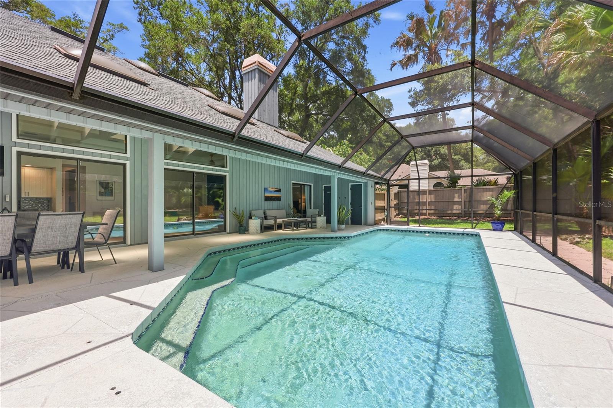
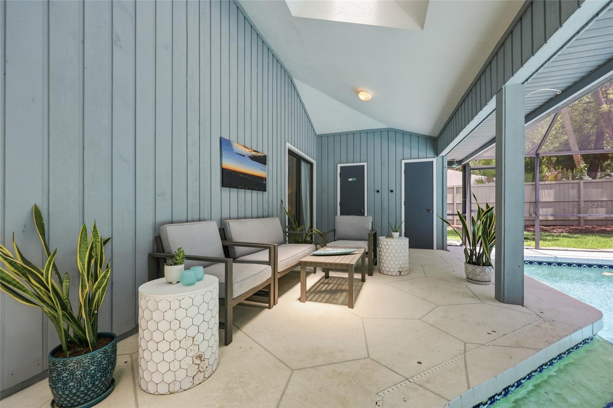
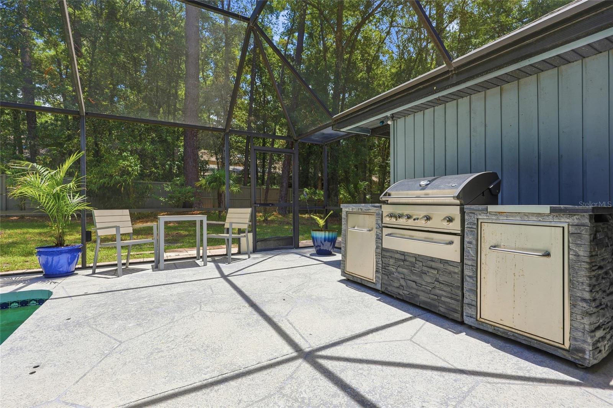
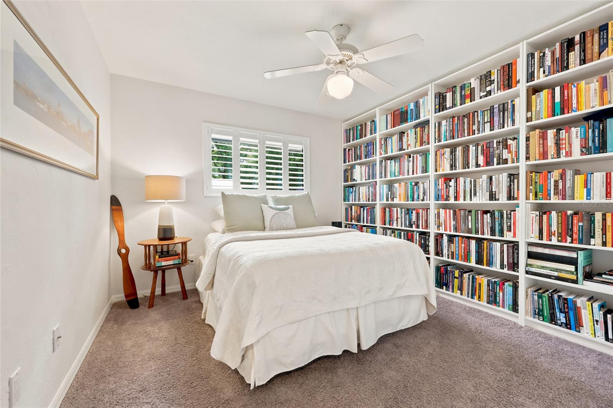
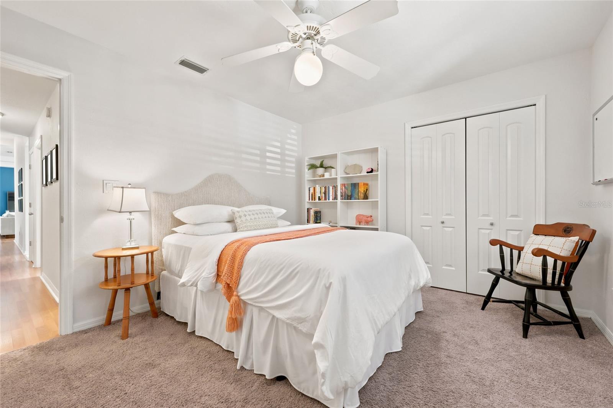
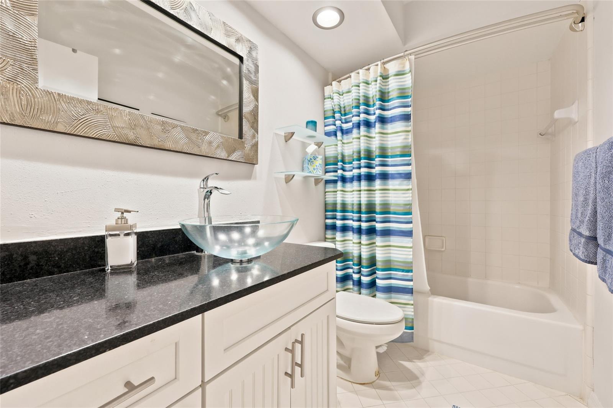
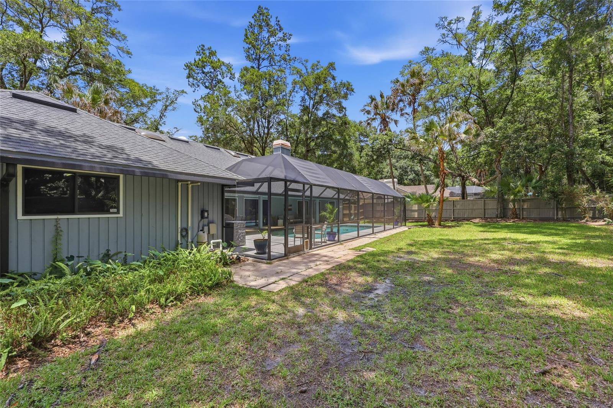
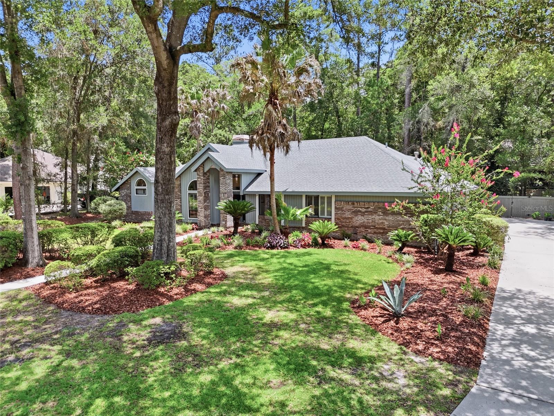
Welcome home to this beautiful 4bd/2.5ba pool home built by Tommy Waters in The Preserve neighborhood of Haile Plantation. Situated on half an acre at the end of a cul-de-sac, you will be impressed by the curb appeal from the moment you pull up. Upon entering the foyer, there is a formal dining room to the right and a sitting/music room to the left. Just beyond the foyer, the great room is light and bright and features an architecturally intriguing, double tray ceiling, clerestory windows, a gas fireplace and two sets of sliders that open to the screened lanai. The spacious kitchen has a breakfast bar, buffet area, built-in desk, as well as a pass-through to the lanai. The steps into the screened pool begin under the roof line, so you can enjoy a portion of your swimming pool while sitting in the comfort of the shade. There is a convenient pool bathroom located off the lanai as well. The spacious primary bedroom features a walk-in closet, sliders to the pool area, as well as an ensuite bathroom with a walk-in shower, dual sinks, vanity space, and a separate water closet. Located less than half a mile from the the Haile Village Center, where you can enjoy shopping, dining and a weekly farmer's market, the location can't be beat!

More Info and HOA
  • Price/Sq. Ft.$263
  • Association Fee Amount$155 Quarterly
  • Neighborhood AmenitiesDeed Restrictions, Golf, Playground, Irrigation-Reclaimed Water, Stable(s), Street Lights
  • MLS #541803
Exterior Features
  • TypeSingle Family Residence
  • Acres0.51
  • Architectural StyleContemporary
  • Exterior ConstructionBrick, Frame, Wood Siding, Cedar
  • RoofShingle
  • Exterior MiscRain Gutters, Sliding Doors, Outdoor Shower, Private Mailbox
  • GarageYes
  • ParkingDriveway, Garage Door Opener, Garage Faces Side
  • PoolYes
  • Pool FeaturesIn Ground, Lighting, Screen Enclosure, Gunite, Outside Bath Access
  • Patio And Porch FeaturesCovered, Rear Porch
Interior Features
  • FloorsCarpet, Tile, Laminate
  • FeaturesKitchen/Family Room Combo, Window Treatments, Ceiling Fans(s), High Ceilings, Split Bedroom, Thermostat, Vaulted Ceiling(s), Walk-In Closet(s), Open Floorplan, Stone Counters, Tray Ceiling(s)
  • Appliances/EquipmentDishwasher, Disposal, Refrigerator, Dryer, Gas Water Heater, Microwave, Range, Exhaust Fan, Washer, Convection Oven
  • A/CCentral Air
  • HeatingNatural Gas, Central
  • UtilitiesElectricity Connected, Sewer Connected, Water Connected, Underground Utilities, Cable Connected, Natural Gas Connected, Public, Fiber Optics, Sprinkler Recycled
Map Location
  • Road
  • Satellite
  • Hybrid
Listing History
  • Date Days ago Event New Price
  • Jul 09, 2026 0 days ago New on Market $650,000
Schedule Tour or Get More Info

Schedule a tour or receive an e-mail with more information about this property. For immediate assistance with this property or any other properties for sale, call Realtor Matt Price at (352) 281-3551.

Check 1 or More Boxes:
Similar Listings for Sale
X