(352) 281-3551
Contact Us
Login
Sign Up
Home
Buy
Maps
Sell
Why choose us
Contact
Home
Search
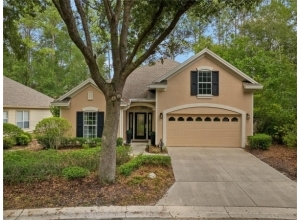
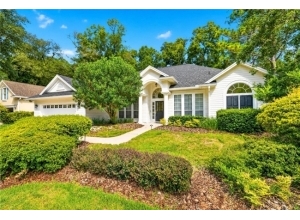
11872 SW 33RD LN Gainesville, FL 32608
×
Javascript appears to be disabled in your browser.
You must have JavaScript enabled in your browser to utilize the functionality of this website.
11872 SW 33RD LN Gainesville, FL 32608
Neighborhood:
Oakmont
Save
Contact agent
Call
Information obtained from the Gainesville Multiple Listing Inc. All information is deemed reliable but is not guaranteed.
Map Location
Road
Satellite
Hybrid
See Street View
Back To Map
Place ID
Get Directions
Request More Information
Send Message
Similar Listings for Sale
Save
Picture
1
of
59
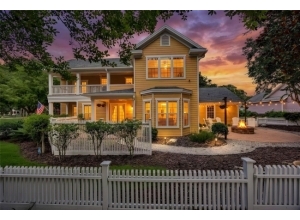
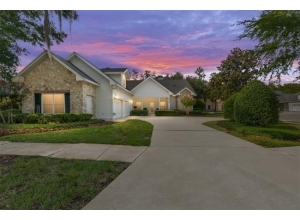
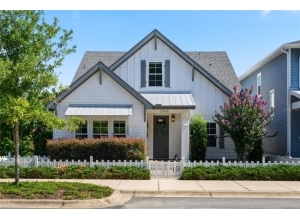
3033 SW 98TH DR
$595,000
4 Bed | 2.5 Bath | 2412 Sq. Feet | Built in 2002
Haile Plantation
Save
Picture
1
of
75
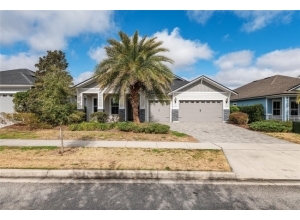
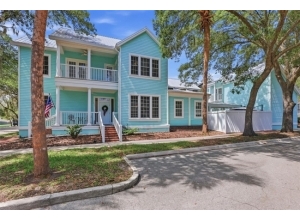
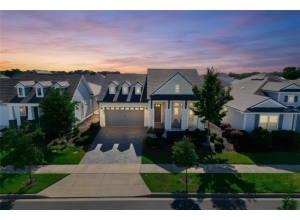
11931 SW 32ND LN
$675,000
4 Bed | 3 Bath | 2757 Sq. Feet | Built in 2018
Oakmont
Save
Picture
1
of
78
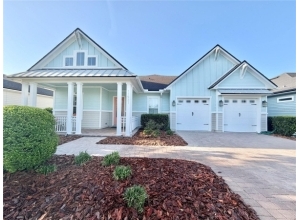
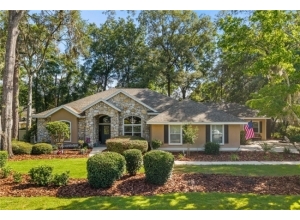
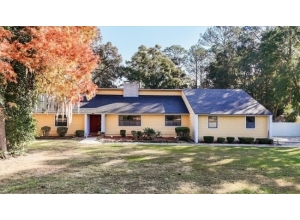
11890 SW 33RD LN
$649,000
4 Bed | 3 Bath | 2427 Sq. Feet | Built in 2019
Oakmont
Save
Picture
1
of
66
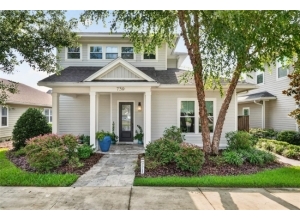
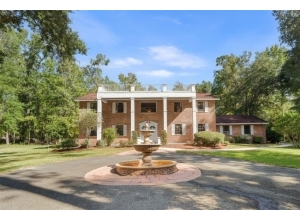
9350 SW 46TH PL
$644,900
4 Bed | 3 Bath | 2802 Sq. Feet | Built in 1993
Haile Plantation
Save
Picture
1
of
36
281 SW 129TH TER
$679,000
4 Bed | 3.5 Bath | 2592 Sq. Feet | Built in 2003
Town Of Tioga
Save
Picture
1
of
89
9410 SW 35TH LN
$620,000
4 Bed | 2.5 Bath | 2558 Sq. Feet | Built in 1999
Haile Plantation
Save
Picture
1
of
1
2543 SW 121ST WAY
$685,058
4 Bed | 3 Bath | 2440 Sq. Feet | Built in 2026
Oakmont
Save
Picture
1
of
34
3926 SW 69TH AVE
$674,900
4 Bed | 3 Bath | 2451 Sq. Feet | Built in 2003
Savanna Pointe
Save
Picture
1
of
51
3627 NW 33RD TER
$637,500
4 Bed | 3.5 Bath | 3397 Sq. Feet | Built in 1992
Willow Creek
Save
Picture
1
of
46
13425 SW 9TH RD
$695,500
4 Bed | 3 Bath | 2242 Sq. Feet | Built in 2025
Town Of Tioga
Save
Picture
1
of
59
7220 SW 35TH RD
$579,000
4 Bed | 3 Bath | 2428 Sq. Feet | Built in 2007
Garison Way
Save
Picture
1
of
60
5730 NW 52ND PL
$637,000
4 Bed | 3.5 Bath | 2981 Sq. Feet | Built in 2004
Millhopper Forest
Save
Picture
1
of
60
4855 SW 91ST WAY
$699,000
4 Bed | 4.5 Bath | 2734 Sq. Feet | Built in 2002
Haile Plantation
Save
Picture
1
of
33
9710 SW 33RD LN
$729,000
4 Bed | 3 Bath | 2997 Sq. Feet | Built in 2002
Haile Plantation
Save
Picture
1
of
92
739 SW 132ND DR
$729,000
4 Bed | 3 Bath | 2773 Sq. Feet | Built in 2016
Town Of Tioga
Save
Picture
1
of
64
12926 SW 7TH AVE
$663,000
4 Bed | 3 Bath | 2742 Sq. Feet | Built in 2020
Town Of Tioga
Save
Picture
1
of
27
3289 SW 120TH TER
$639,500
4 Bed | 3 Bath | 2180 Sq. Feet | Built in 2022
Oakmont
Save
Picture
1
of
24
3811 SW 82ND ST
$590,000
4 Bed | 2.5 Bath | 2373 Sq. Feet | Built in 1980
Kenwood
Save
Picture
1
of
45
13207 SW 2ND AVE
$650,000
4 Bed | 2.5 Bath | 2613 Sq. Feet | Built in 1997
Town Of Tioga
Save
Picture
1
of
52
4621 NW 71ST BLVD
$673,000
4 Bed | 3 Bath | 3380 Sq. Feet | Built in 1980
Not Assigned
X