4
Bed
3.5
Bath
3156
Sq ft
1977
built
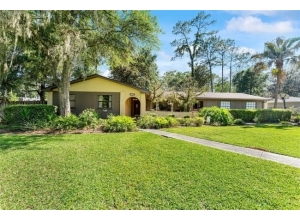
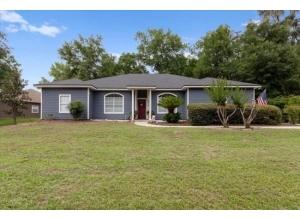
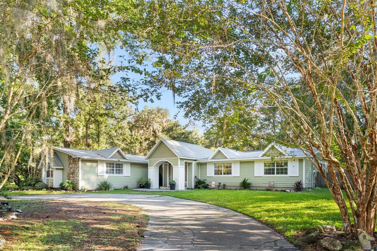
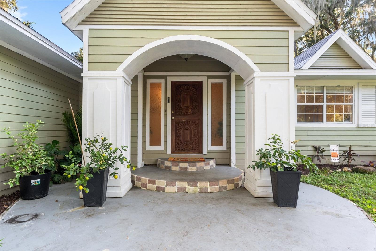
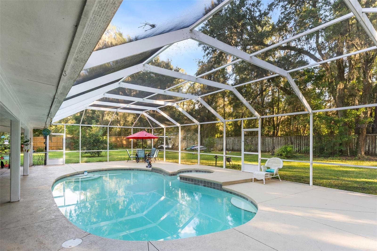
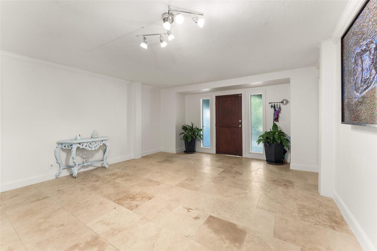
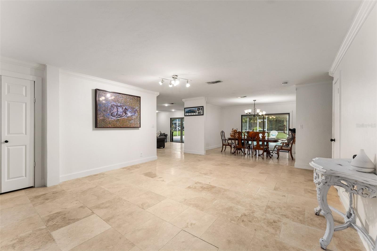
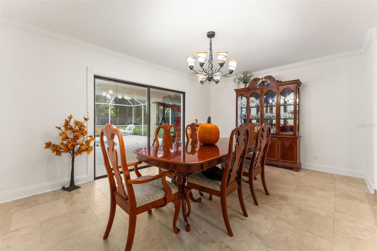
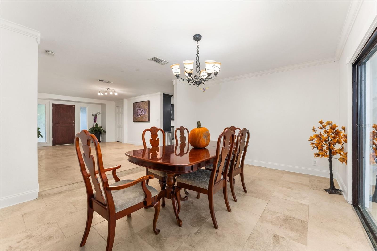
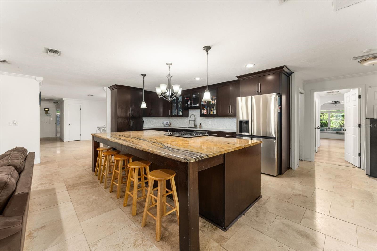
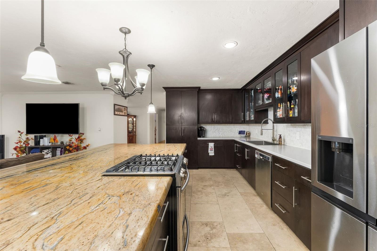
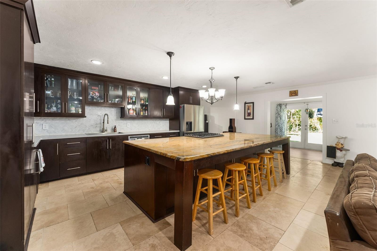
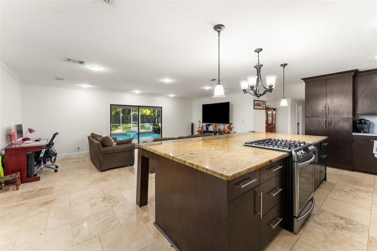
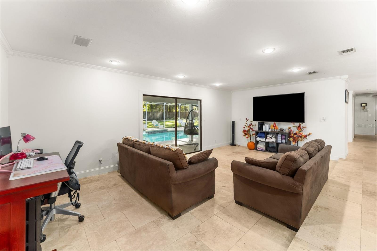
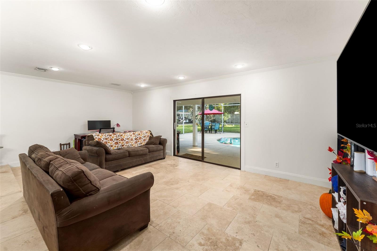
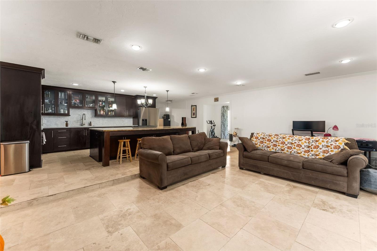
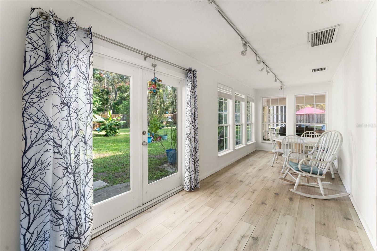
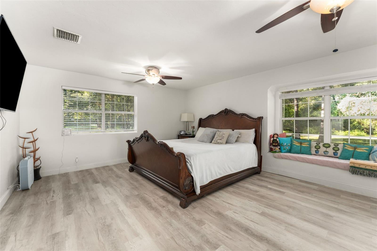
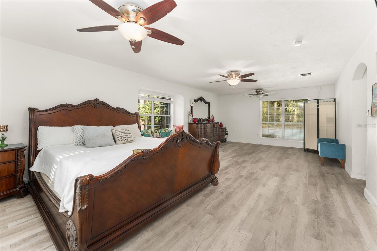
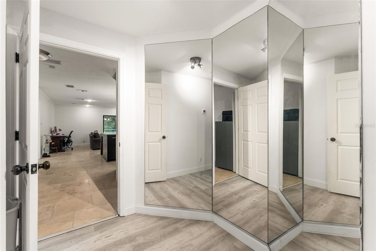
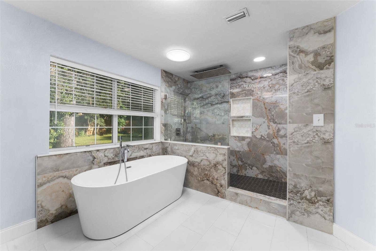
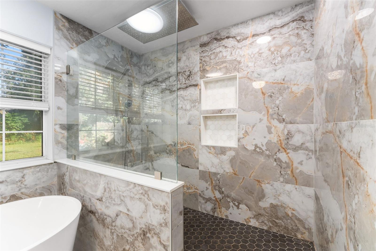
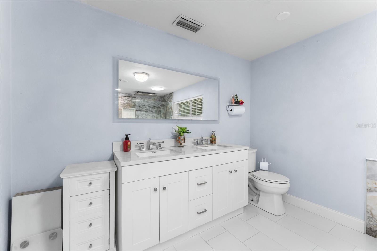
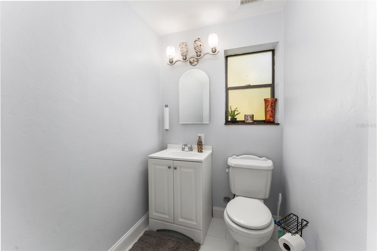
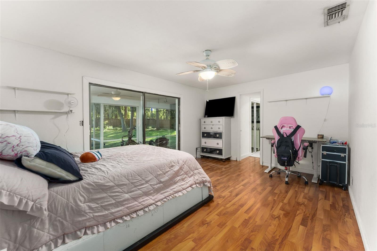
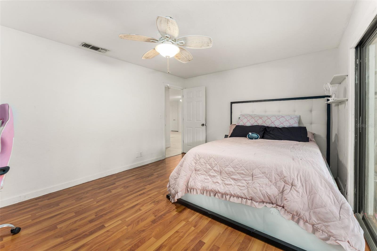
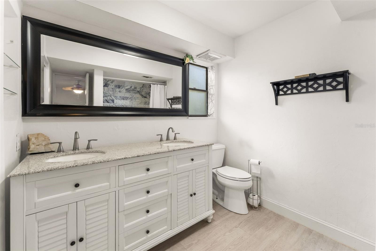
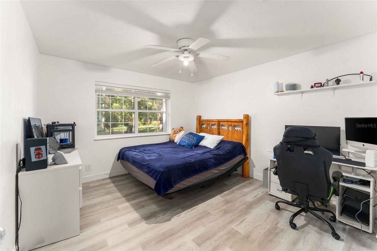
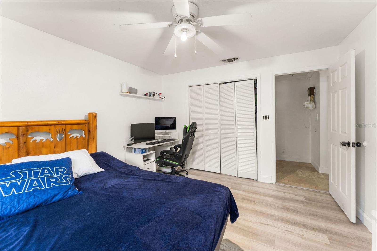
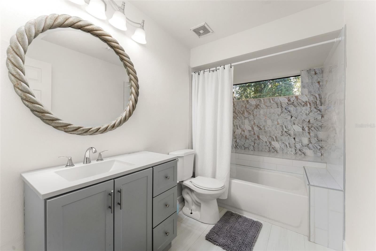
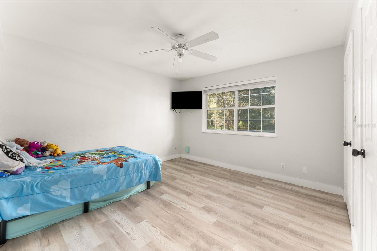
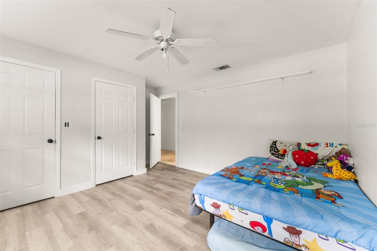
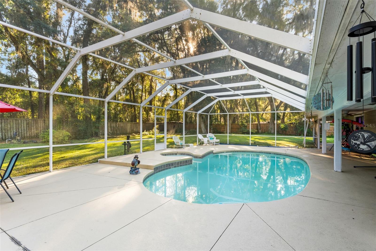
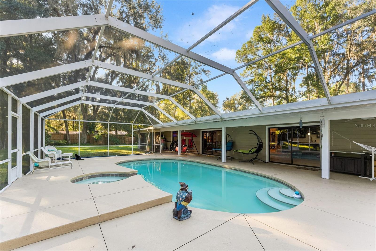
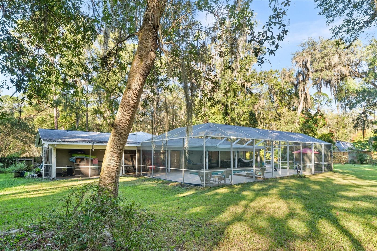
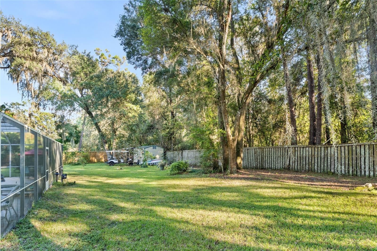
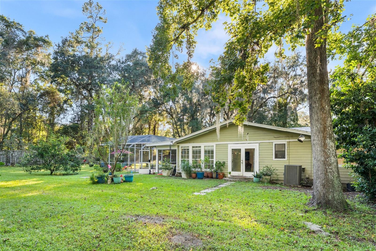
Perfectly positioned on nearly an acre, just off scenic Millhopper Road, this beautifully updated 4-bedroom, 3.5-bath POOL home offers an exceptional combination of space, privacy, and convenience in one of Gainesville’s most desirable locations. The home is within walking distance of a state park, tennis club, shopping center, Starbucks, urgent care, and one of Gainesville’s most sought-after elementary schools. Inside 3,156 square feet of living space unfolds across a spacious and thoughtfully designed floor plan, featuring travertine and luxury vinyl plank flooring throughout, with no carpet anywhere in the home. The extensively renovated kitchen is a standout, featuring updated cabinetry, stainless steel appliances, a gas range, beautiful stone countertops and backsplash, and an oversized center island with seating for five. The expansive primary suite easily accommodates a king-sized bed and a separate sitting area, and features a generous walk-in closet with a three-way mirror and a beautifully remodeled ensuite bathroom. Three additional bedrooms offer excellent flexibility, including one with its own private ensuite bath, while the remaining two share another fully renovated bathroom. A light-filled sunroom provides the perfect setting for a home office, reading room, or additional living space. Across the rear of the home, an enormous, full-length covered porch overlooks the screened-in swimming pool and exceptionally private backyard, with no rear neighbors. Whether entertaining a crowd or enjoying a quiet afternoon, the outdoor living spaces are every bit as inviting as the interior. With all bathrooms beautifully updated, a recently replaced roof, an exceptional lot, and a location that puts some of Gainesville’s best amenities just moments away, this is a rare opportunity to enjoy the space and privacy of a nearly one-acre property without sacrificing everyday convenience.

 Listing Courtesy of: KELLER WILLIAMS GAINESVILLE REALTY PARTNERS. Contact University Realty for more information.