3
Bed
2
Bath
1274
Sq ft
1998
built
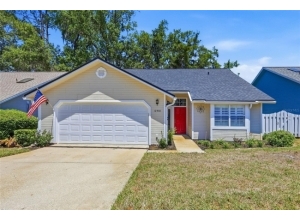
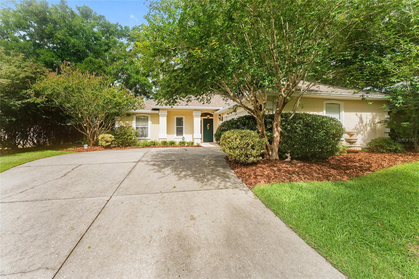
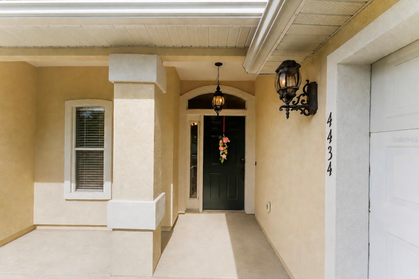
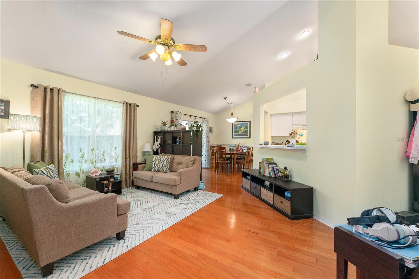
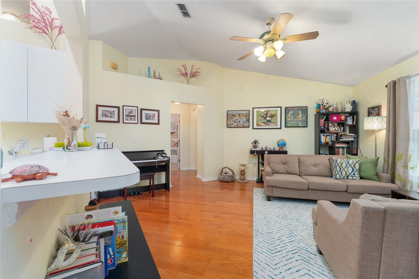
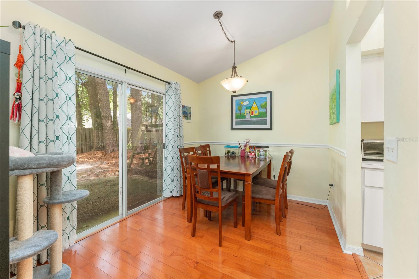
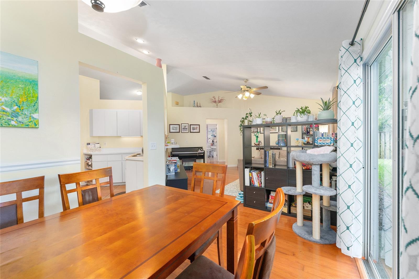
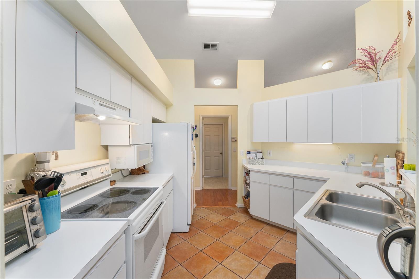
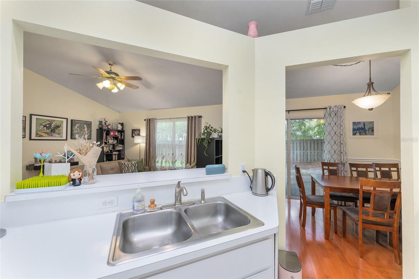
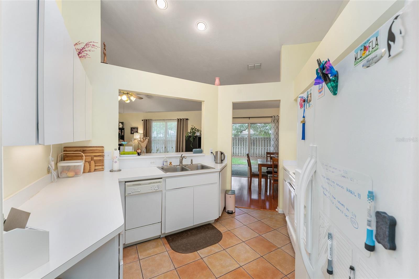
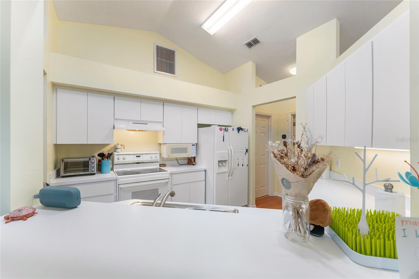
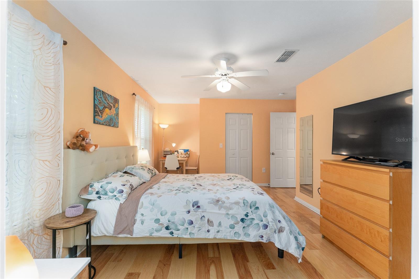
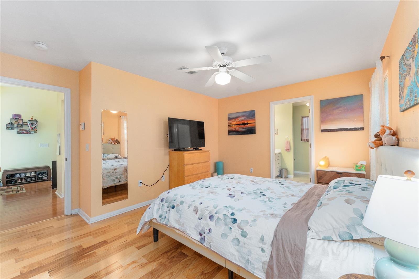
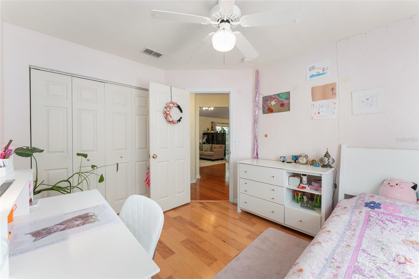
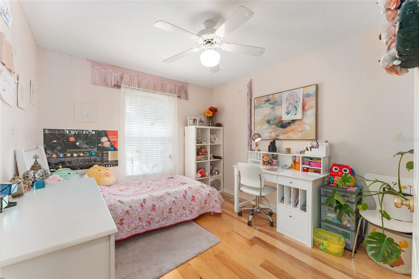
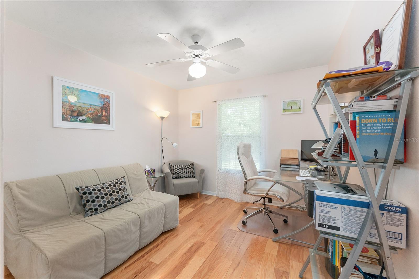
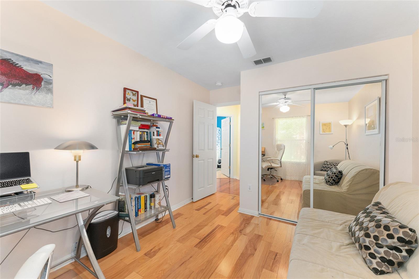
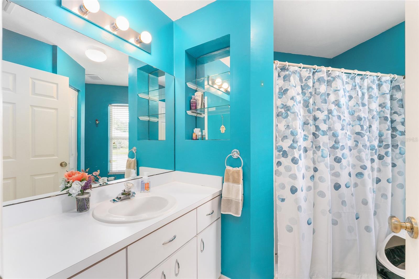
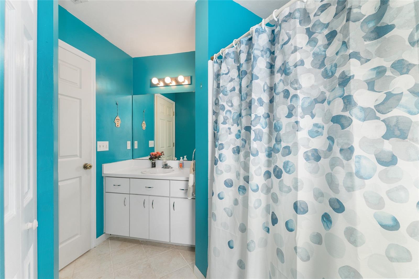
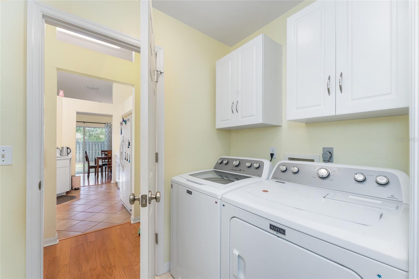
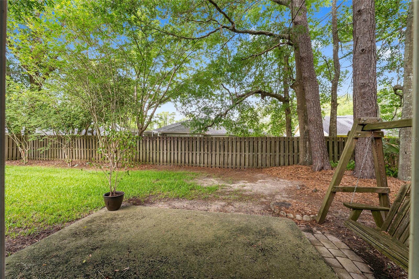
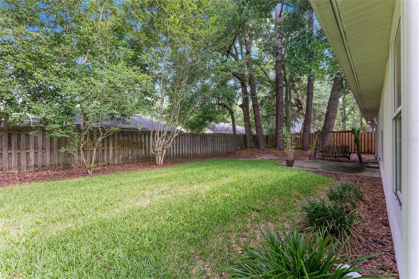
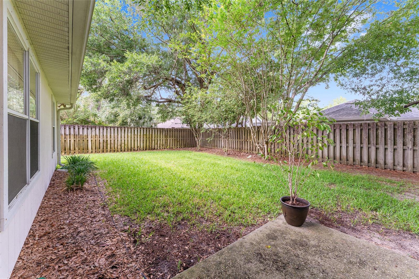
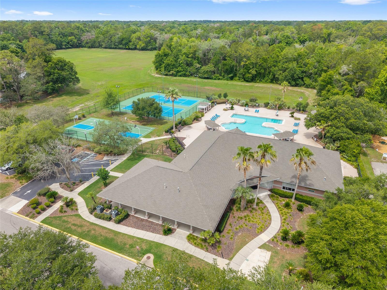
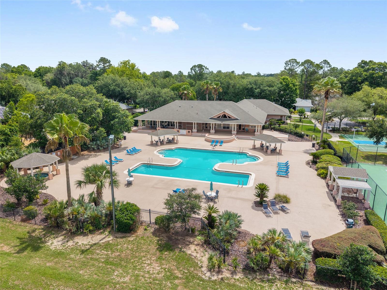
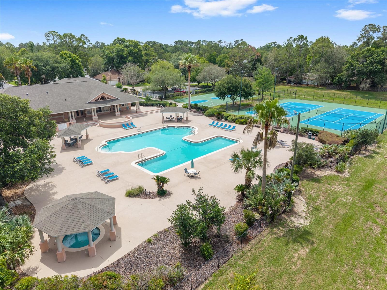
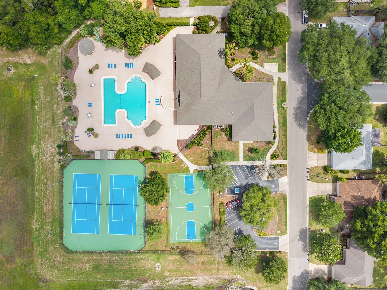
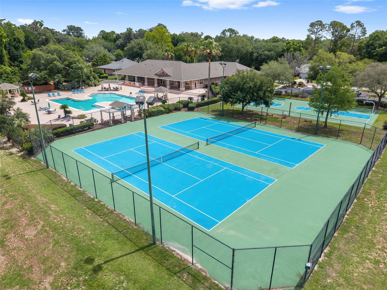
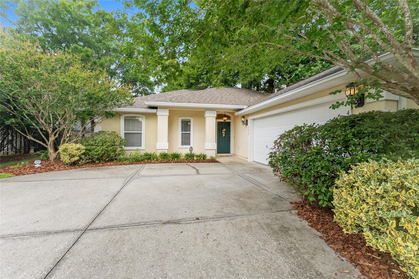
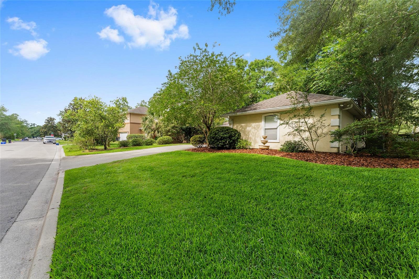
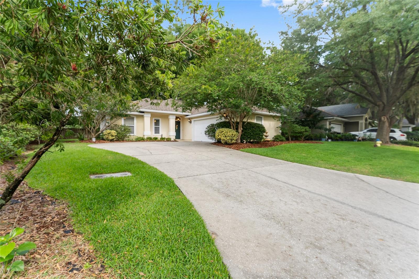
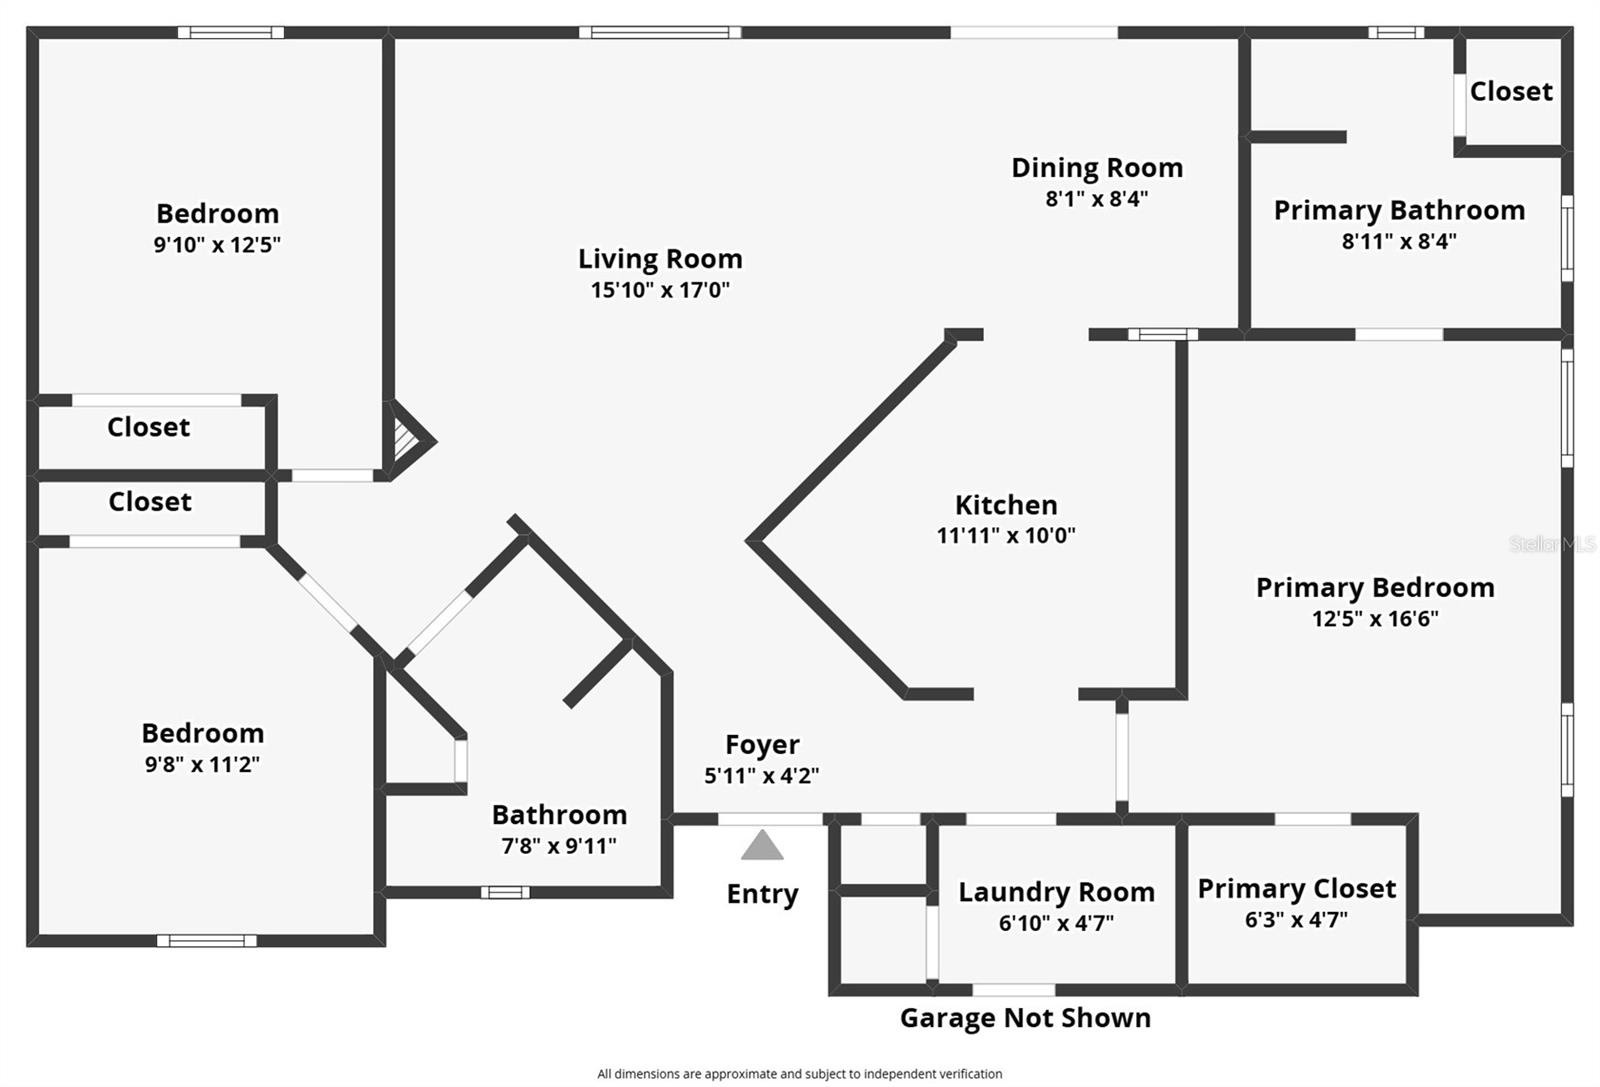
Pride of ownership shines in this well-maintained 3-bedroom, 2-bath home. Located just minutes from the University of Florida, UF Health/Shands, and Santa Fe College, this home offers quick access to everything Gainesville has to offer. Inside, you’ll find a spacious, inviting feel with vaulted ceilings, abundant natural light, and an open-concept floor plan. The great room flows seamlessly into the dining area and kitchen, creating a natural connection that’s ideal for both everyday living and easy entertaining. The home features engineered wood flooring throughout the main living areas and bedrooms, complemented by tile in the kitchen and baths (no carpeting in home). A desirable split-bedroom layout provides privacy, with the primary suite on one side of the home and two guest bedrooms with an additional bath on the other. Notable improvements include a new energy-efficient HVAC system (2025), a new gas water heater (2025), and a full roof replacement (2017), offering added peace of mind for future owners. The dedicated laundry room includes additional cabinetry for extra storage and provides direct access to the attached two-car garage. Step outside to a spacious backyard with an open patio, mature landscaping, and fencing that offers privacy along with potential for gardening, outdoor entertaining, or future customization. Enjoy Capri’s wonderful community amenities just one block away, including a pool, fitness center, clubhouse, tennis courts, and basketball courts. This home offers exceptional value and easy living in one of NW Gainesville’s most convenient locations.







 Listing Courtesy of: COLDWELL BANKER M.M. PARRISH REALTORS. Contact University Realty for more information.