3
Bed
2
Bath
1952
Sq ft
2007
built
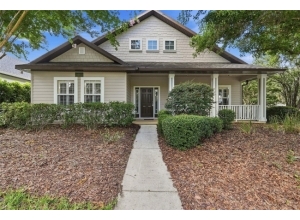
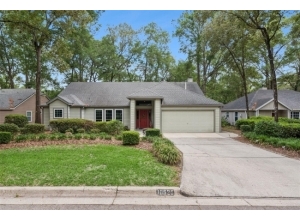
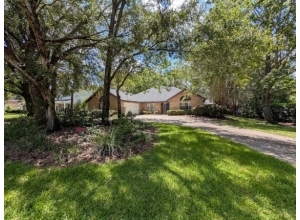
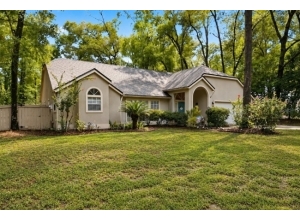
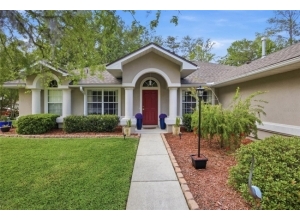
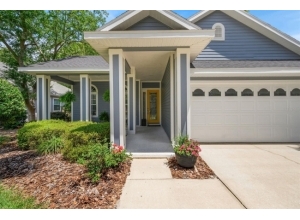
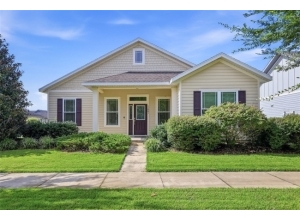
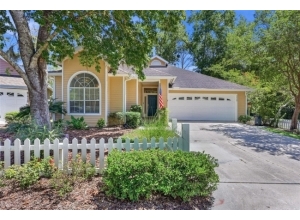
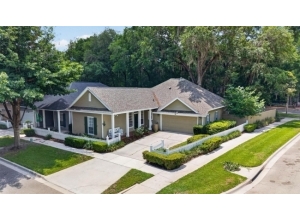
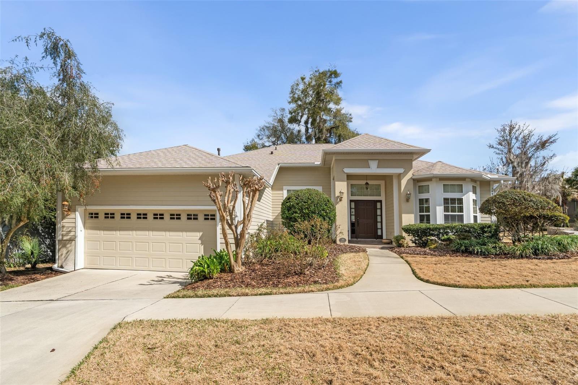
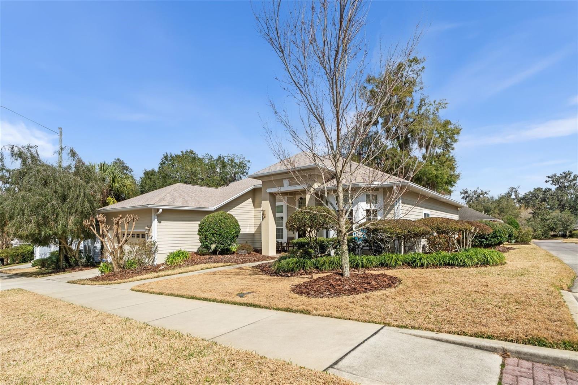
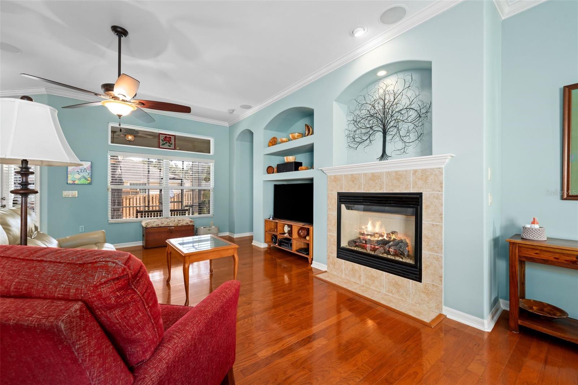
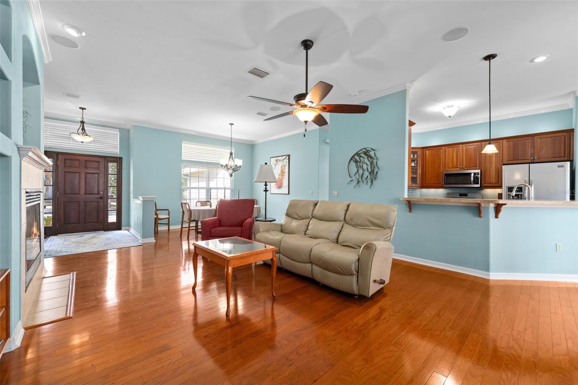
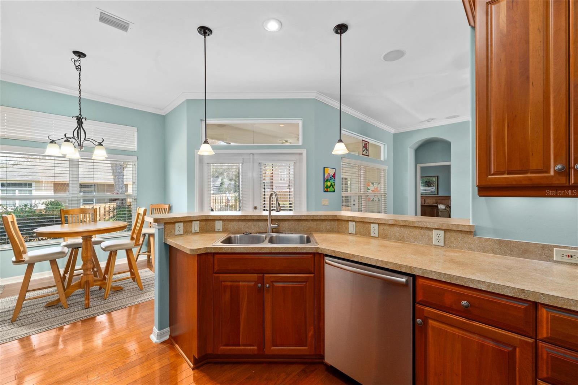
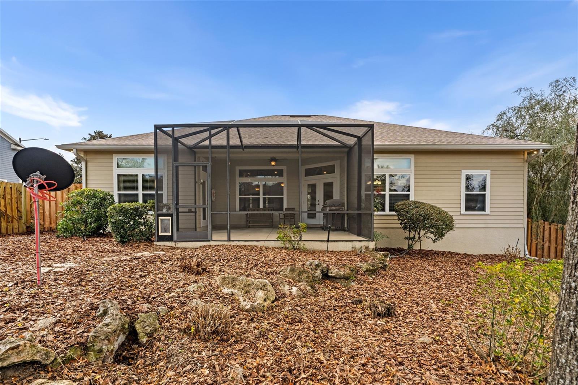
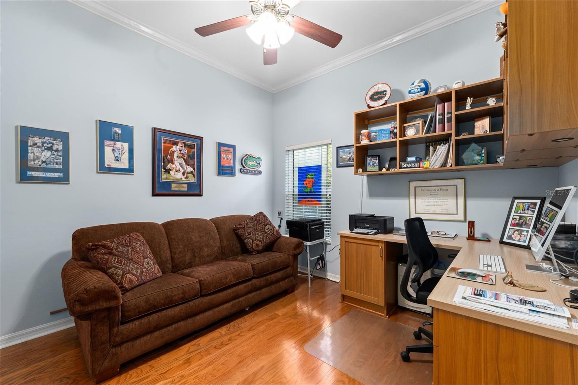
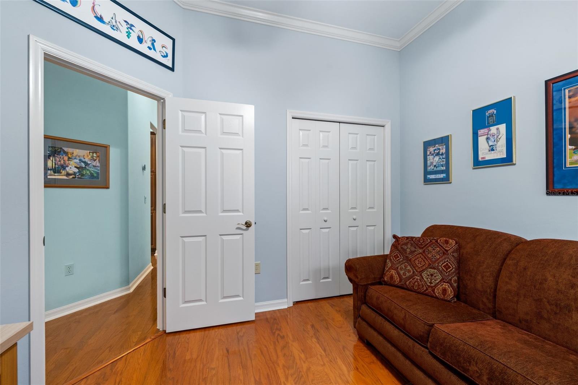
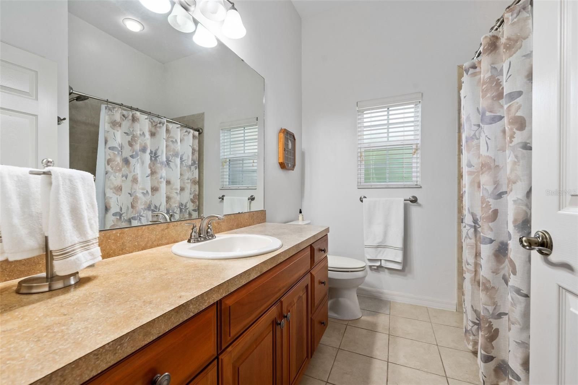
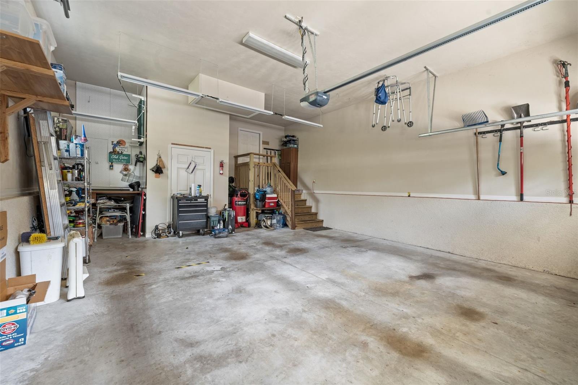
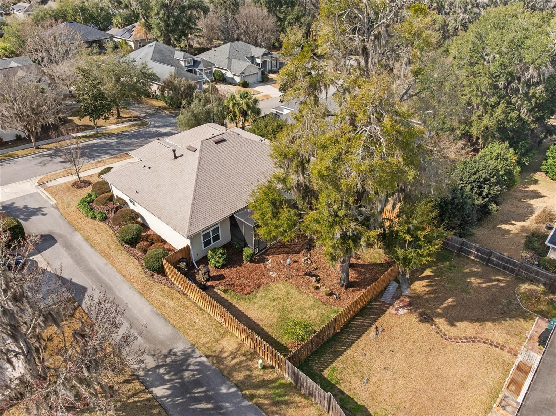
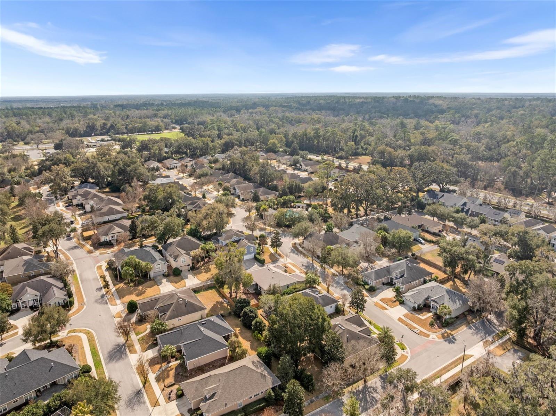
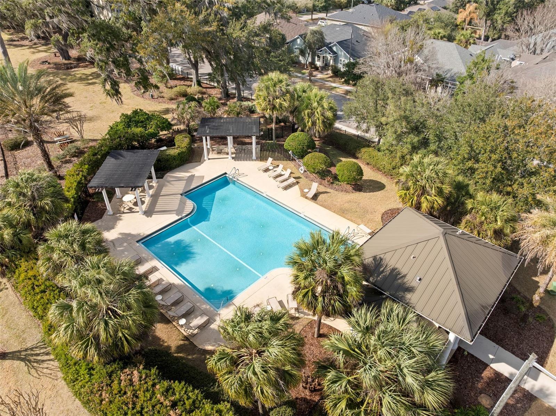
Garison Way delivers the kind of calm, comfortable home that feels right the moment you walk in. This 3 bedroom, 2 bath home offers 1,952 square feet with tall ceilings, crown molding, a gas fireplace, and wood floors throughout. Built in surround sound with in ceiling speakers makes movie nights and everyday living feel effortless. The layout is functional and inviting with a bonus room behind French doors that works beautifully as a second living space, study, or office, plus a dedicated laundry room and a 2 car garage. The kitchen features stainless steel appliances and connects easily to the main living and dining areas. The primary suite is set apart for privacy and features two walk in closets, two vanities, a walk in tiled shower, and a jacuzzi tub. The secondary bedrooms offer great flexibility, with a California Closets Murphy bed in one room and a California Closets built in desk with upper shelving in another, creating an easy guest setup and a turnkey work from home space without sacrificing day to day function. Outside, enjoy the screened back porch and a fully fenced backyard that is easy to maintain and ready for morning coffee, pets, or weekend downtime. A new roof in 2025 adds peace of mind. Garison Way offers key gate access directly into Veterans Memorial Park, and is close to Celebration Pointe and Butler Town Center, making it easy to enjoy trails, shopping, dining, and daily conveniences in SW Gainesville

















 Listing Courtesy of: COMPASS FLORIDA LLC. Contact University Realty for more information.