3
Bed
2
Bath
1780
Sq ft
2026
built
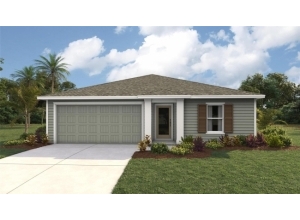
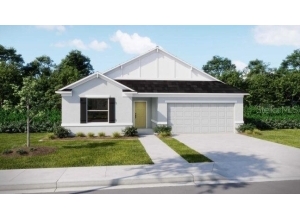
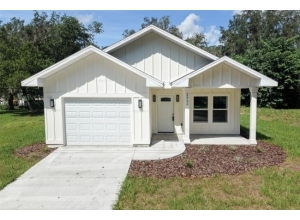
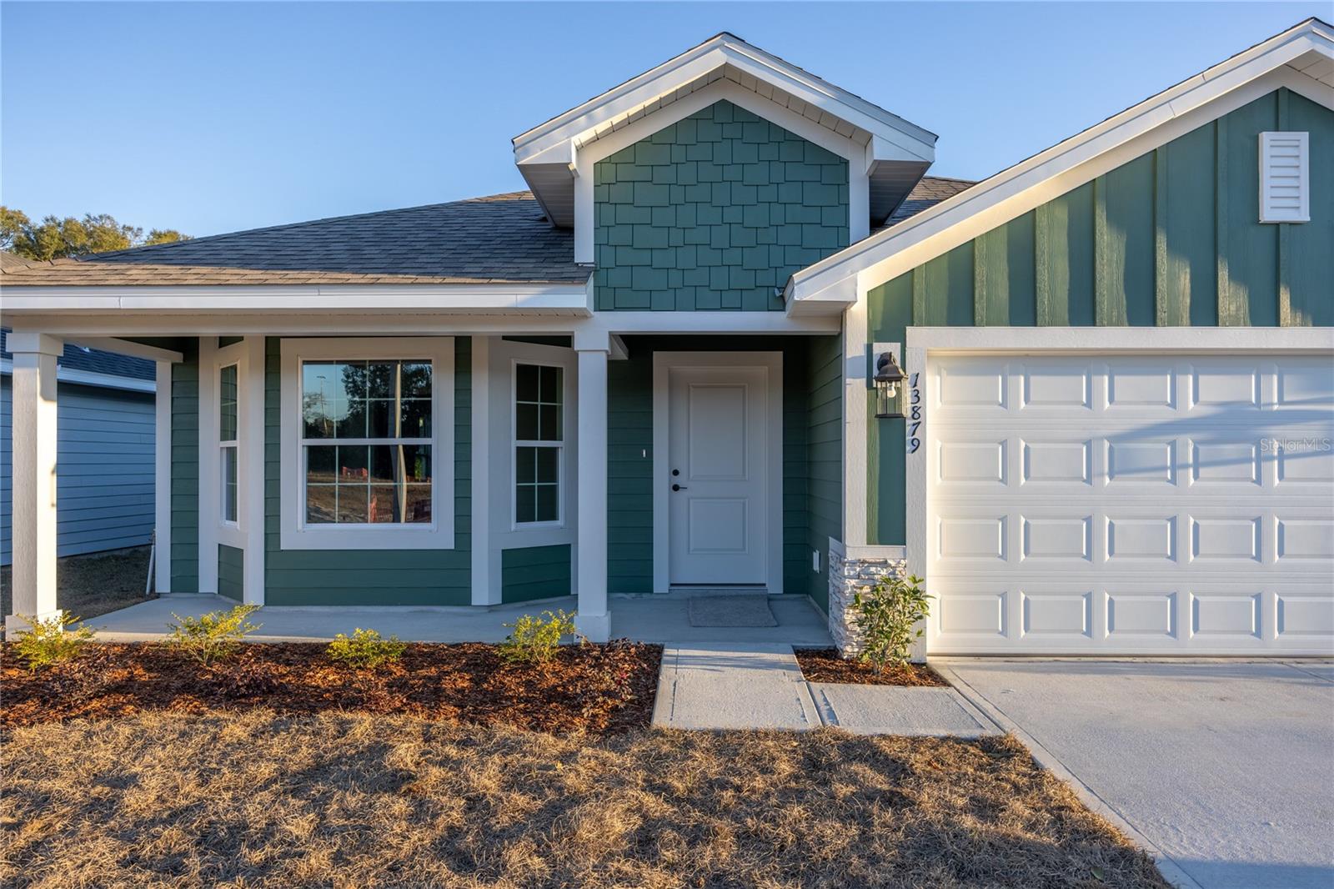
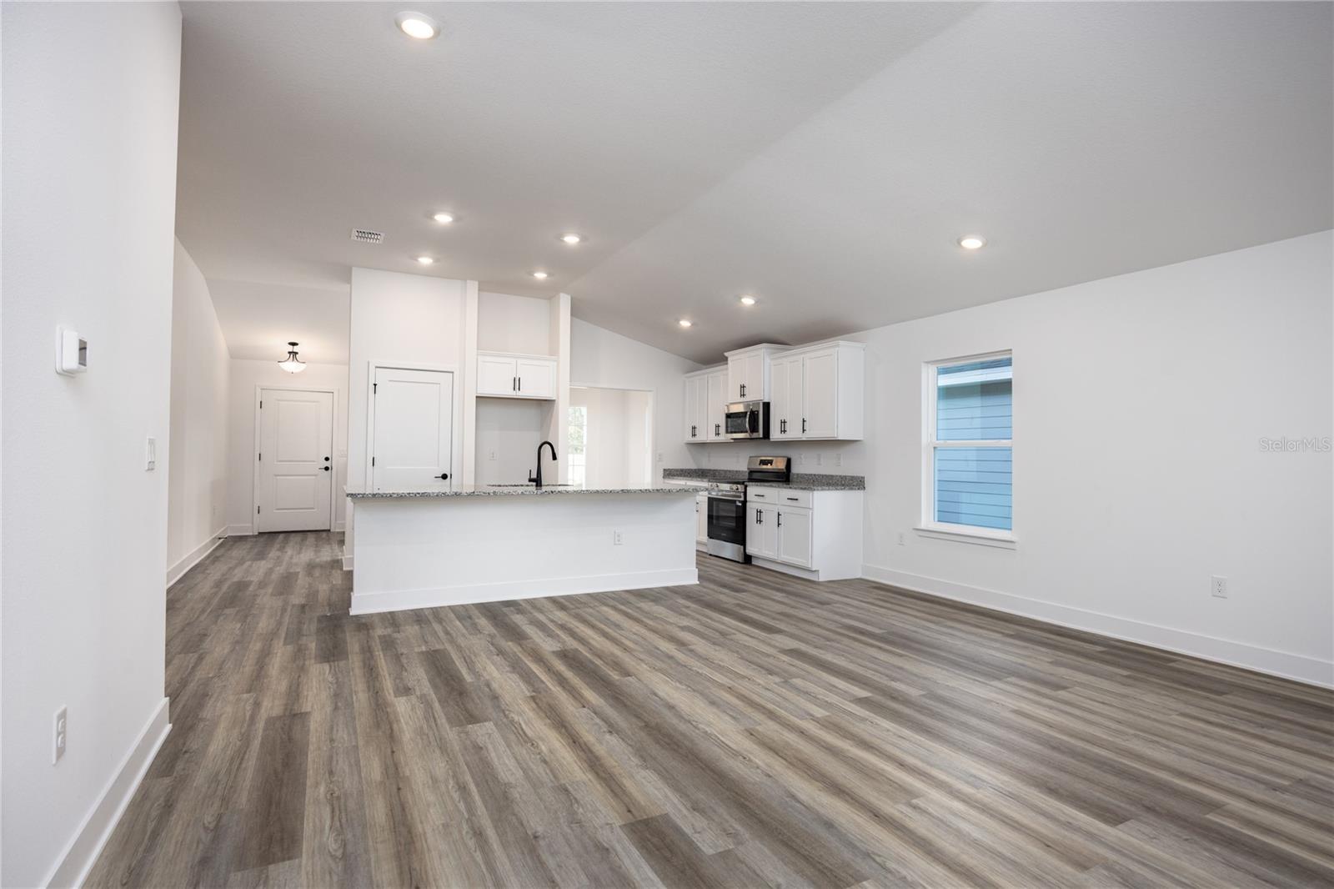
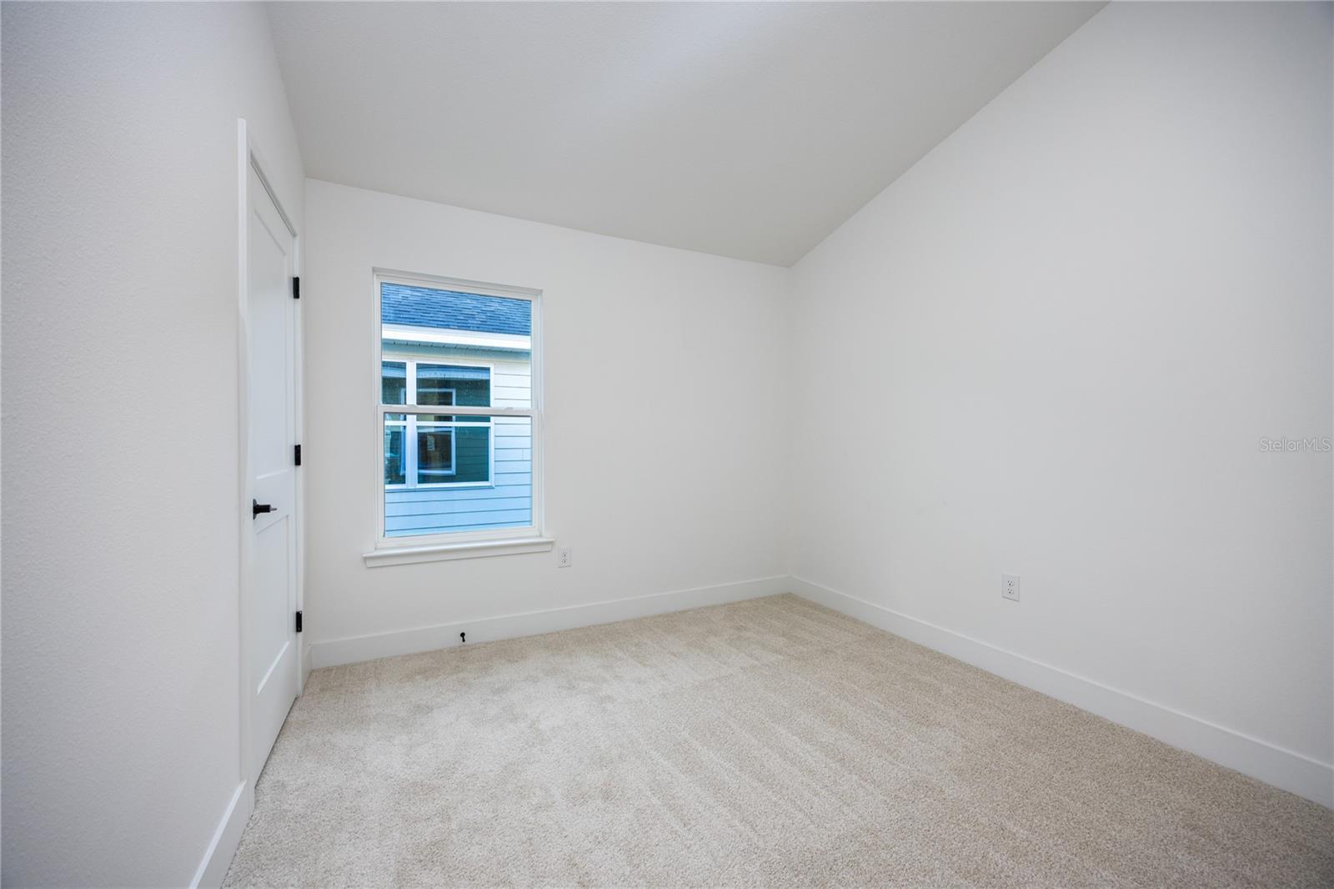
Under Construction. Welcome to Country Way South Phase 2 by Adams Homes in the growing community of Newberry! The popular 1780 floor plan offers approximately 1,780 square feet of thoughtfully designed living space with 3 bedrooms, 2 bathrooms, and a spacious 2-car garage. This open-concept home is designed for comfortable everyday living and effortless entertaining, with a spacious great room flowing into the dining area and an inviting kitchen.
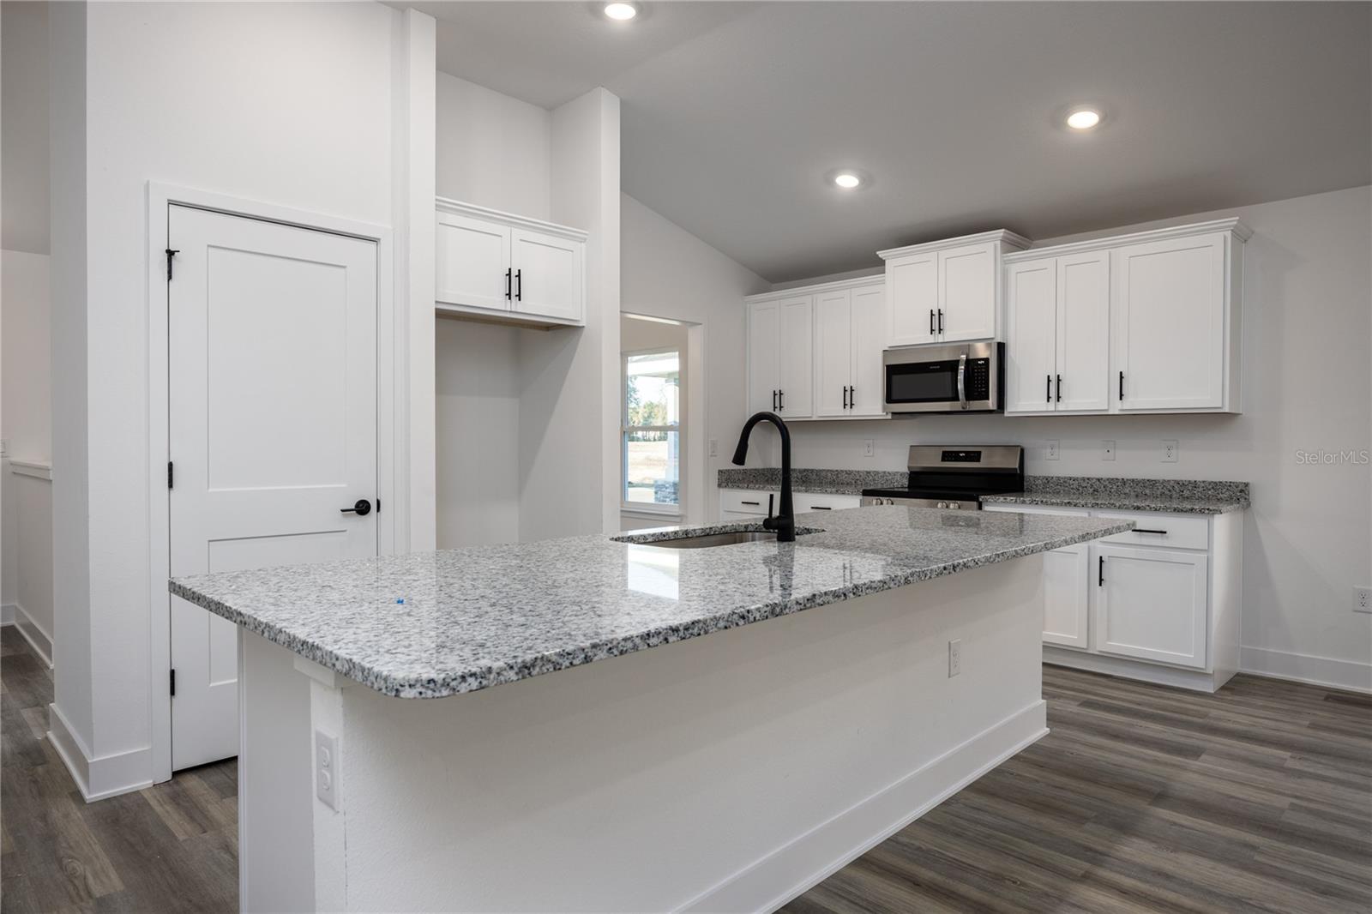
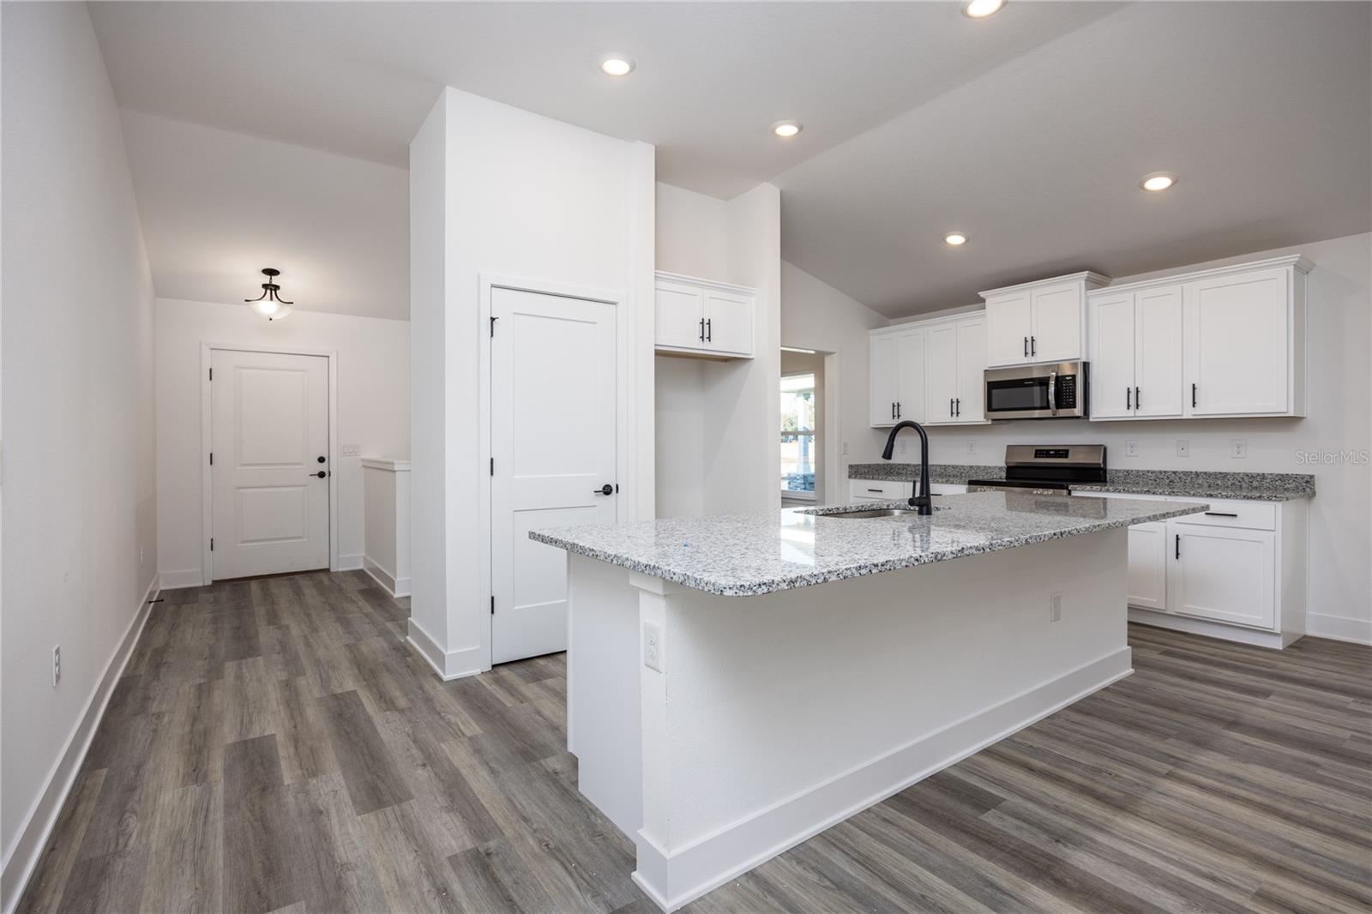
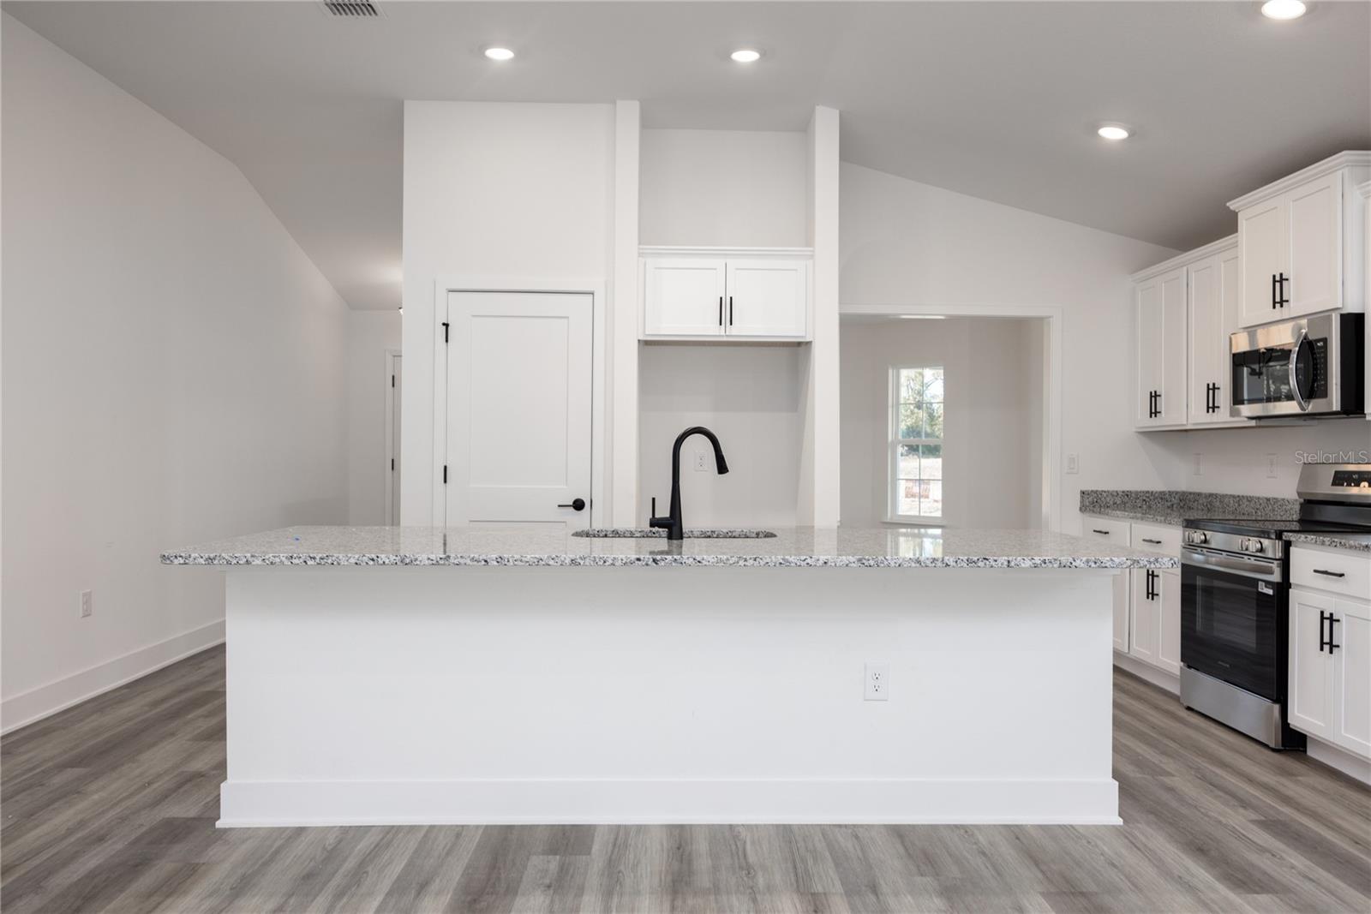
The kitchen features granite or quartz countertops (per plan and stage of construction), upgraded cabinetry, stainless steel Frigidaire appliances, a large center island, pantry, and abundant counter space. Quality finishes throughout include luxury vinyl plank flooring in the main living and wet areas, energy-efficient LED lighting, and the quality craftsmanship Adams Homes is known for.
The private owner's suite is thoughtfully separated from the secondary bedrooms and features a large walk-in closet, dual vanities with granite or quartz countertops, and a spacious walk-in shower. Additional highlights include covered front and rear porches, durable Hardie siding with stacked stone accents, energy-efficient construction, and a built-in pest defense system.
Enjoy the peaceful charm of country living while remaining just minutes from shopping, dining, highly rated schools, and an easy commute to Gainesville.
Builder incentives available! Qualified buyers financing through the builder's preferred lender may receive up to $20,000 Flex Cash to use toward closing costs, prepaid expenses, and approved options on qualifying homes. Secure your homesite with only a $1,000 earnest money deposit. Ask about current financing programs and available interest rate promotions.
Now selling! Homes are currently being framed, and our beautifully decorated model home is open daily at 25205 SW 15th Avenue, Newberry, FL 32669. During select stages of construction, buyers may still personalize interior and exterior color selections. Estimated completion is approximately 4–6 months, depending on the stage of construction. Incentives, pricing, specifications, and available selections are subject to change without notice.











 Listing Courtesy of: ADAMS HOMES REALTY, INC.- GAINESVILLE. Contact University Realty for more information.