4
Bed
3
Bath
3026
Sq ft
2016
built
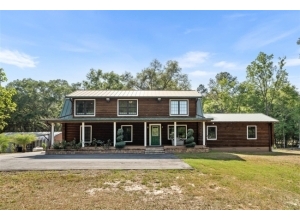
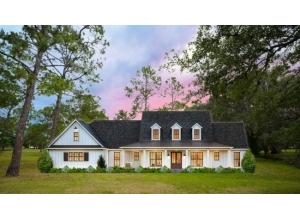
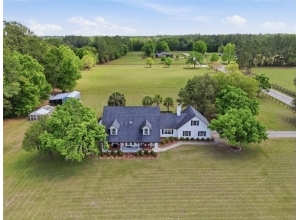
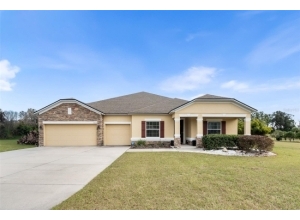
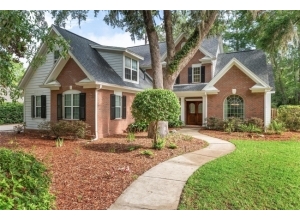
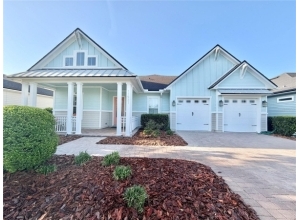
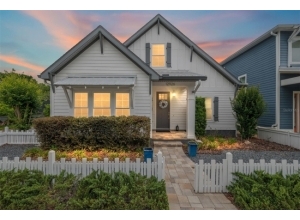
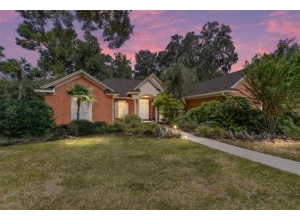
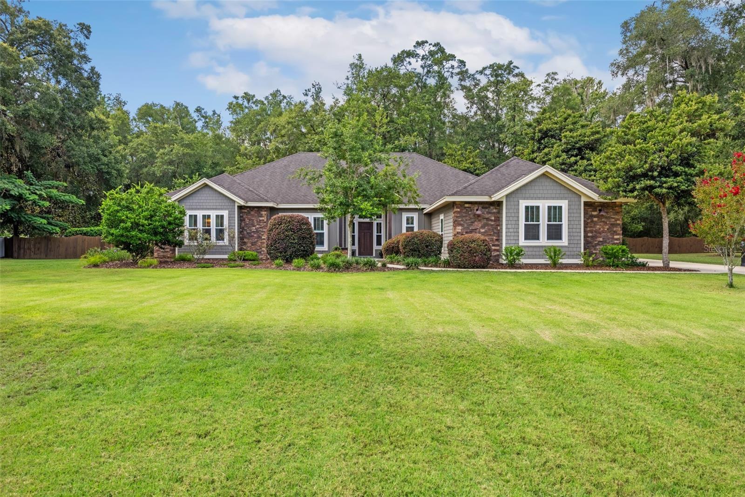
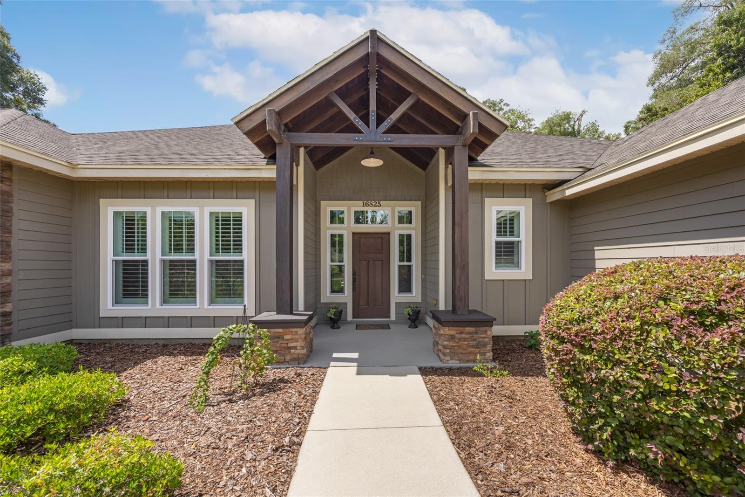
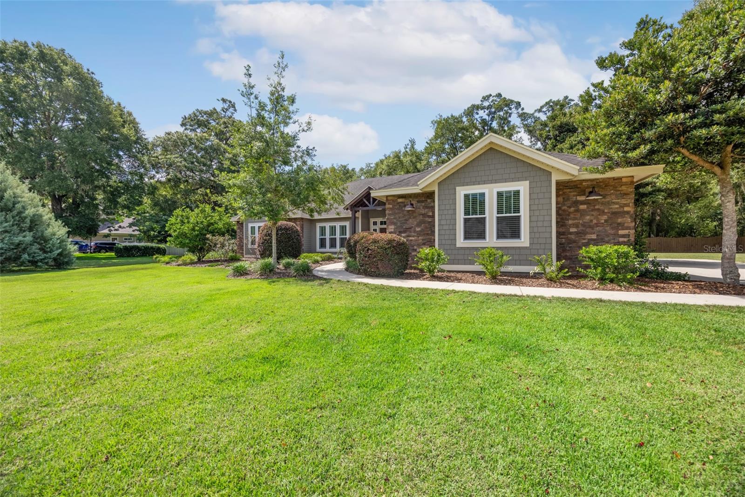
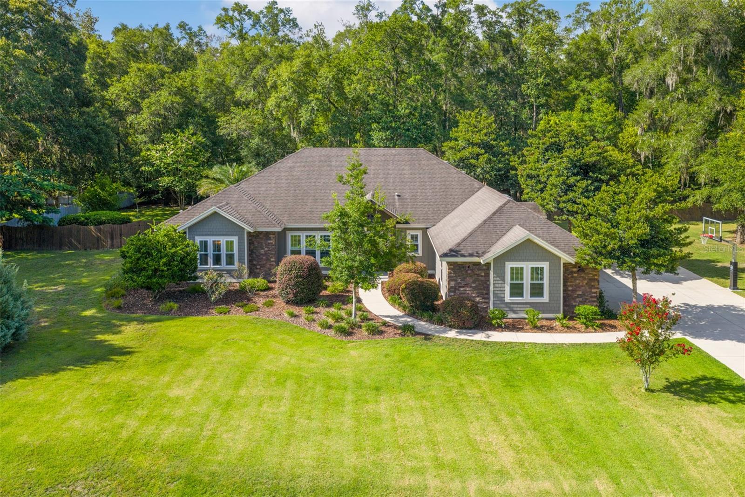
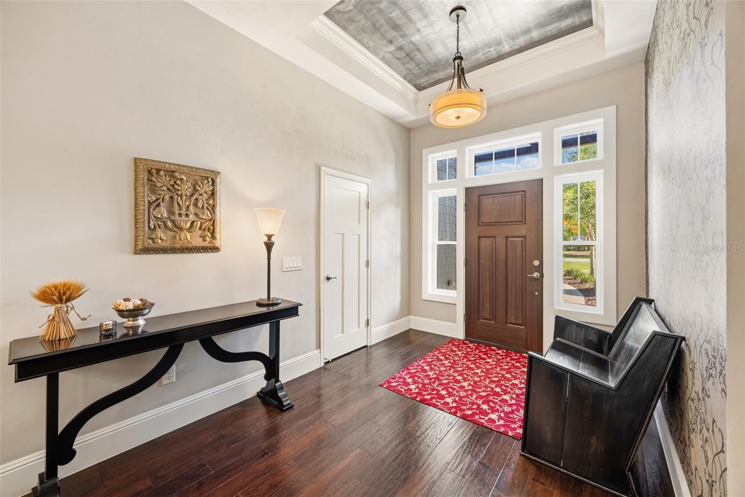
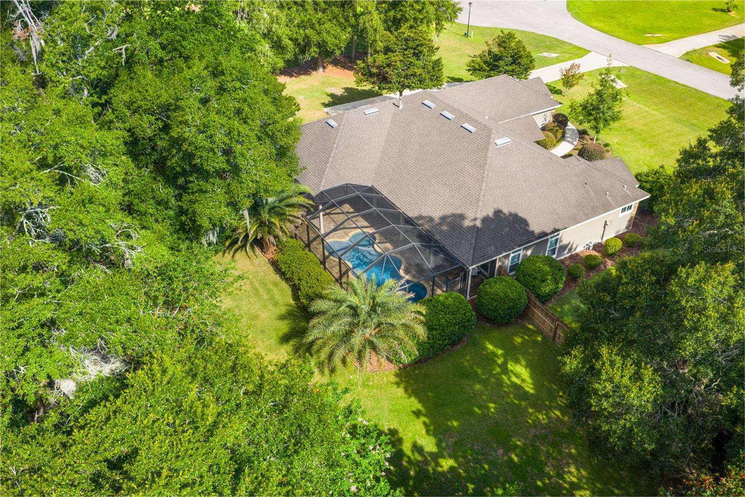
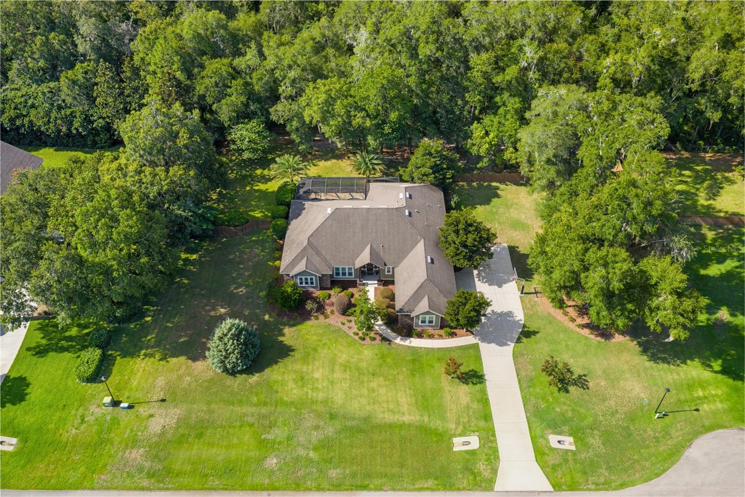
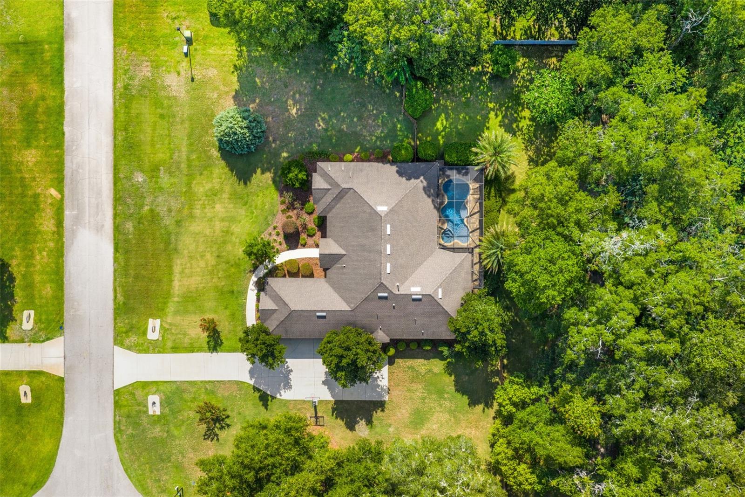
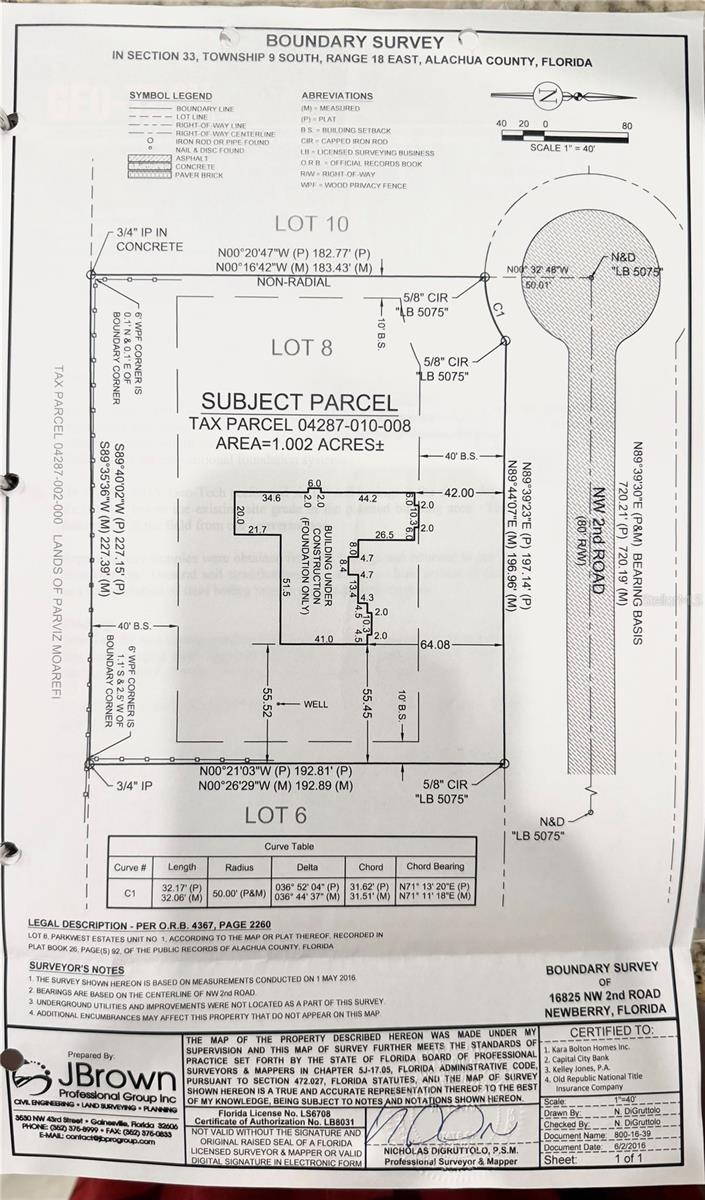
Welcome to this exceptional home in Parkwest Estates, where thoughtful design, spacious living, and resort-style outdoor amenities come together on a beautiful one-acre homesite.
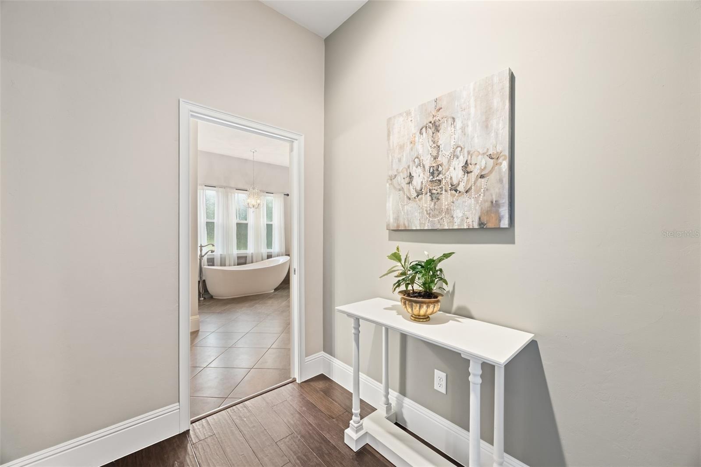
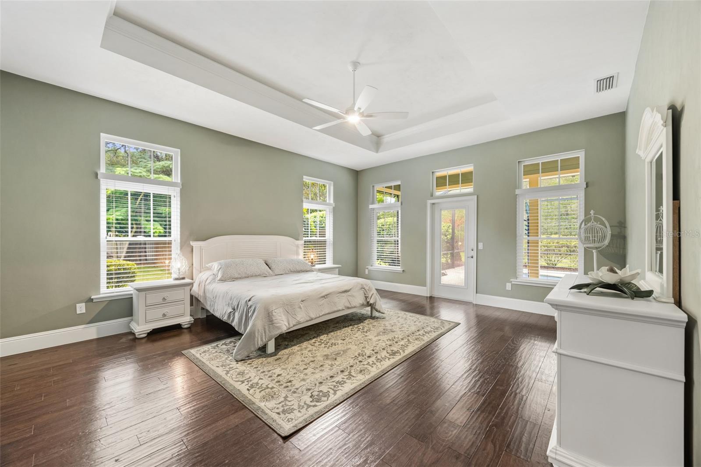
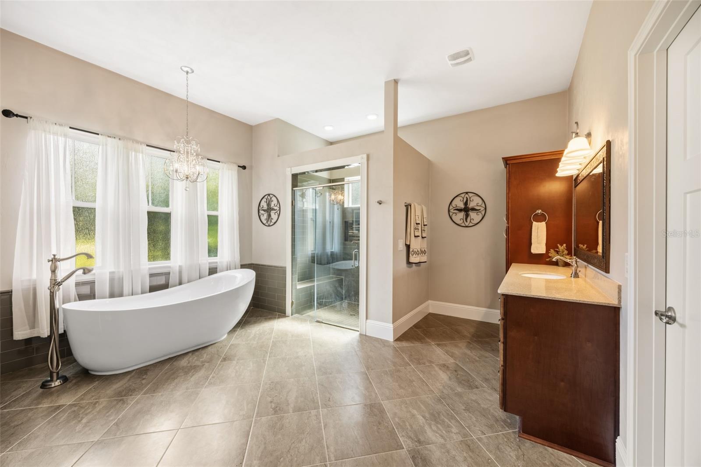
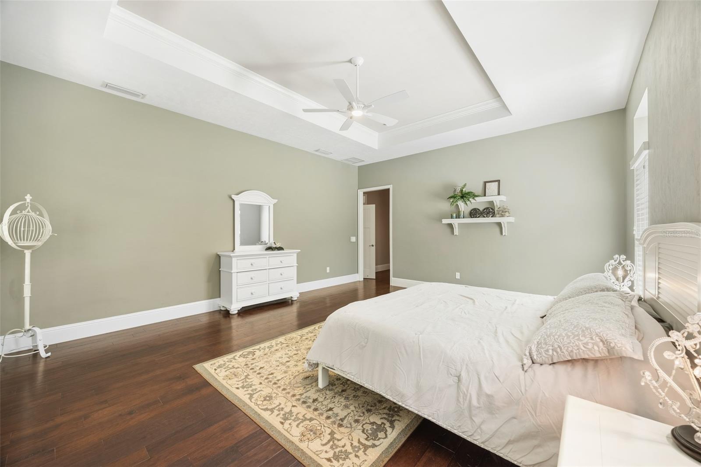
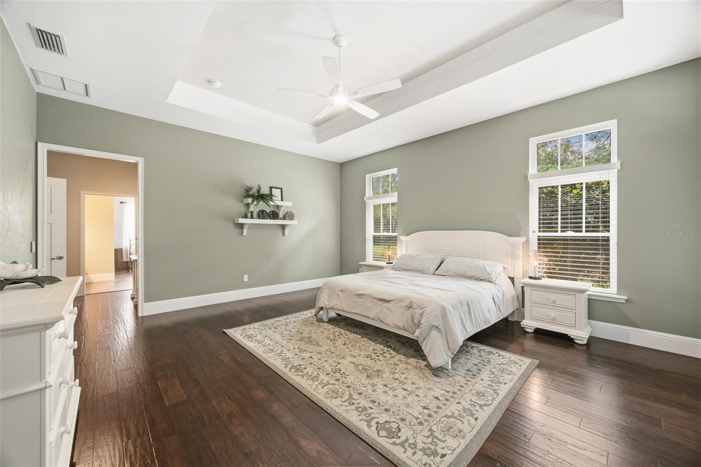
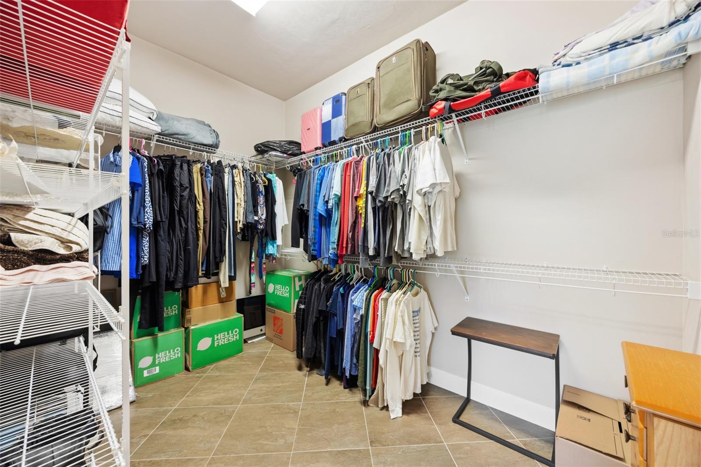
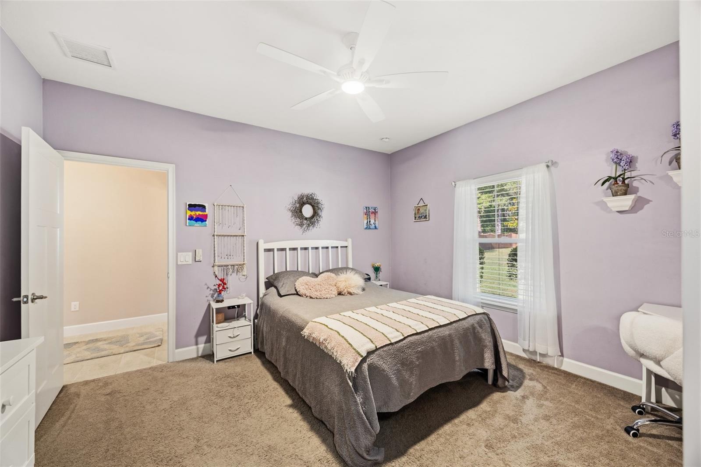
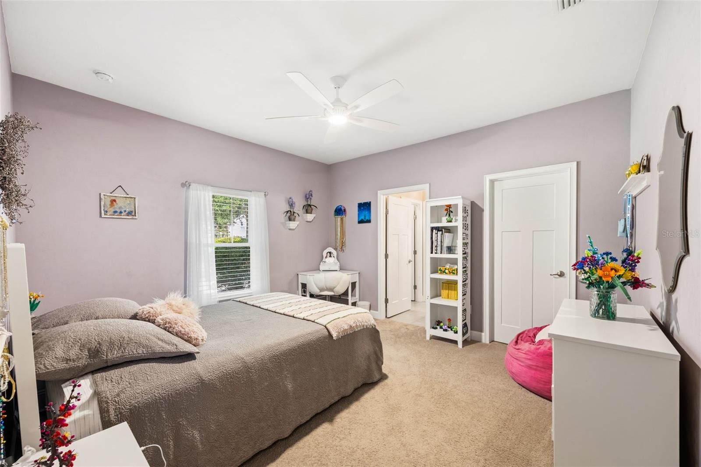
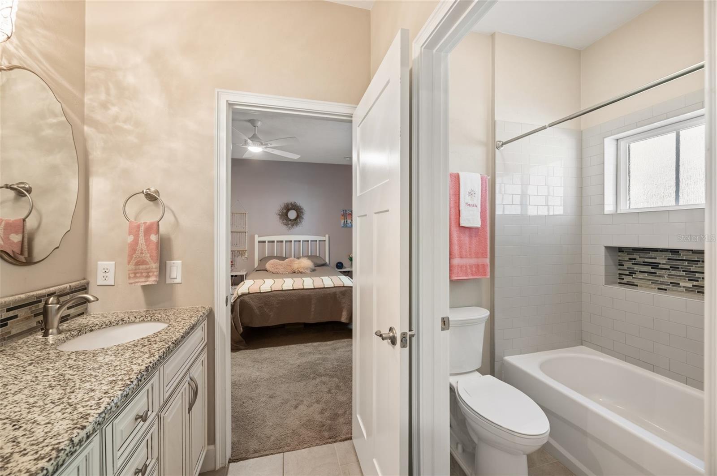
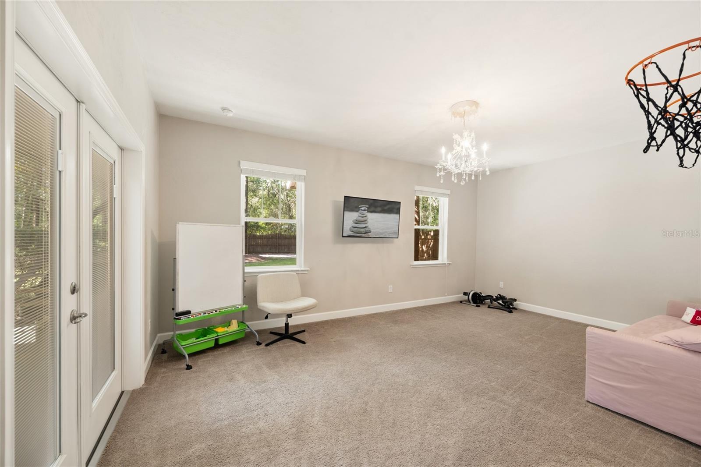
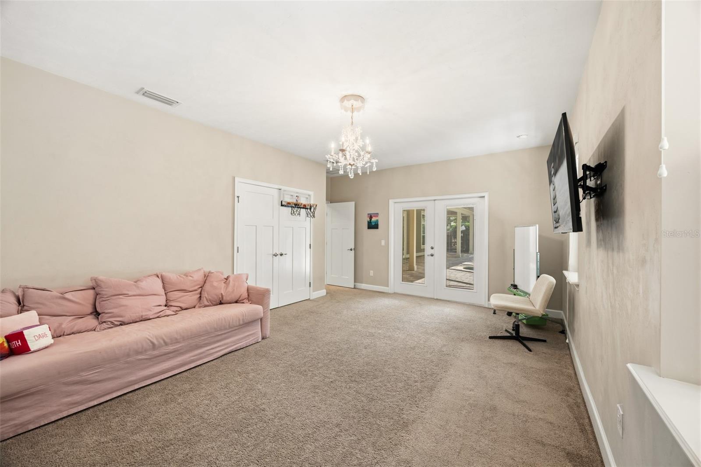
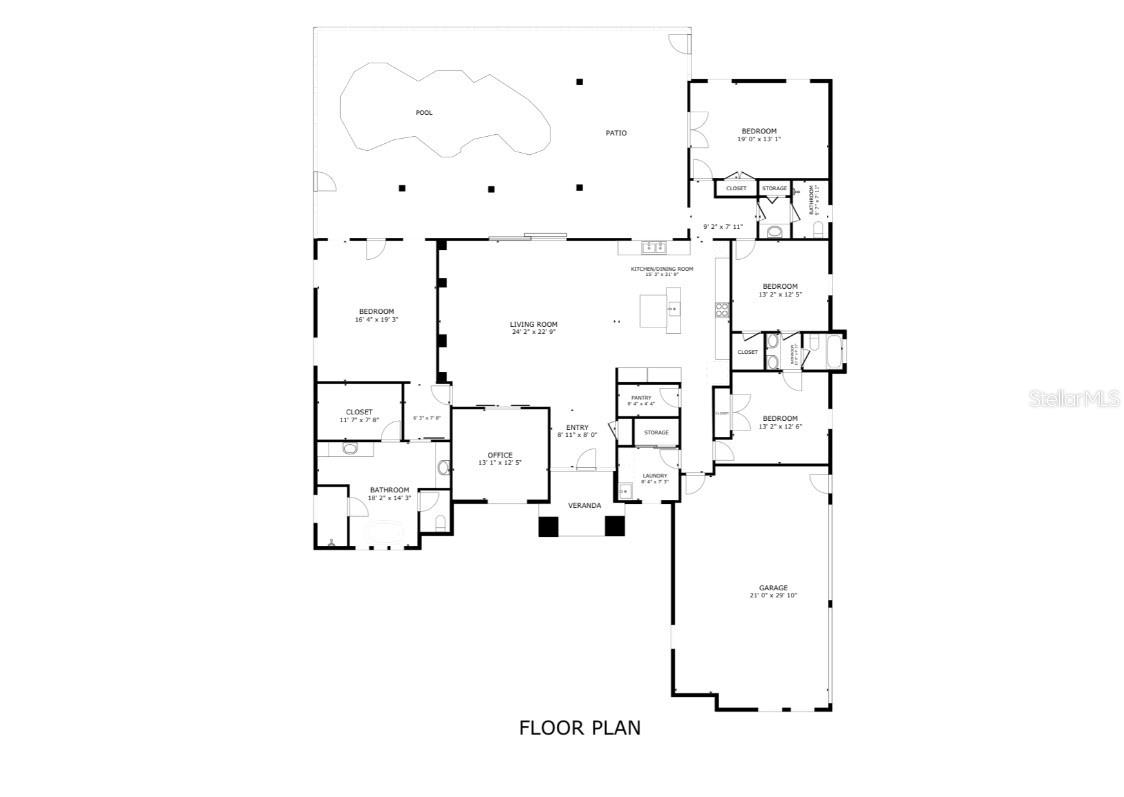
This 4-bedroom, 3-bathroom home, built by Kara Bolton, also features a dedicated study, offering the flexibility for a home office, library, or playroom. The desirable split-bedroom floor plan provides privacy for the primary suite while maintaining an open, functional layout perfect for everyday living and entertaining.
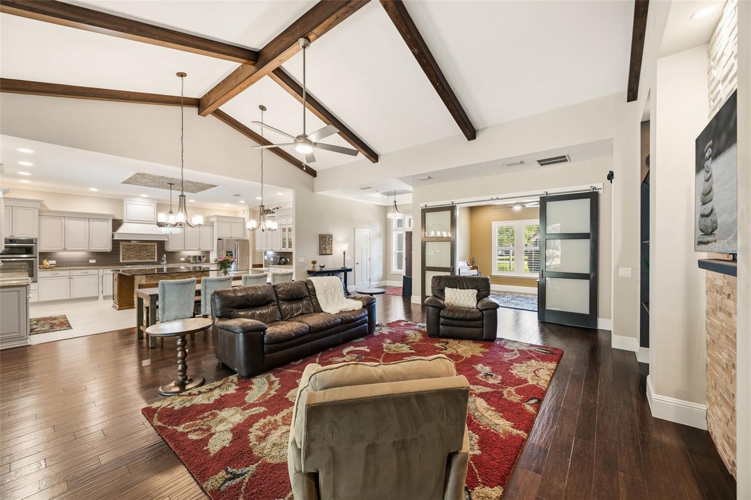
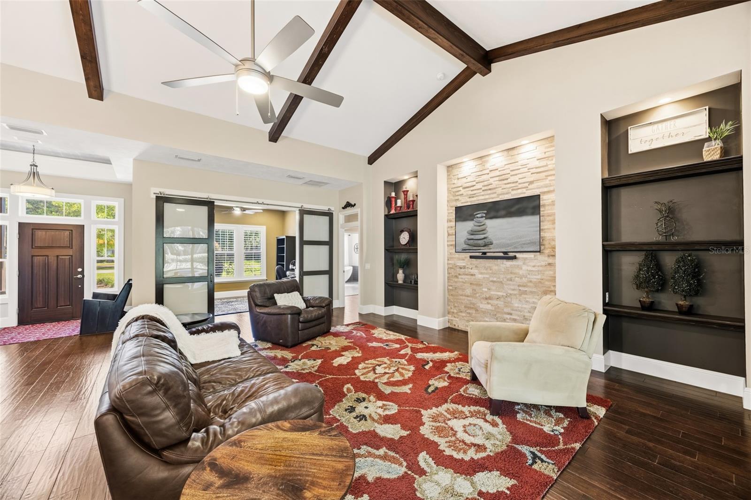
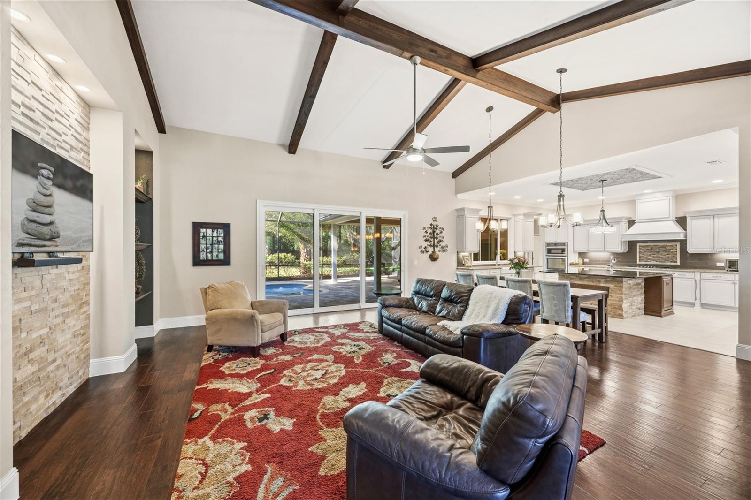
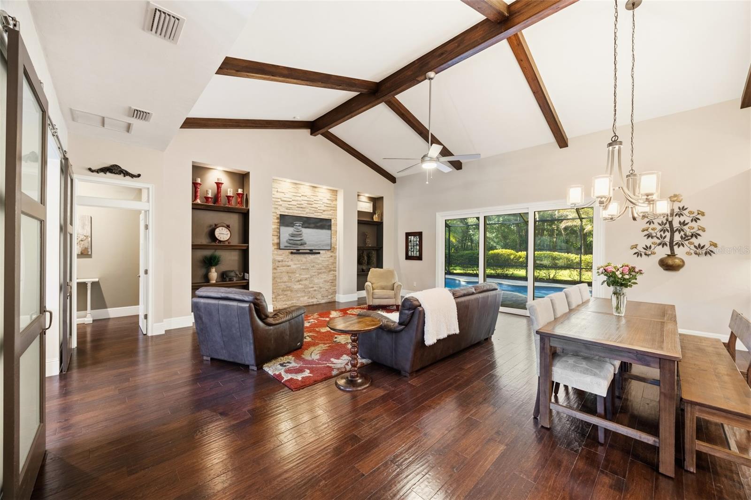
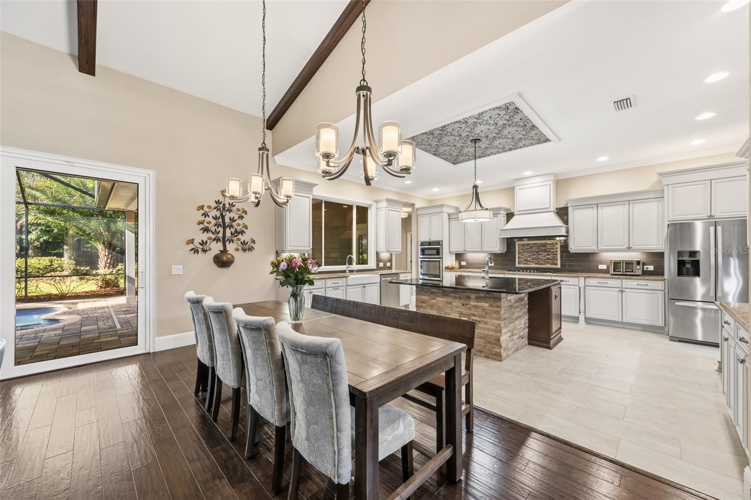
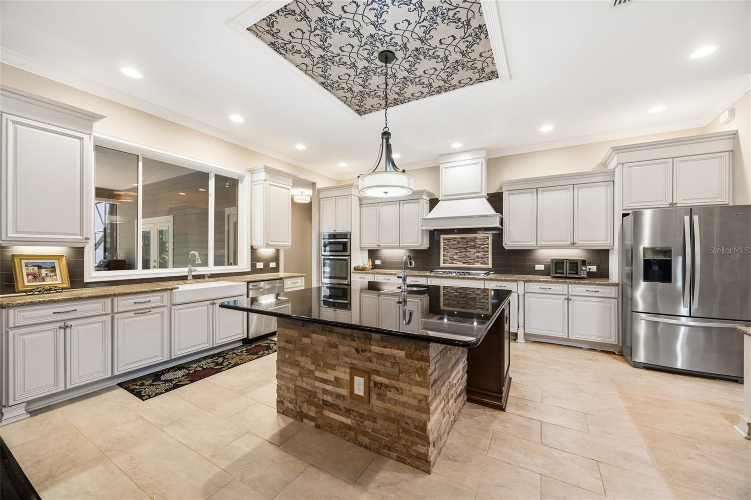
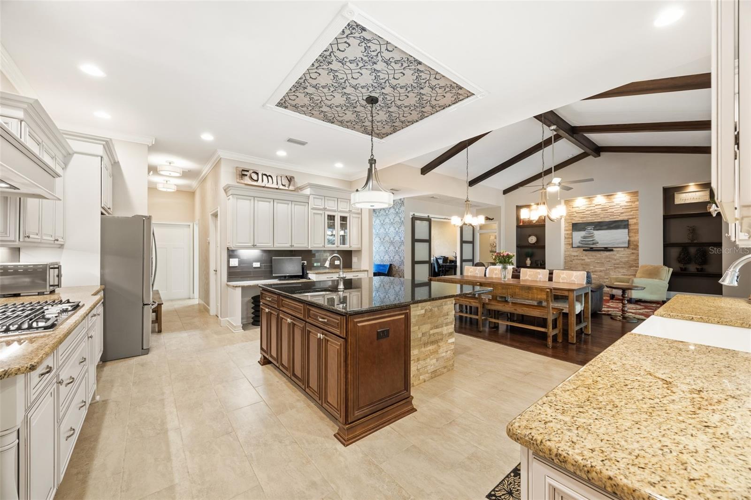
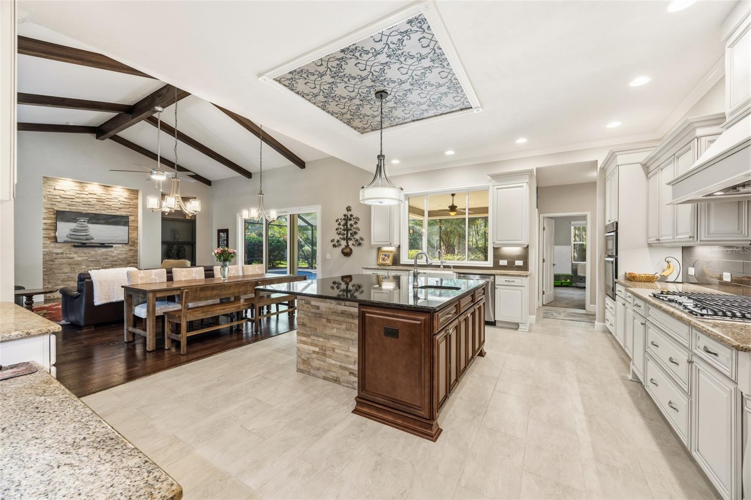
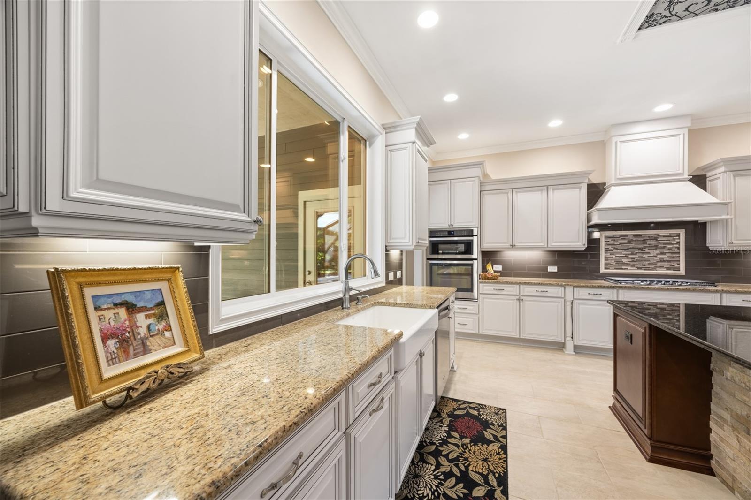
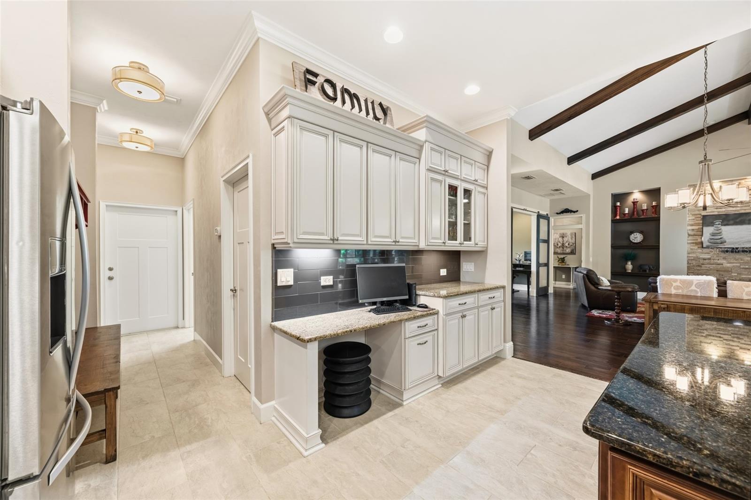
At the heart of the home, you'll find a stunning oversized kitchen that seamlessly flows into the expansive living room. Soaring vaulted ceilings accented with beautiful wood beams create a warm, inviting atmosphere, while the open-concept design makes gathering with family and friends effortless.
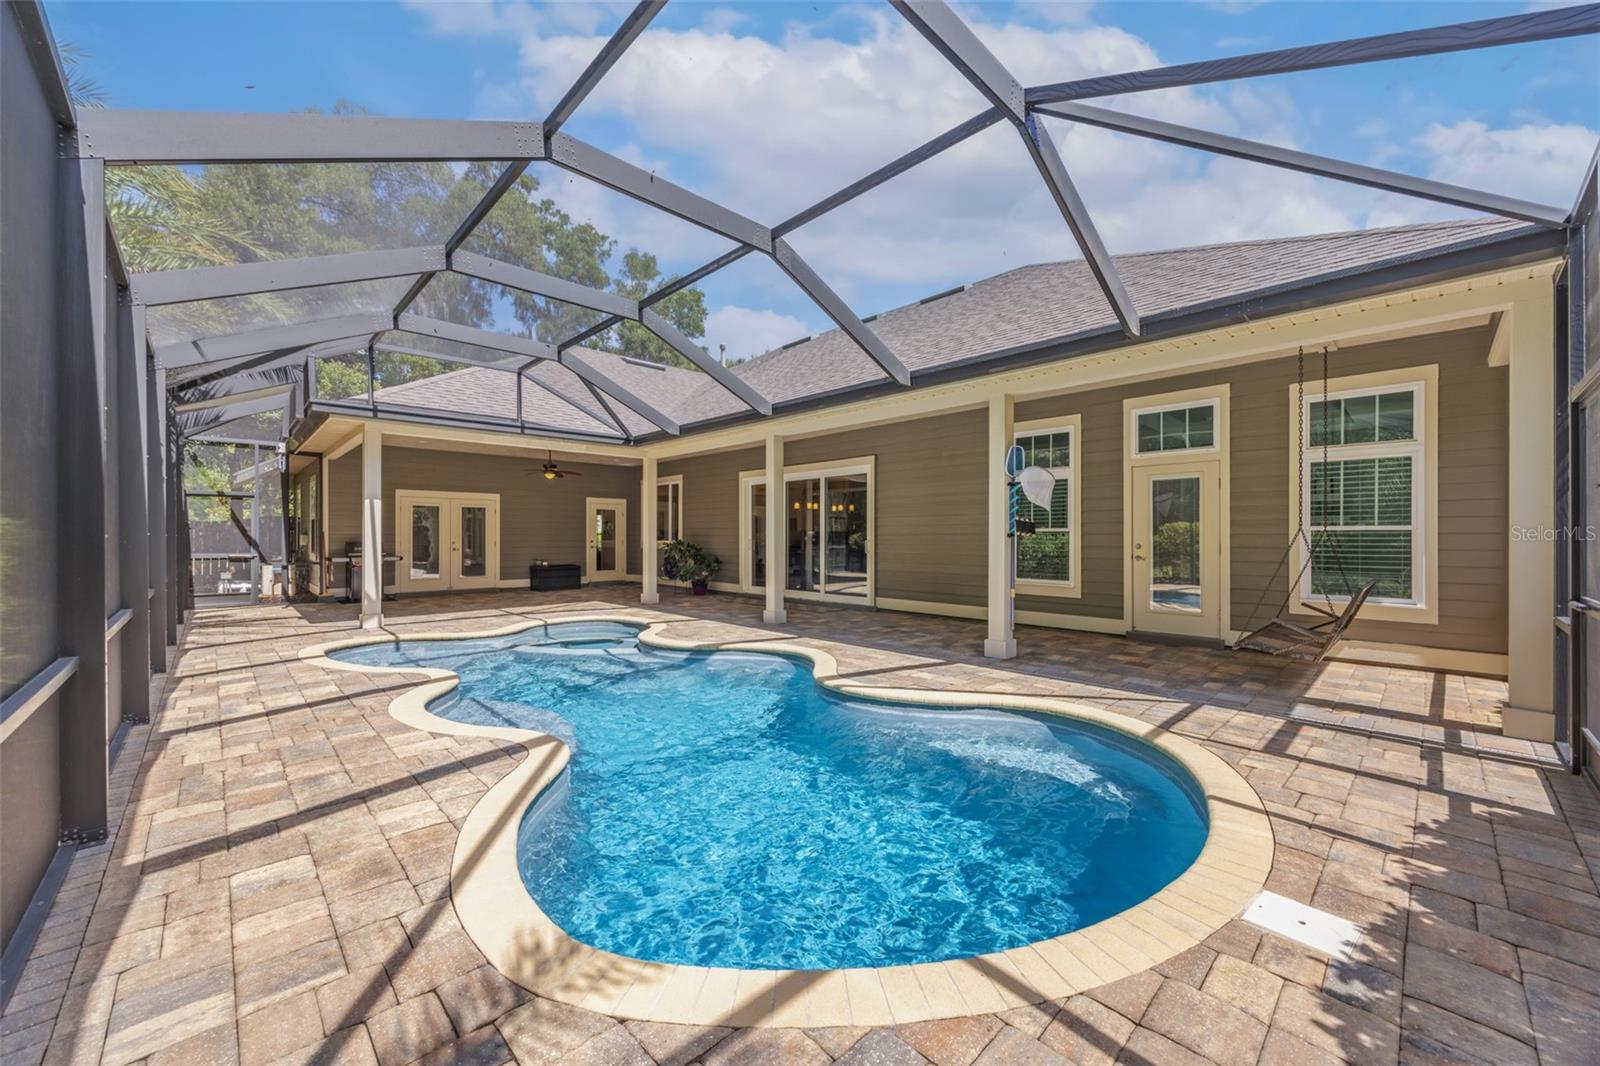
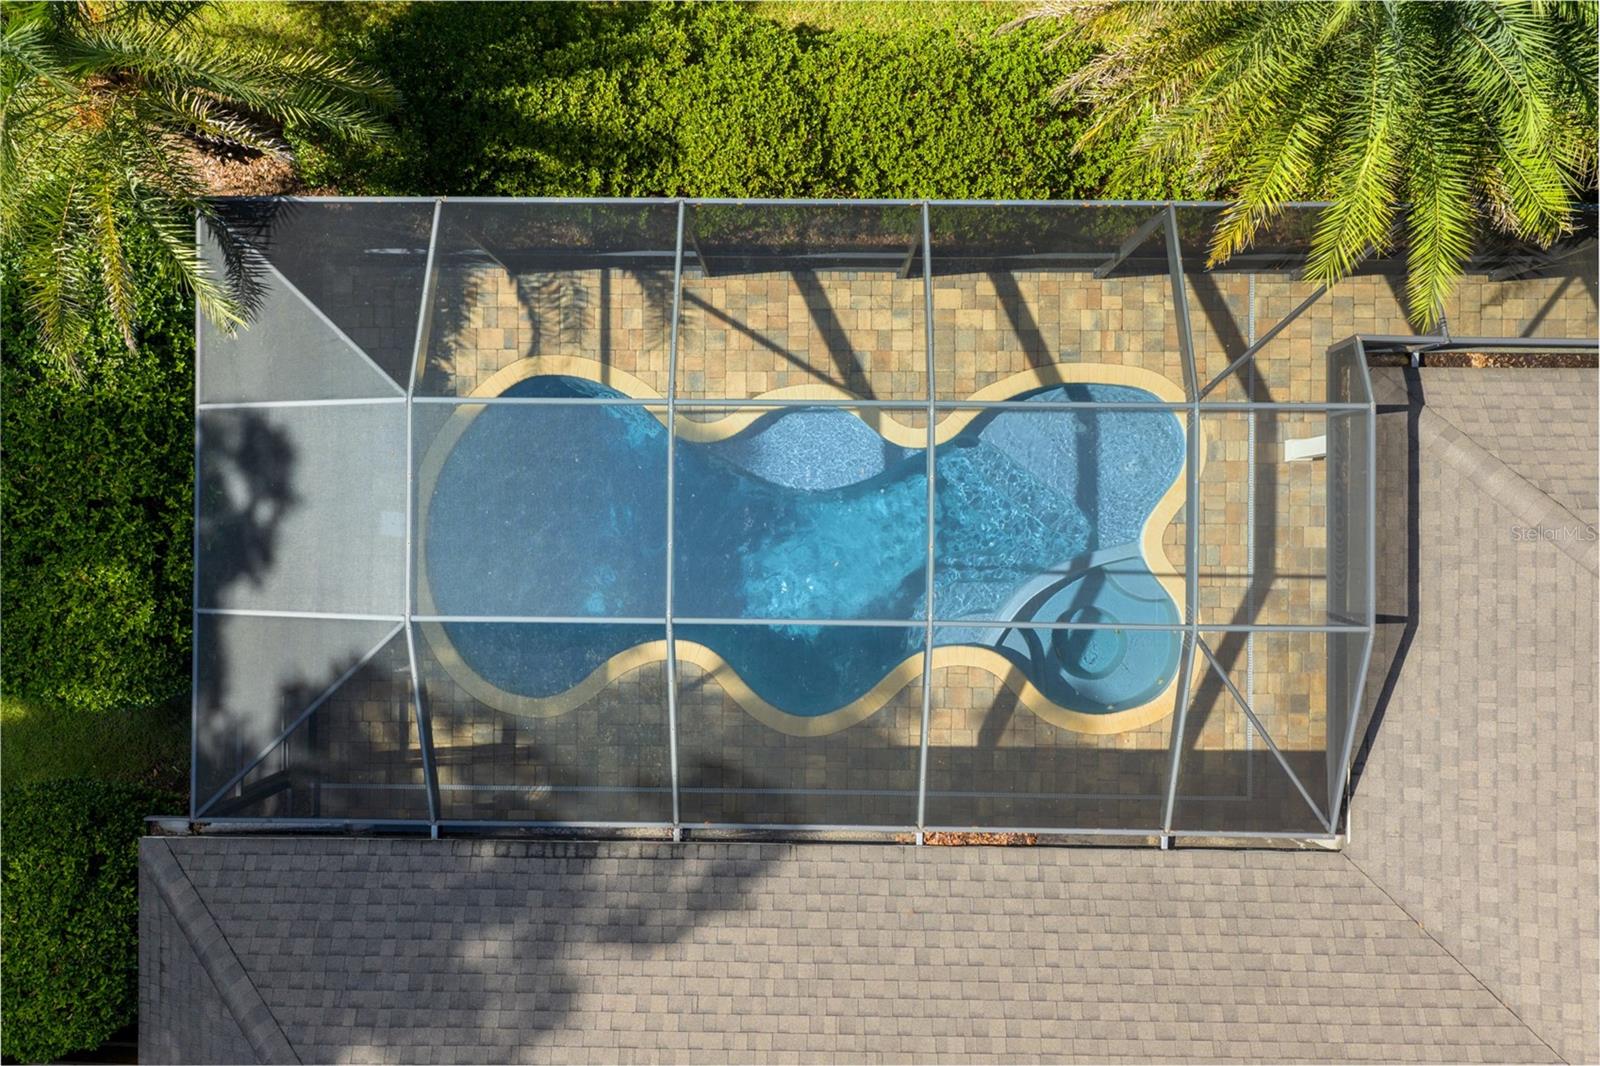
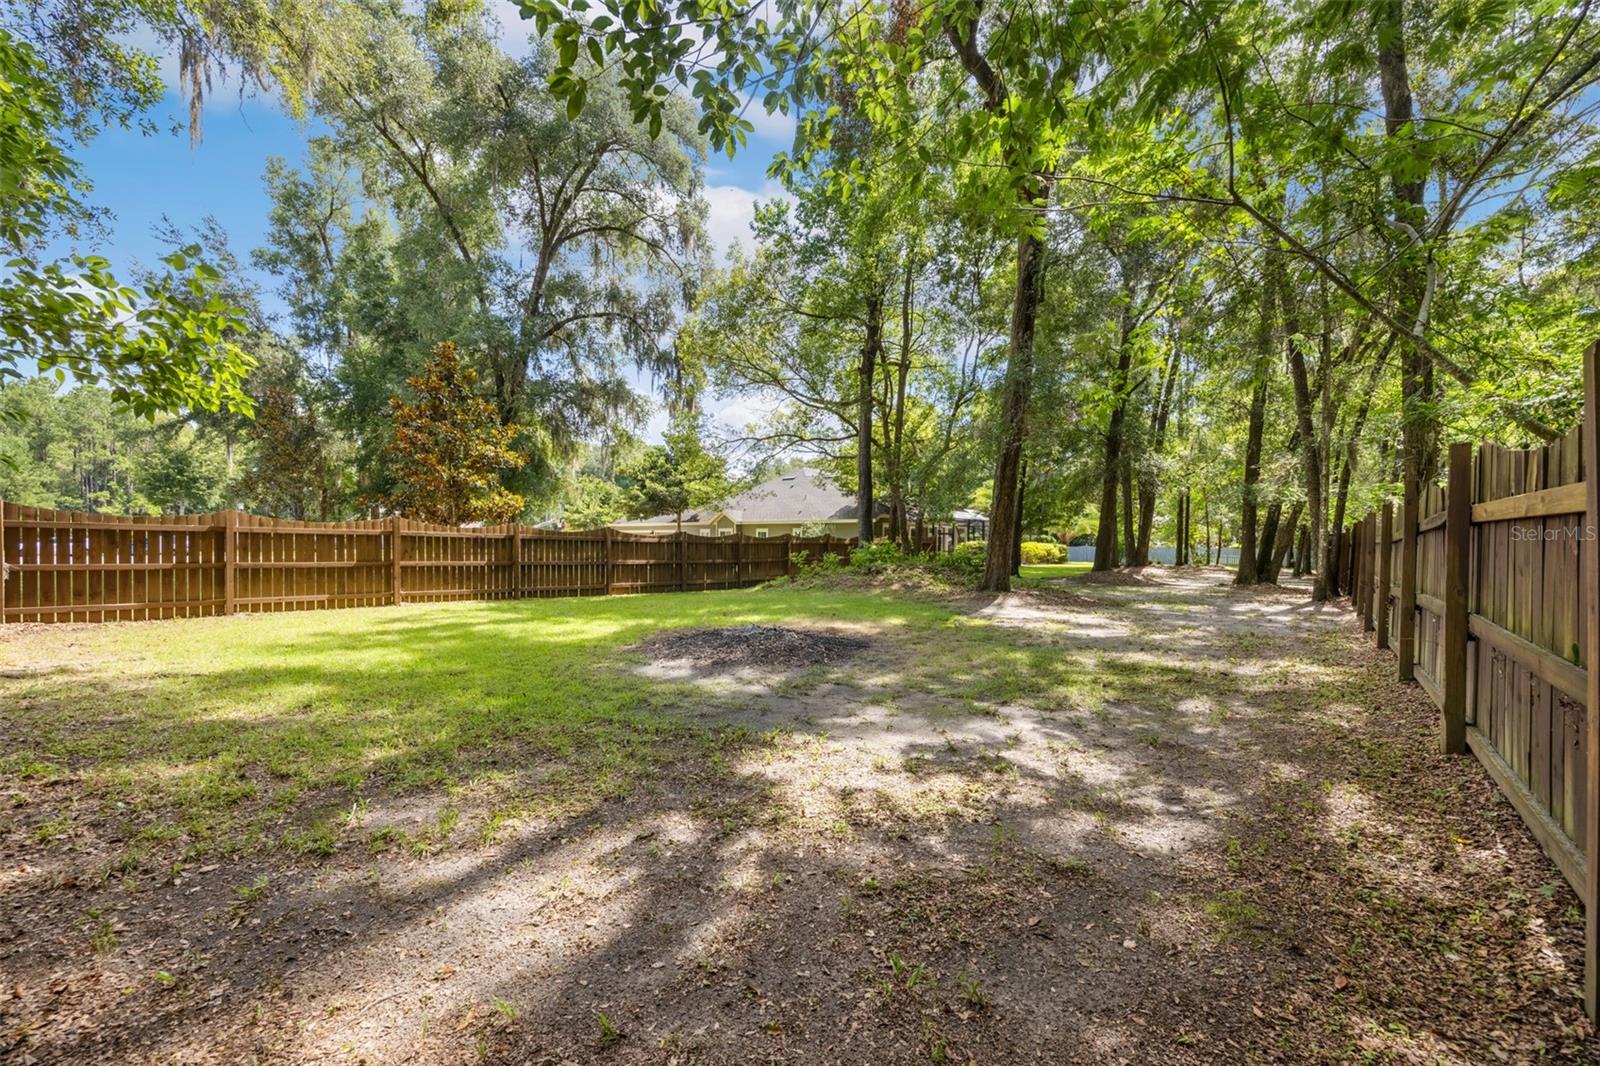
Step outside to your own private backyard retreat. Enjoy year-round relaxation in the heated pool and hot tub, all overlooking the spacious one-acre property with plenty of room to play, garden, or simply enjoy the peaceful surroundings.
Located in Parkwest Estates community, this home offers the perfect balance of luxury, comfort, and space, all just minutes from the conveniences of Jonesville and Tioga. Don't miss the opportunity to make this incredible property your next home.




















 Listing Courtesy of: ENGEL & VOLKERS GAINESVILLE. Contact University Realty for more information.