4
Bed
3
Bath
3348
Sq ft
1984
built
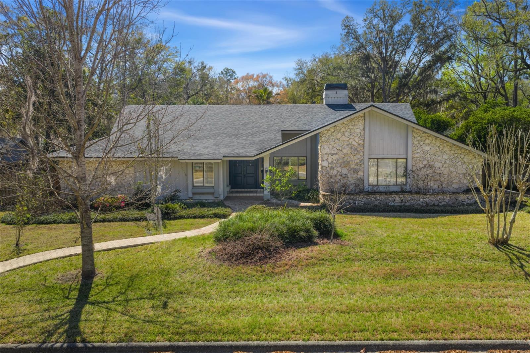
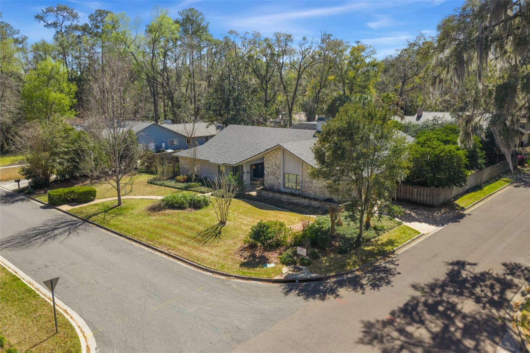
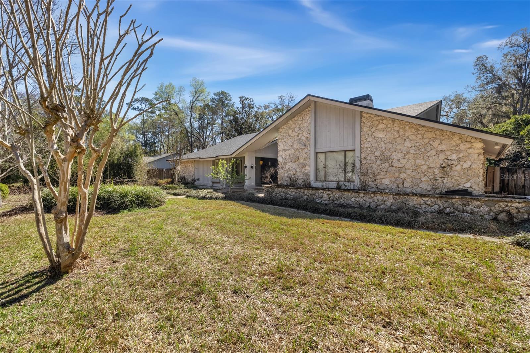
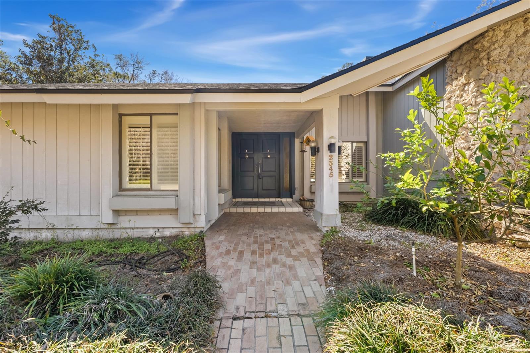
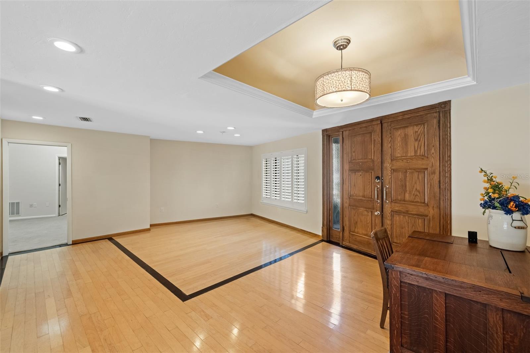
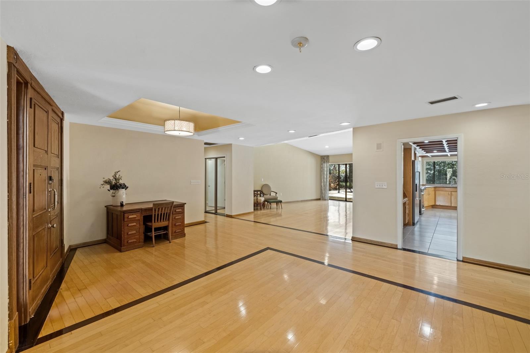
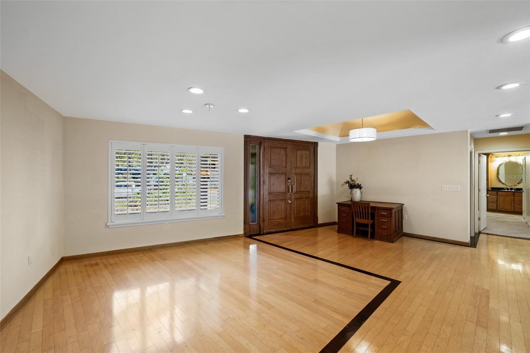
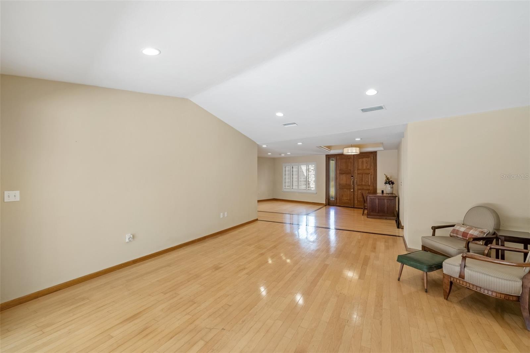
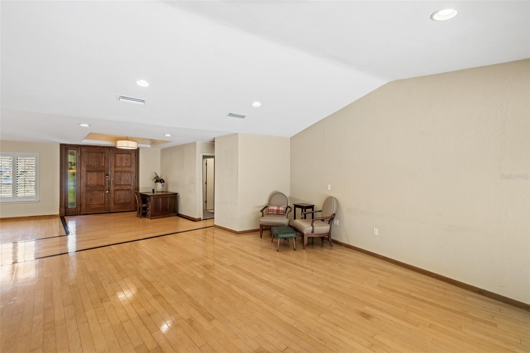
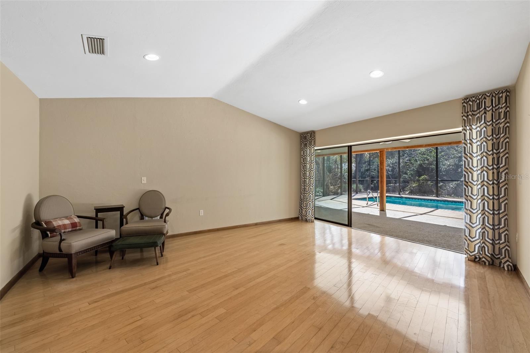
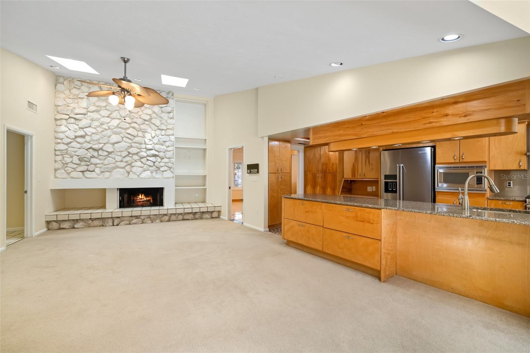
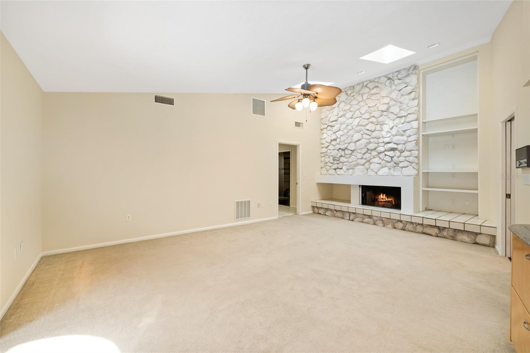
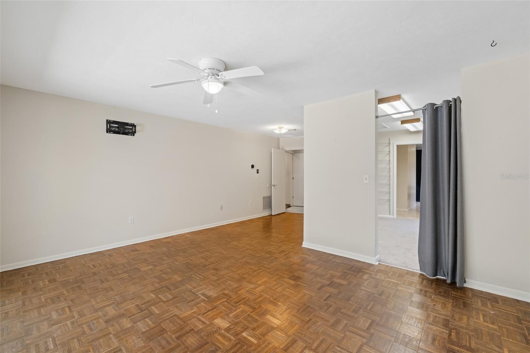
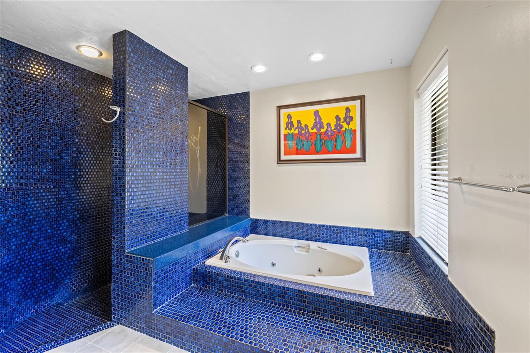
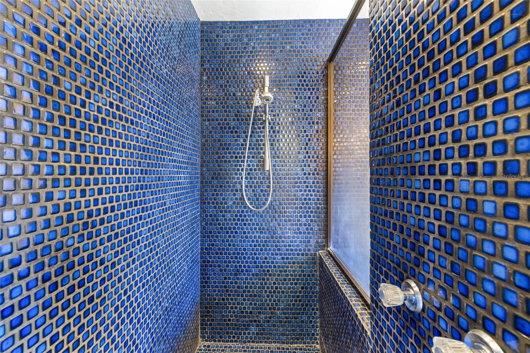
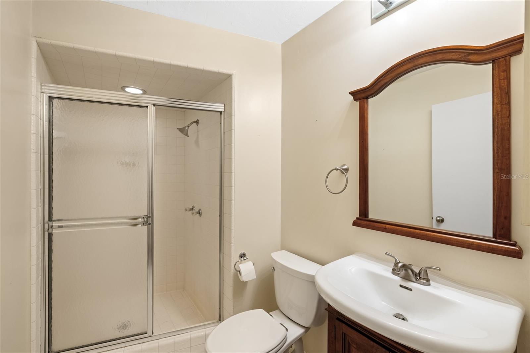
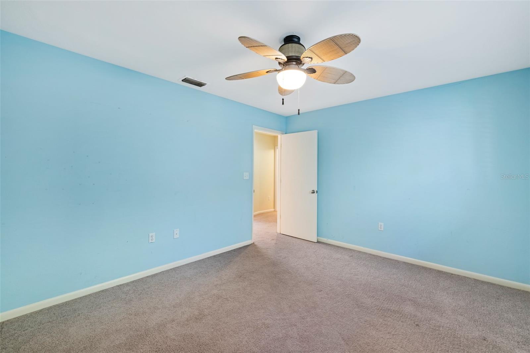
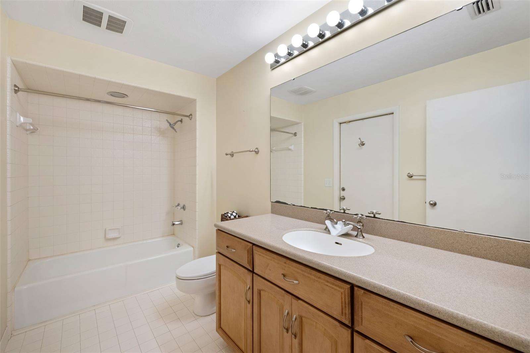
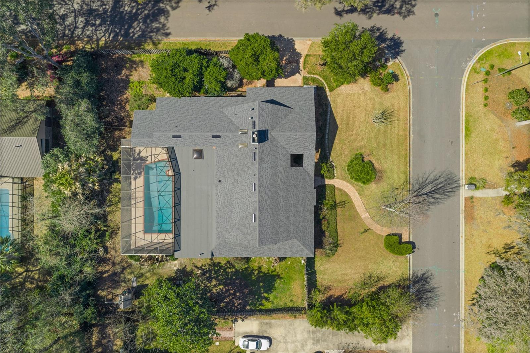
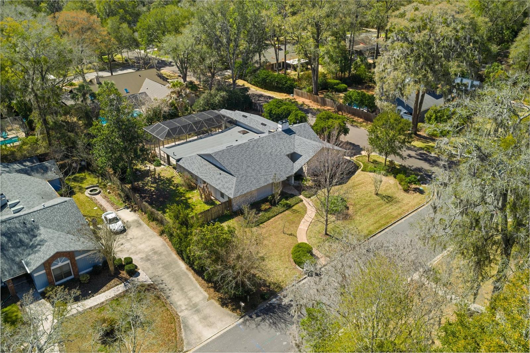
Magnificent 4-bedroom, 3-bath split-plan home located on a private .42-acre corner lot in the ultra-desirable Raintree subdivision! This spacious residence features an open floor plan with formal living and dining rooms, plus a welcoming family room complete with a cozy fireplace — perfect for gatherings and everyday living.
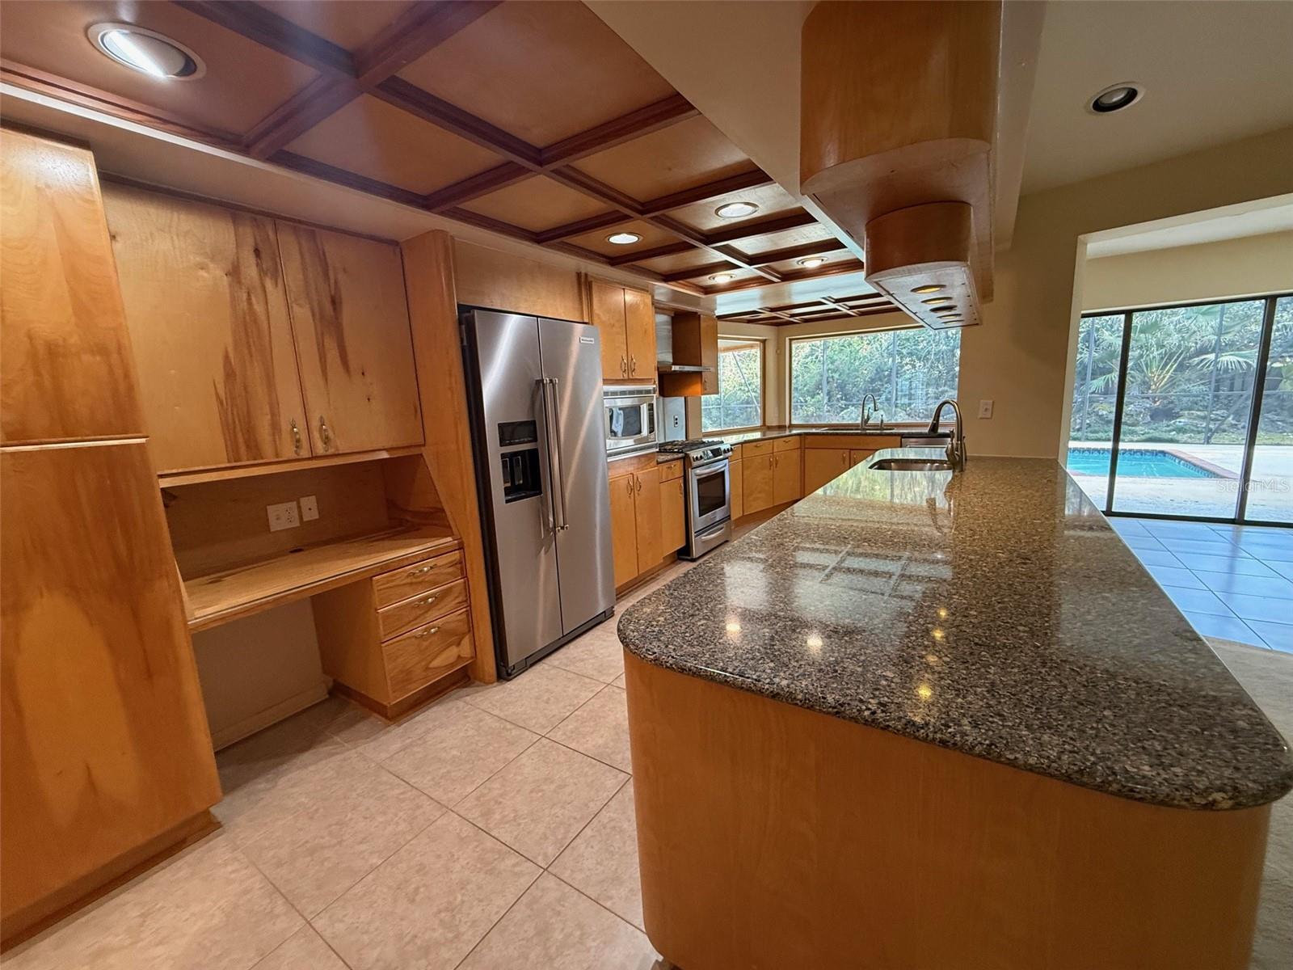
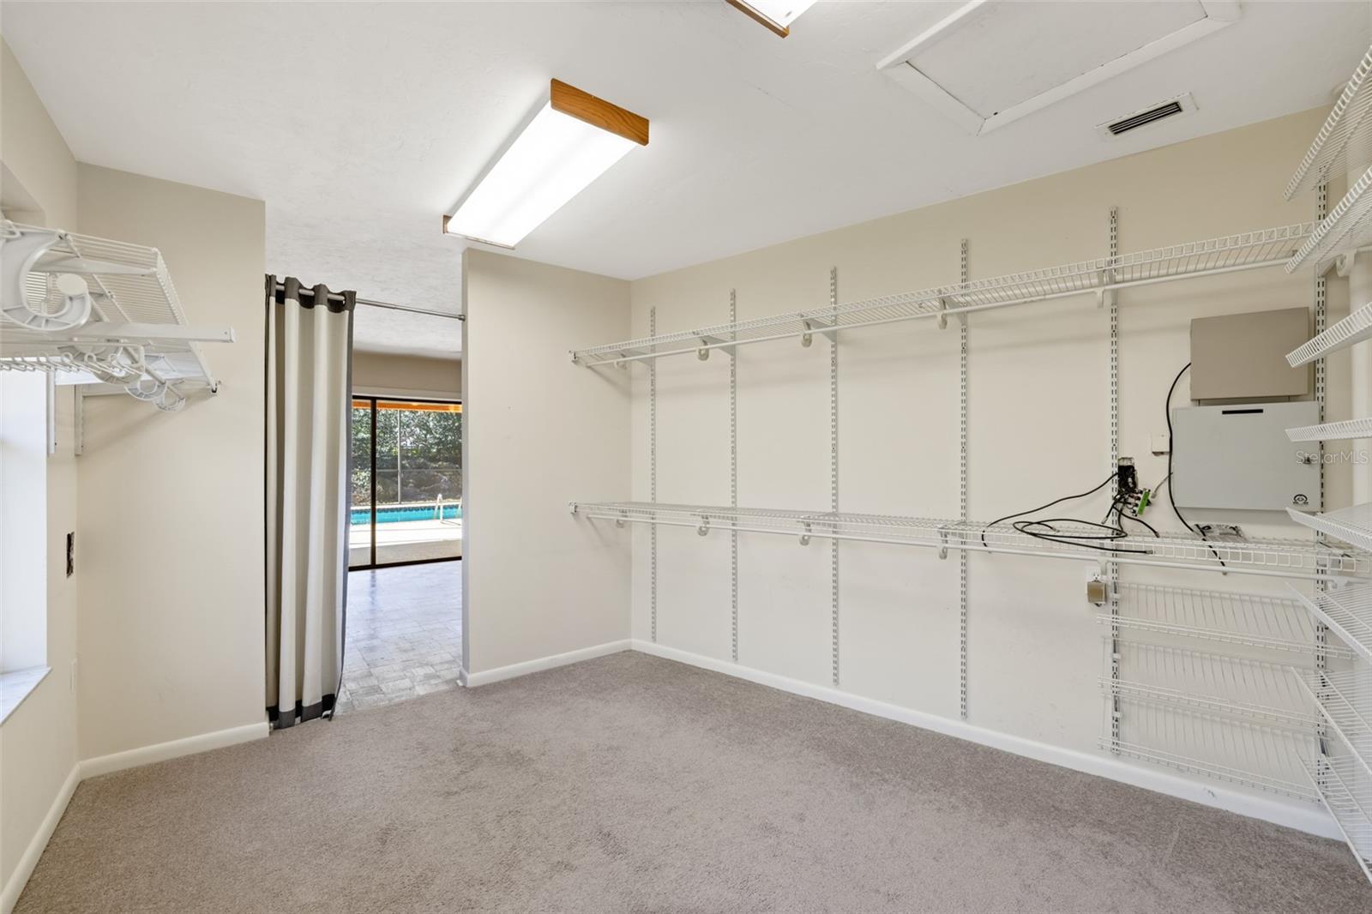
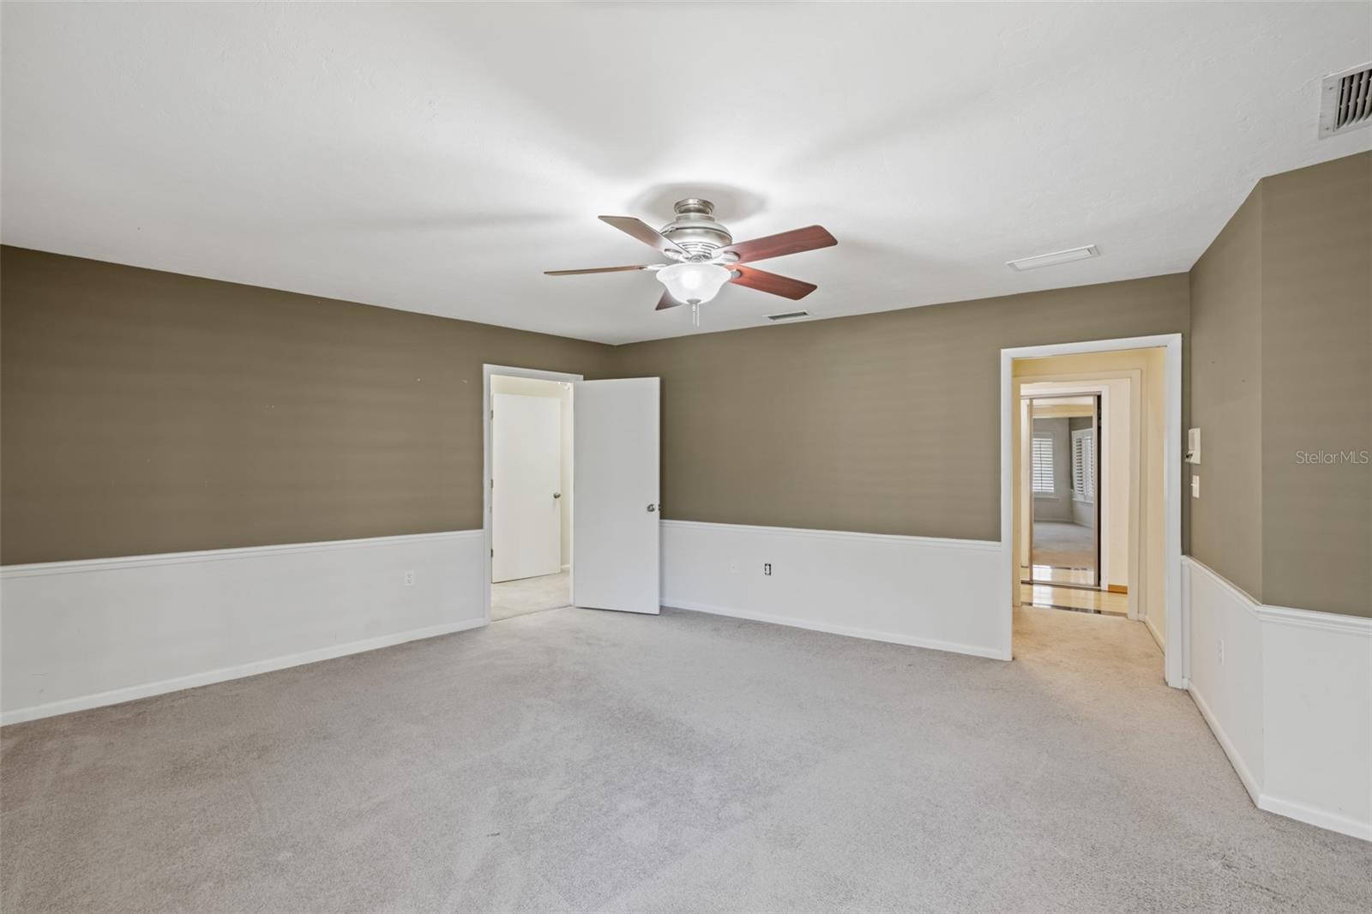
The eat-in kitchen offers ample space for casual dining and entertaining, seamlessly connecting to the main living areas. The split-bedroom layout provides privacy for the primary suite while offering comfortable accommodations for family and guests. Fourth bedroom could be an office too.
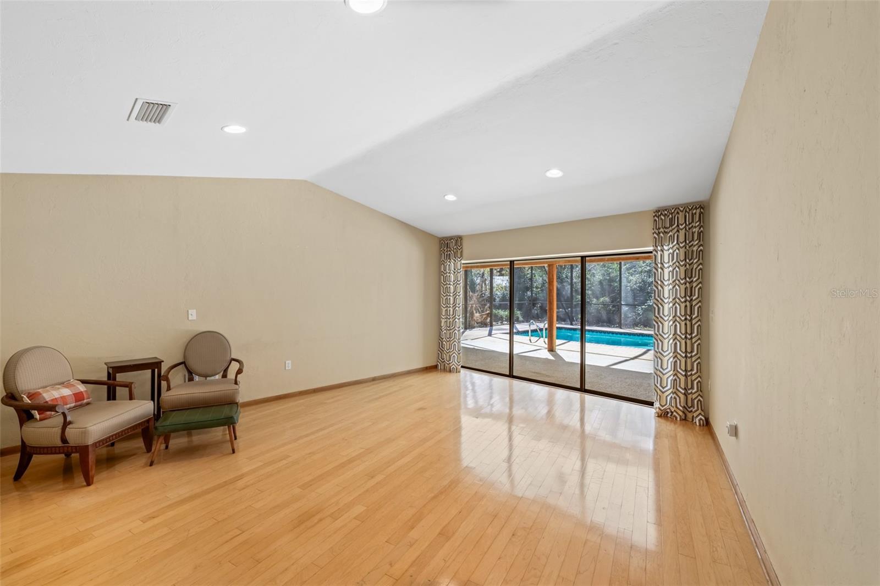
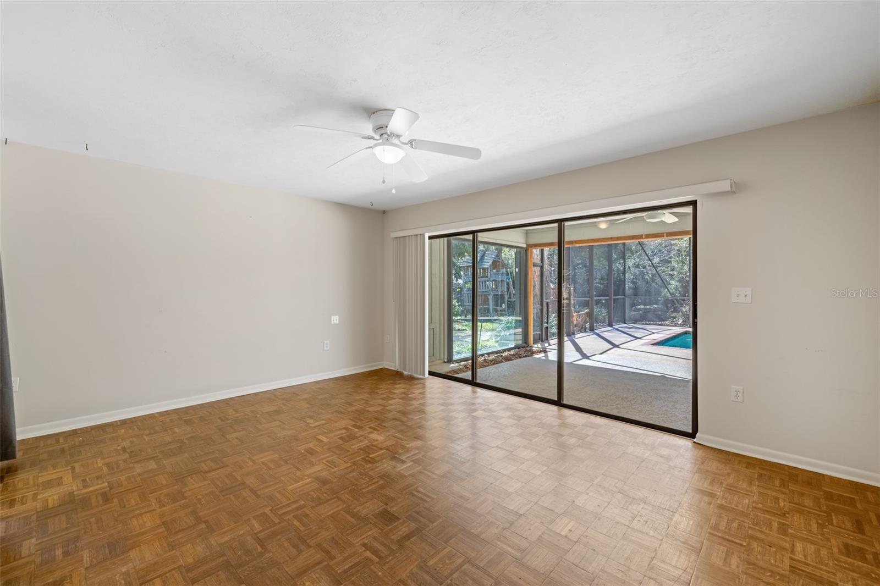
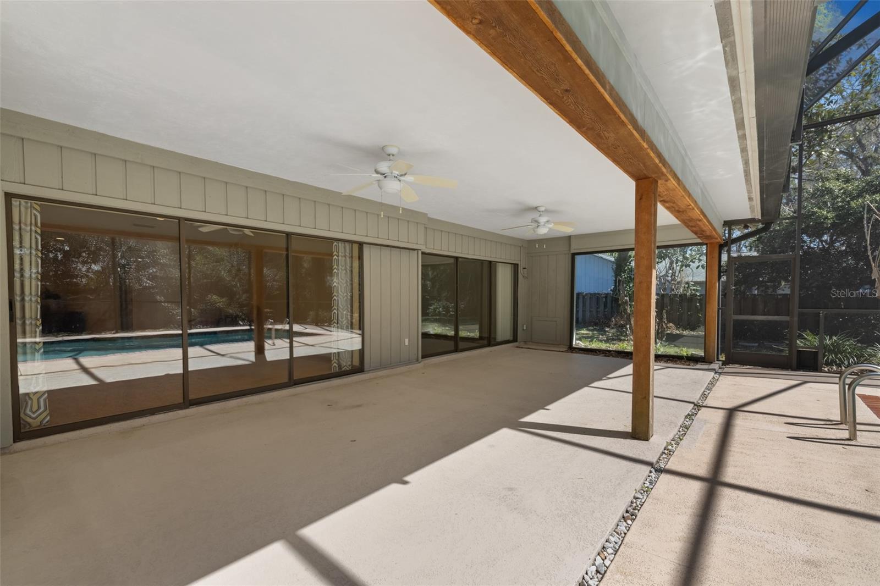
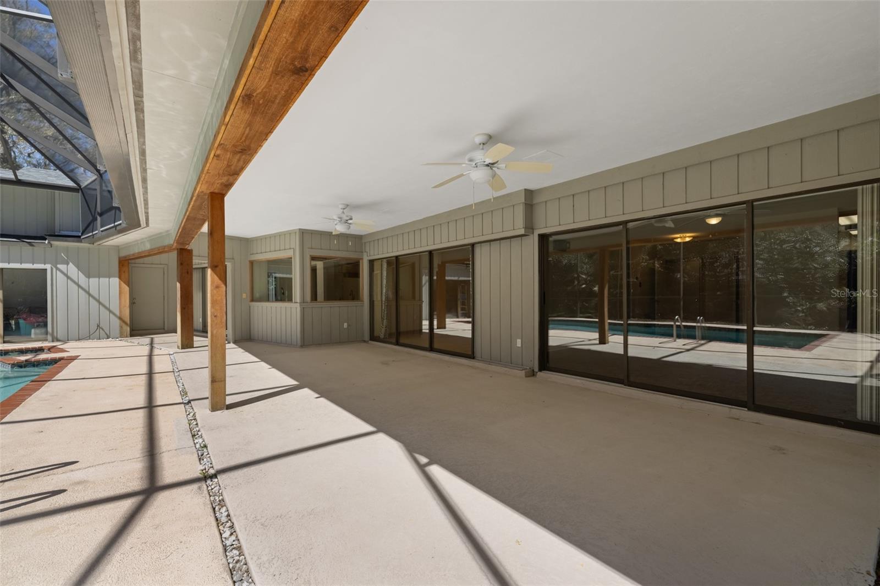
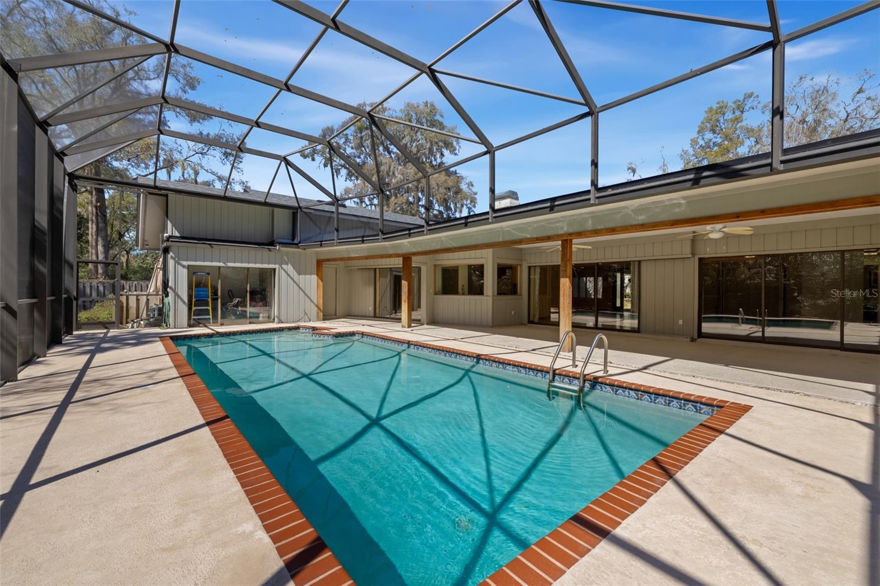
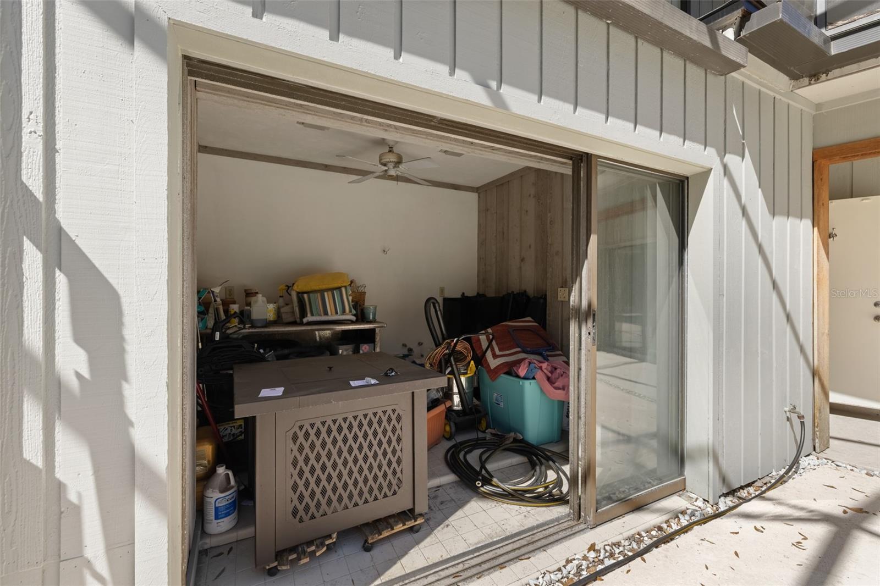
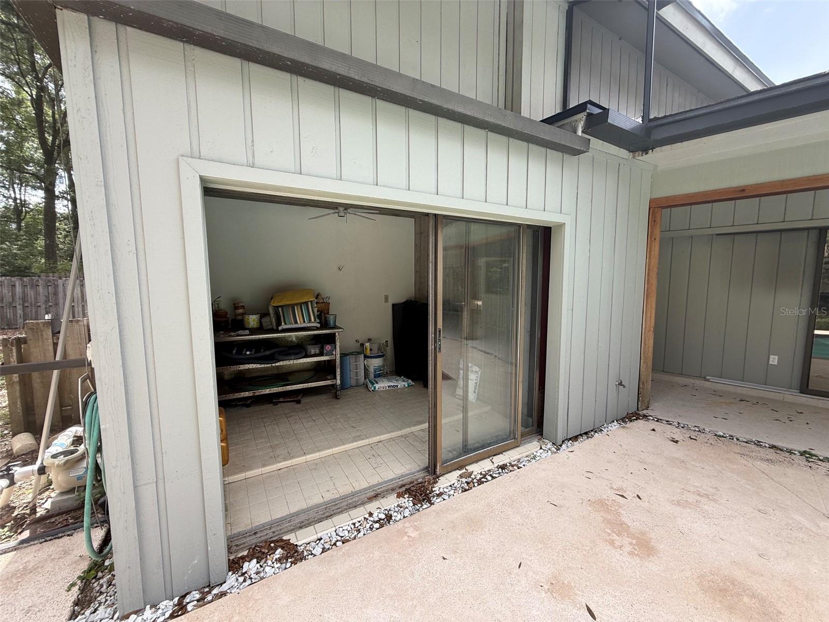
Step outside to enjoy the screened lanai and sparkling swimming pool entirely screened in, creating your own private outdoor retreat. The generous sized lot offers added privacy and space rarely found in such a prime location.
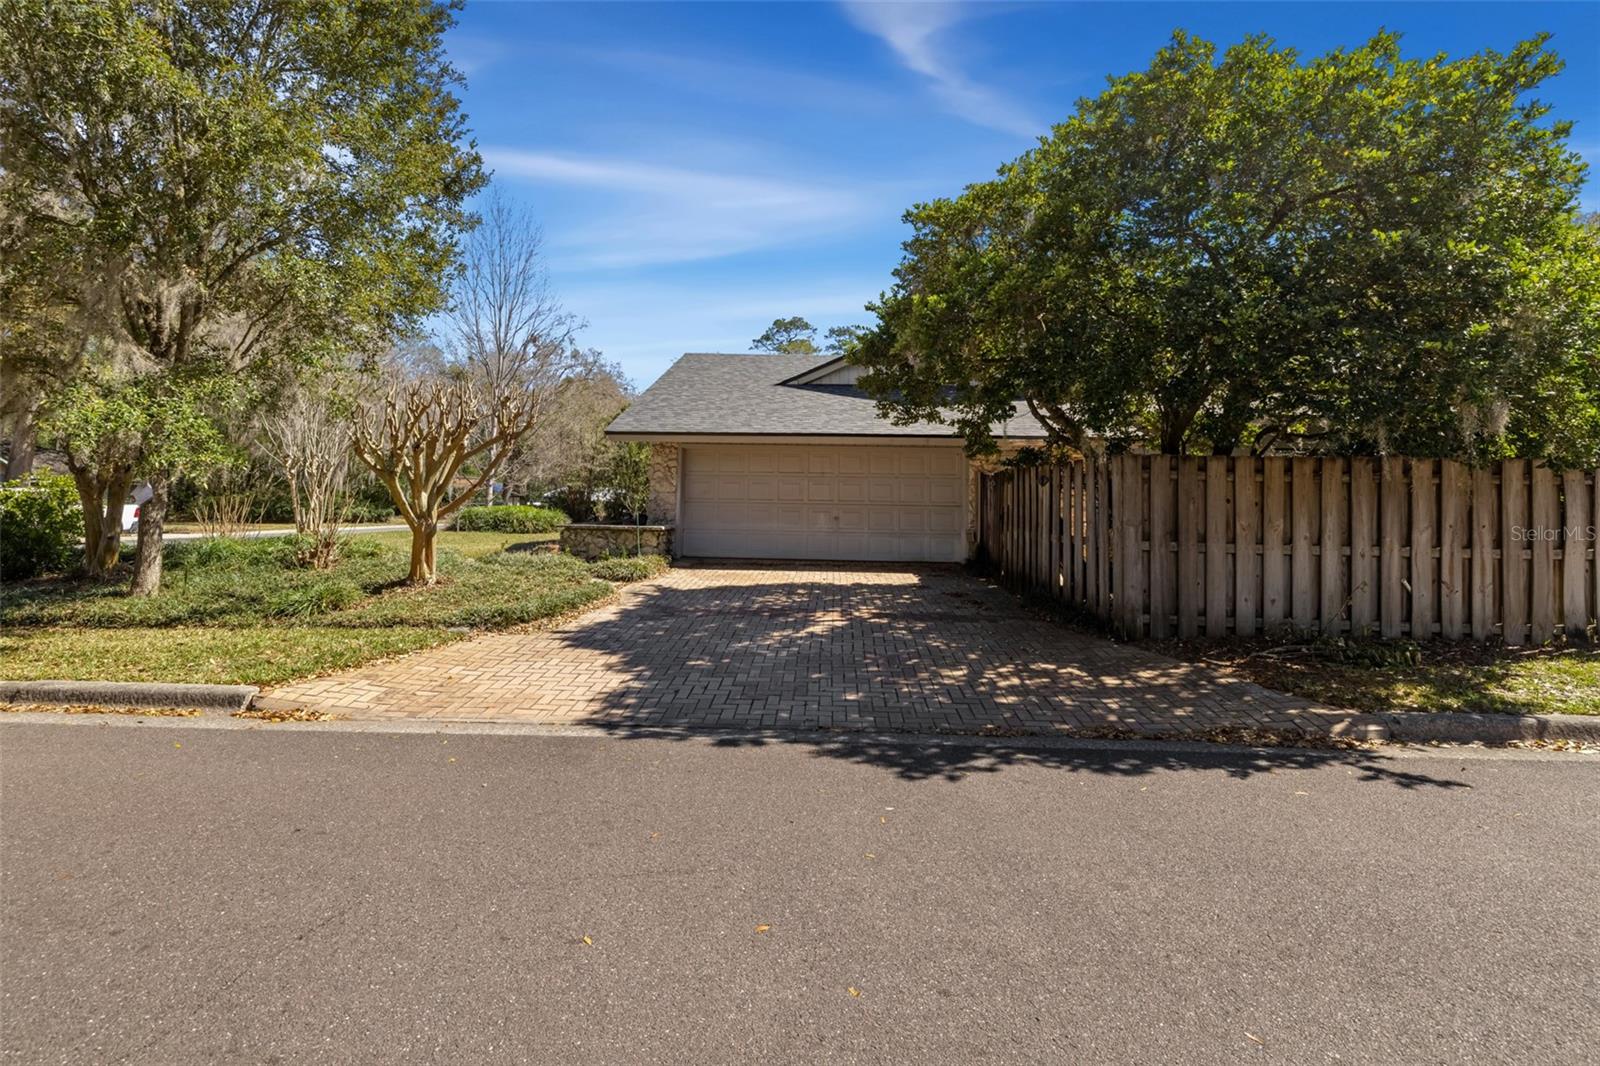
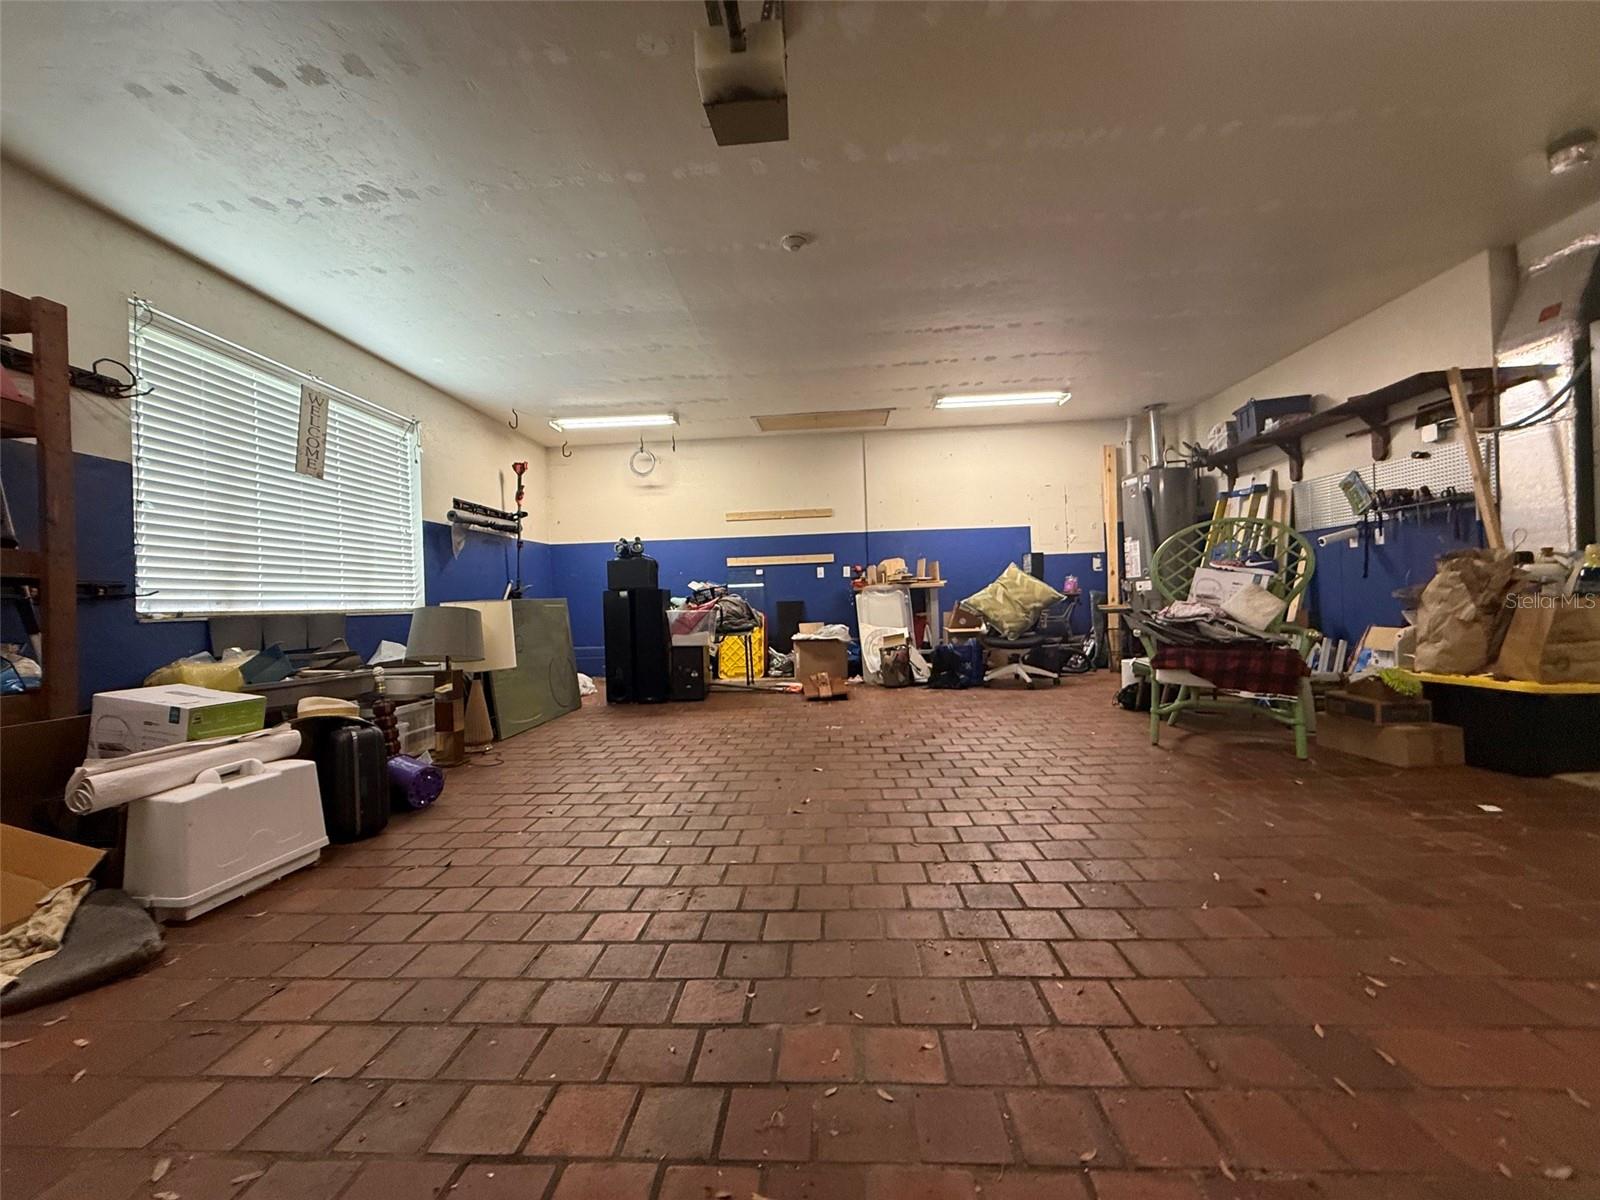
Additional highlights include an ample-sized 2-car garage and fantastic proximity to UF, Shands, shopping, dining, and parks. Zoned for highly sought-after schools including GHS, Westwood Middle and Parker Elementary. Fruit trees including 2 apple, 2 pear, a Meyer lemon, a Mulberry and several banana trees.
Recent updates include new roof in 2025, pool equipment in 2024, refrigerator and dishwasher in 2023, both Trane HVAC units with 2 stage heat pumps 2022, skylights in 2021 and 80 gal. water heater in 2020
This is Florida living at its finest — space, privacy, and an unbeatable location all in one exceptional home!






















 Listing Courtesy of: SUSKIN REALTY INC. Contact University Realty for more information.