4
Bed
3.5
Bath
3450
Sq ft
2004
built
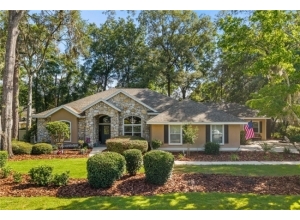
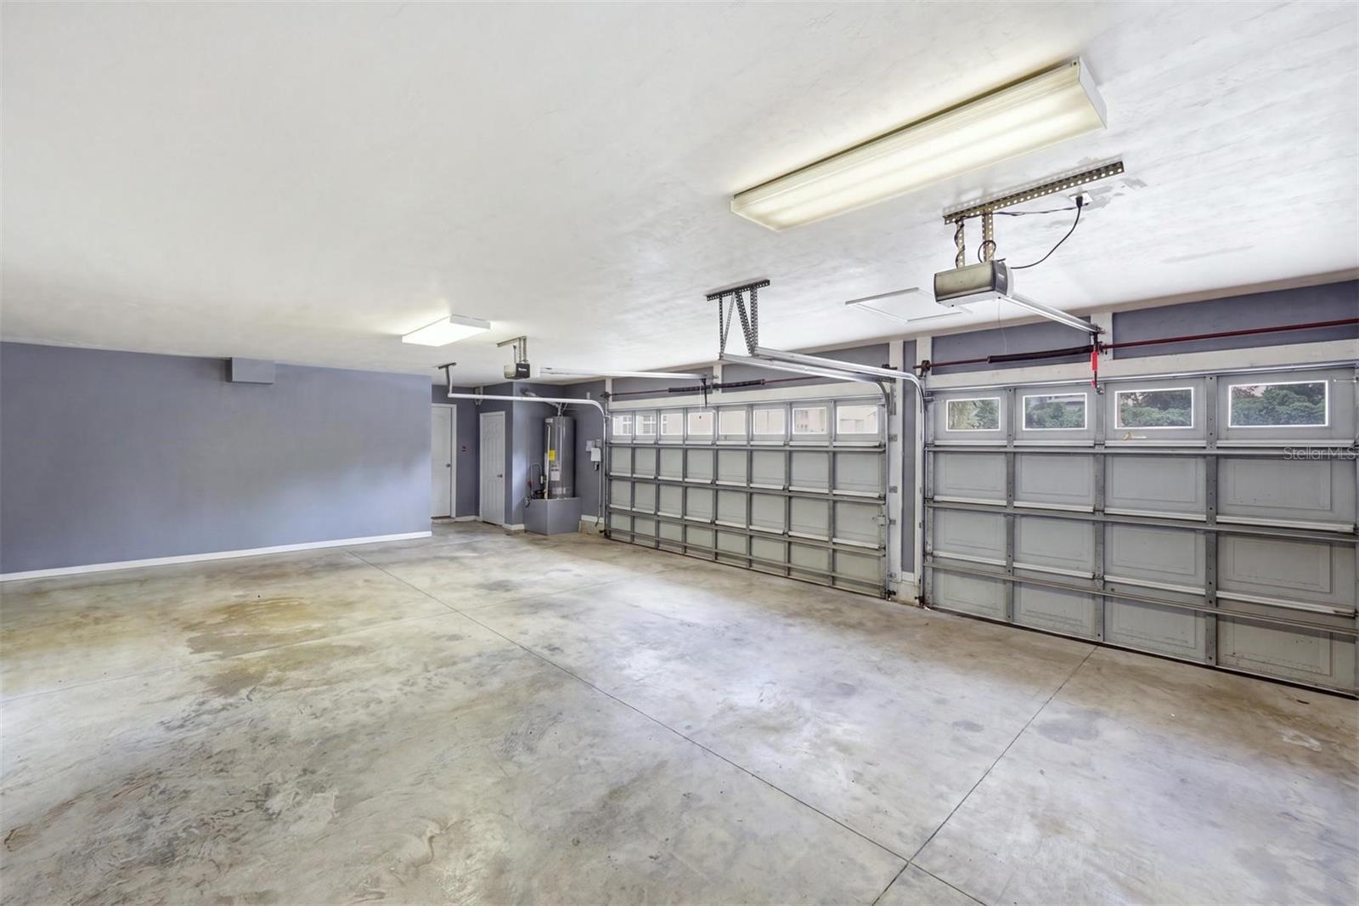
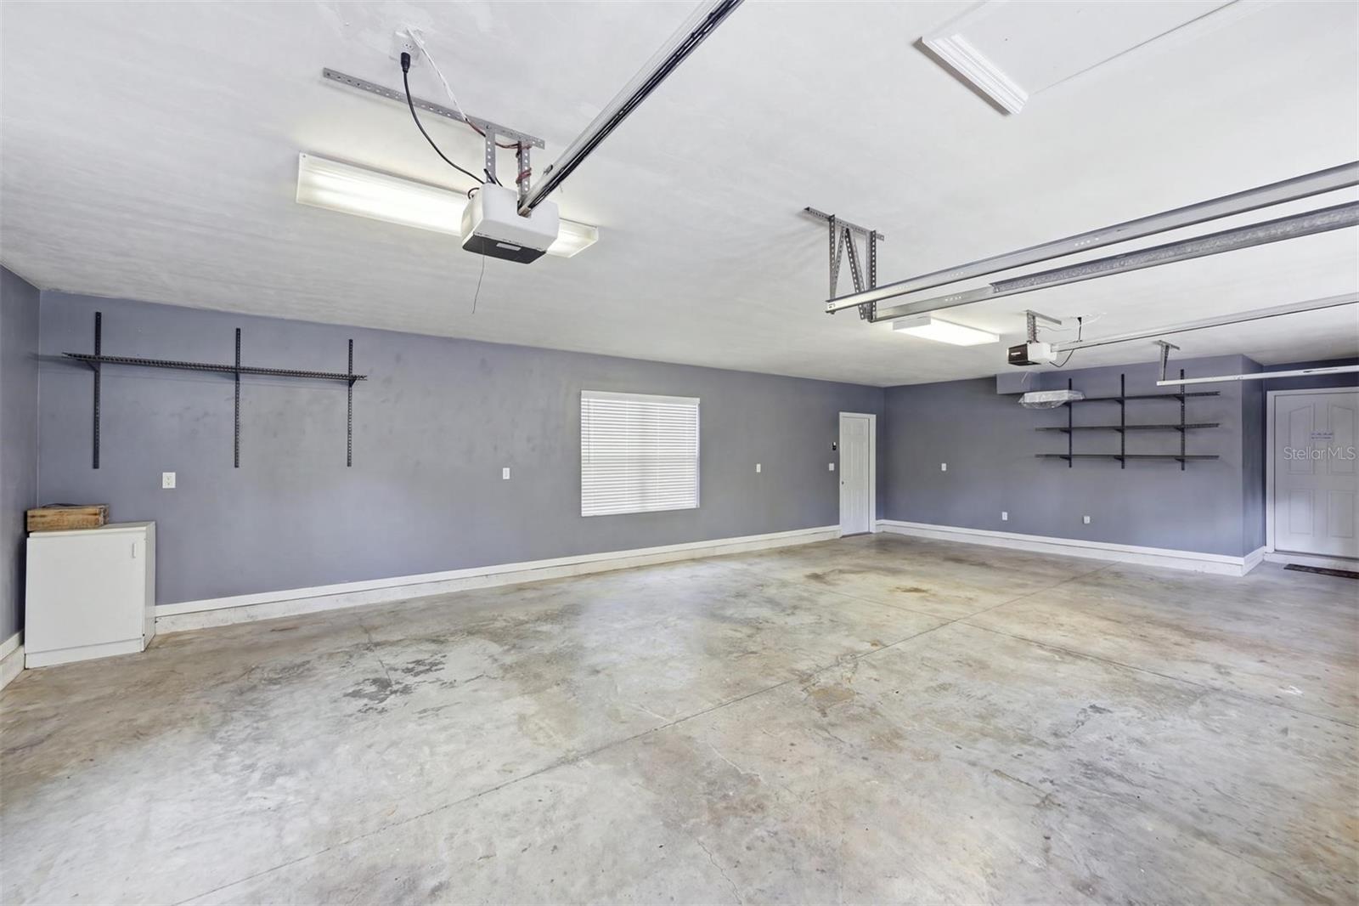
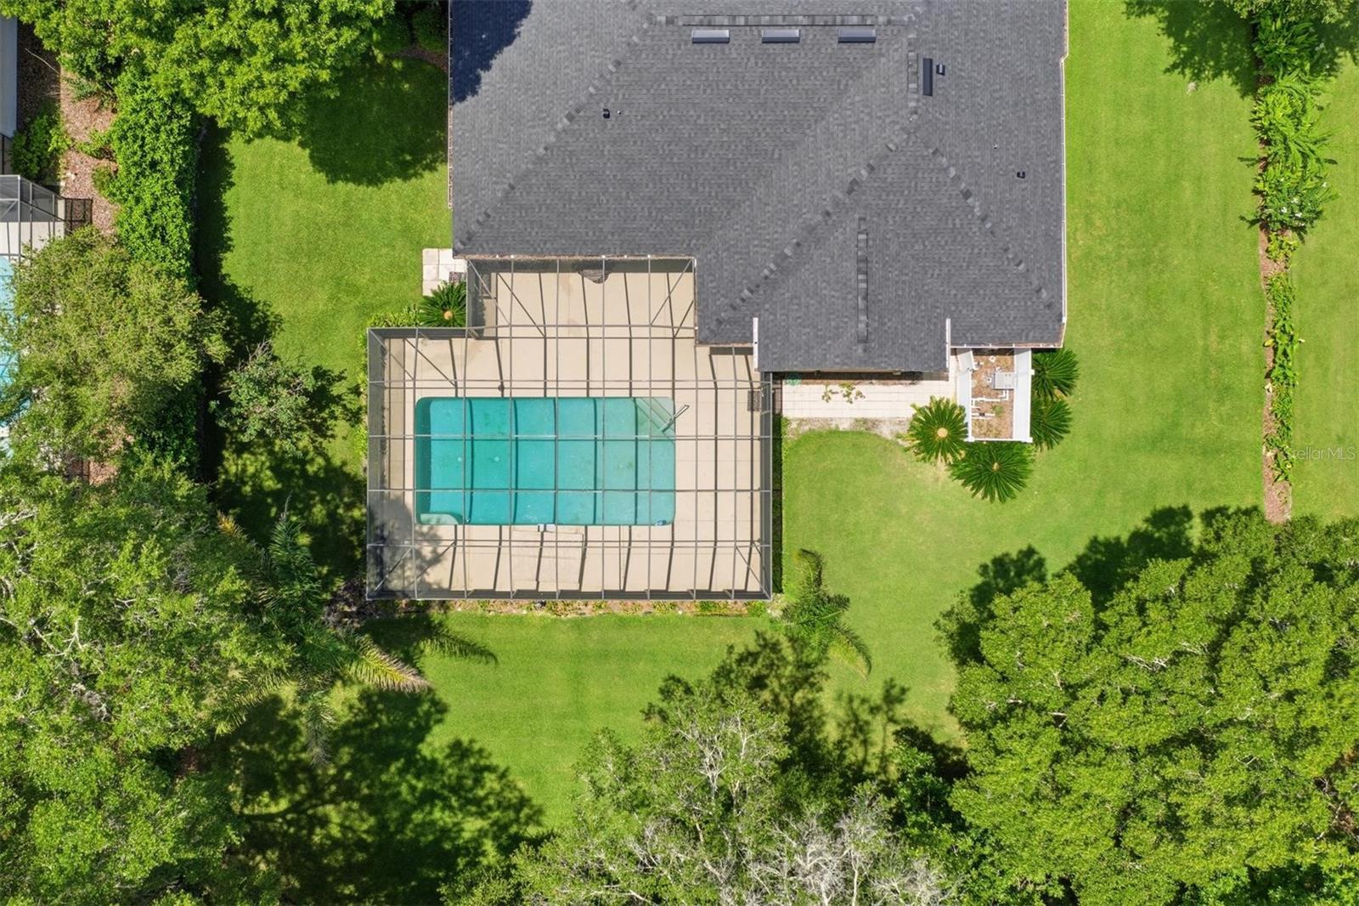
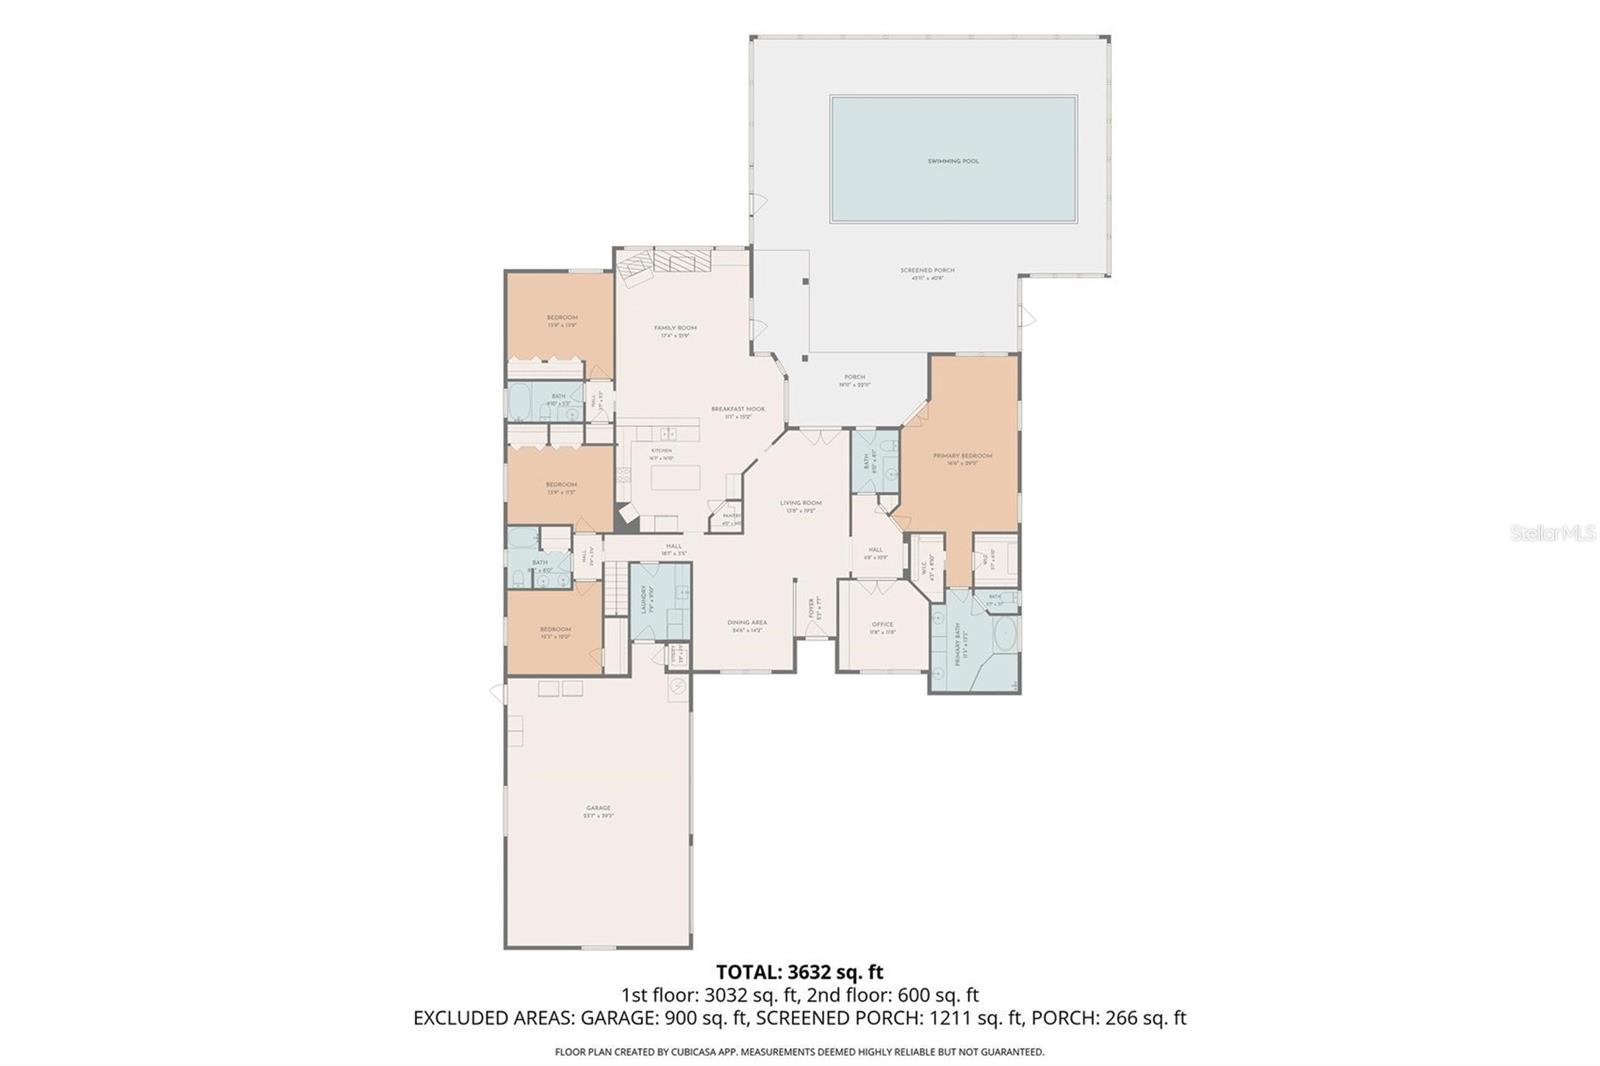
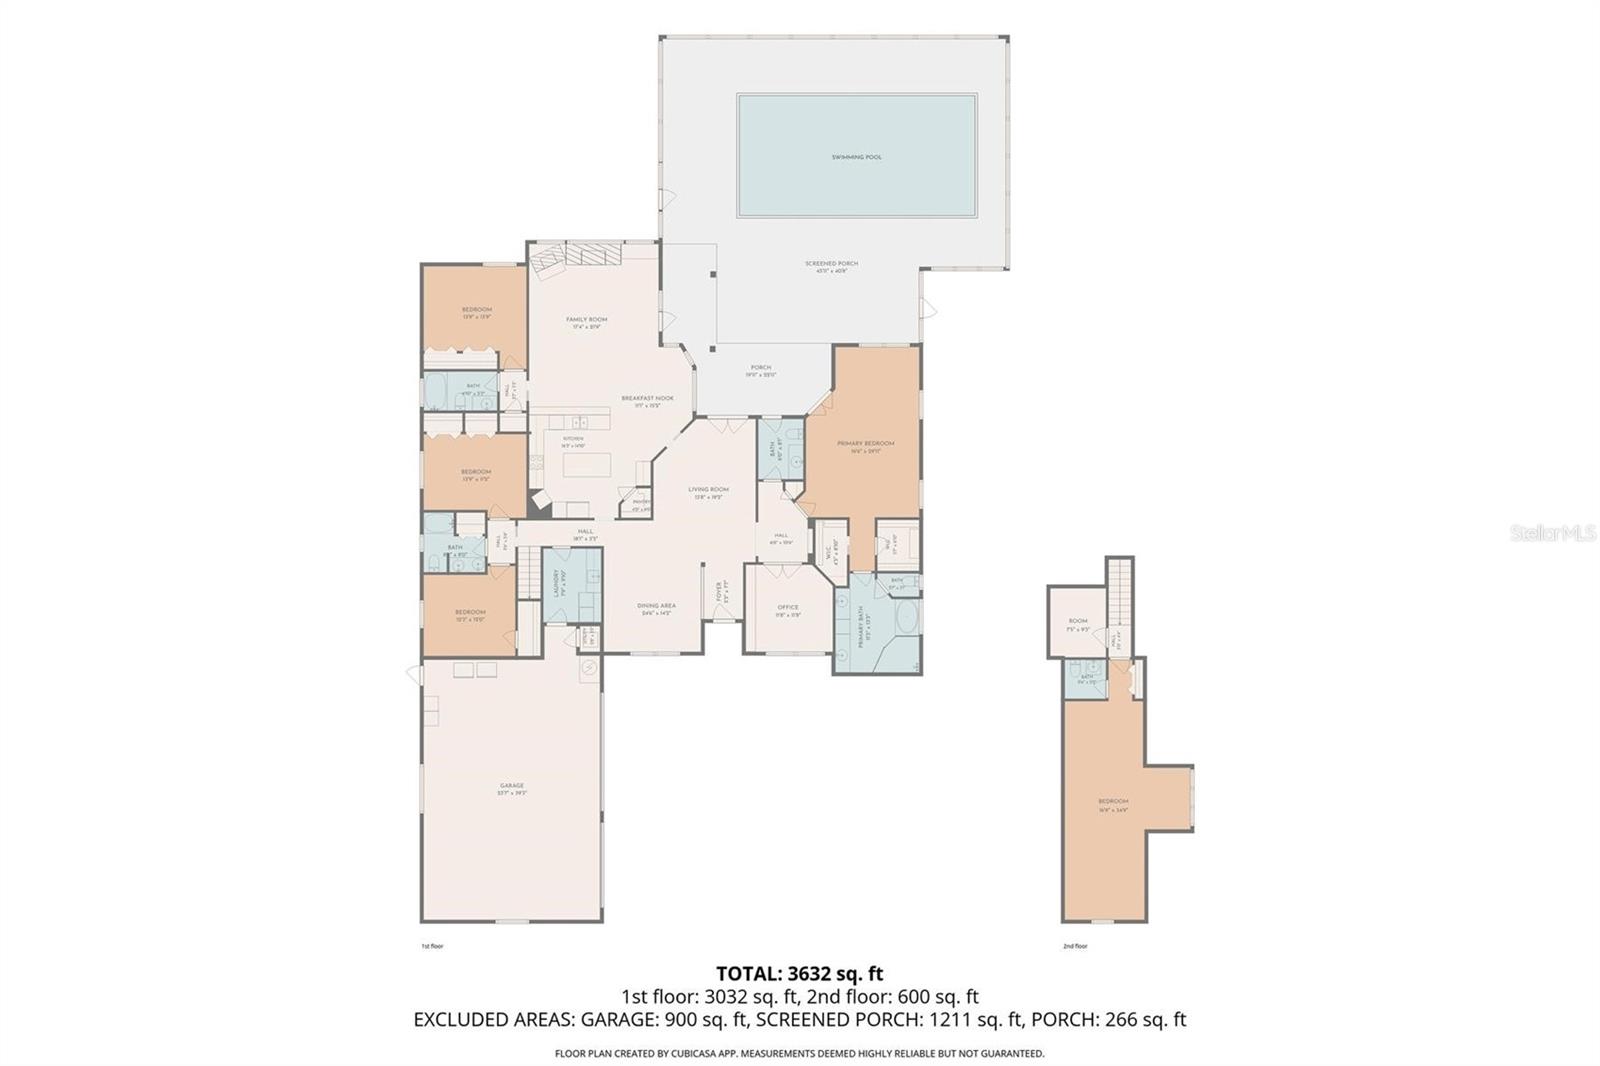
Virtually Staged. 4 BR | 3 Full + 2 Half BA | 3,450 SF Heated/Cooled | 4,609 SF Total | 0.67 Acres
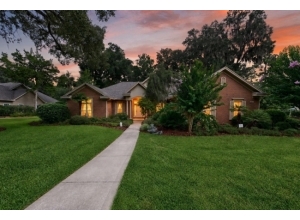
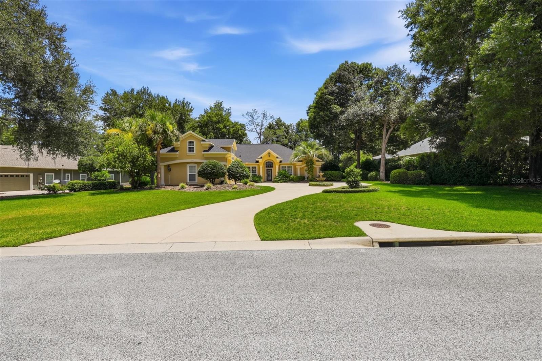
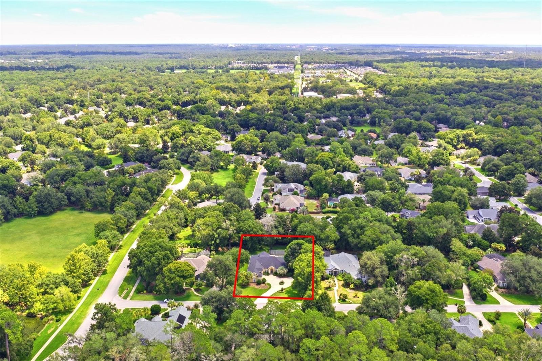
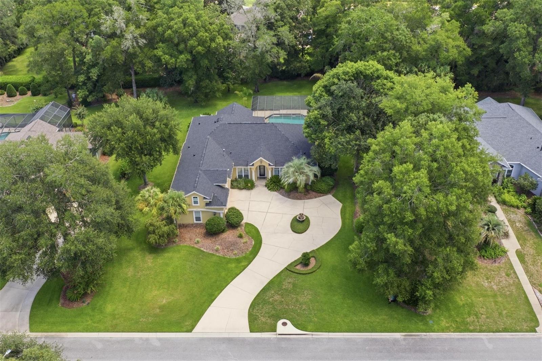
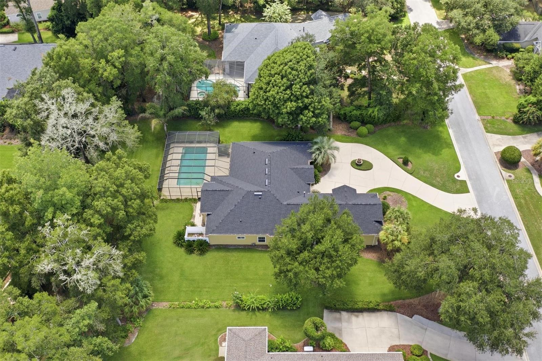
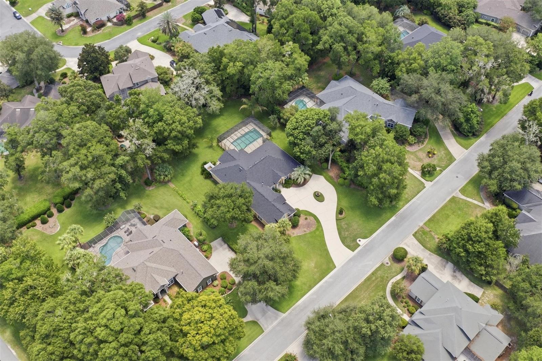
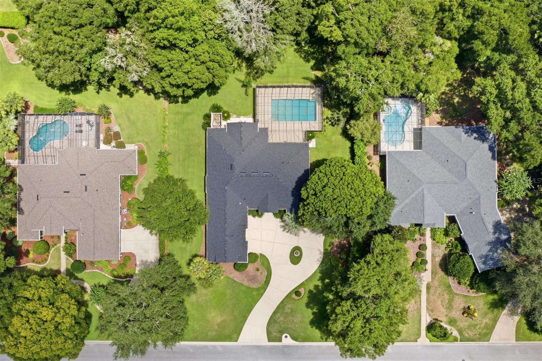
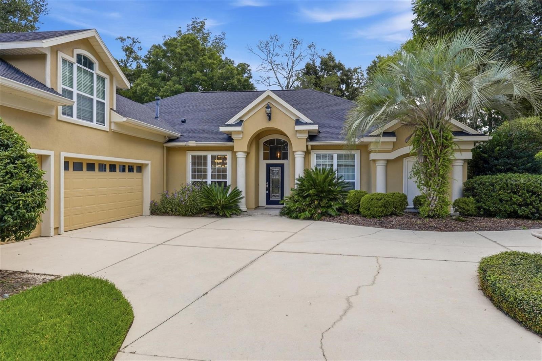
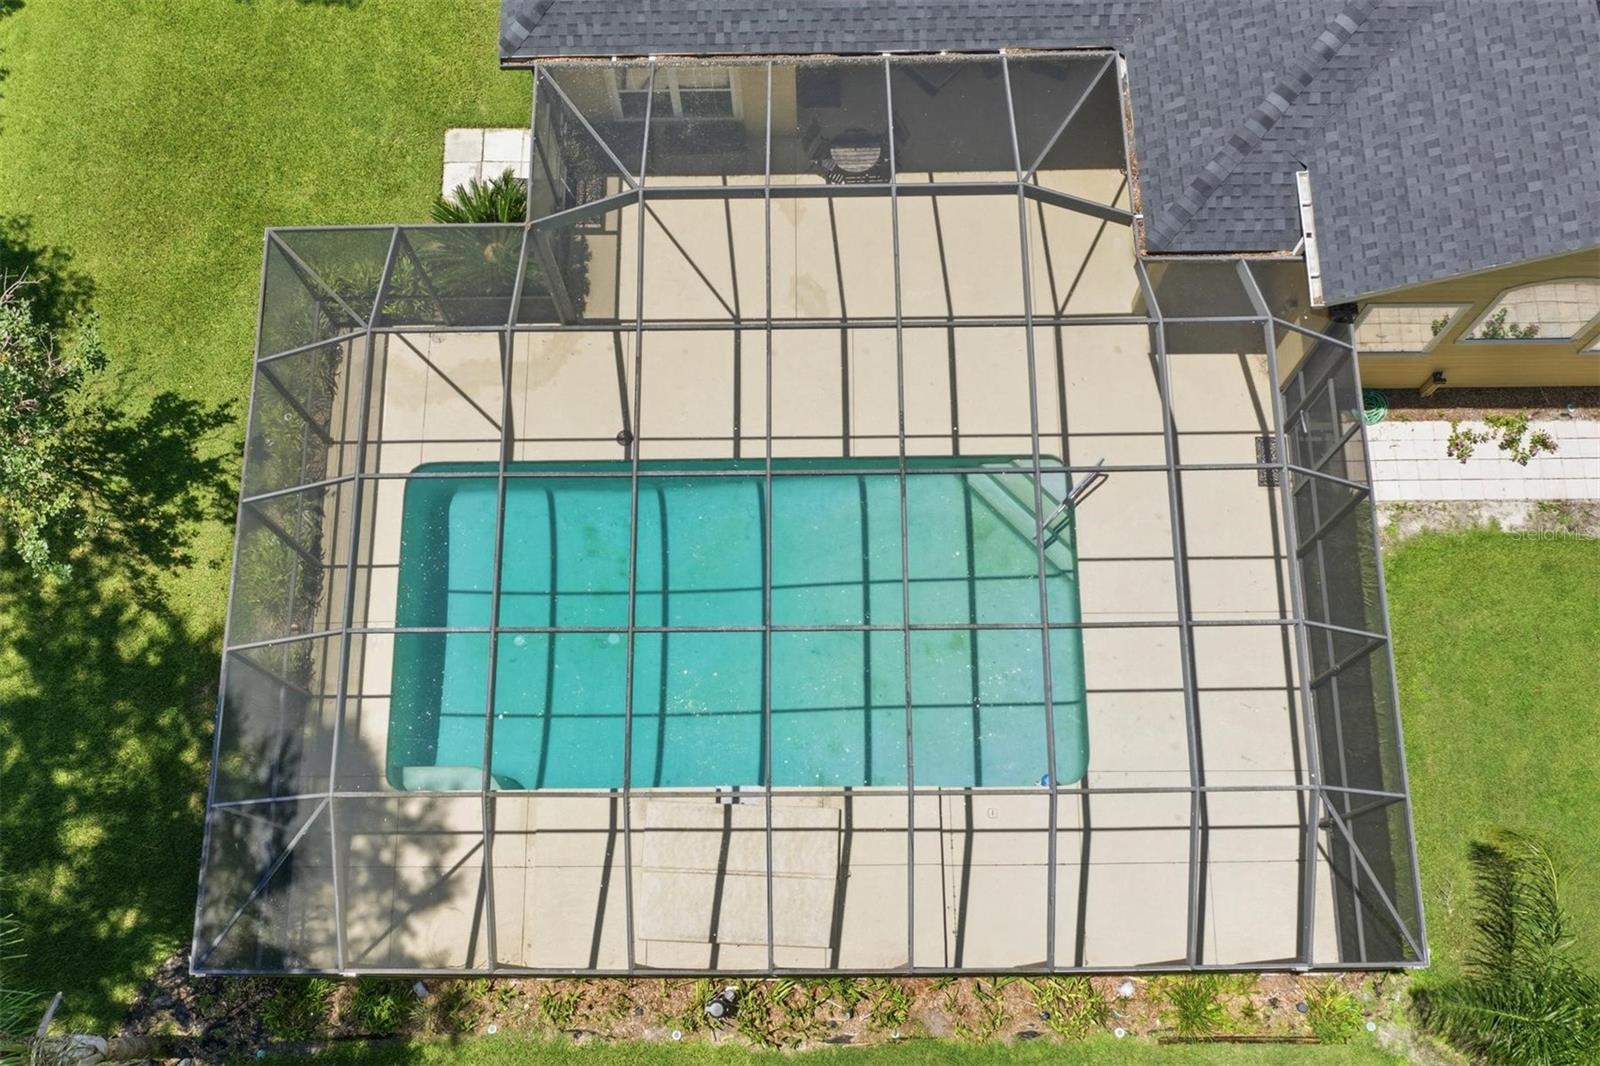
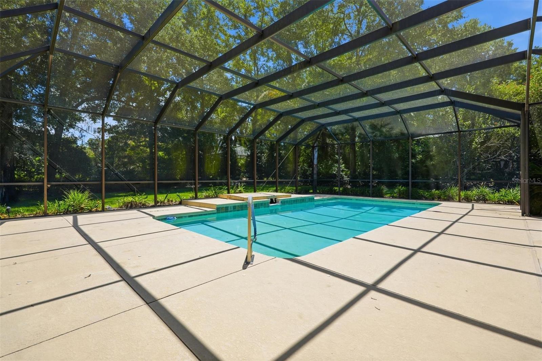
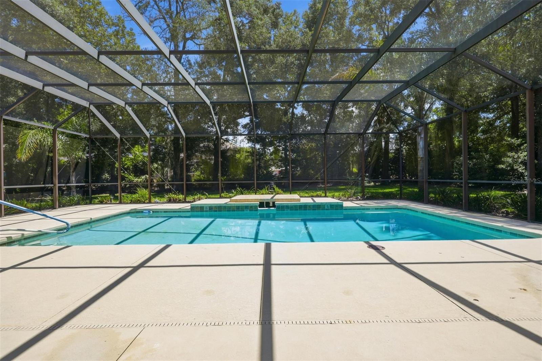
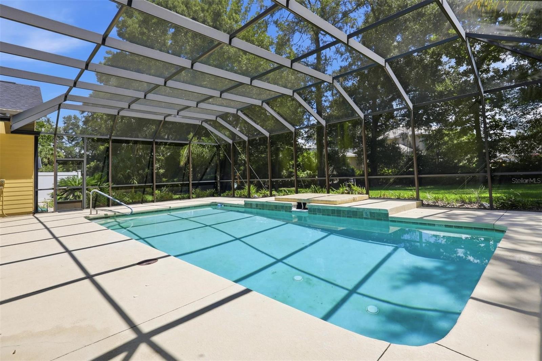
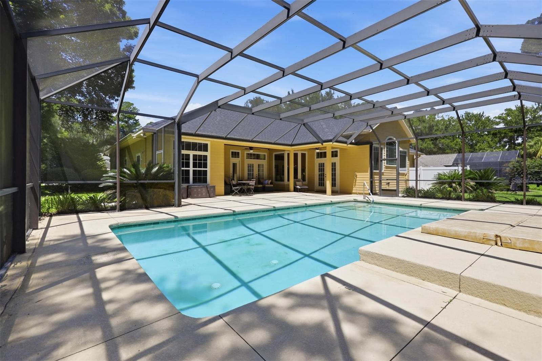
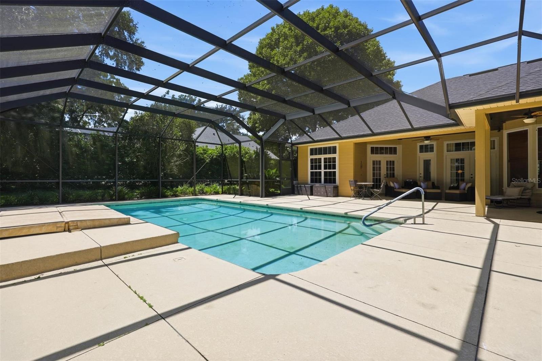
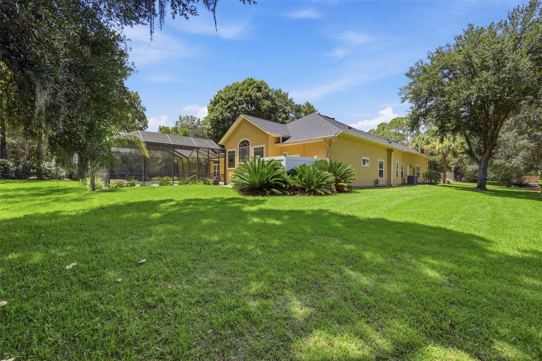
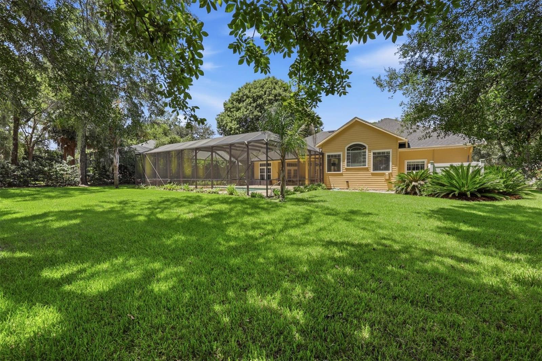
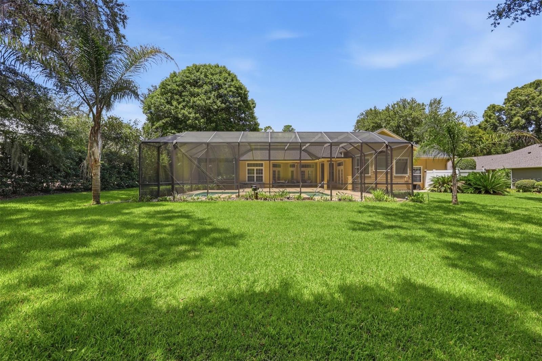
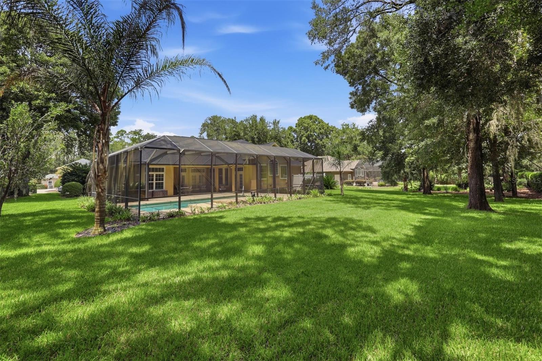
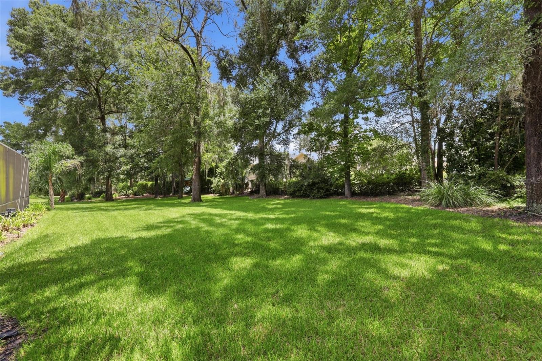
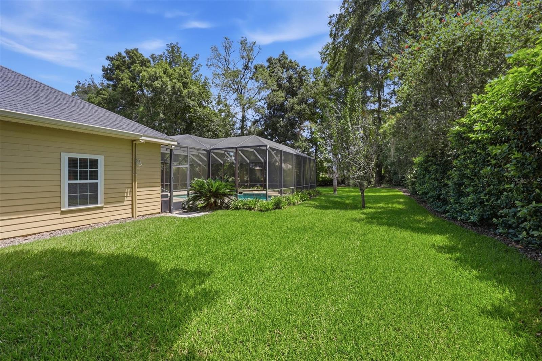
One of Cobblefield’s largest homesites - nearly 2/3 of an acre - with a pool, spa, and true 3-way split floor plan.
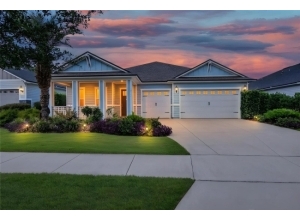
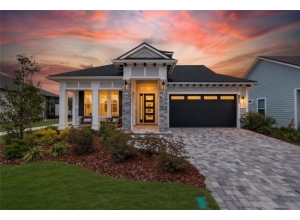
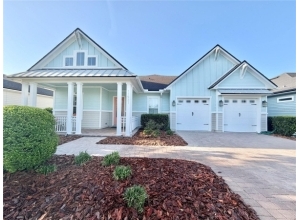
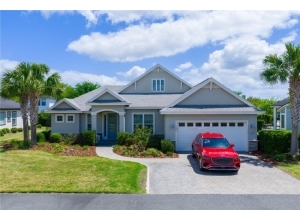
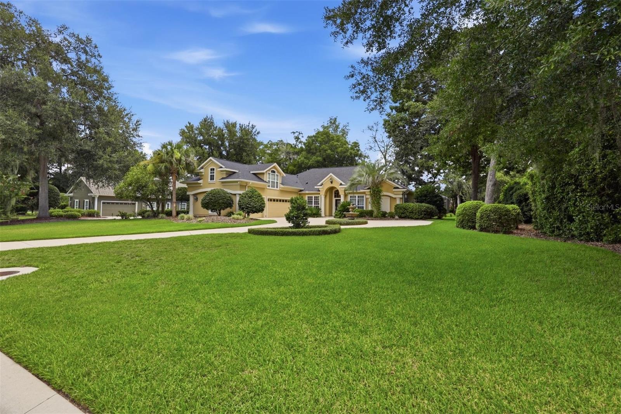
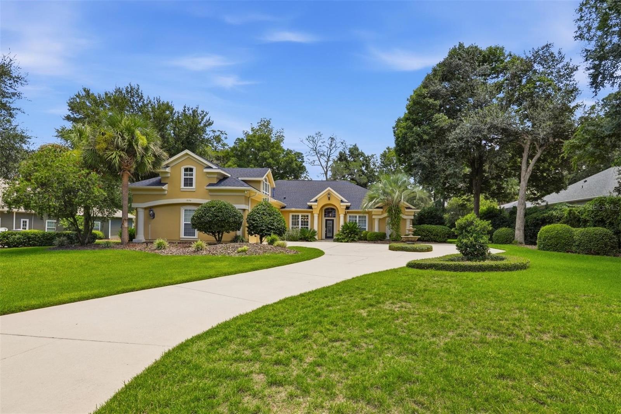
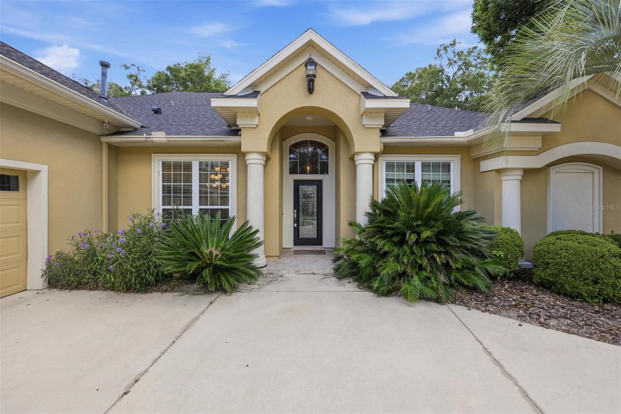
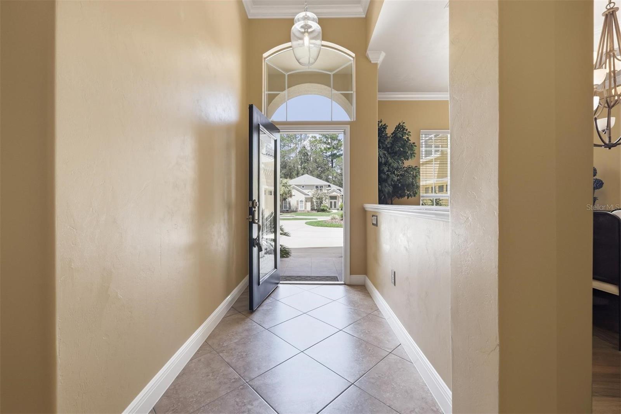
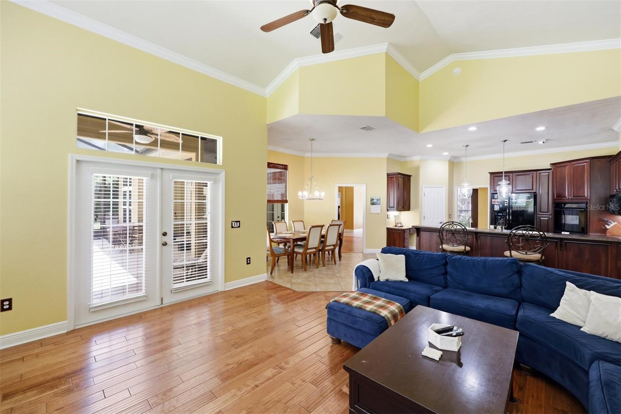
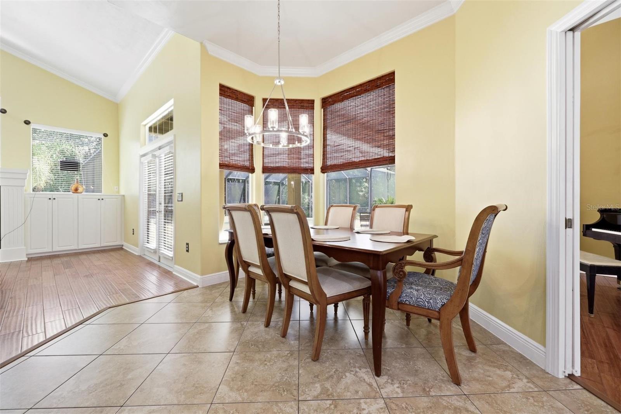
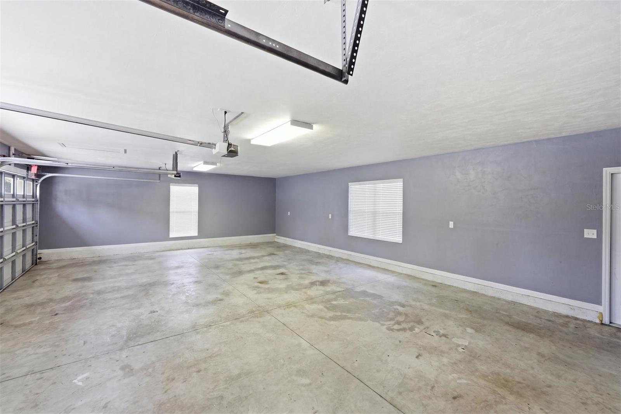

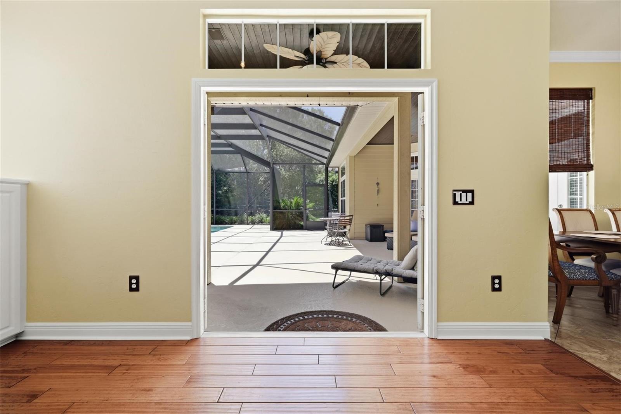
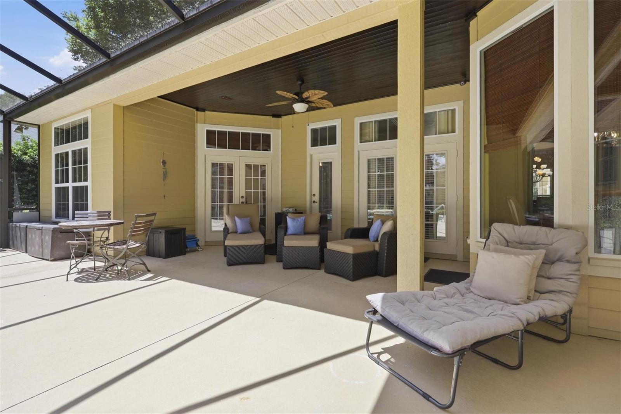
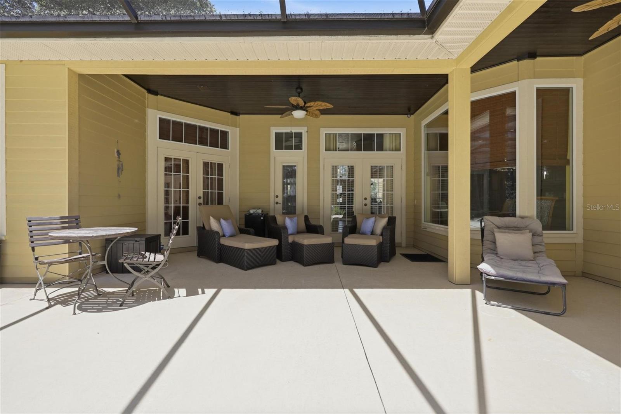
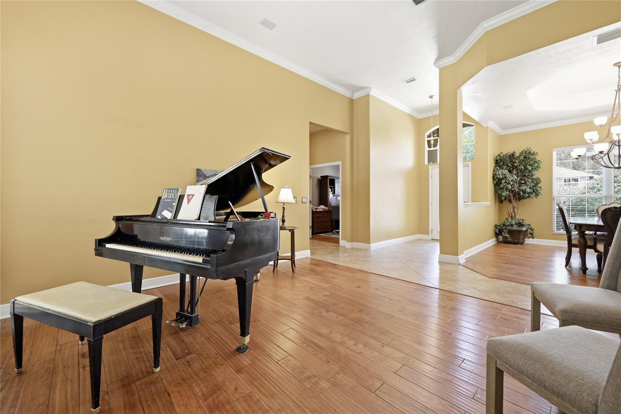
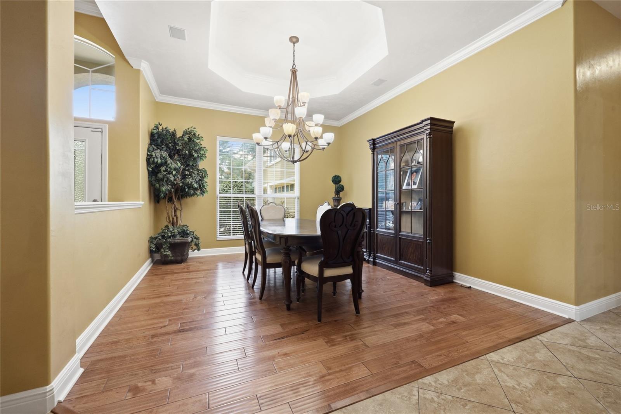
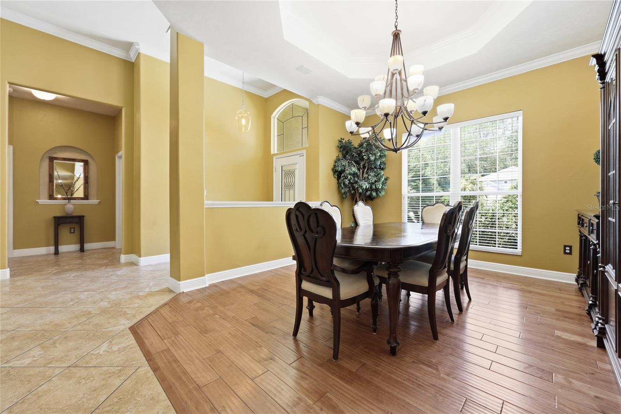
A circular drive and 3-car garage set the tone before you reach the glass front door. Inside, the formal living and dining rooms flow under crown molding to French doors overlooking the screened lanai - the first sign that this home was designed to open outward.
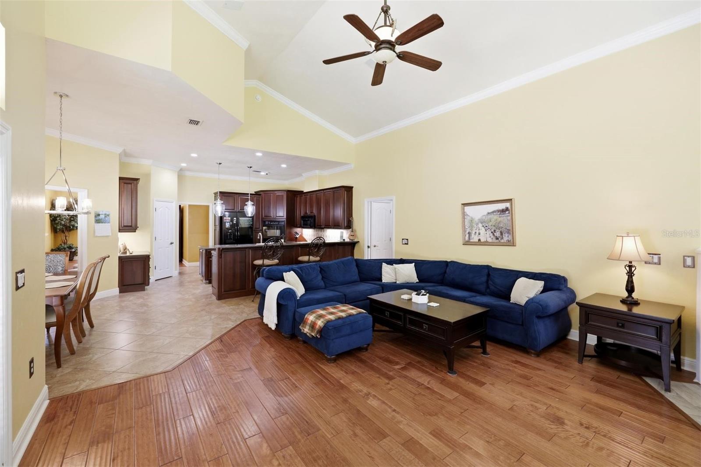
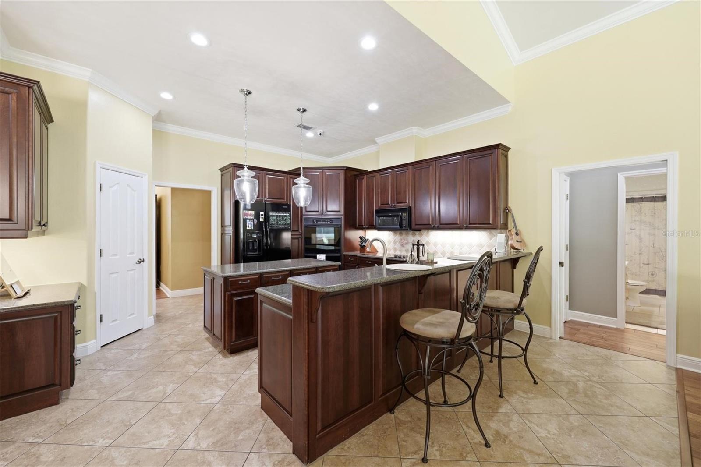
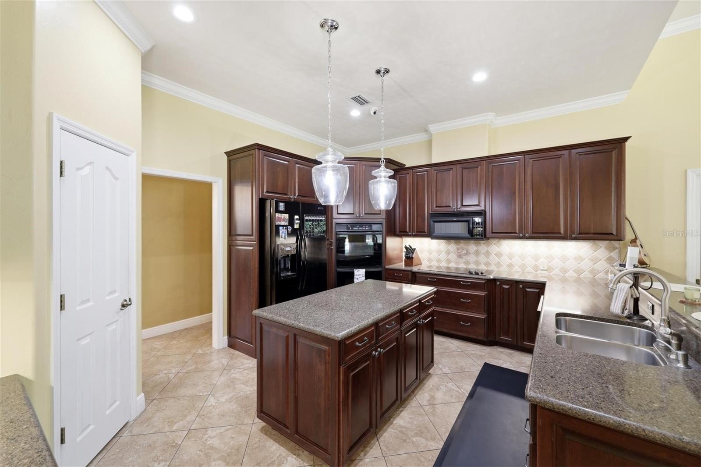
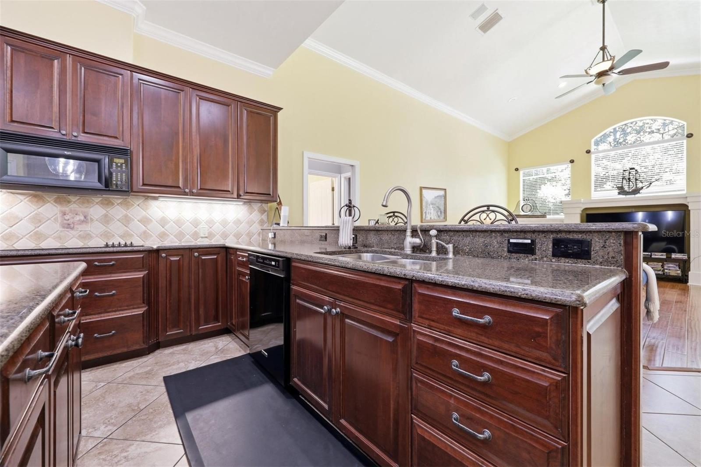

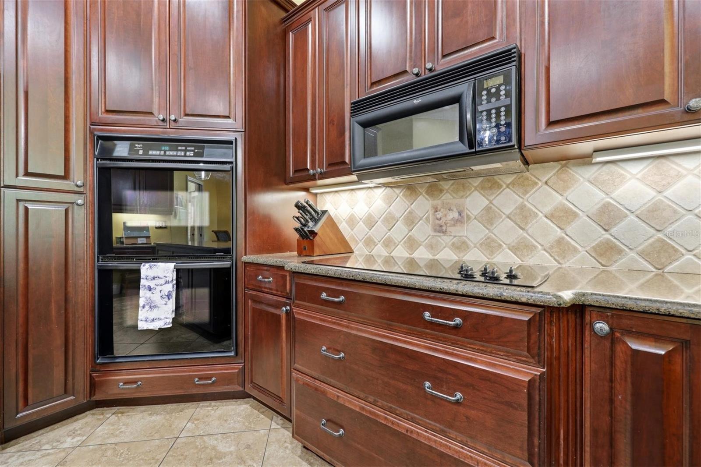

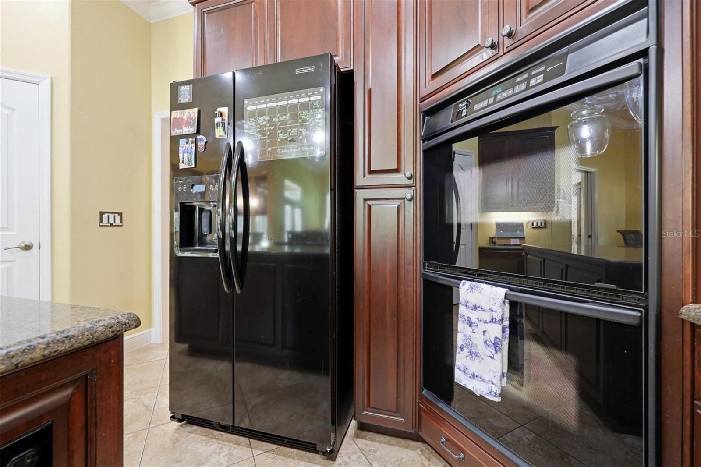
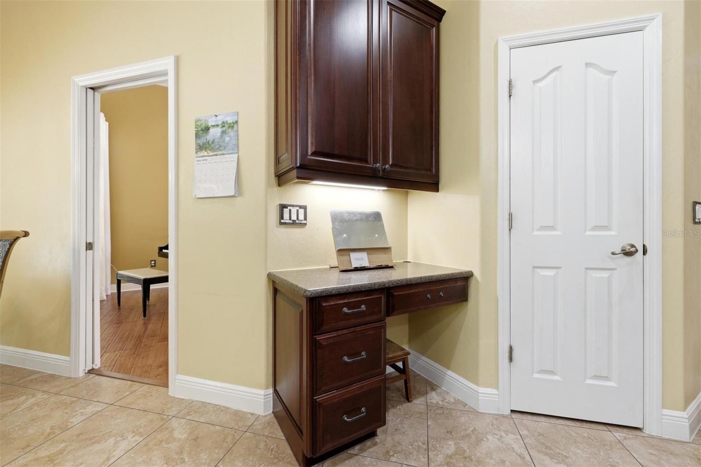
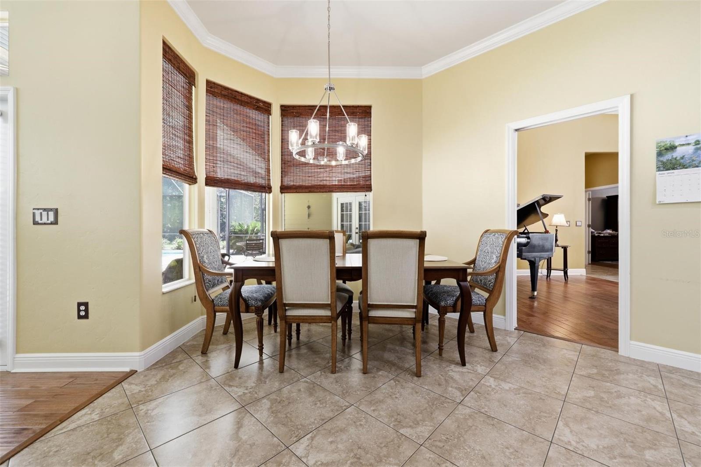
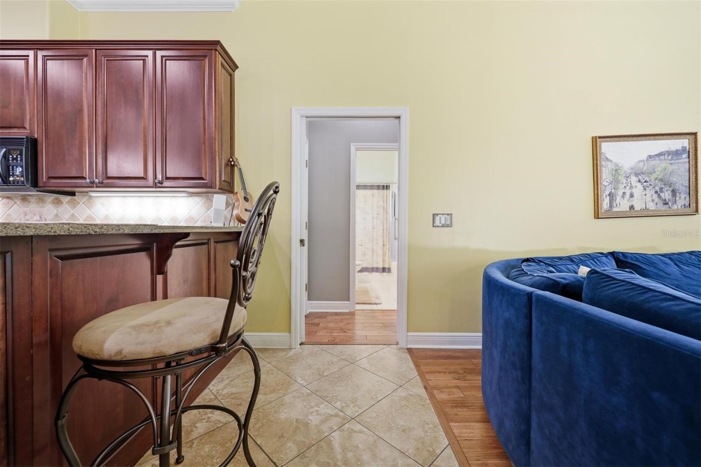
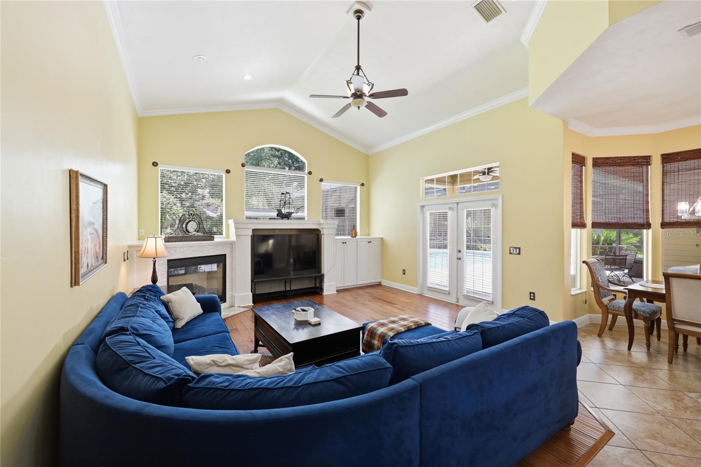
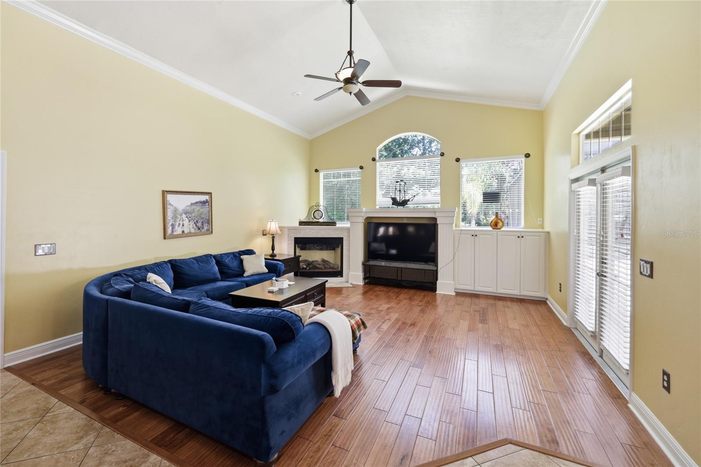
The kitchen anchors the main living space: dark wood cabinetry, granite counters, double ovens, an electric cooktop, and a walk-in pantry, all open to a breakfast bar, eating nook, and family room with a gas fireplace and built-in cabinetry. French doors here lead straight to the pool - this is where the house lives day to day.
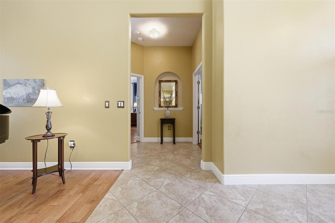
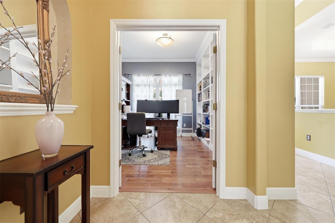
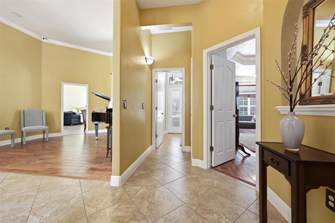
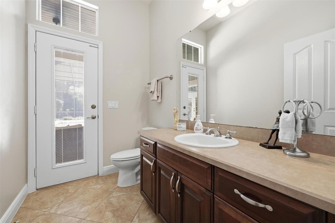
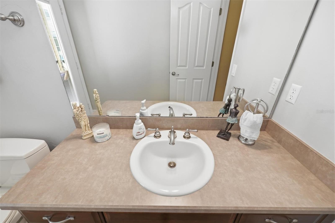
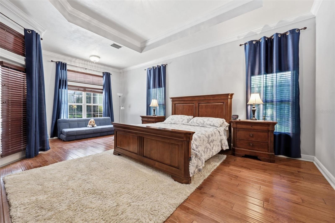
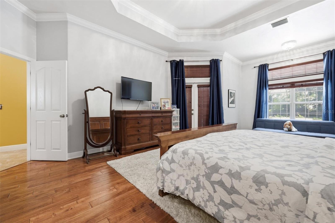
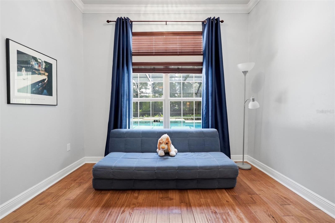
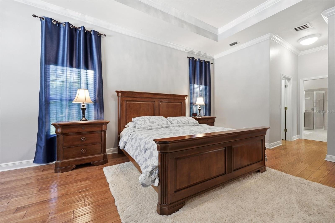
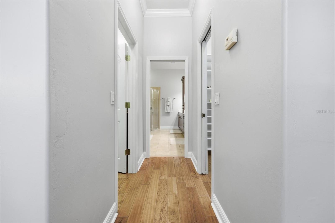
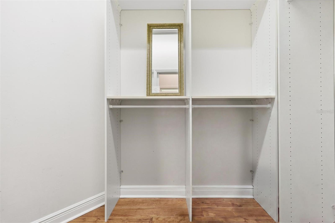
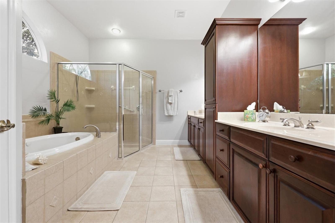
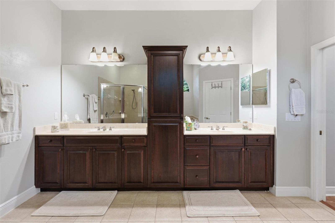
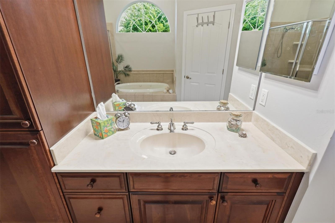
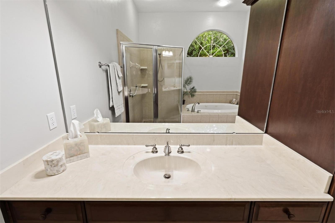
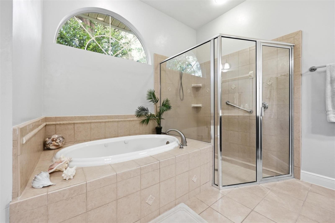
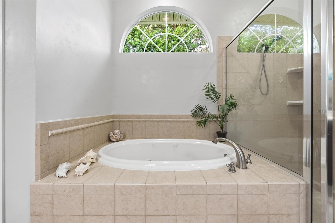
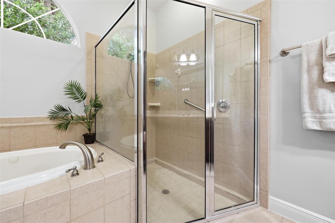
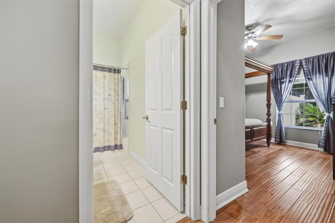
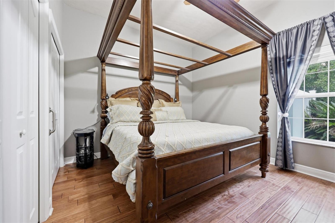
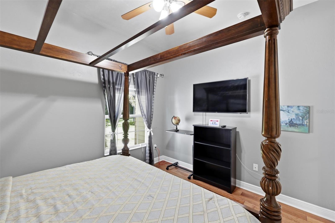
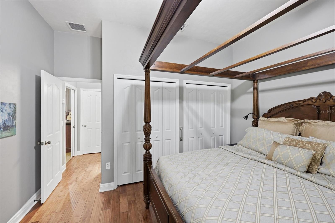
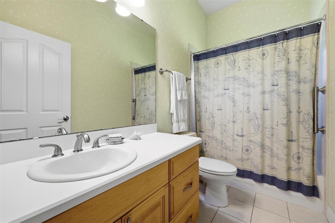
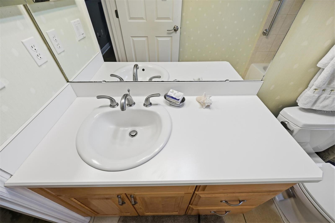
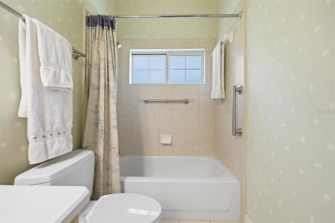
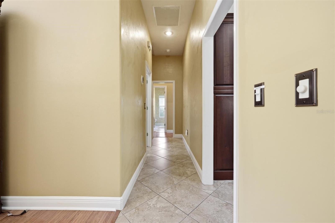
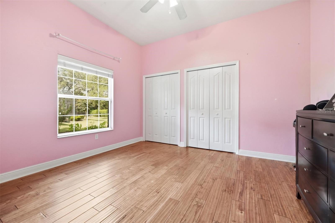
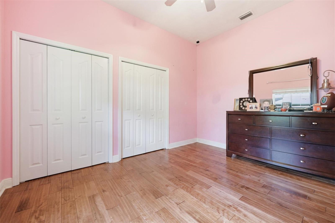
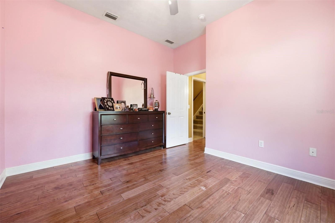
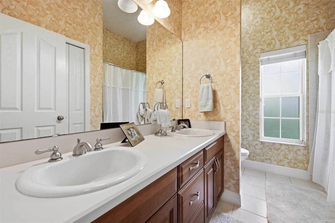
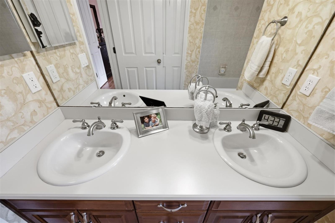
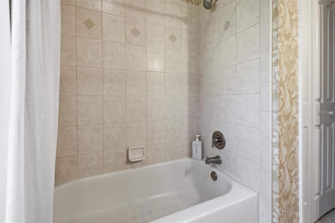
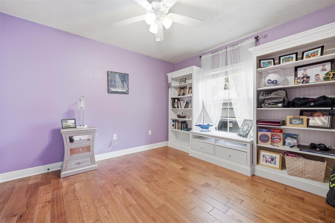
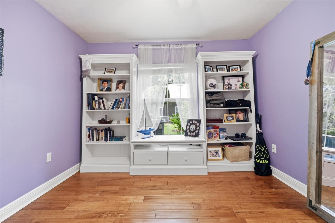
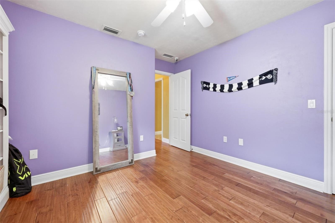
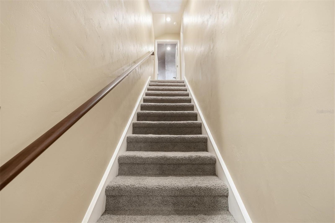
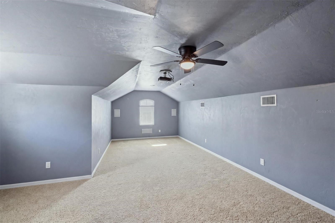
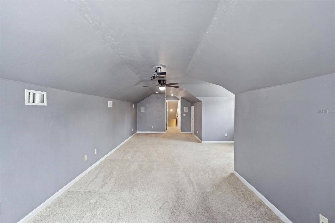
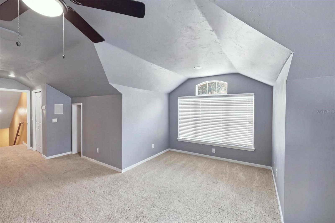
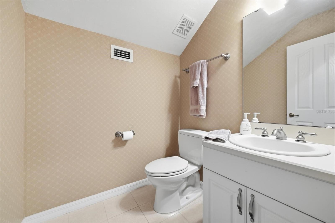
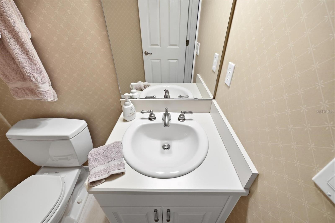
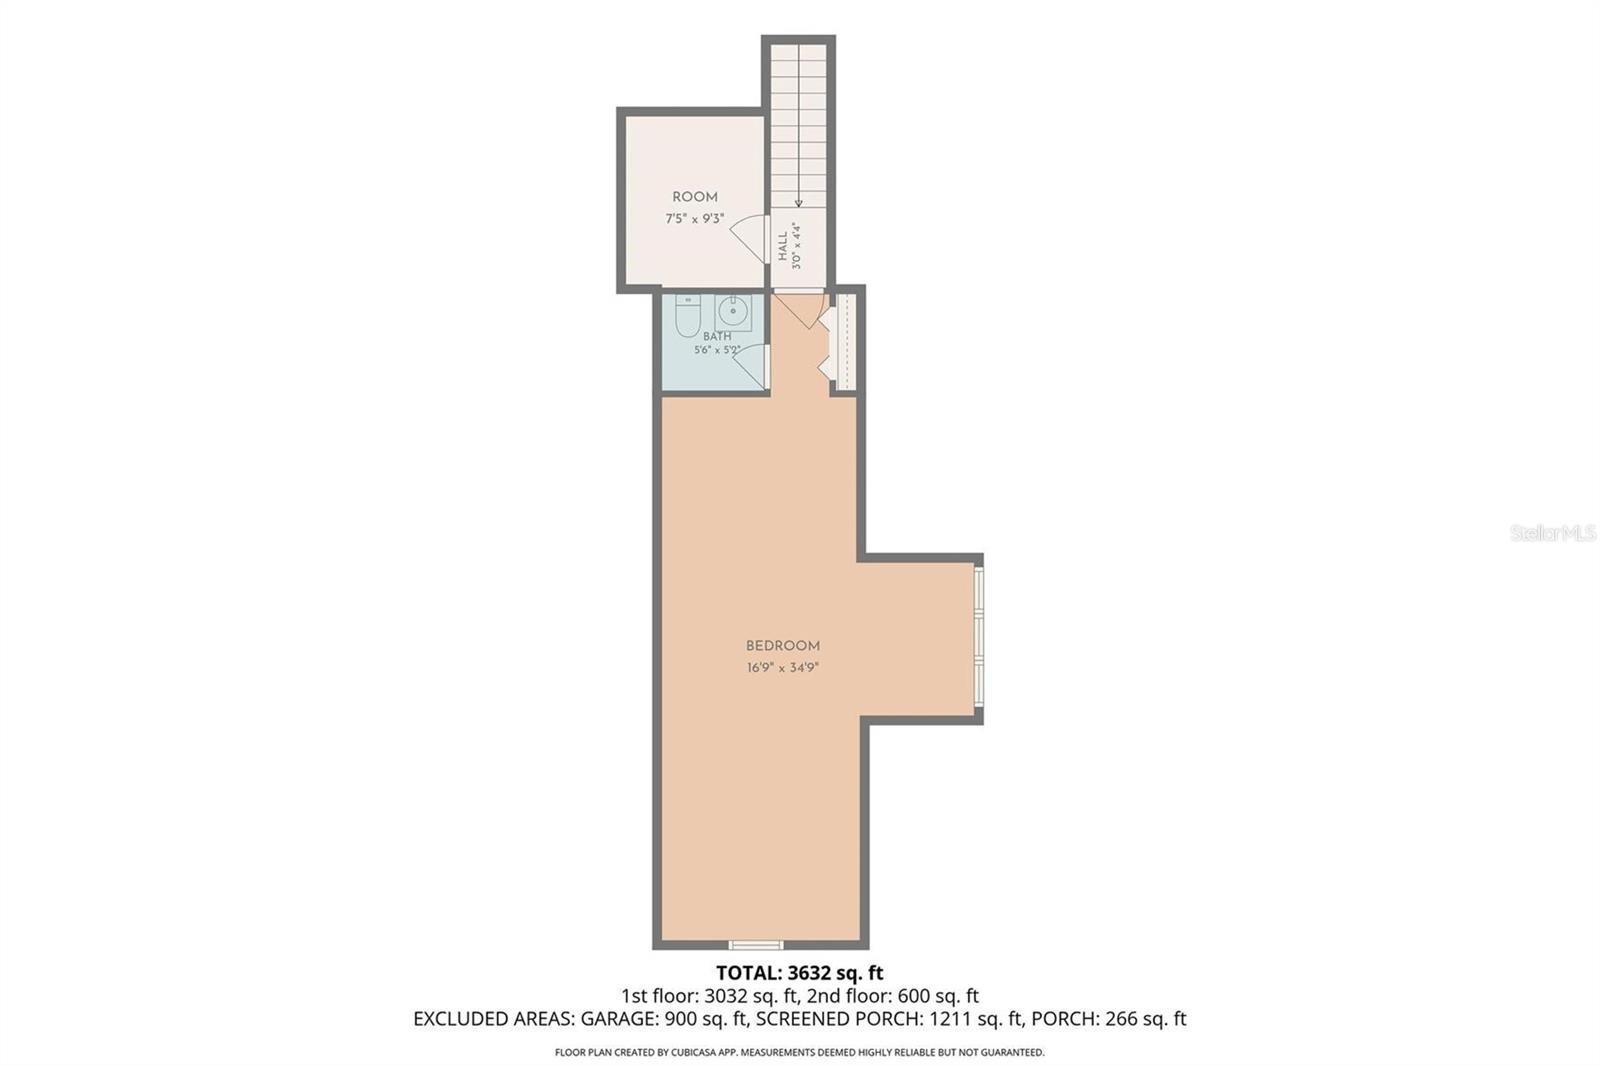
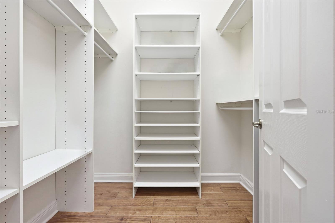
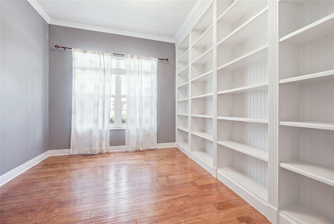
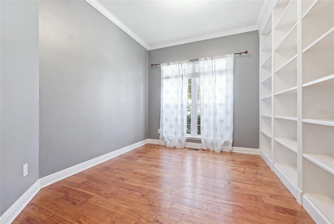
The floor plan earns its “3-way split” description: a private guest bedroom and full bath sit off the family room; a staircase leads to a bonus room and half bath, and there are two additional bedrooms past the staircase that share a full bath with double sinks. The primary suite occupies its own wing, past a pool bath and a private office with built-in shelving. The primary itself includes a sitting area, trey ceilings, dual walk-in closets, and an en-suite with double sinks, a private water closet, jetted tub, and walk-in shower and also has a set of french doors leading out to the lanai with large windows overlooking the back yard.
Tile and wood flooring run throughout, with carpet limited to the stairs and bonus room. New roof in Dec 2024, new A/C May 2021. Community amenities include a pool, playground, and clubhouse - all within a short distance of Haile Village, top-rated schools, Publix and everyday shopping.

 Listing Courtesy of: BOSSHARDT REALTY SERVICES LLC. Contact University Realty for more information.