3
Bed
2
Bath
1188
Sq ft
1999
built
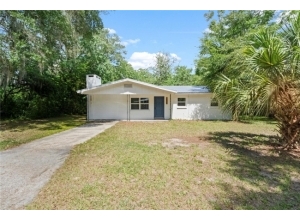
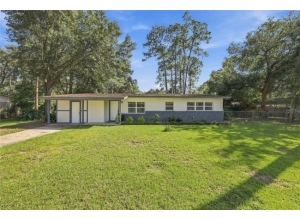
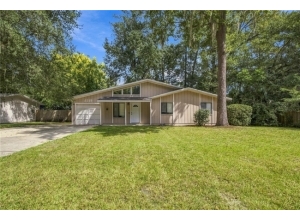
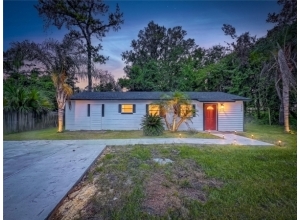
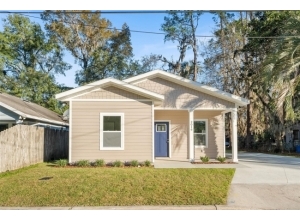
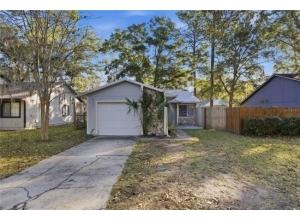
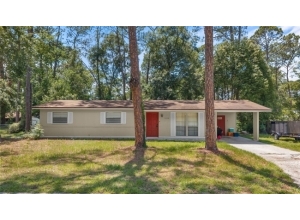
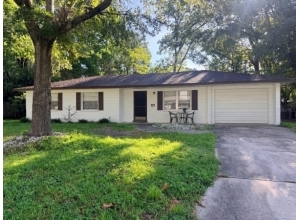
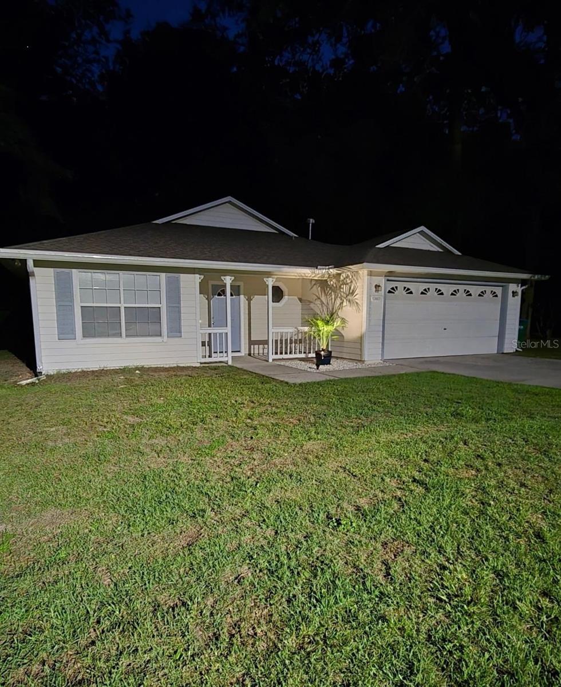
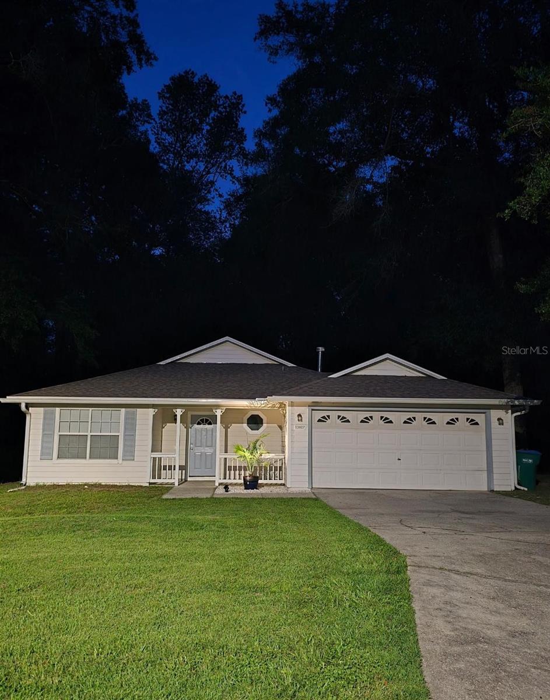

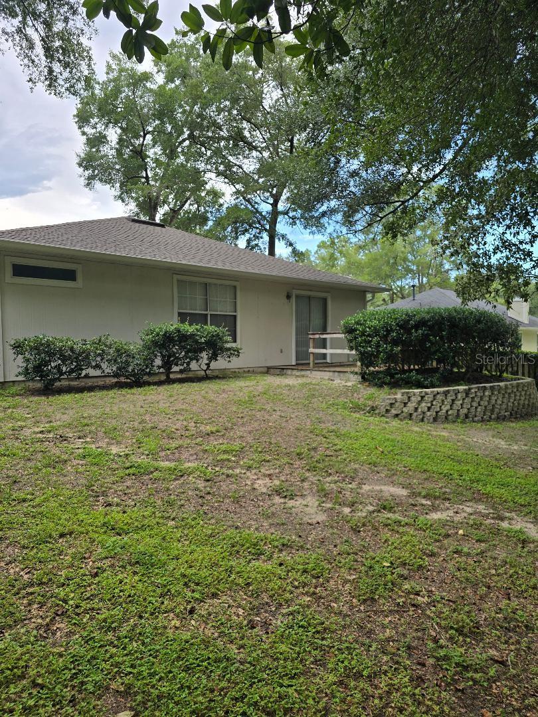
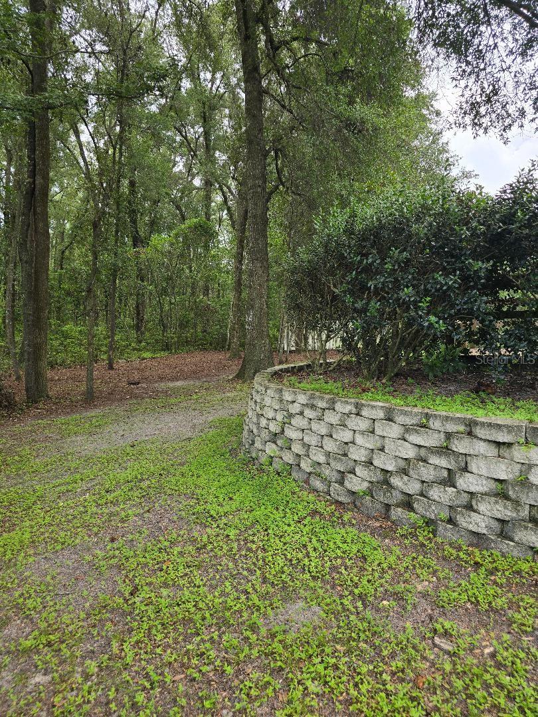
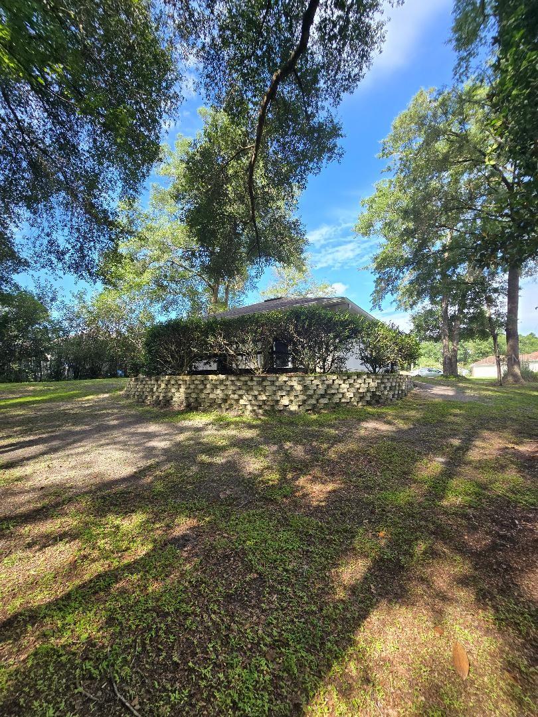
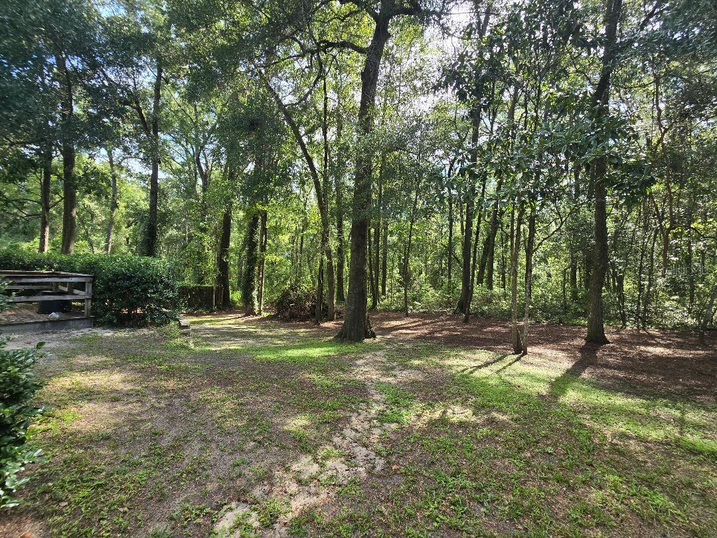
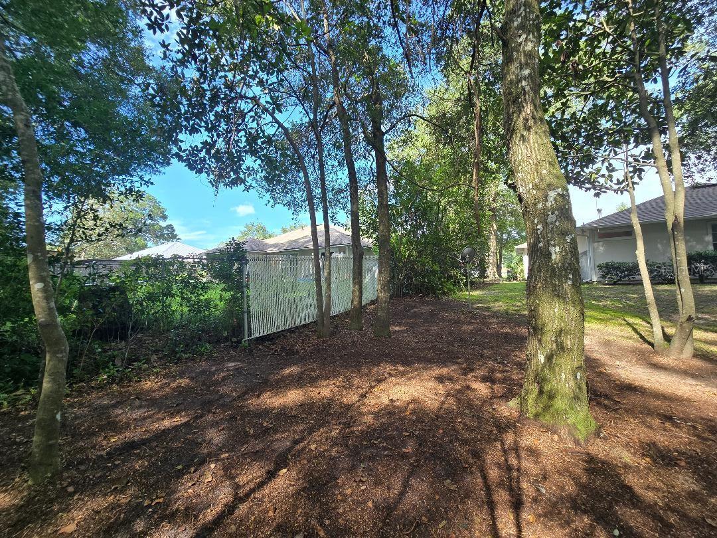
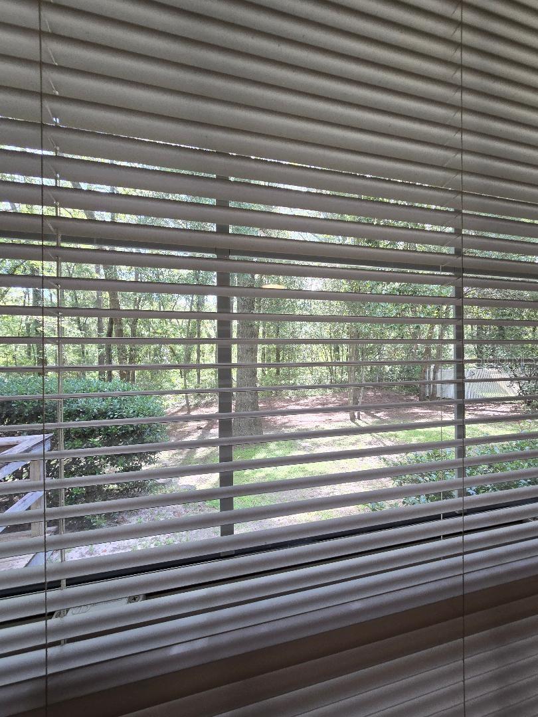
Hunter Woods! Beautiful homes, paved roads, street lights, underground utilities, city water, sewer and NO HOA’s or deed restrictions! This home is on ¼ acre, landscaped and partially fenced. Mature oak trees and shrubbery surround the raised deck, patio in the back yard providing privacy and beautiful views of the woods and wildlife.
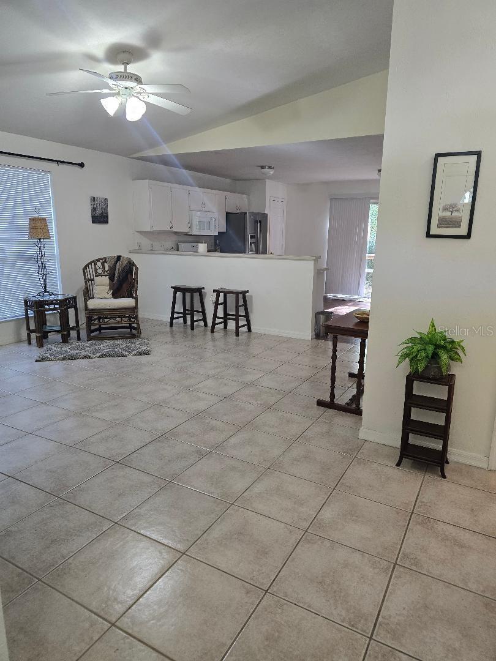
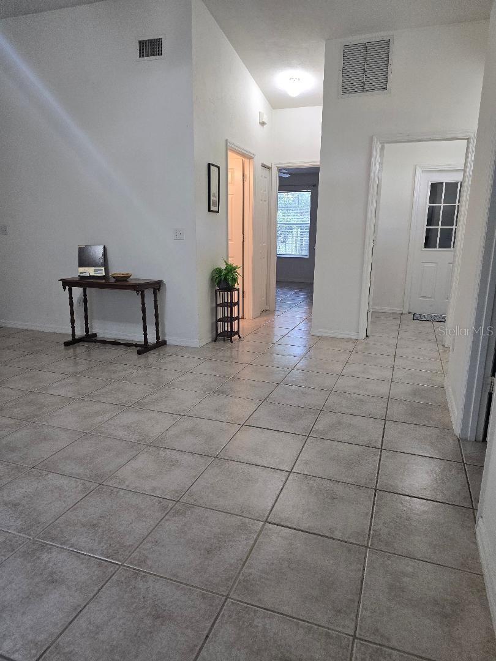
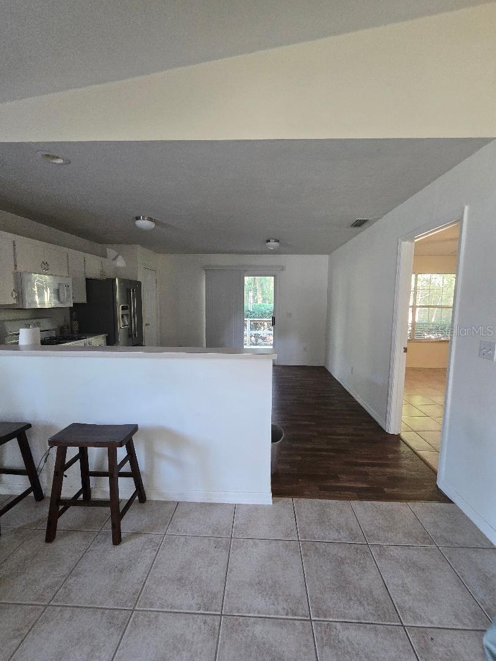
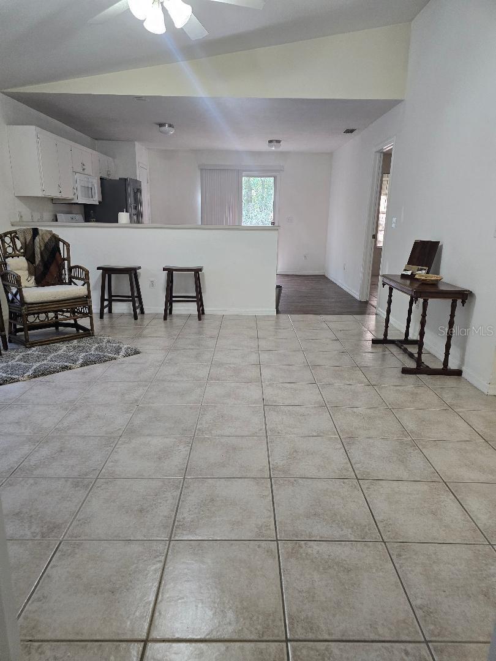
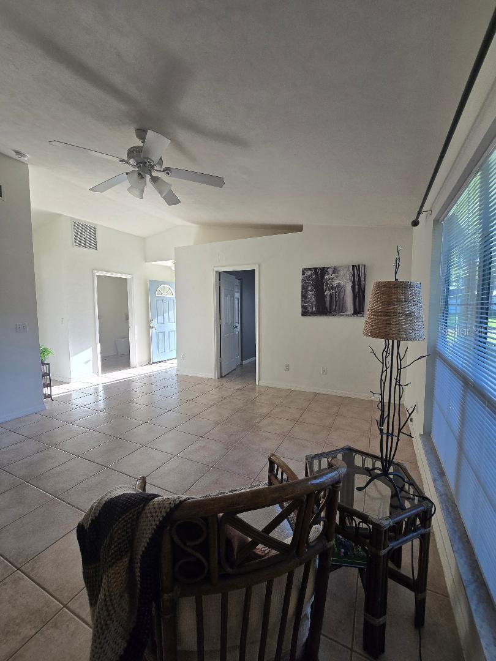
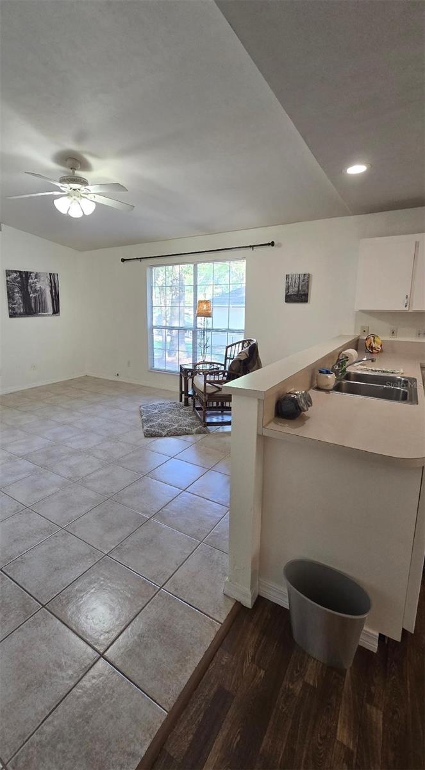
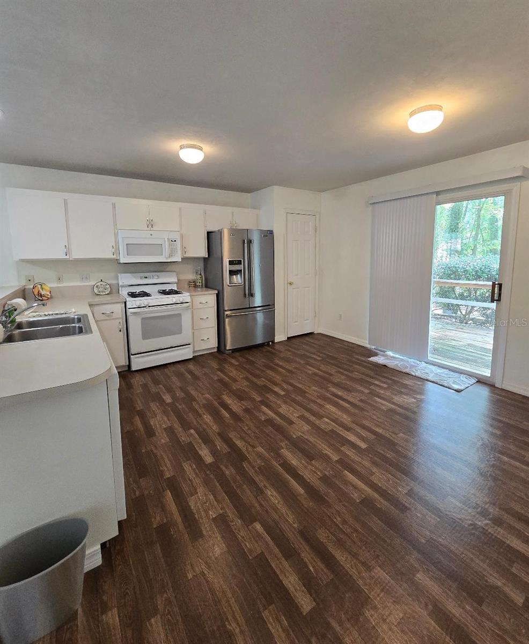
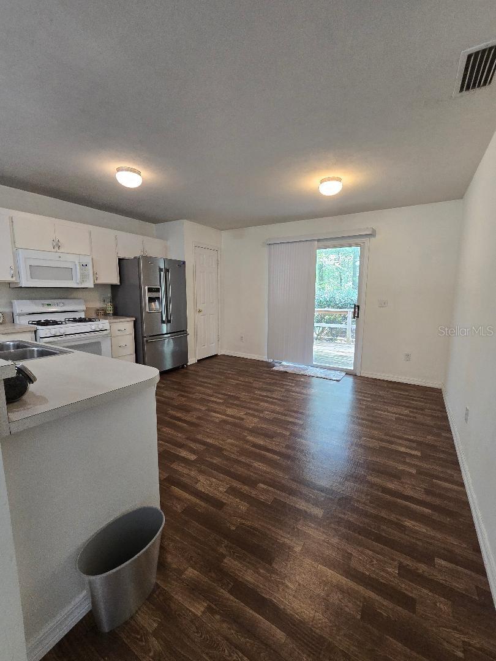
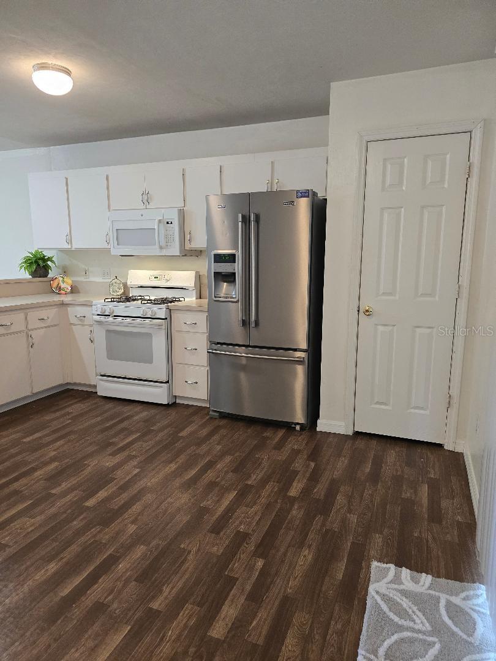
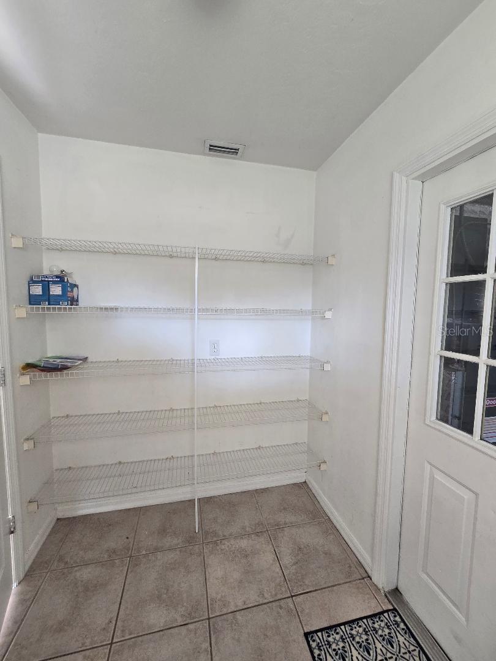
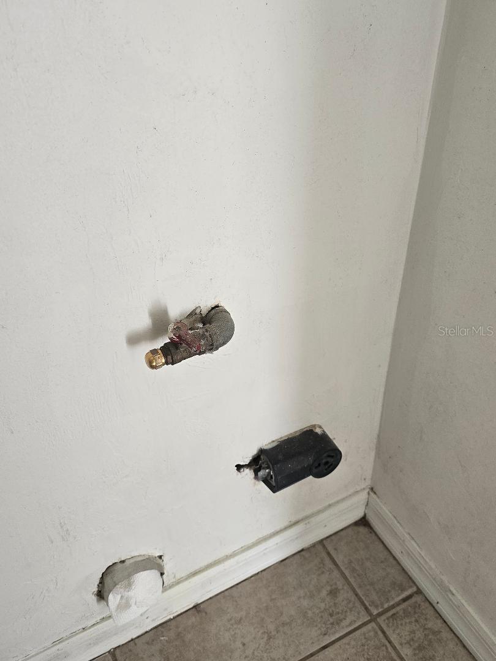
The open floor plan combines the kitchen, dining and living area. The large kitchen hosts a dine-in area and sliding glass door to the back patio. The open living area hosts large windows and plenty of entertaining space. The indoor laundry room has pantry style shelving and your choice of gas or electric dryer hook up. The two car garage entryway is in the laundry room.
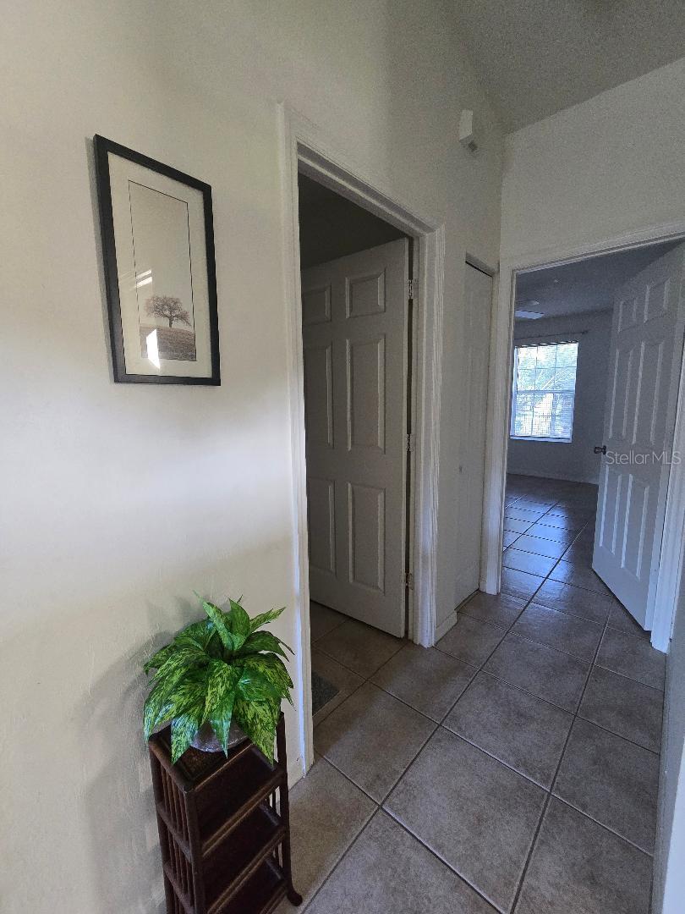
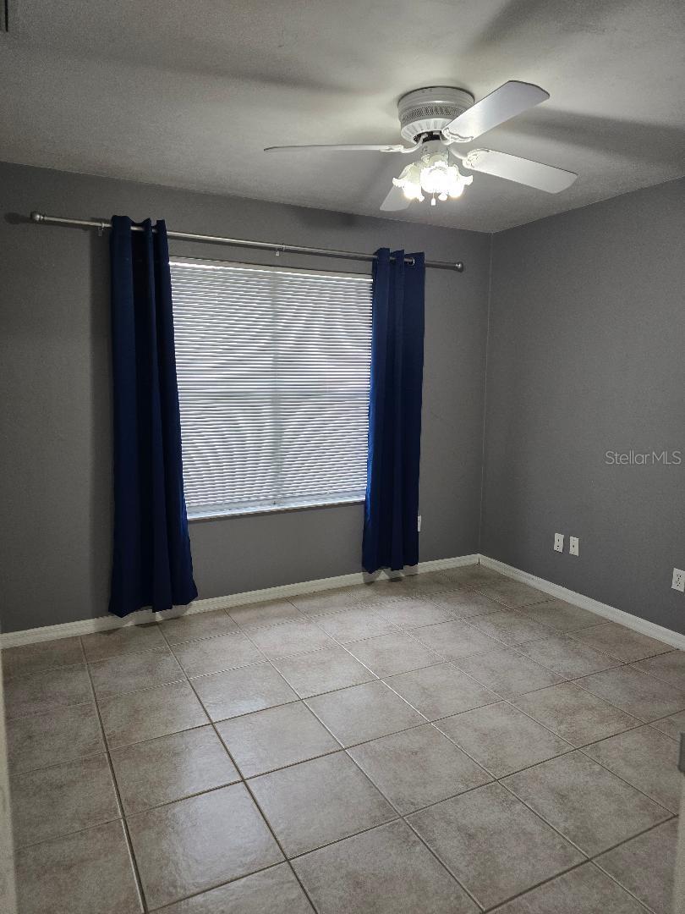
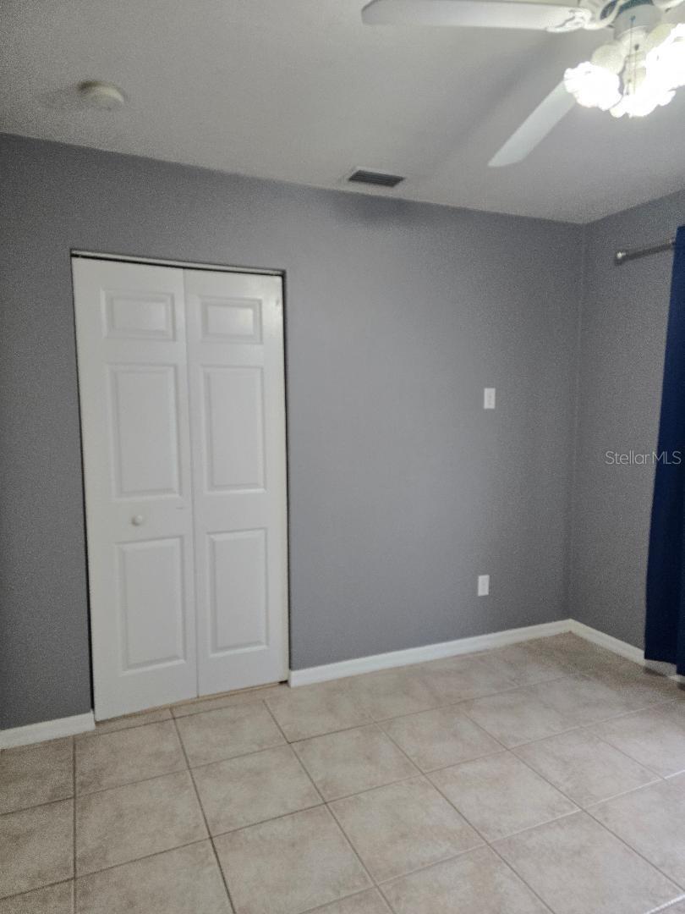
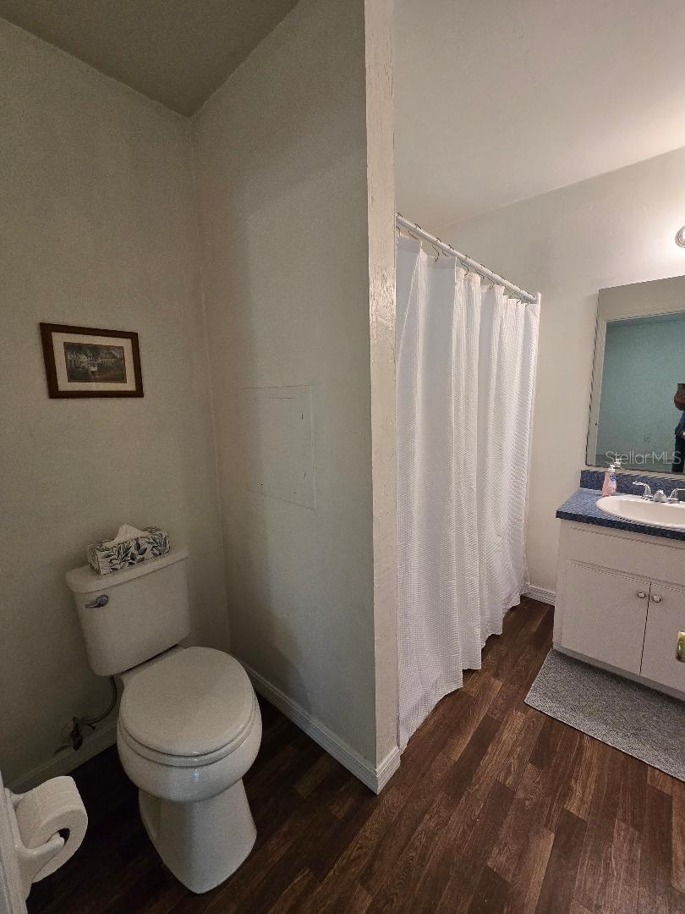
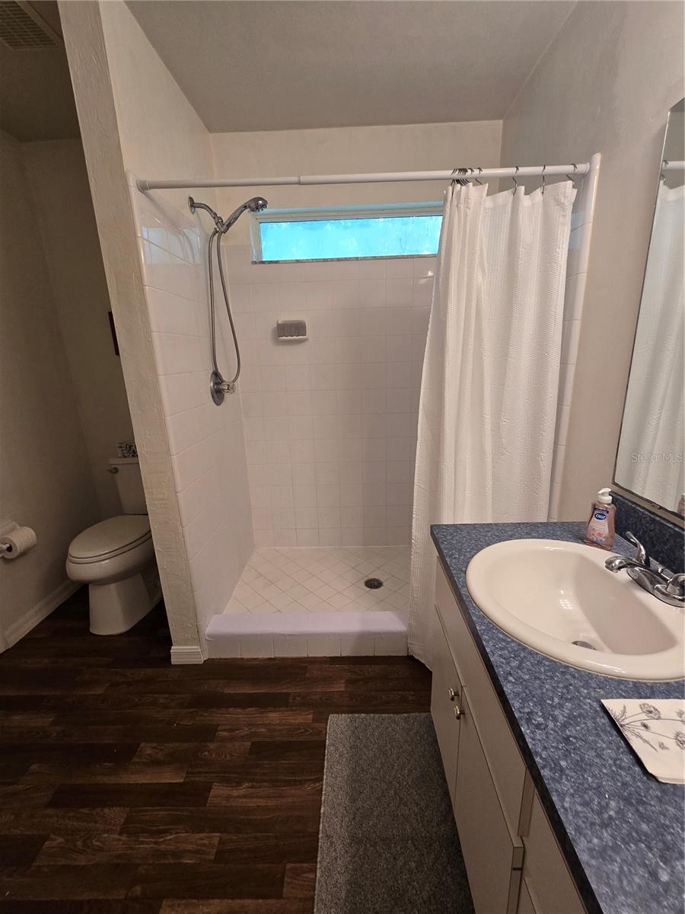
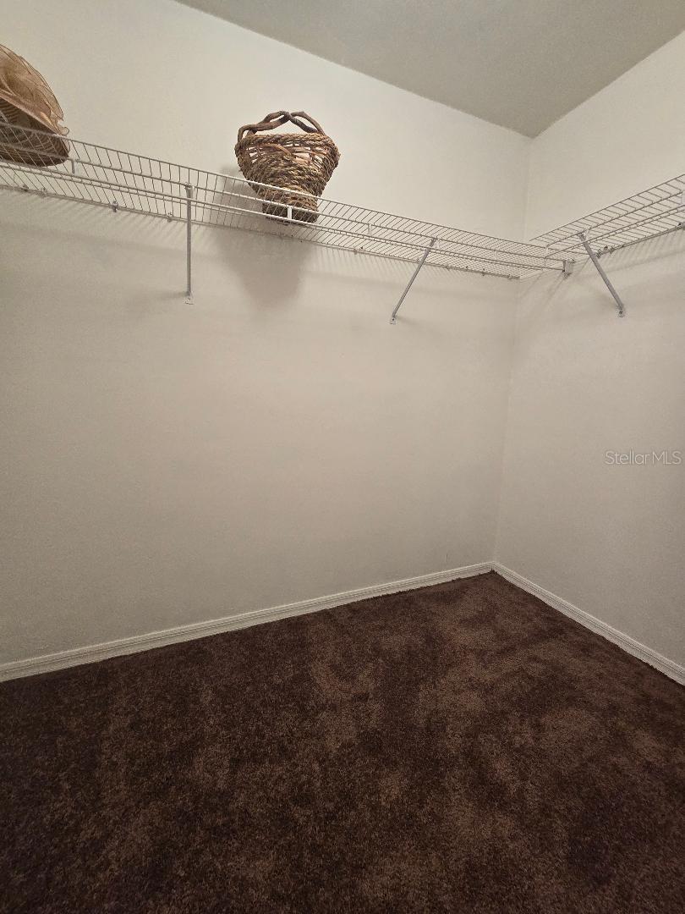
The owner’s suite hosts a large bedroom, a perfectly placed window to see the beautiful views of the back yard, an en-suite with a large walk in shower, walk in closet and linen closet. Two more nice sized bedrooms have built-in closets. The guest bath and bedrooms are split off the living area. What a convenient layout inside and out!
In and around Alachua you will find Publix, Winn-Dixie, several other grocery and convenience stores. Historic Downtown "you can shop till you drop", dine at our superb locally owned restaurants and attend city hosted events all year long! Close by are antique shops, farmers markets, bike trails, walking trails, nature parks, sports parks, play parks with our recreation centers. Springs, rivers and much more! Short commute to High Springs, Gainesville, Lake City and other fun, entertaining and educational events! Enjoy this beautiful home and the community for years to come! "Alachua The Good Life Community"
Lets make an appointment for your personal showing, just give me a call!

 Listing Courtesy of: FLORIDA HOMES REALTY & MORTGAGE GVILLE. Contact University Realty for more information.