3
Bed
2
Bath
1333
Sq ft
2024
built
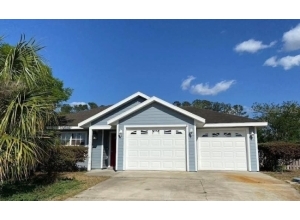
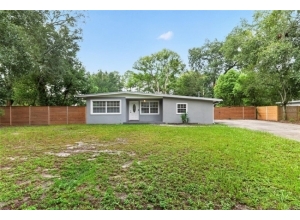
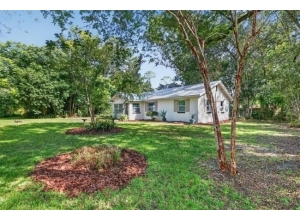
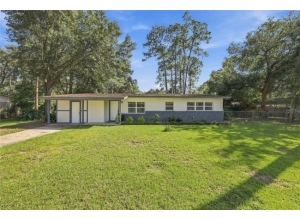
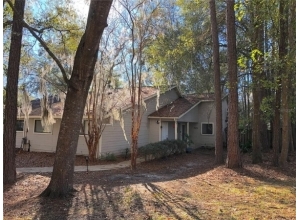
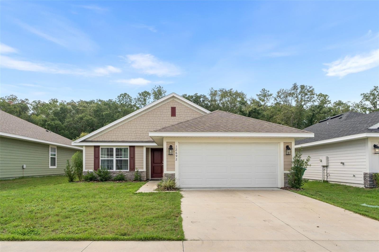
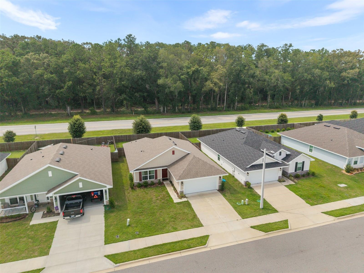
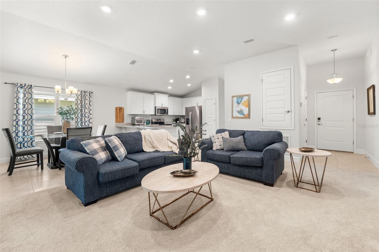
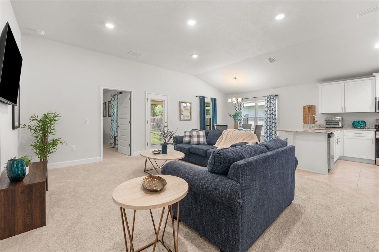
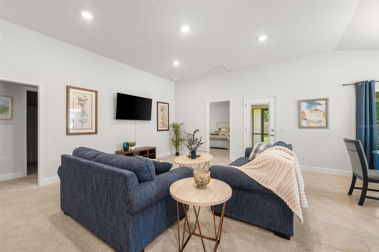
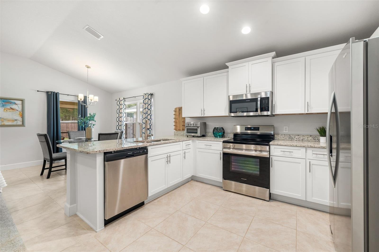
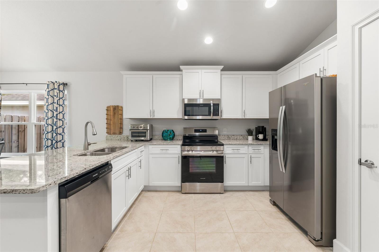
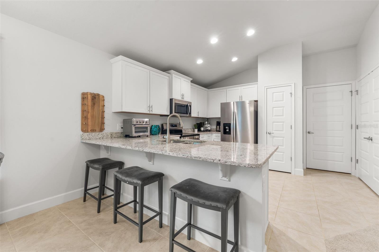
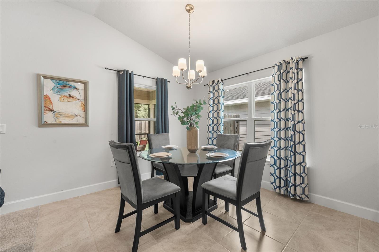
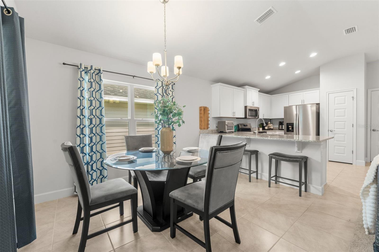
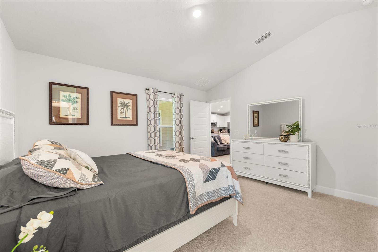
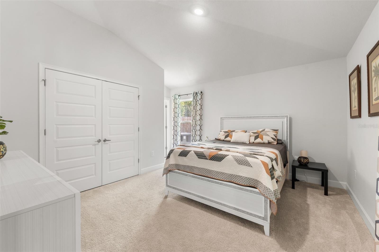
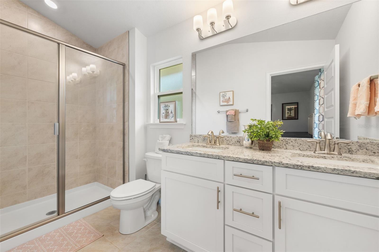
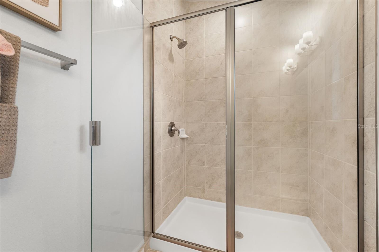
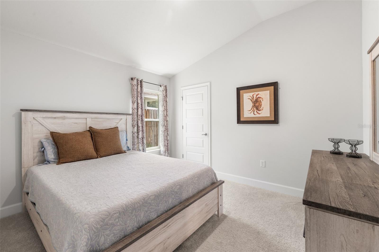
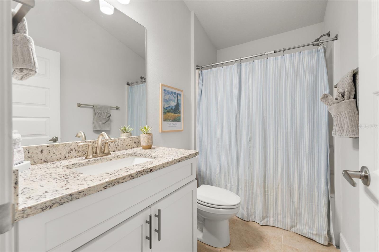
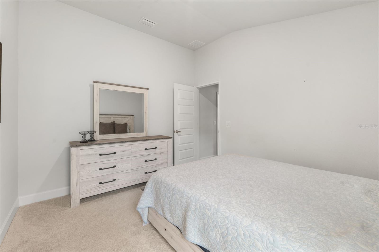
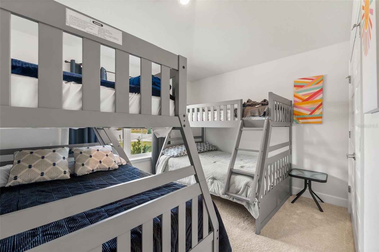
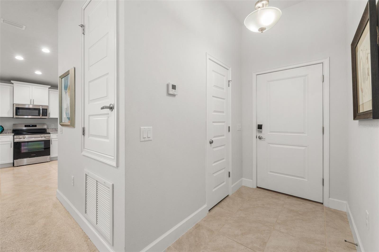
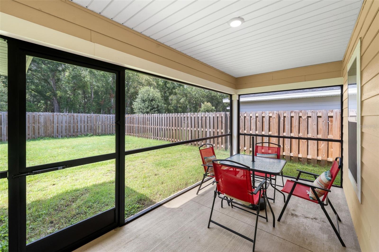
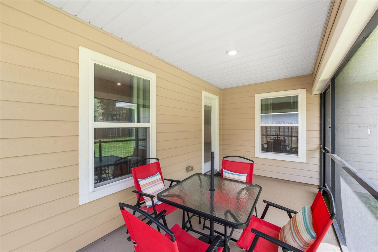
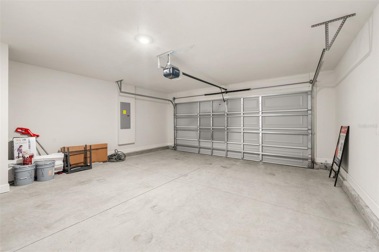
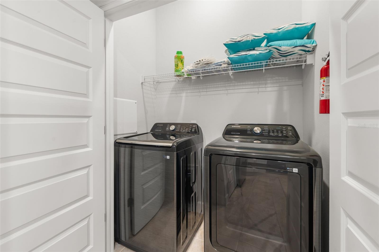
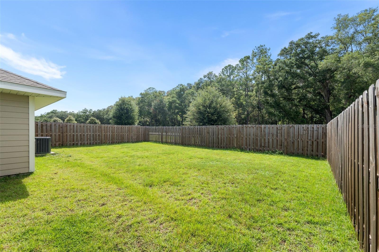
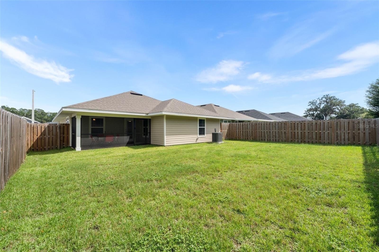
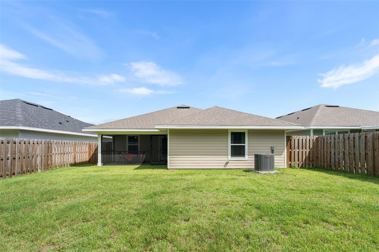
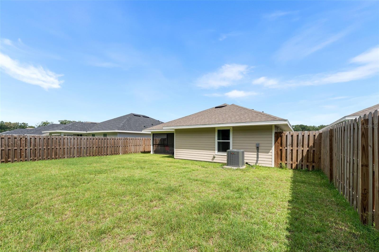
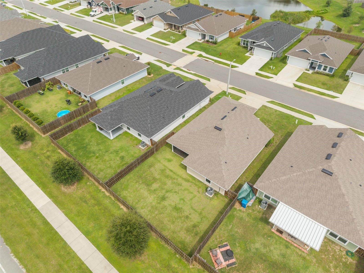
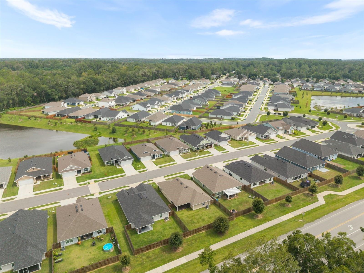
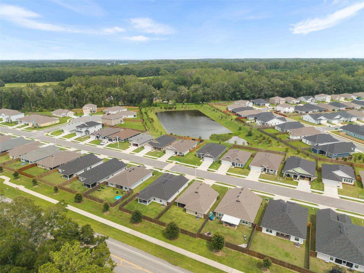
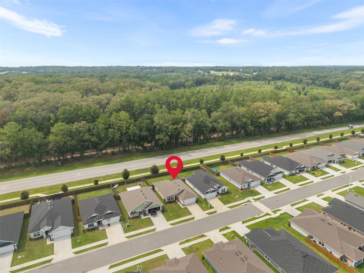
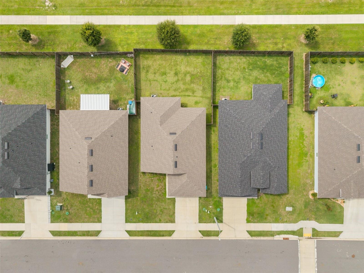
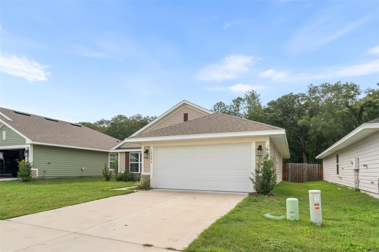
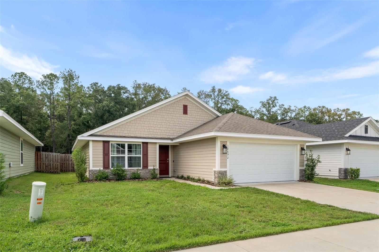
Fully and beautifully furnished and completely turnkey, this 2024-built Adams Home is truly move-in ready. Everything stays, including the furniture, décor, appliances, and washer and dryer, making this an exceptional opportunity for buyers looking for convenience, a primary residence, a second home, or an investment property. Skip the expense and hassle of furnishing a new home and start enjoying your new space from day one. This charming 3-bedroom, 2-bath home offers 1,333 square feet (1368 sq ft per Builder) of thoughtfully designed living space in a convenient North Central Florida location with easy access to Gainesville, Alachua, and Lake City. Featuring durable Hardie siding with stacked stone accents, this newly completed home combines timeless curb appeal with modern finishes. Open-concept floor plan with high ceilings. The spacious family room flows seamlessly into the dining area and opens to a covered and screened in back porch overlooking a fully-fenced backyard, creating the perfect space for relaxing or entertaining. The well-appointed kitchen features upgraded cabinetry with crown molding, granite countertops, a breakfast bar, and stainless steel Frigidaire appliances, including the refrigerator, range, dishwasher, microwave, and garbage disposal. The private primary suite offers a double-door closet, granite dual-sink vanity, and a walk-in shower with glass enclosure. Additional features include brushed nickel fixtures, LED lighting throughout, an energy-efficient HVAC system. Conveniently located near shopping, dining, schools, hospitals, I-75, and the University of Florida, this home delivers exceptional value for buyers seeking a move-in-ready, fully furnished home near Gainesville, FL. Call today!

 Listing Courtesy of: REMAX SELECT PARTNERS. Contact University Realty for more information.