4
Bed
3
Bath
2206
Sq ft
2001
built
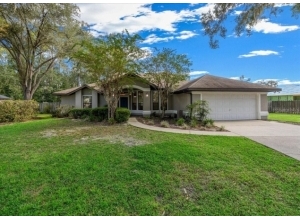
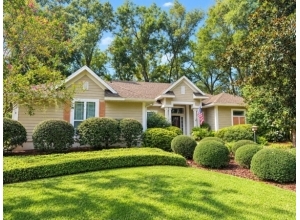

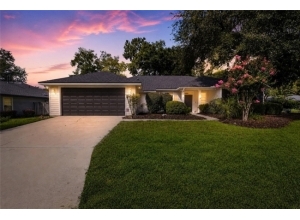
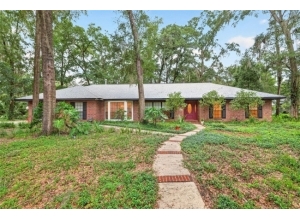
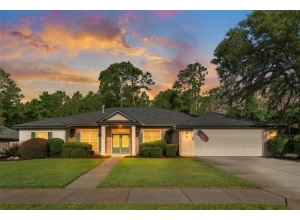
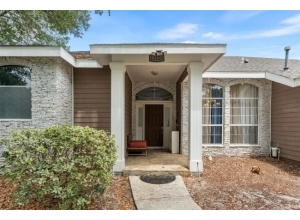
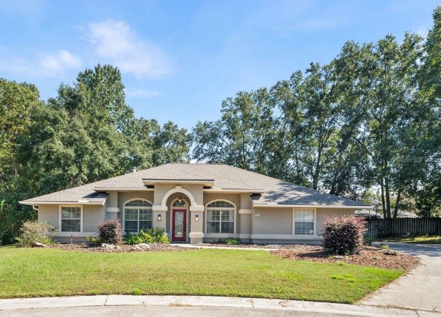
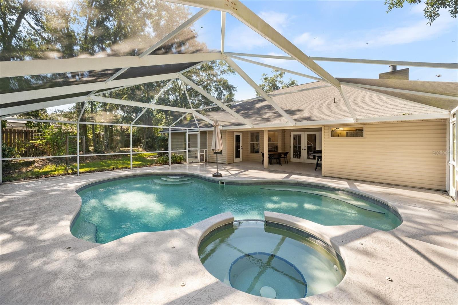
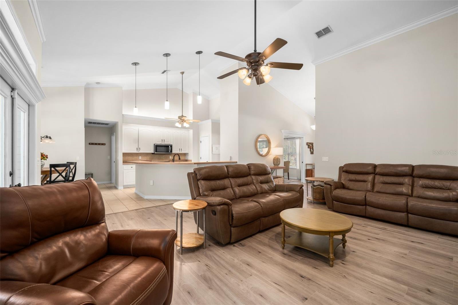
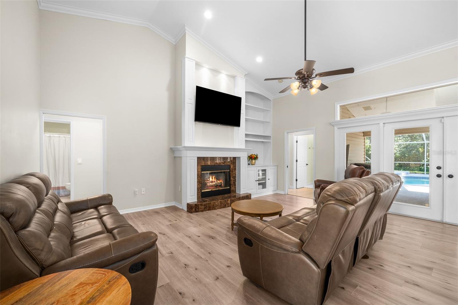
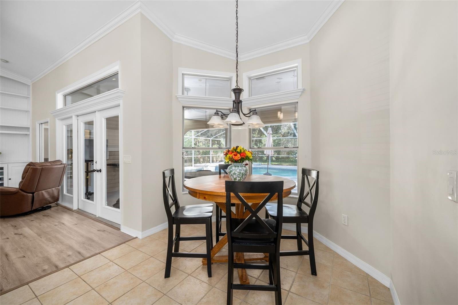
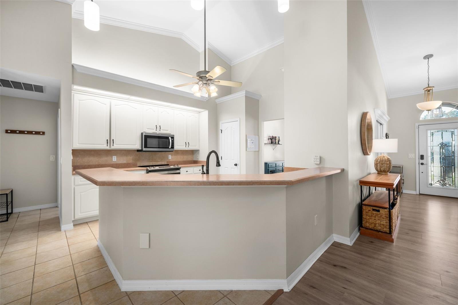
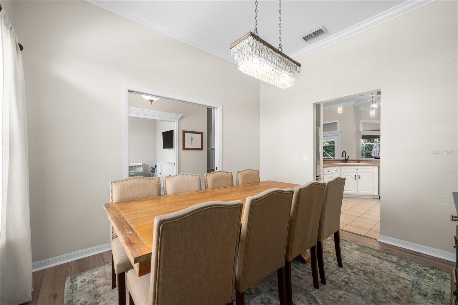
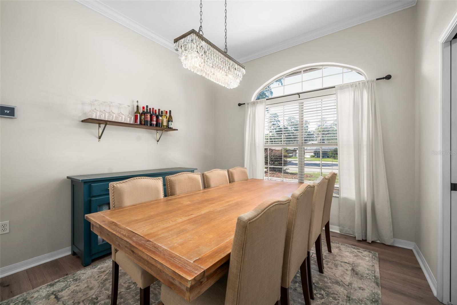
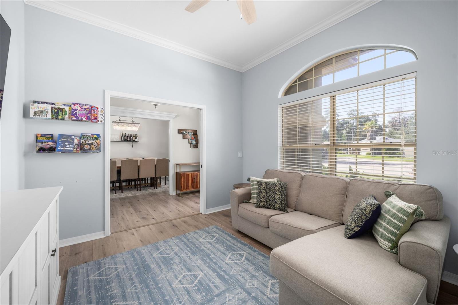
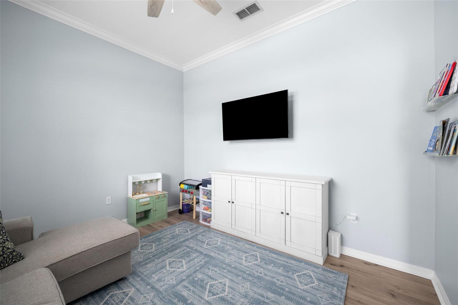
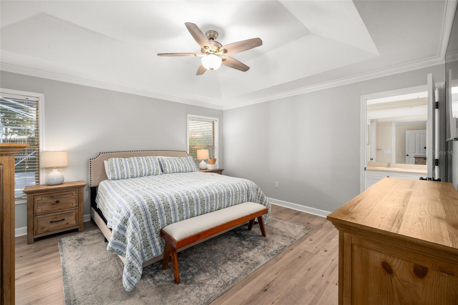
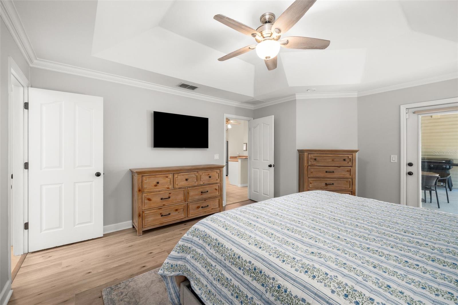
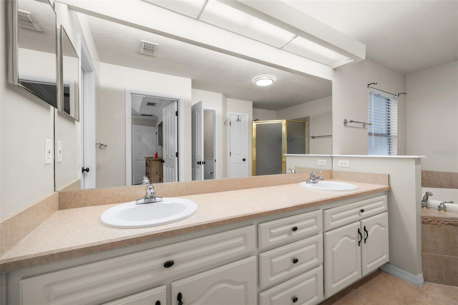
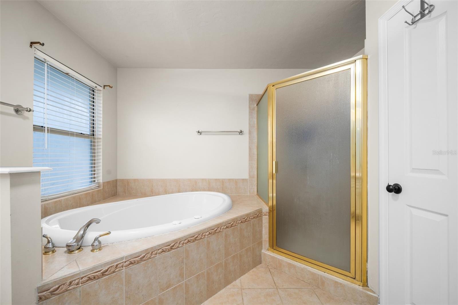
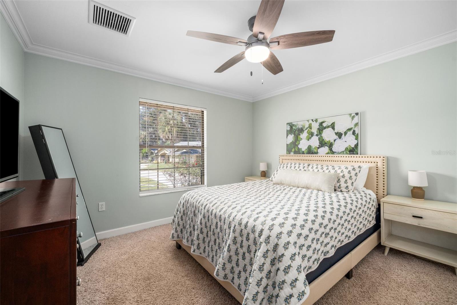
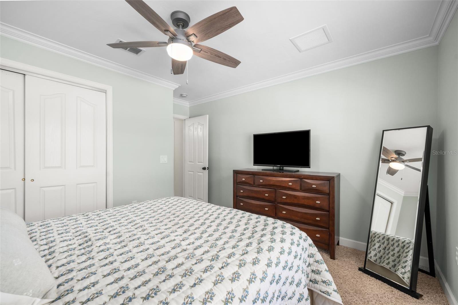
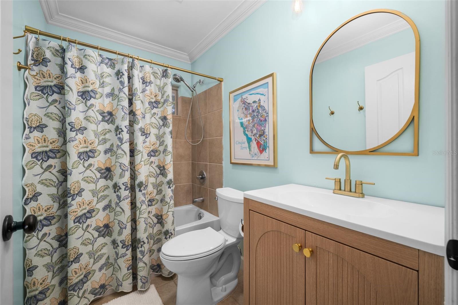
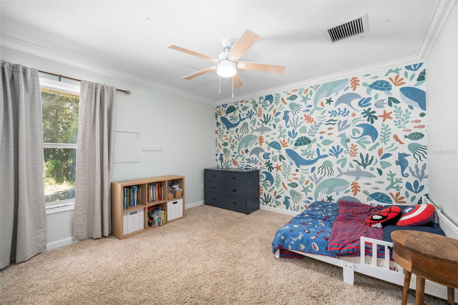
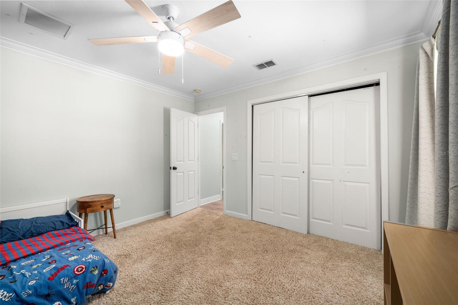
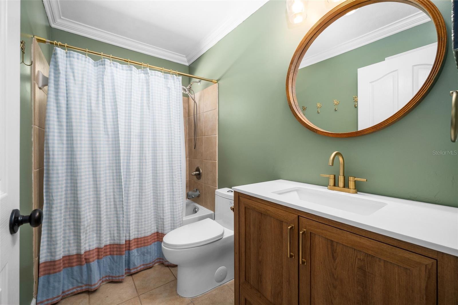
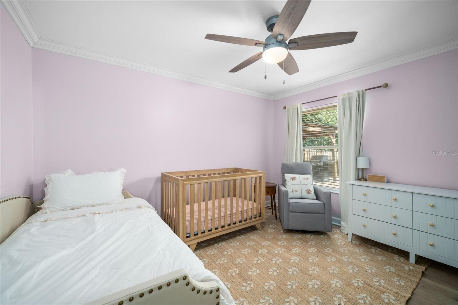
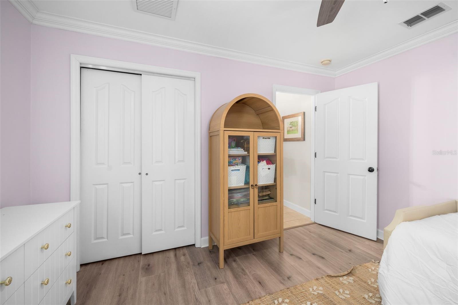
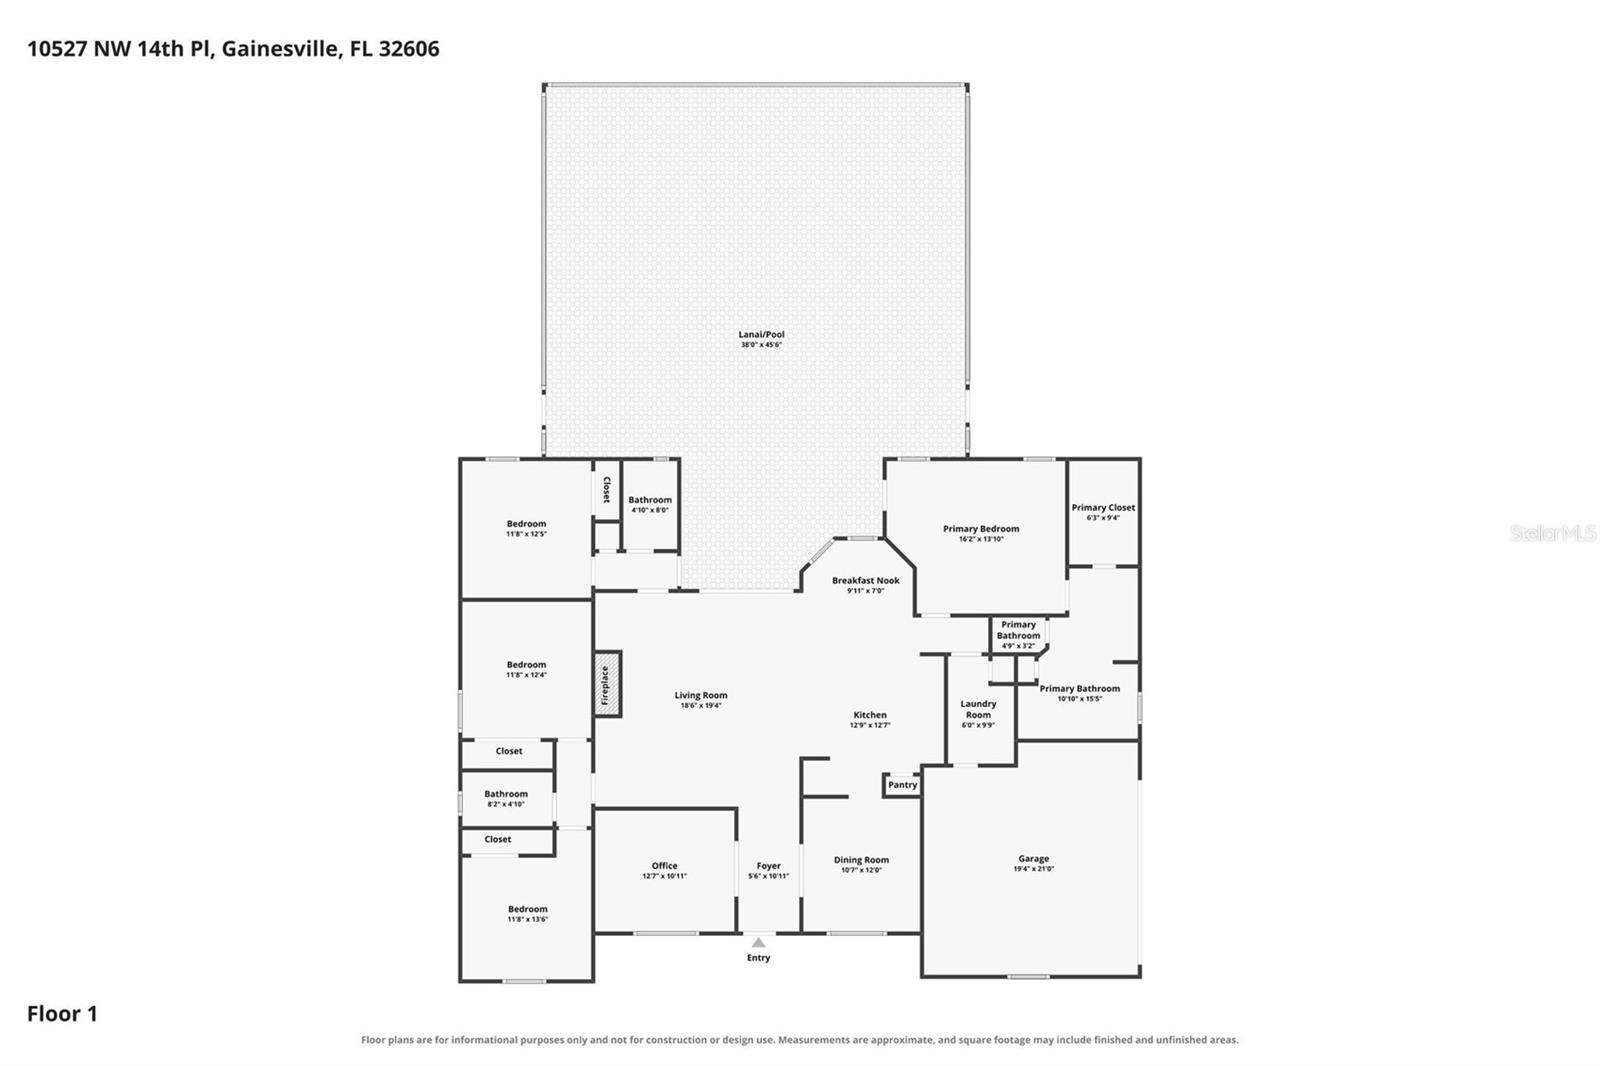
This Broadmoor home truly checks all the boxes—a fantastic floorplan, a saltwater pool & spa, a large lot, and major updates already completed. Offering 4 bedrooms, 3 full baths, a formal dining room, and a separate office/study/playroom, the most highly desired 3-way split floorplan includes a private guest ensuite, making it ideal for visitors or multi-generational living.
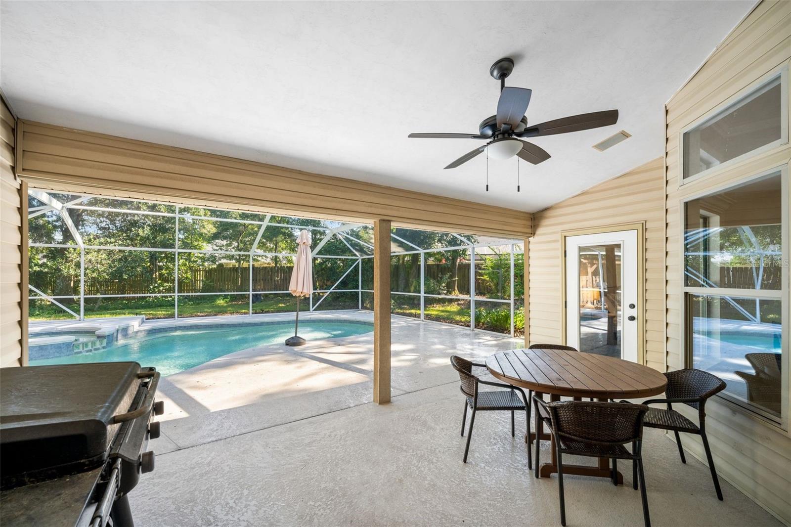
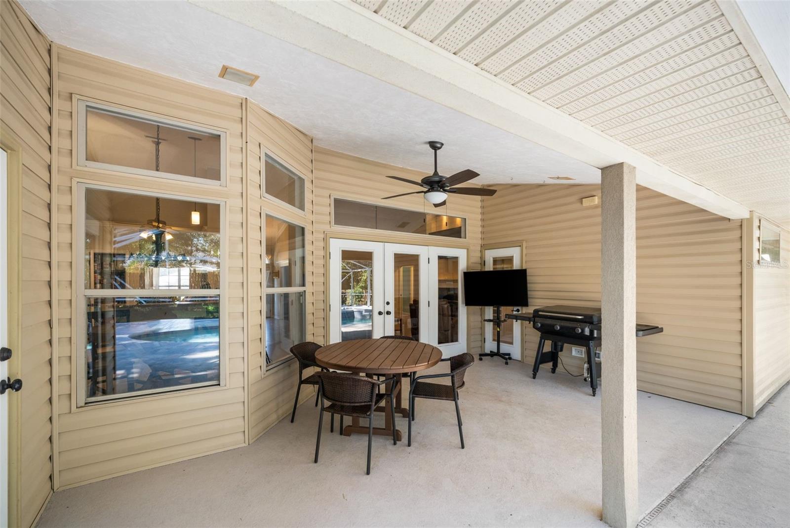
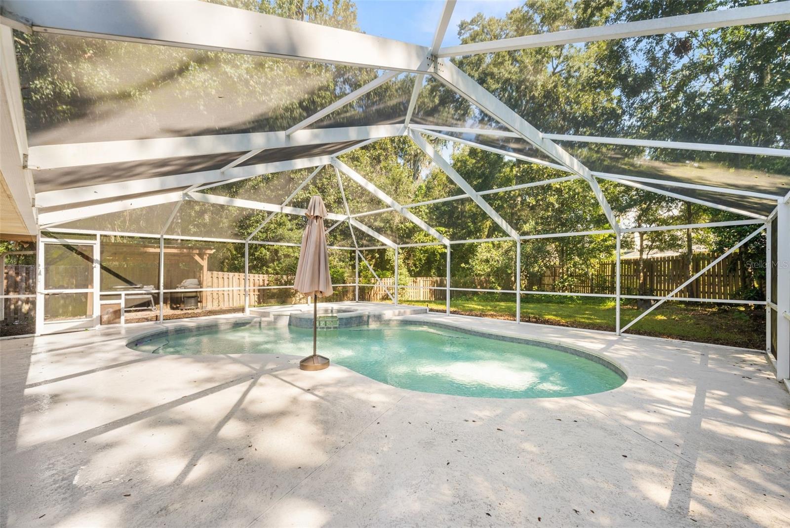
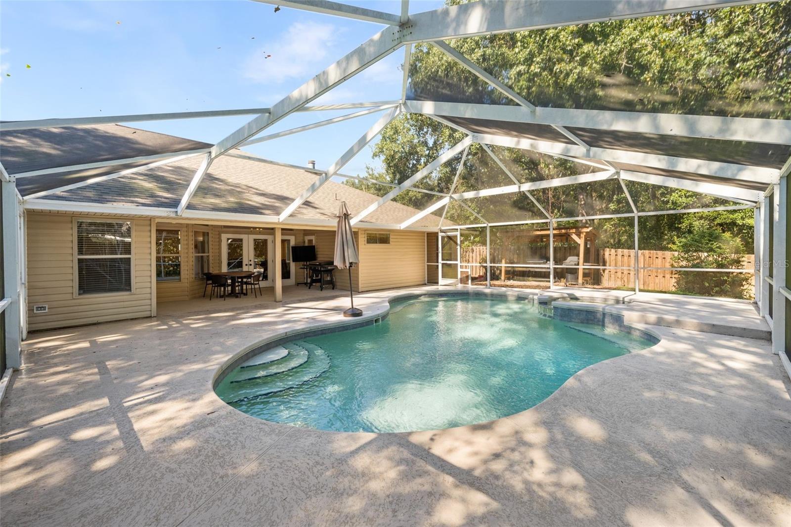
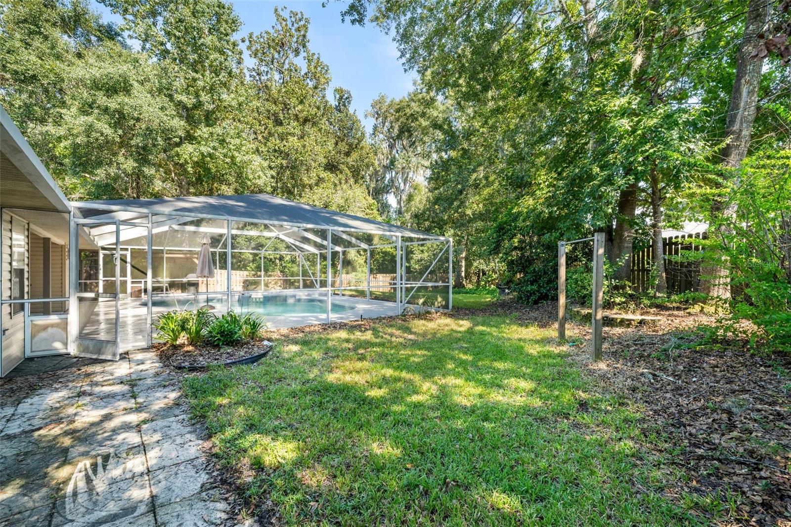
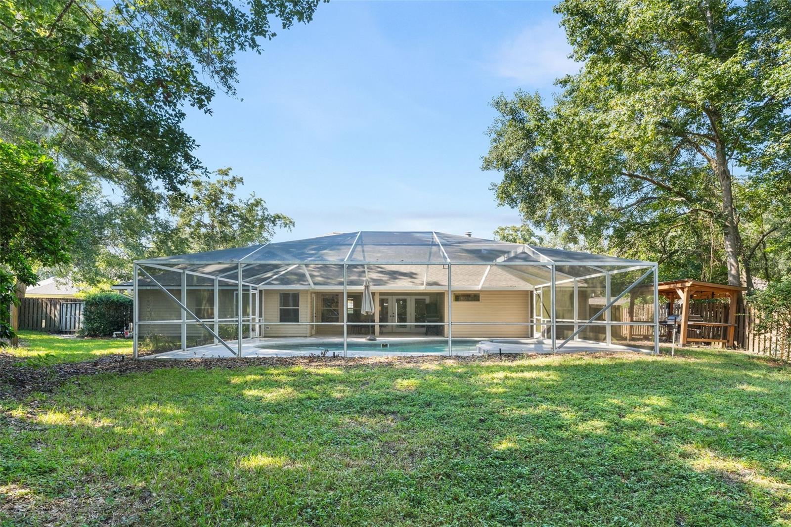
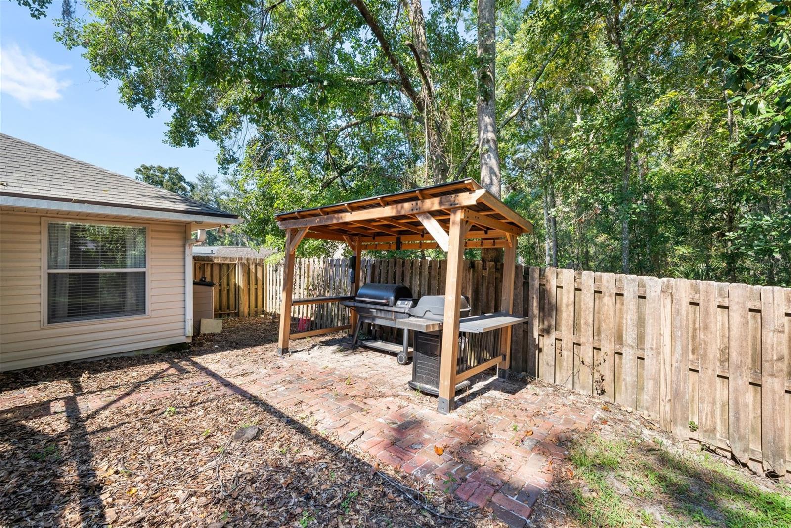
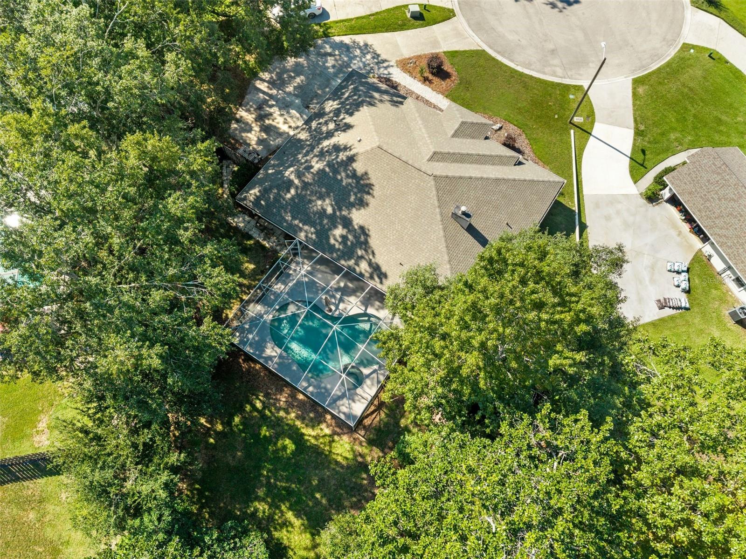
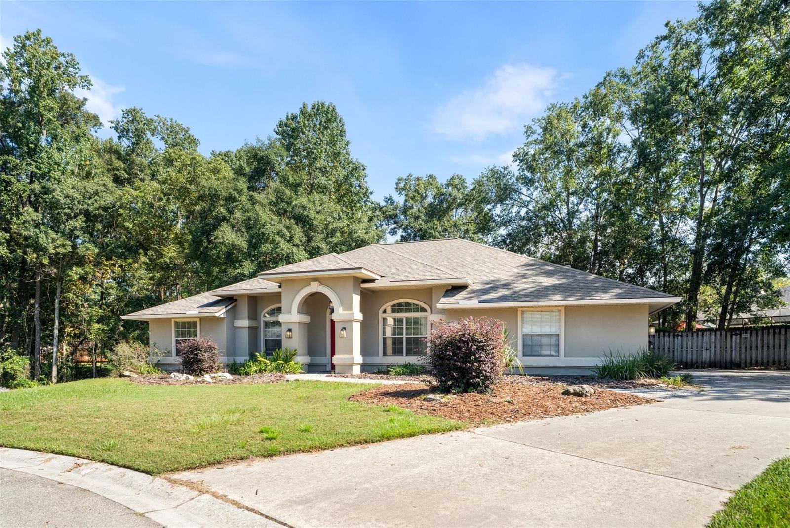
Set on nearly half an acre on a quiet cul-de-sac, the outdoor space is just as impressive. A screened lanai surrounds the saltwater pool and heated spa, with plenty of backyard space beyond for entertaining, gardening, pets, or play.
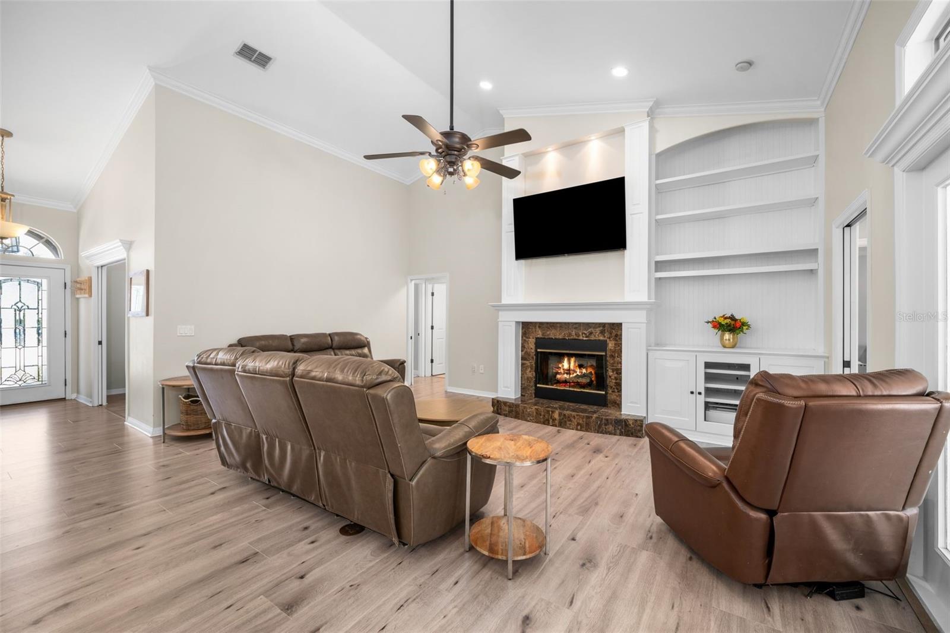
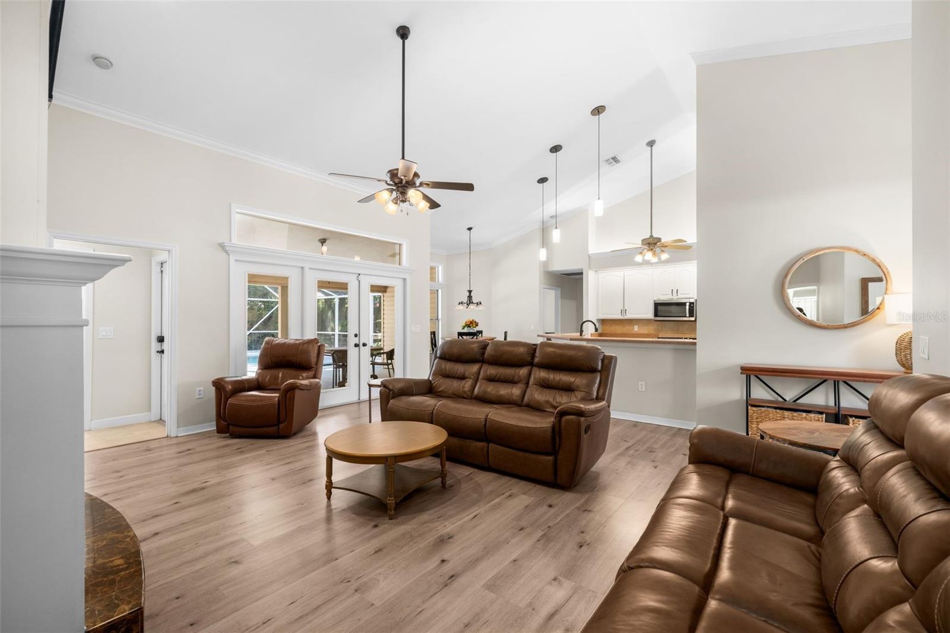
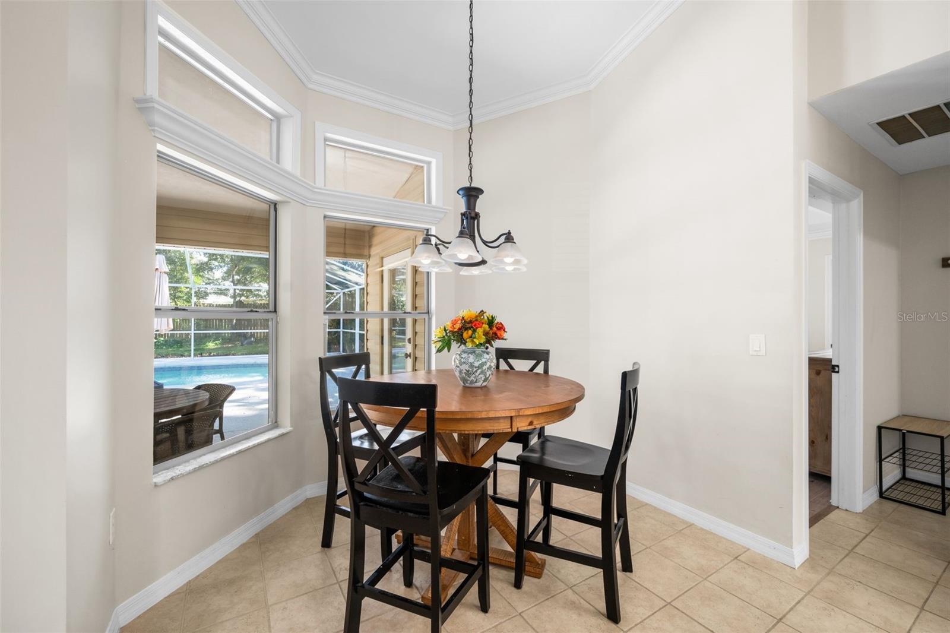
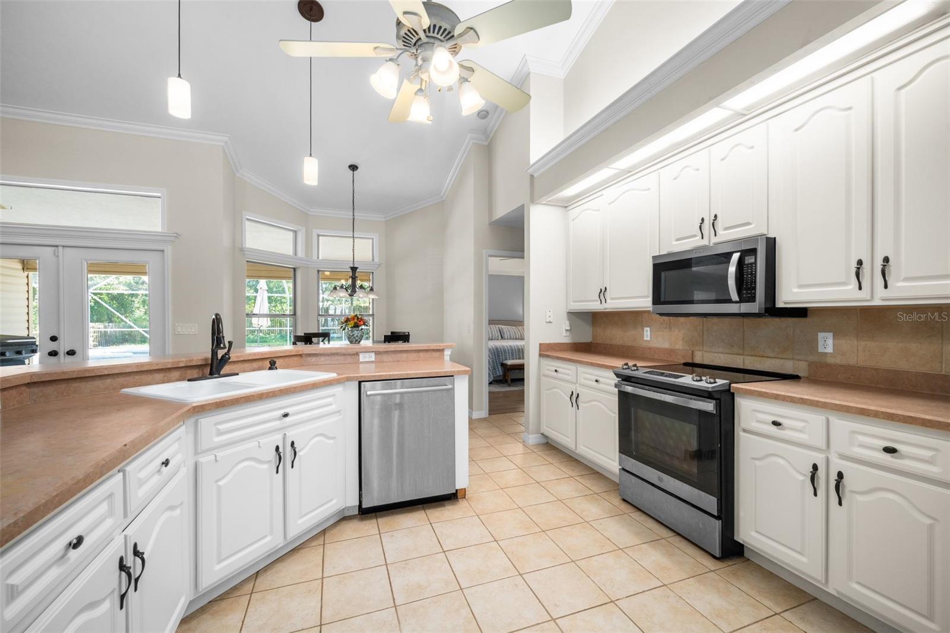
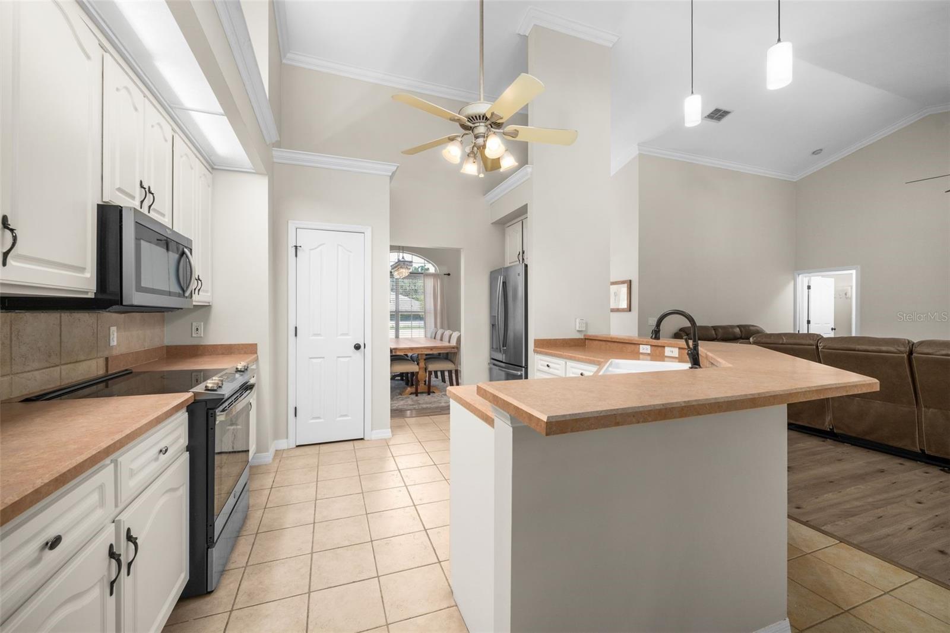
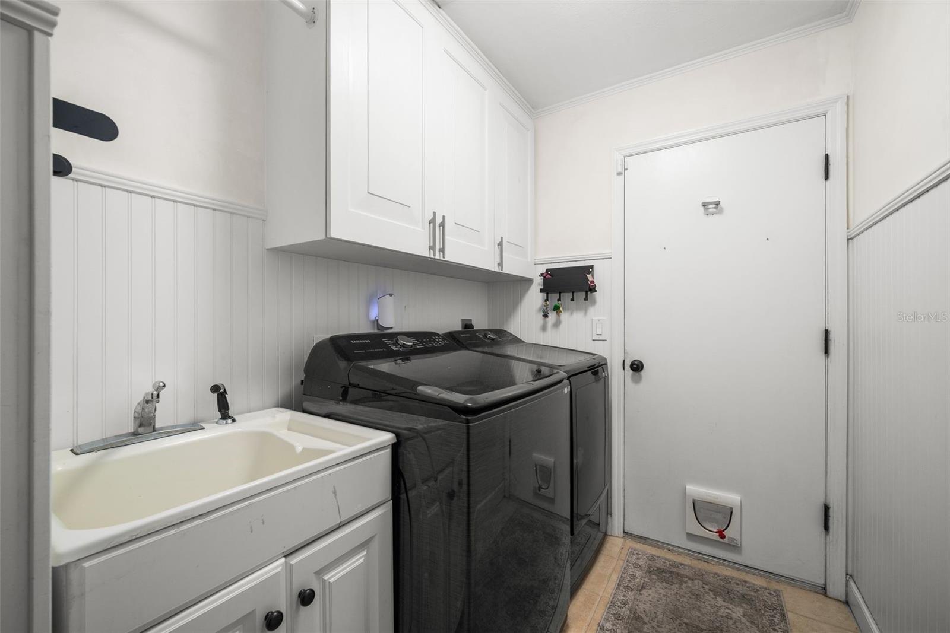
Inside, recent updates give the home a fresh, polished feel, including new LVP flooring, freshly painted interiors, and skim-coated walls for a smooth, high-end finish. Even better, the major maintenance items have already been addressed with a new roof in 2022, HVAC in 2019, and water heater in 2023.
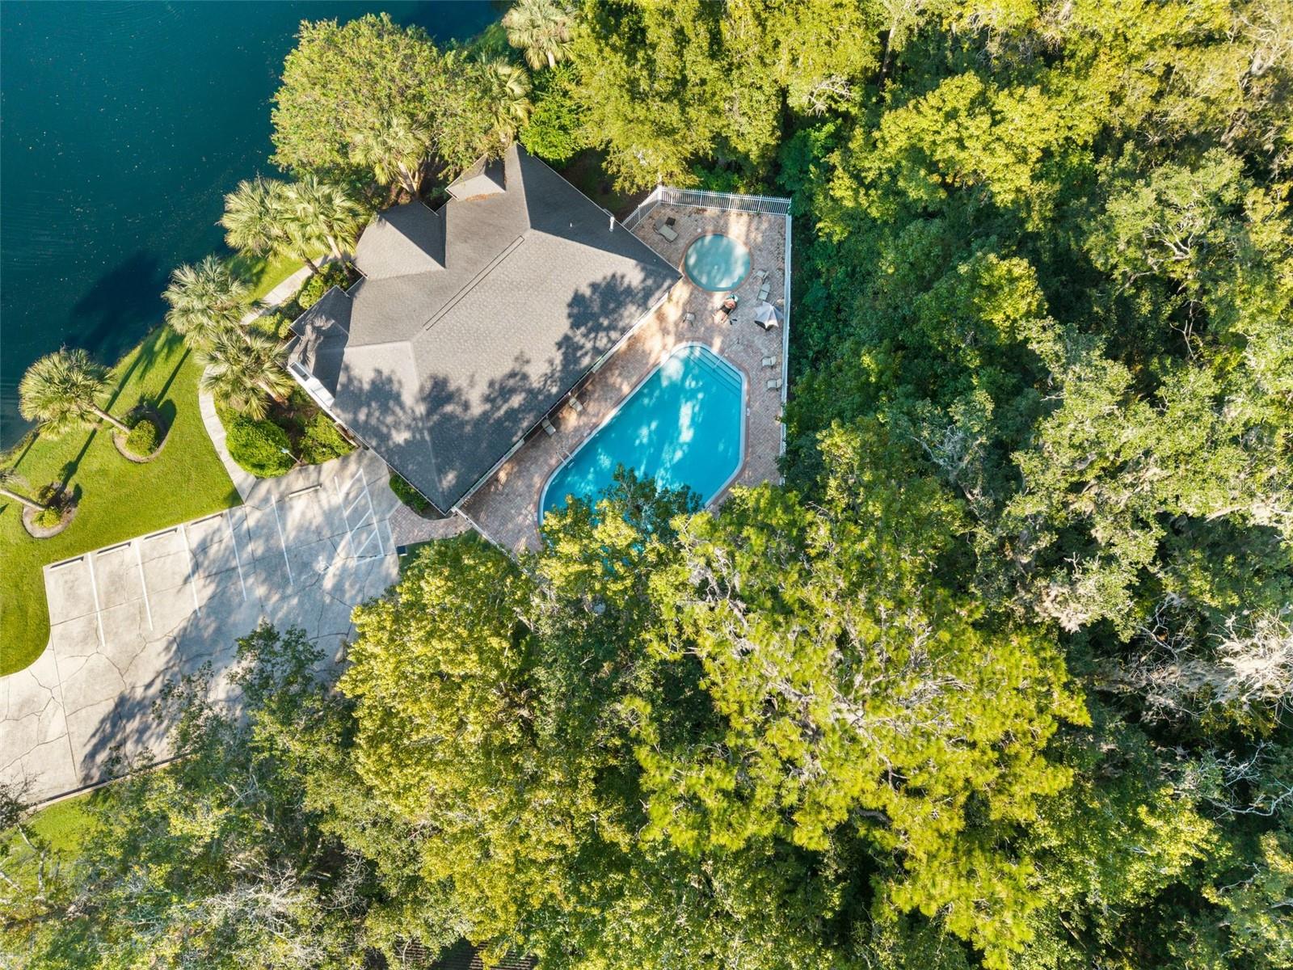
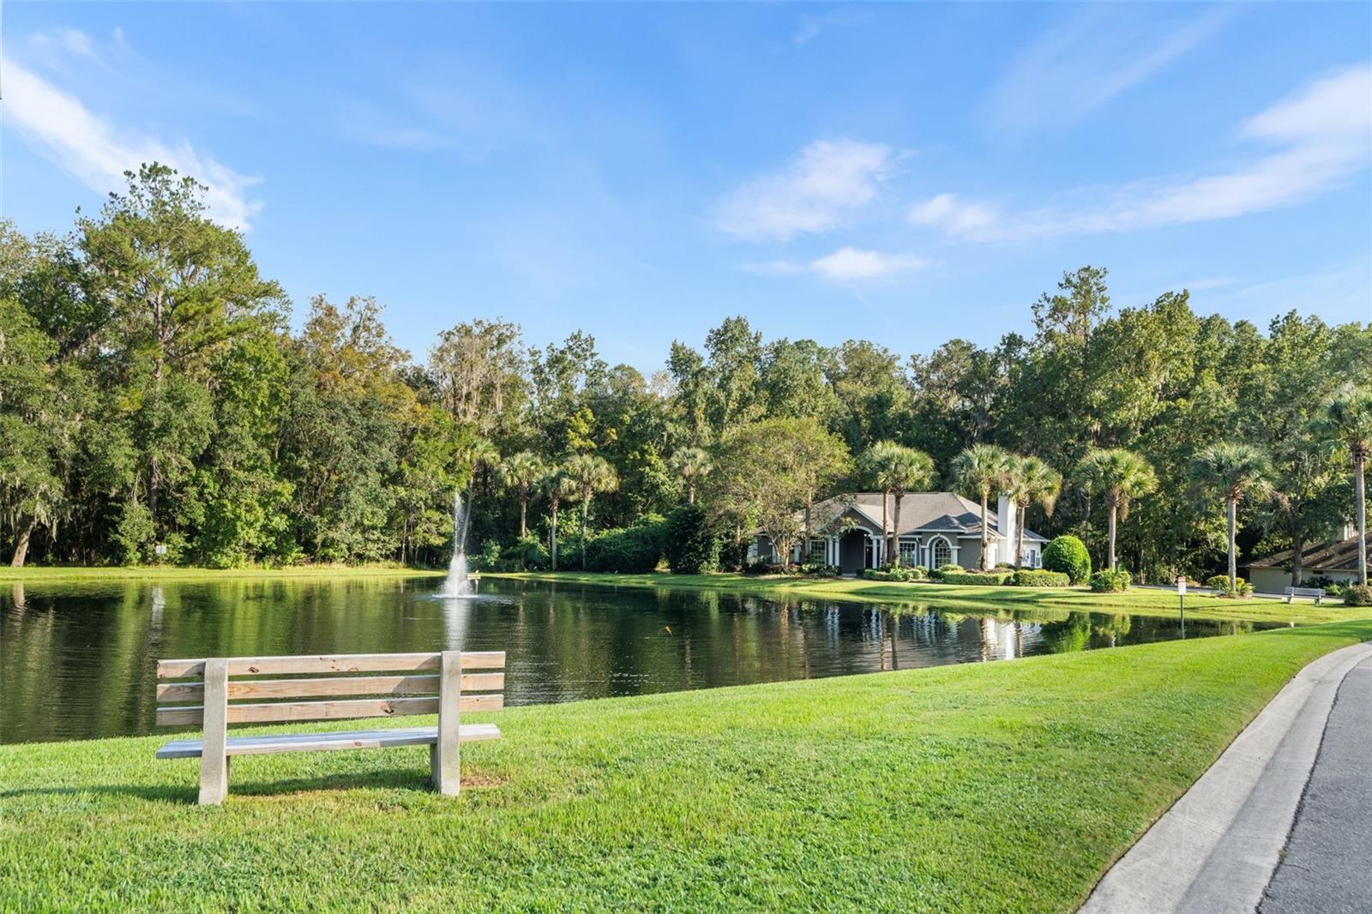
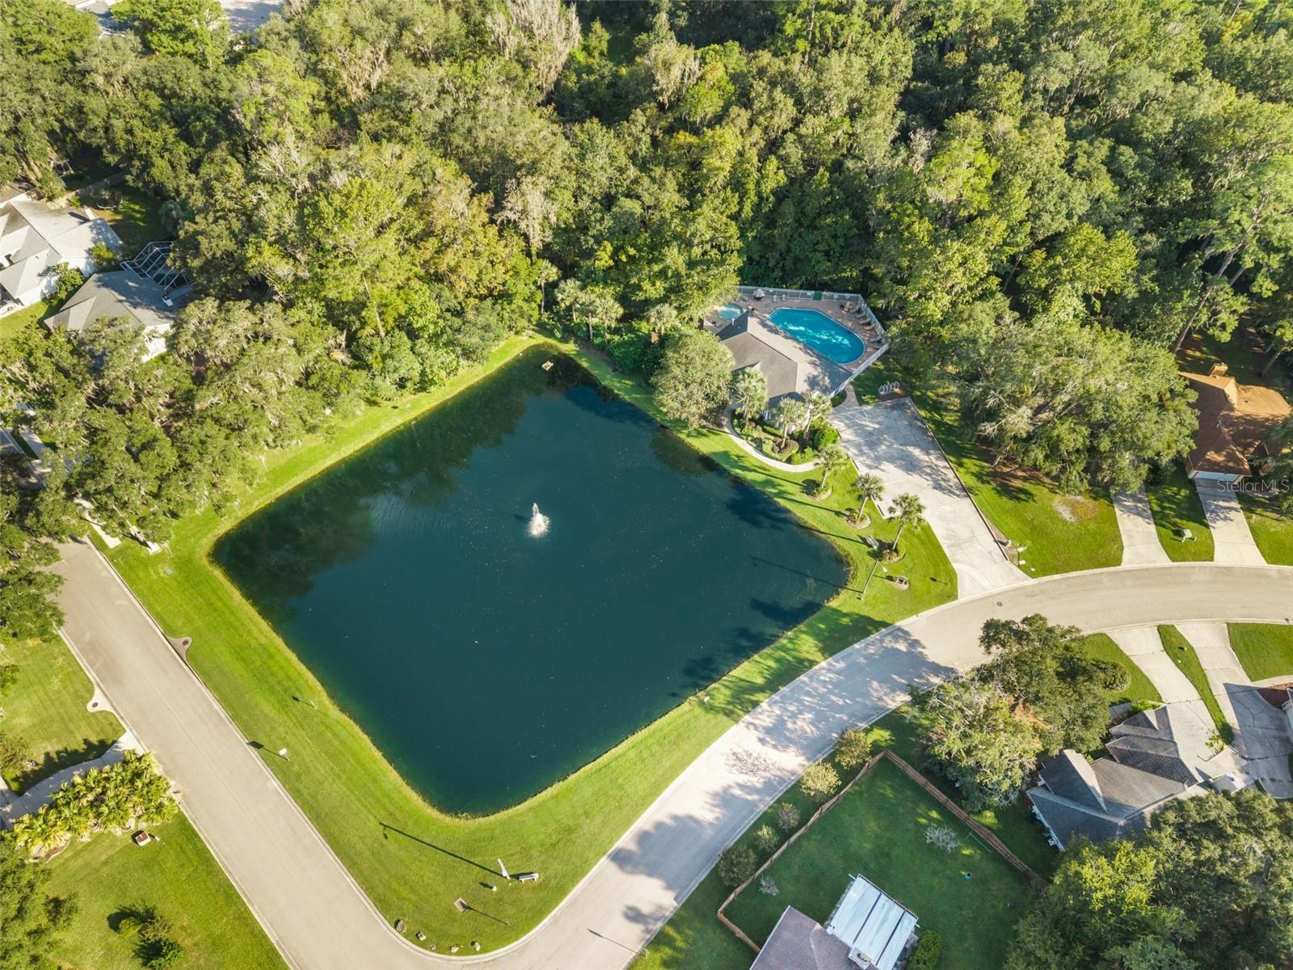
Broadmoor is perfectly positioned for easy access throughout Gainesville, with convenient routes via Newberry Road and NW 98th Street. Town of Tioga, shopping, dining, I-75, and more are all just minutes away. With its flexible living spaces, private guest suite, beautiful pool, oversized lot, and extensive updates, this is a home that offers a little bit of everything.

 Listing Courtesy of: COLDWELL BANKER M.M. PARRISH REALTORS. Contact University Realty for more information.