4
Bed
2
Bath
1702
Sq ft
2026
built
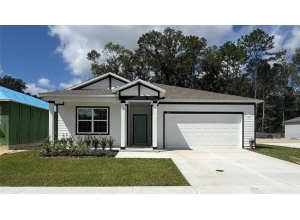
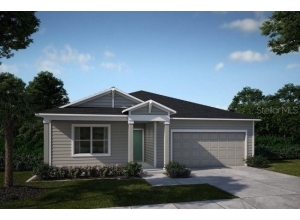
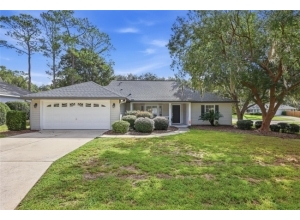
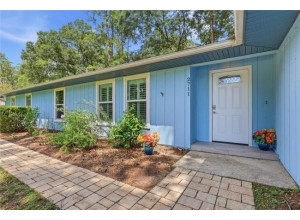
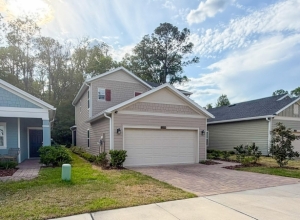
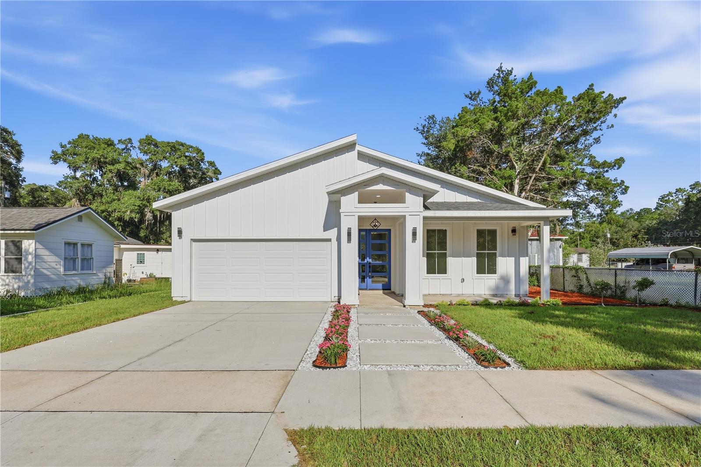
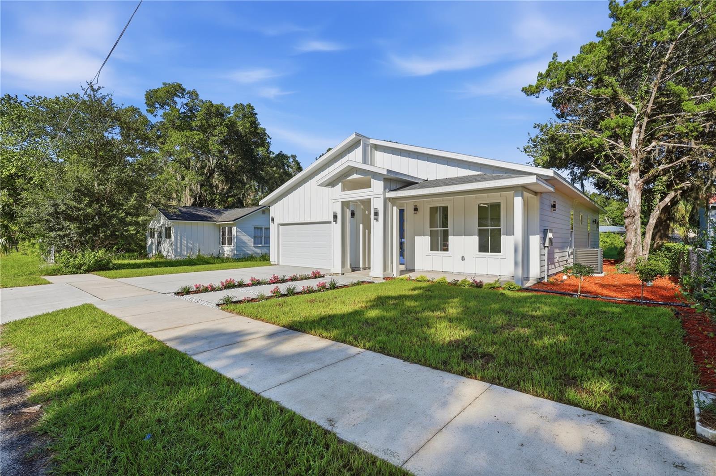
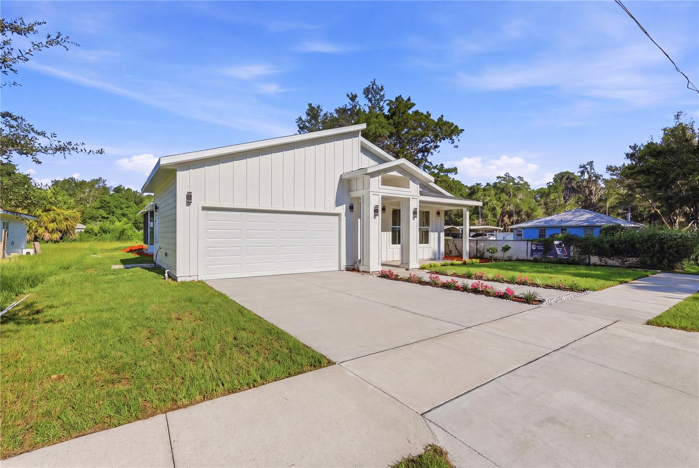
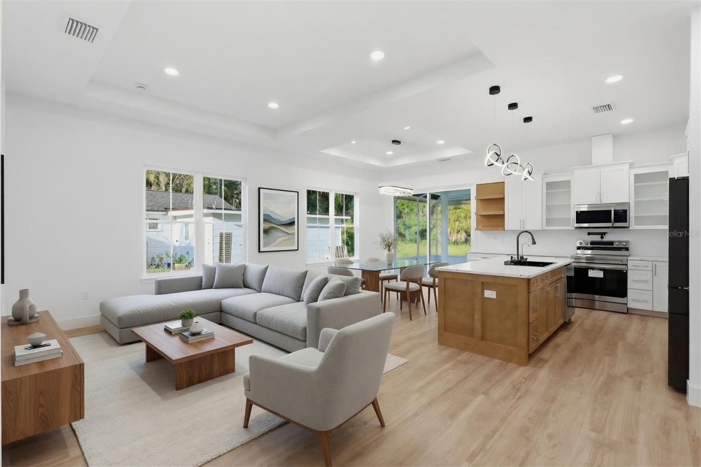
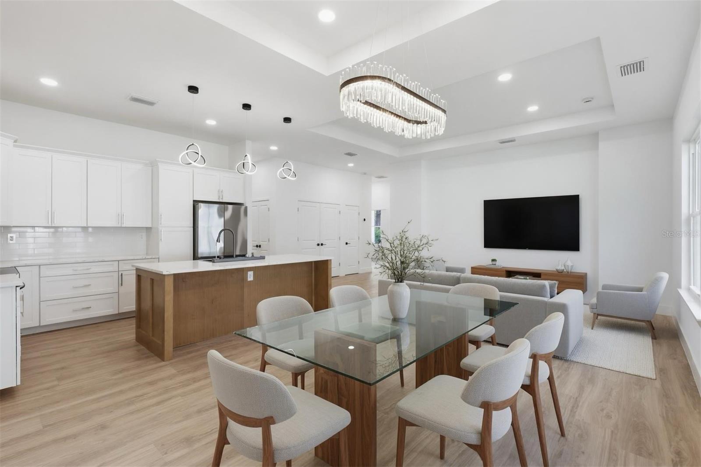
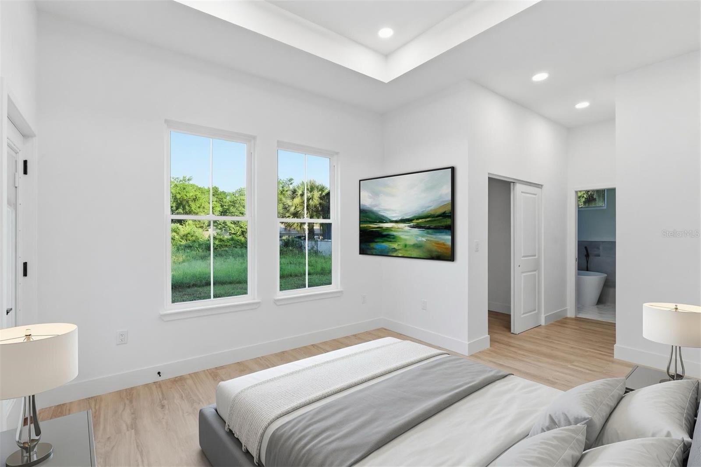
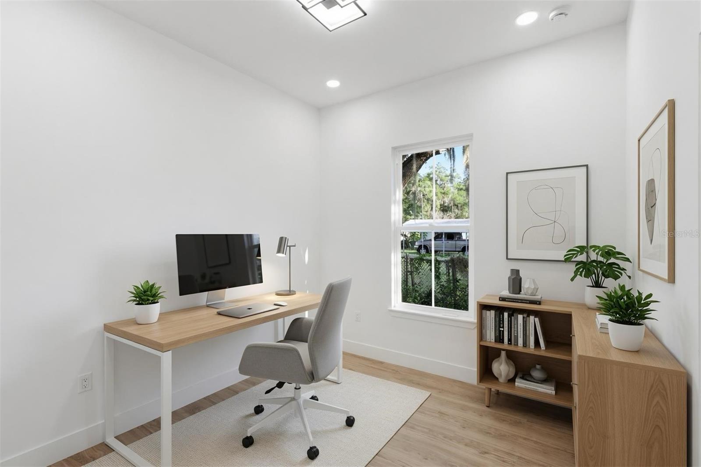
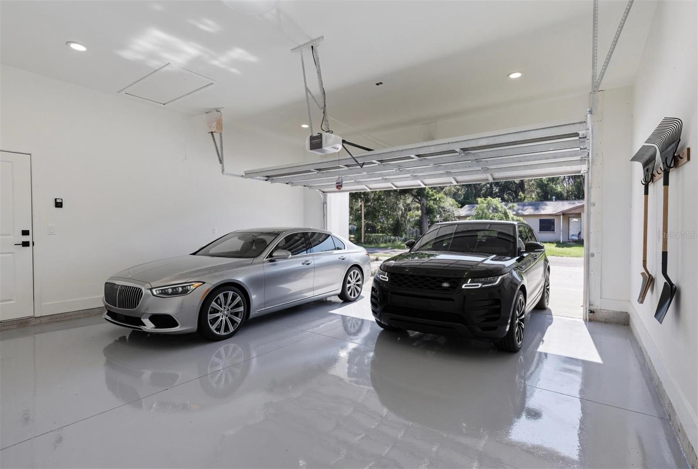
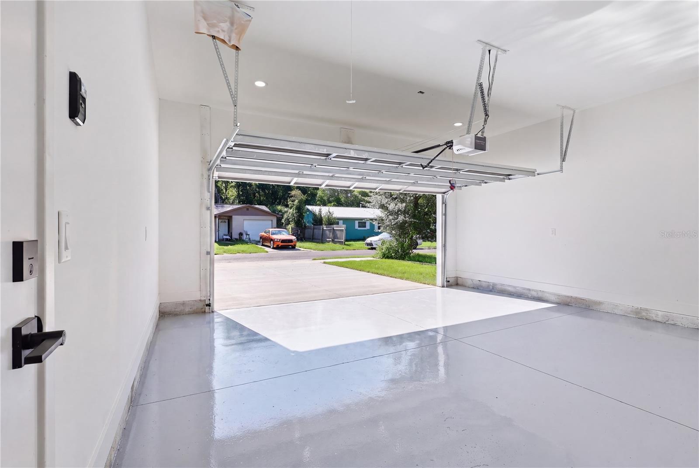
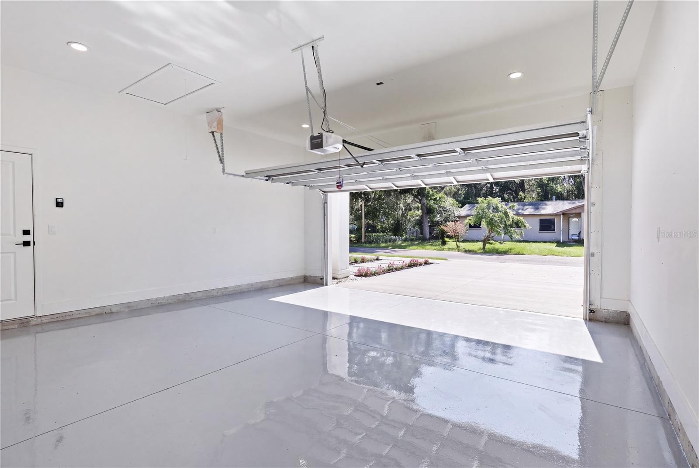
Virtually Staged. Welcome to this contemporary Gainesville residence, offering 4 bedrooms, 2 full bathrooms, approximately 1,702 square feet of conditioned living space, and an attached two-car garage. Thoughtfully designed with quality construction and modern finishes, this home combines striking architectural character with comfortable everyday living.
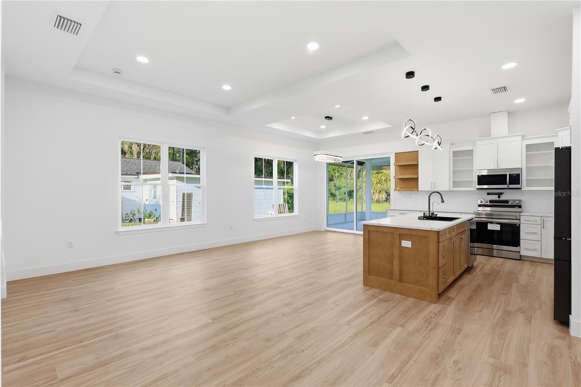
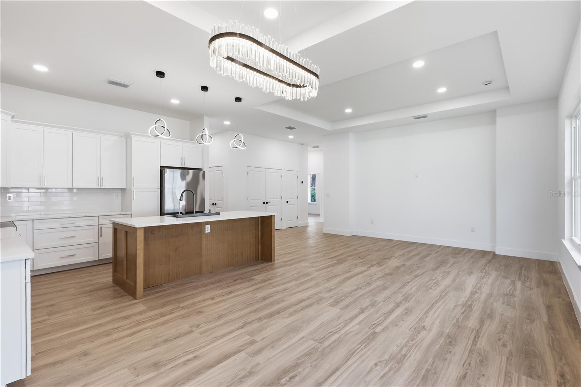
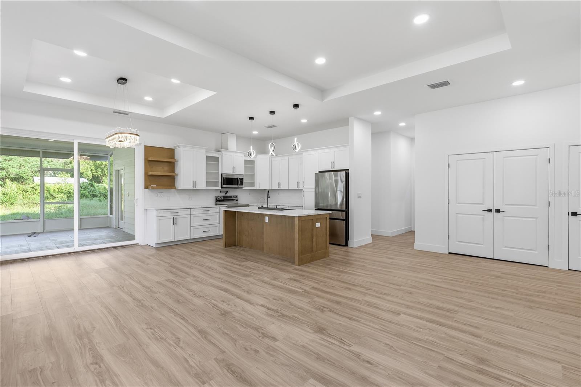
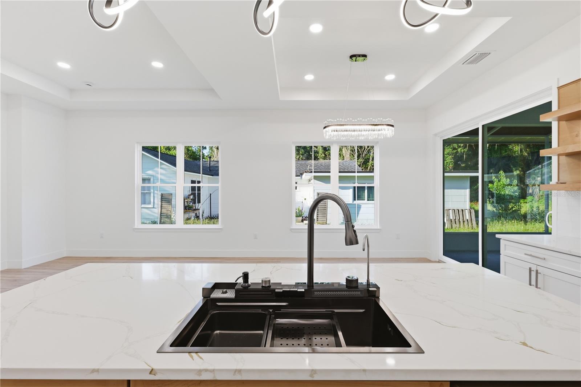
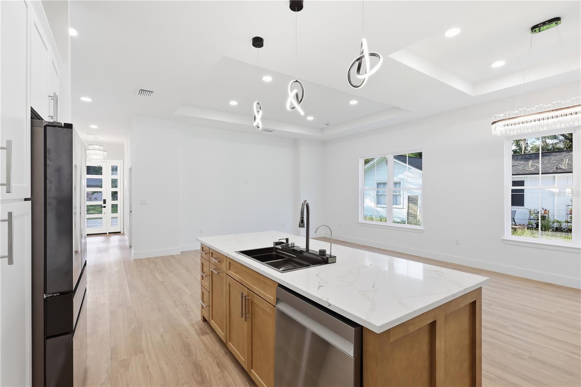
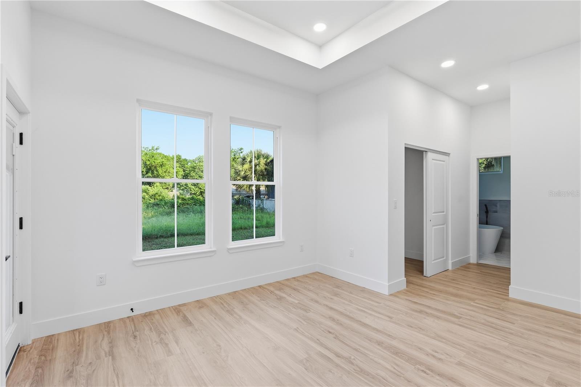
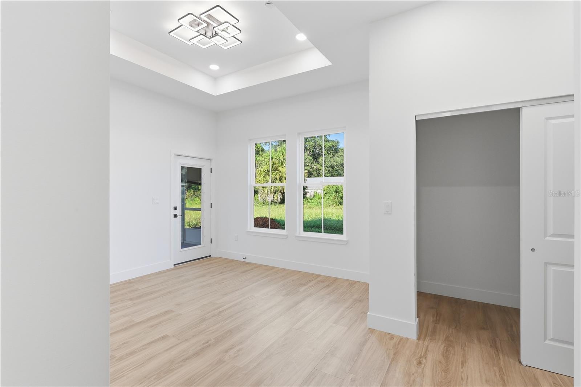
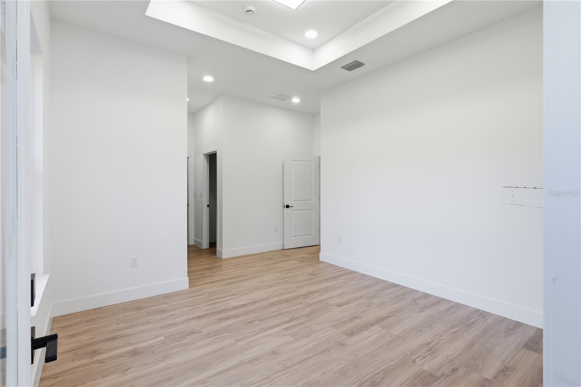
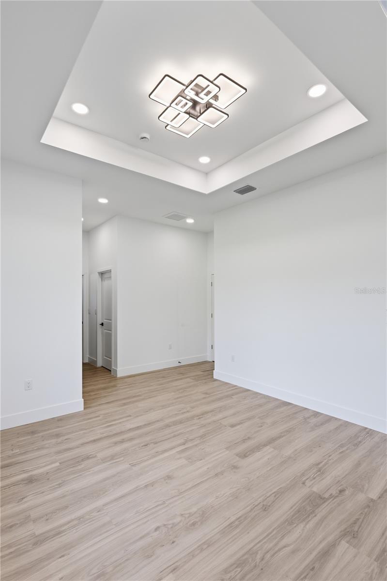
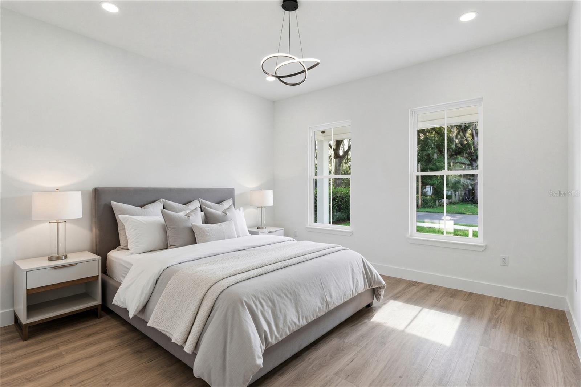
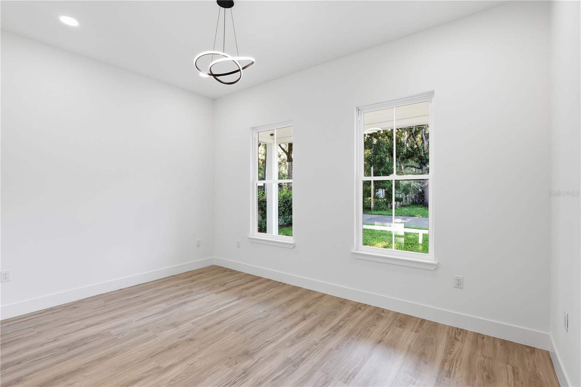
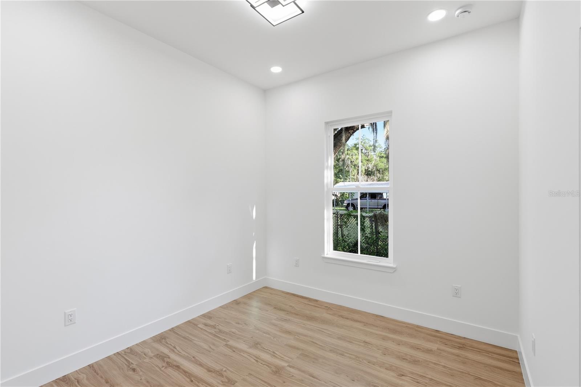
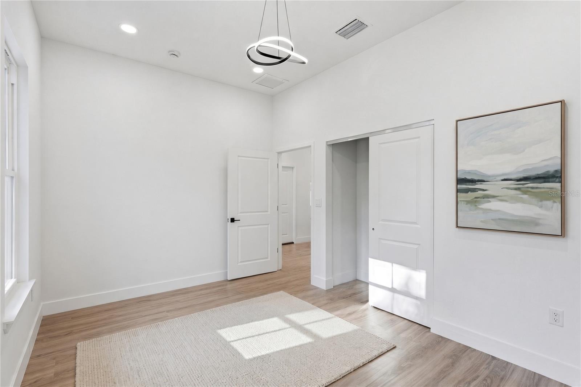
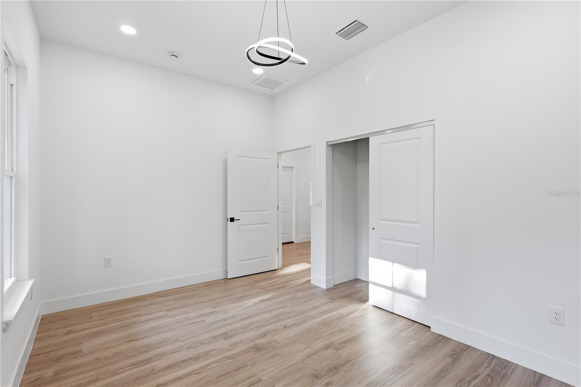
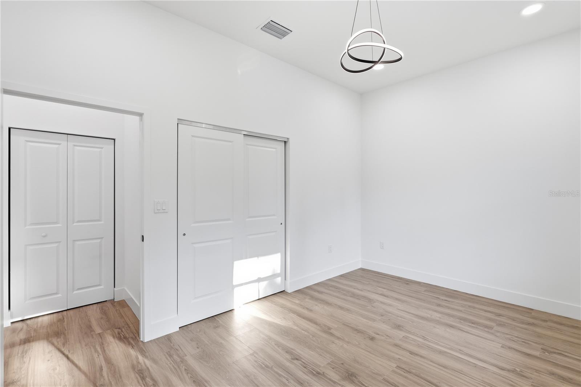
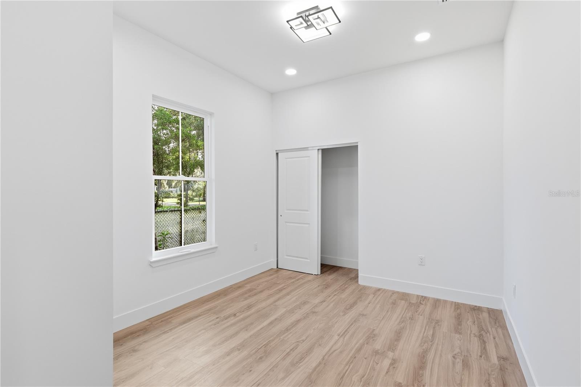
Inside, 10-foot ceilings, distinctive tray ceiling details, and generous windows create a bright, spacious atmosphere. The open-concept layout connects the living and dining areas with a beautifully appointed kitchen, making the space equally inviting for entertaining and relaxing at home. Luxury vinyl plank flooring, extensive recessed lighting, and contemporary statement fixtures provide a cohesive finish throughout the main living areas.
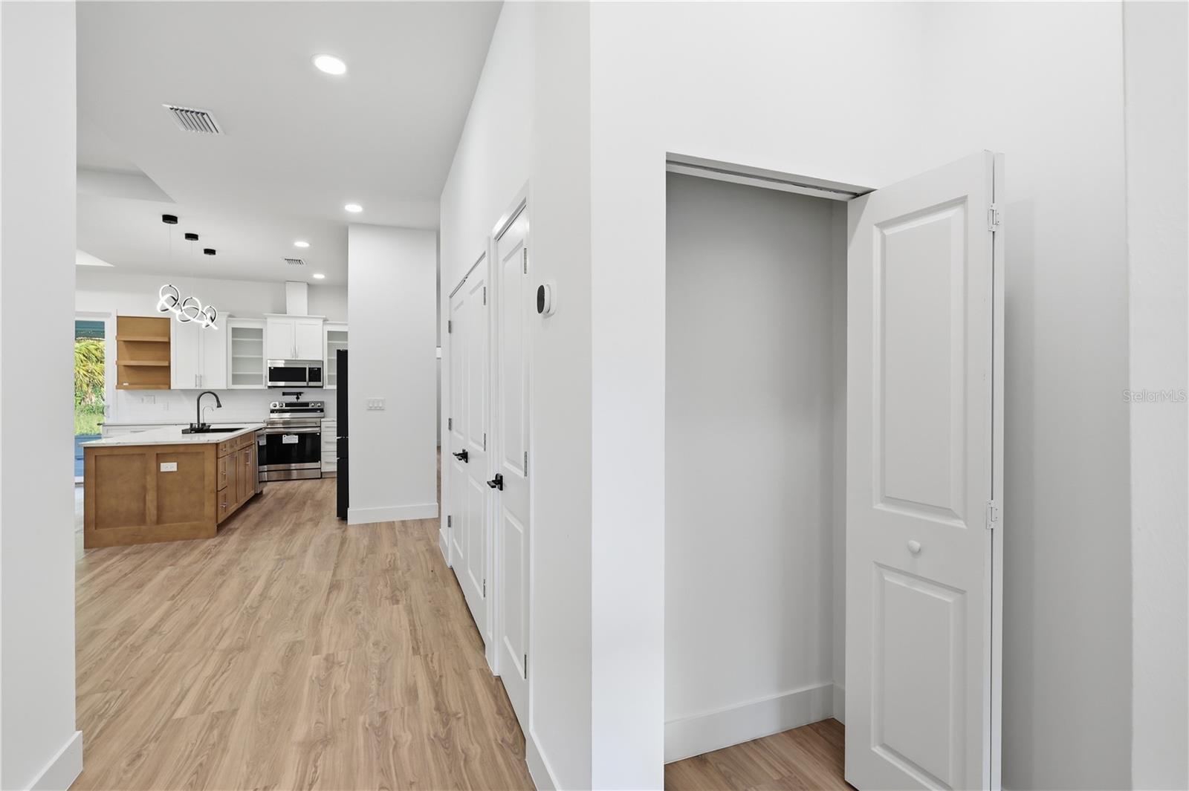
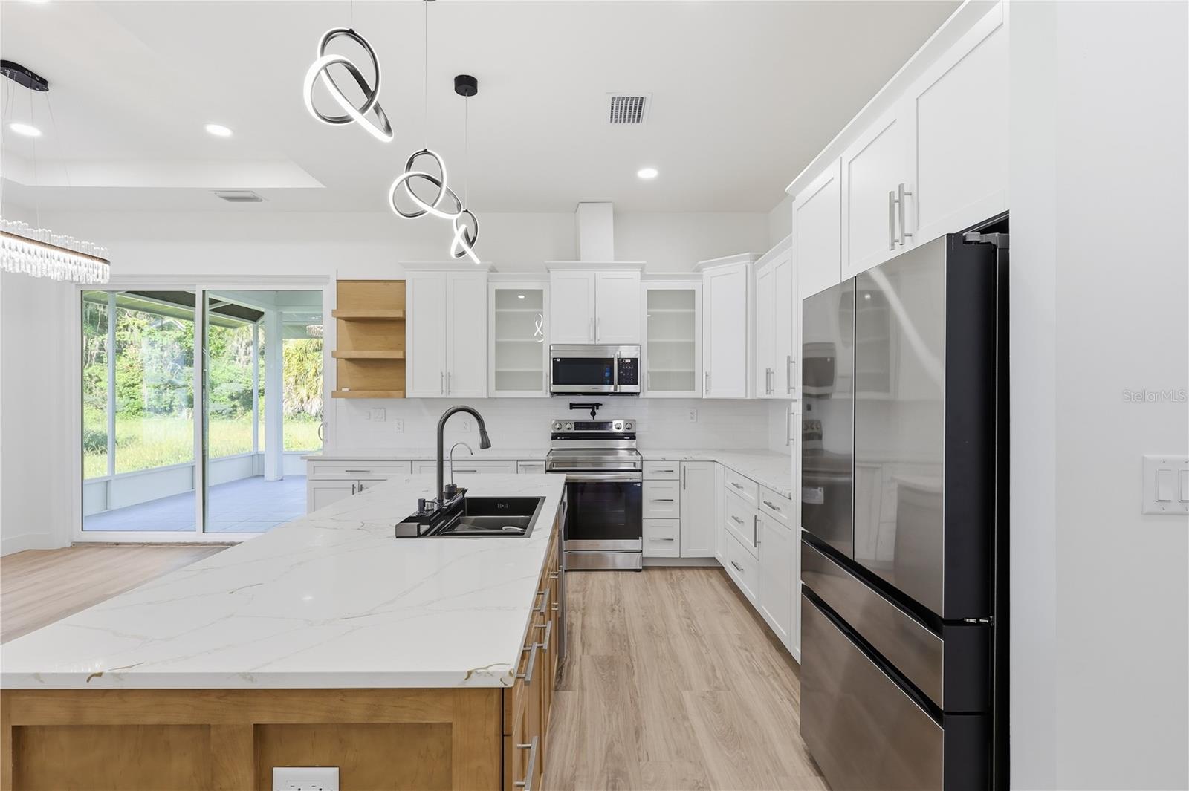
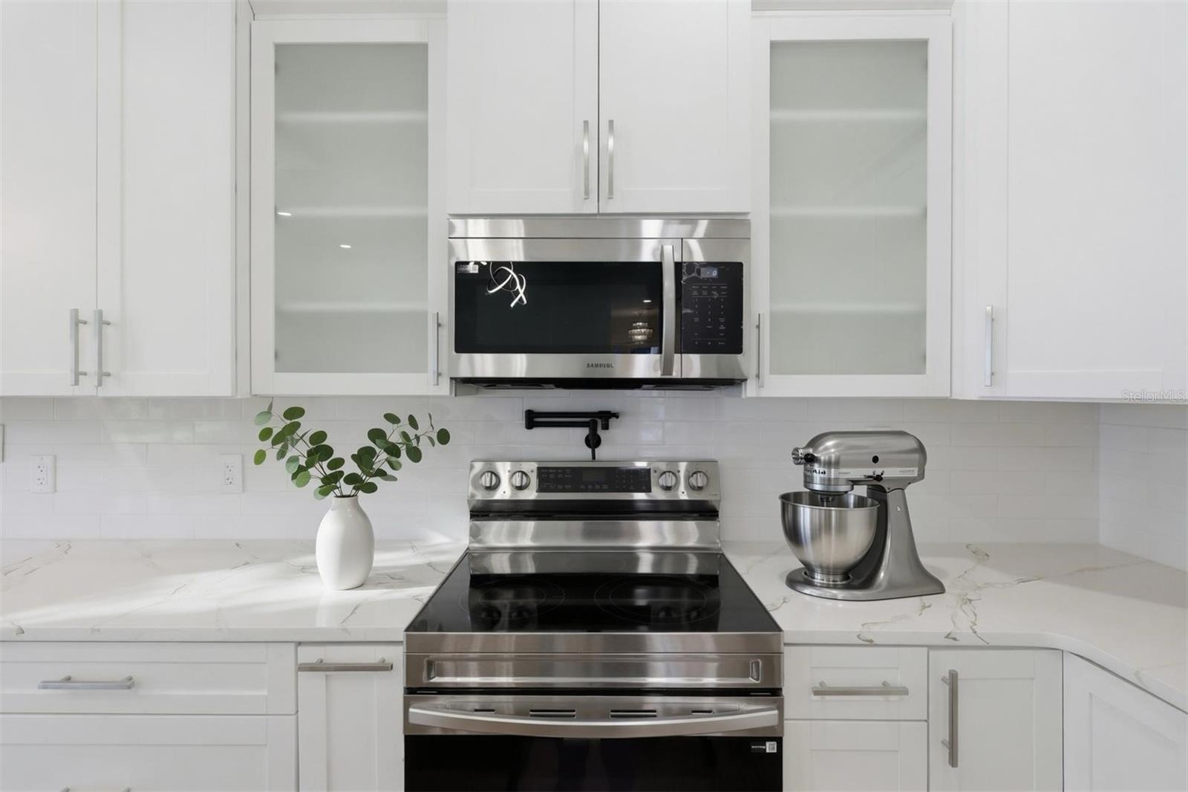
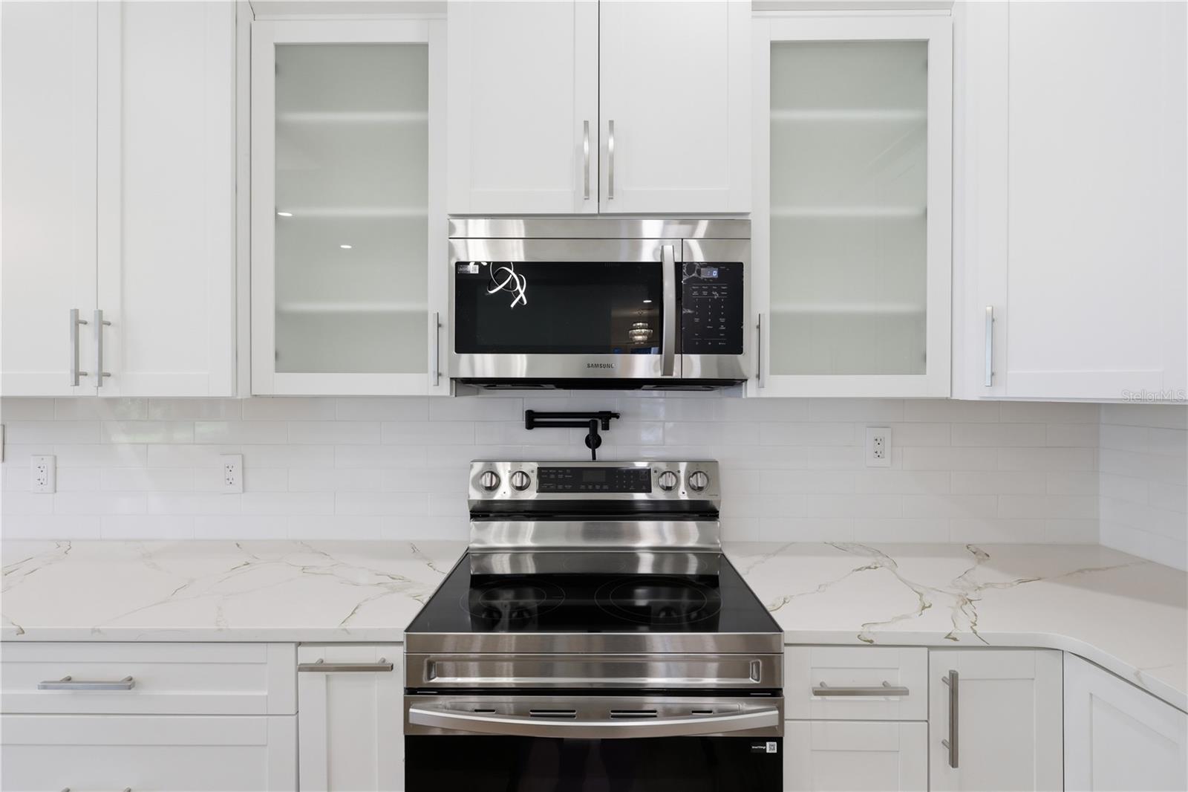
The kitchen features white shaker-style cabinetry, a contrasting wood-tone island, sleek countertops, a tile backsplash, stainless steel appliances, and a pantry. The central island offers additional workspace and seating while keeping the kitchen connected to the surrounding living spaces.
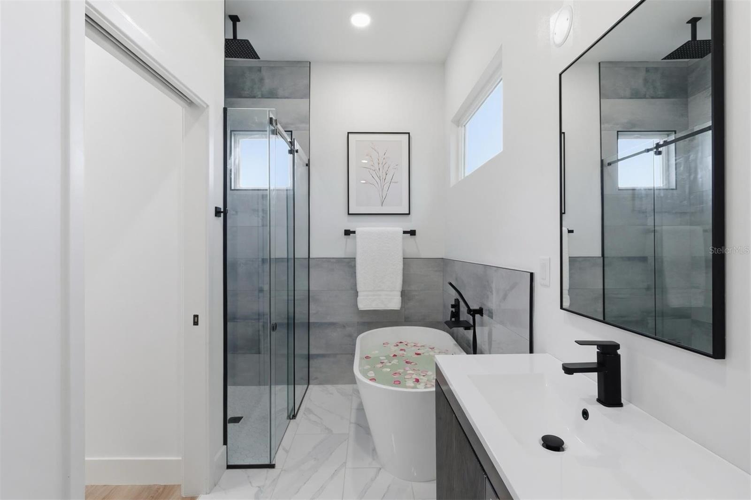
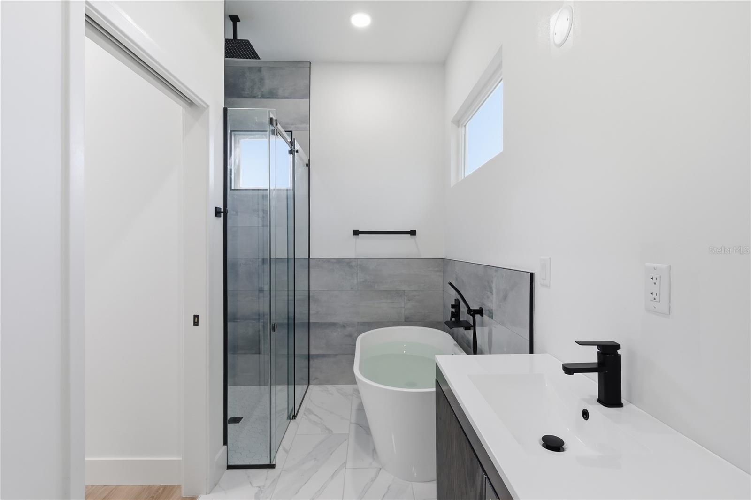
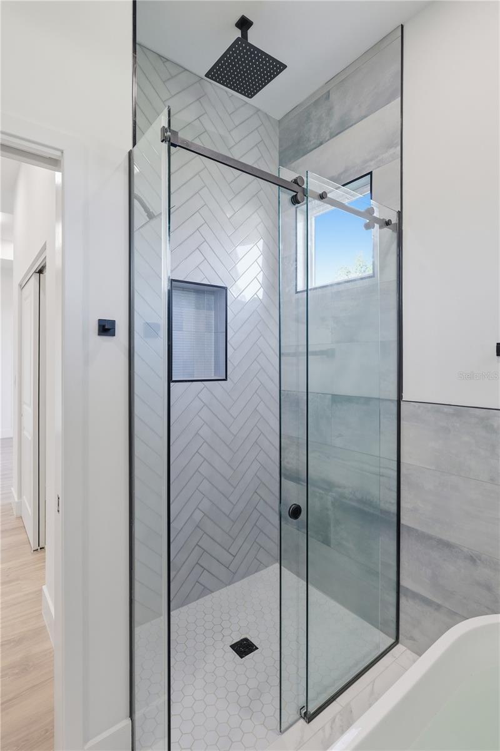
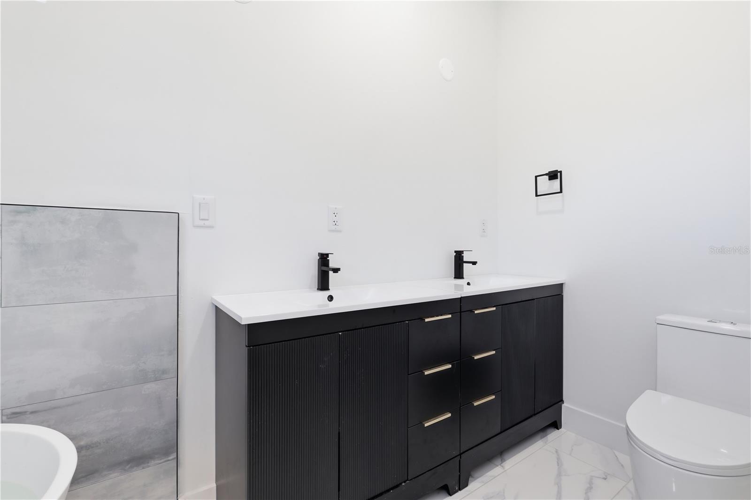
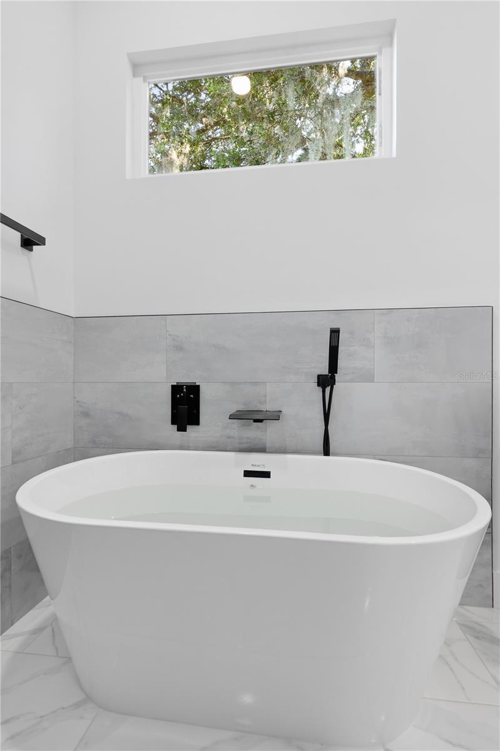
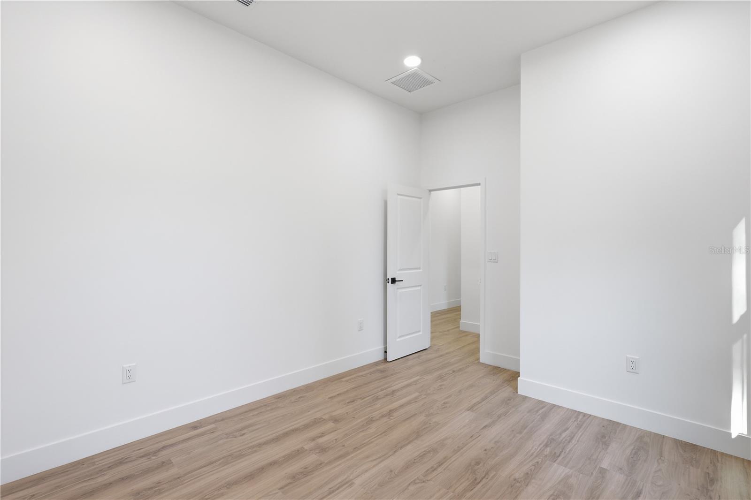
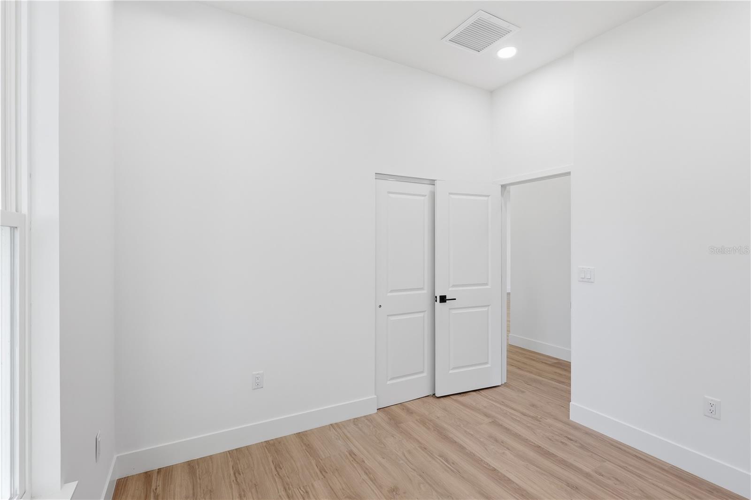
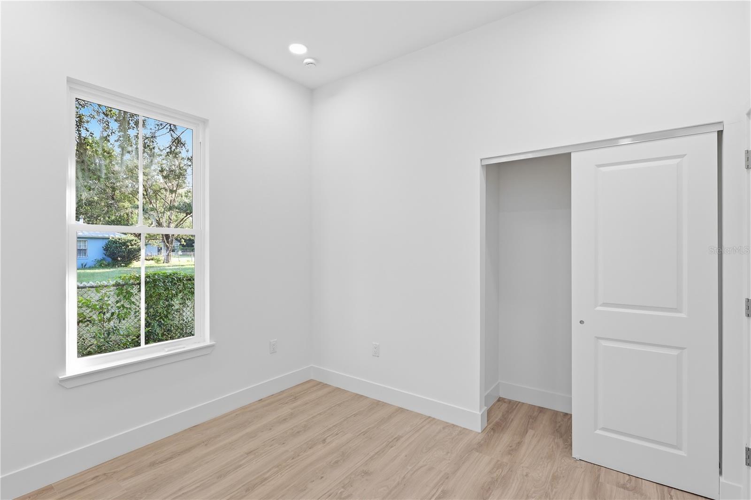
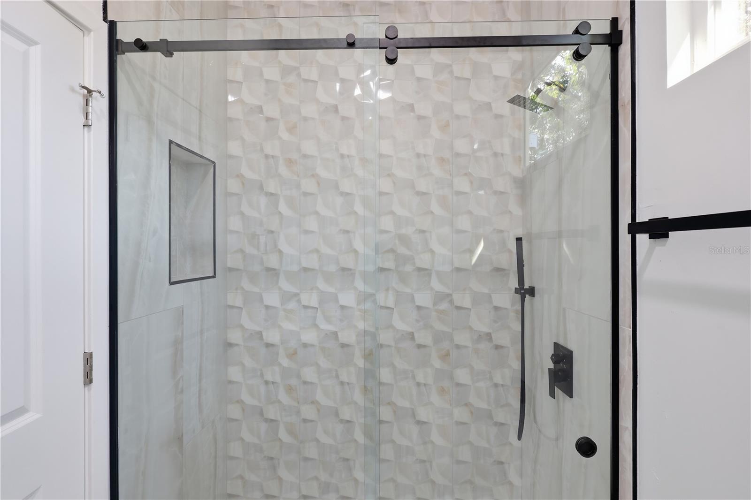
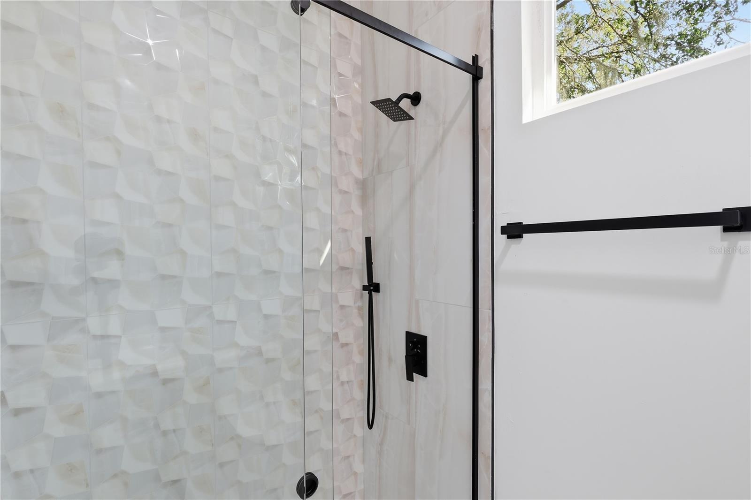
The primary suite includes walk-in closet storage and a beautifully finished bathroom with a freestanding soaking tub, a separate glass-enclosed shower, and modern fixtures. Three additional bedrooms provide flexibility for guests, a home office, or other everyday needs.
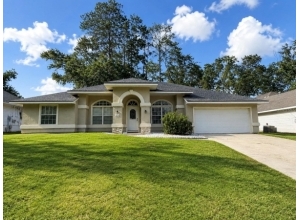
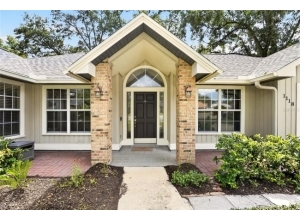
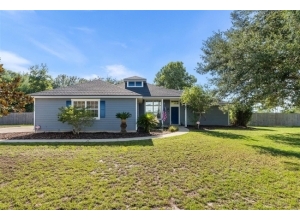
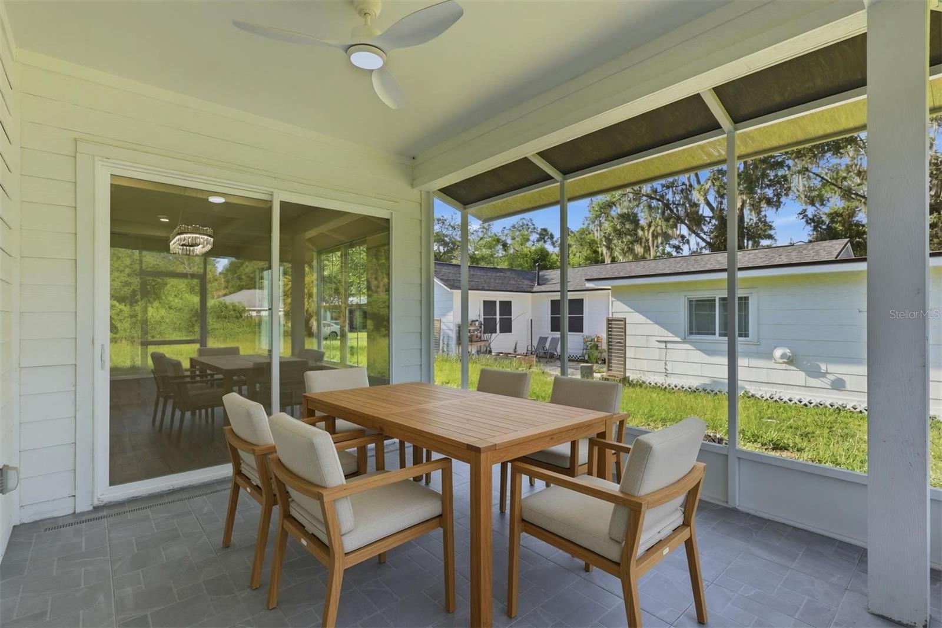
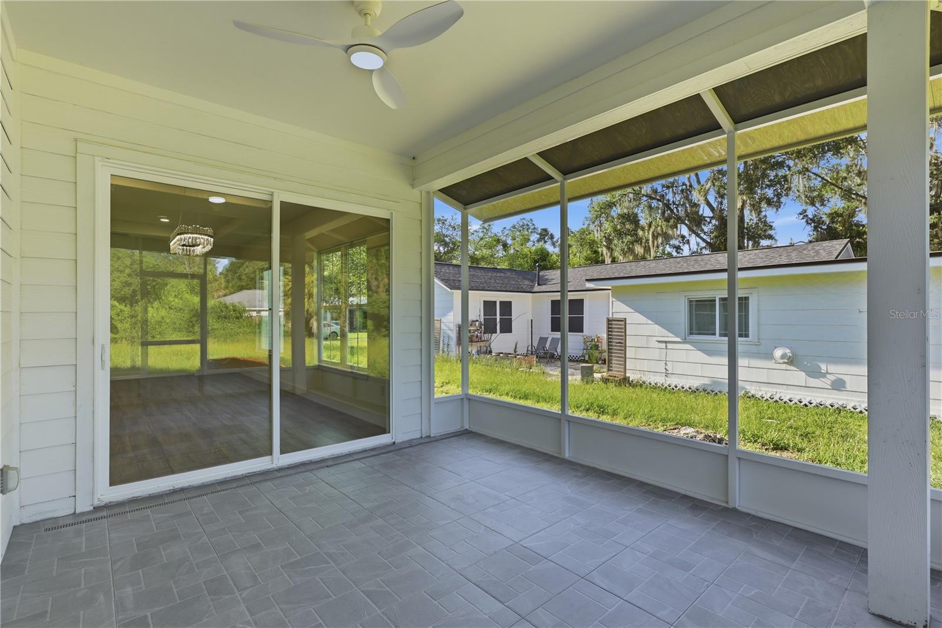
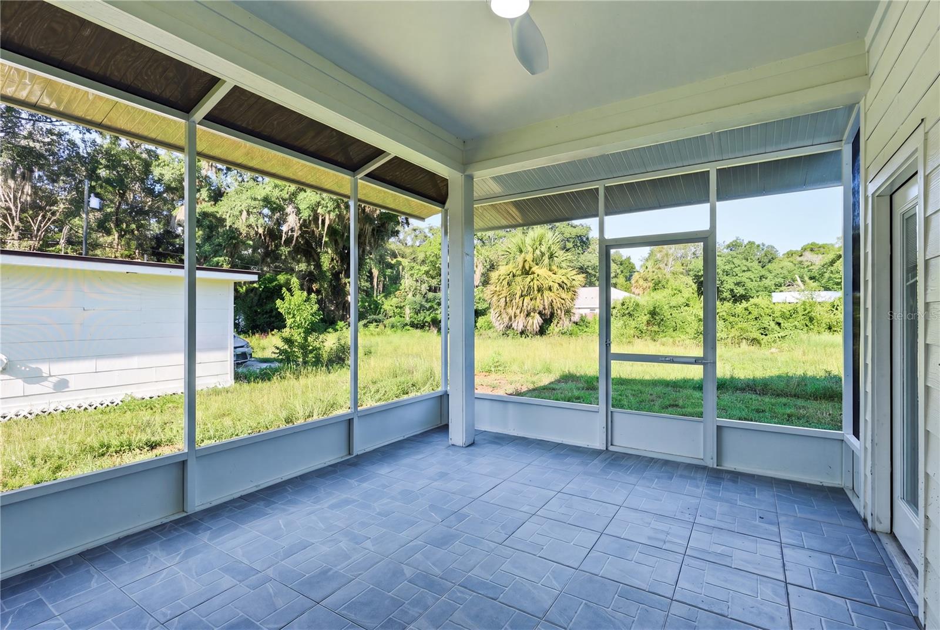
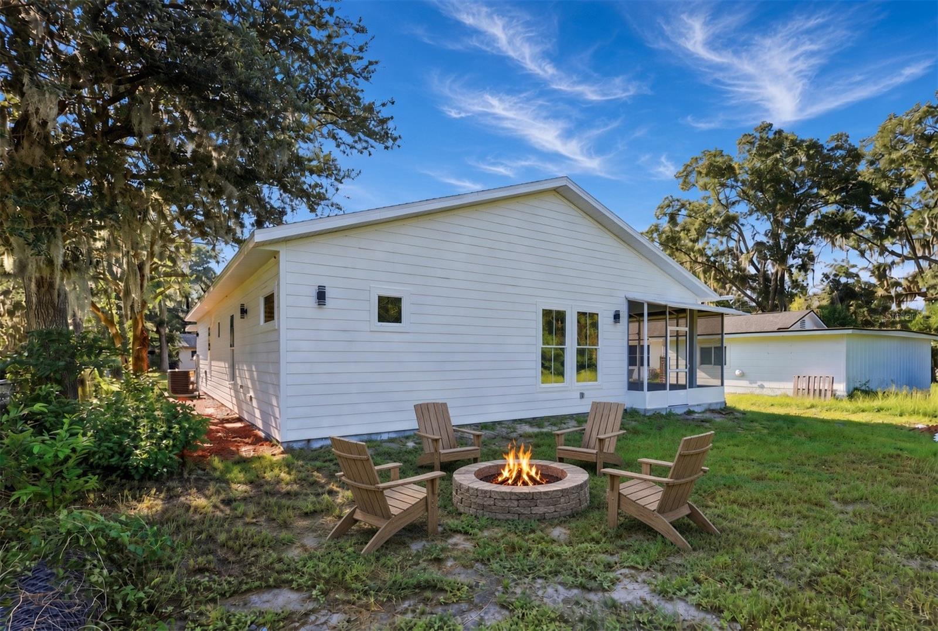
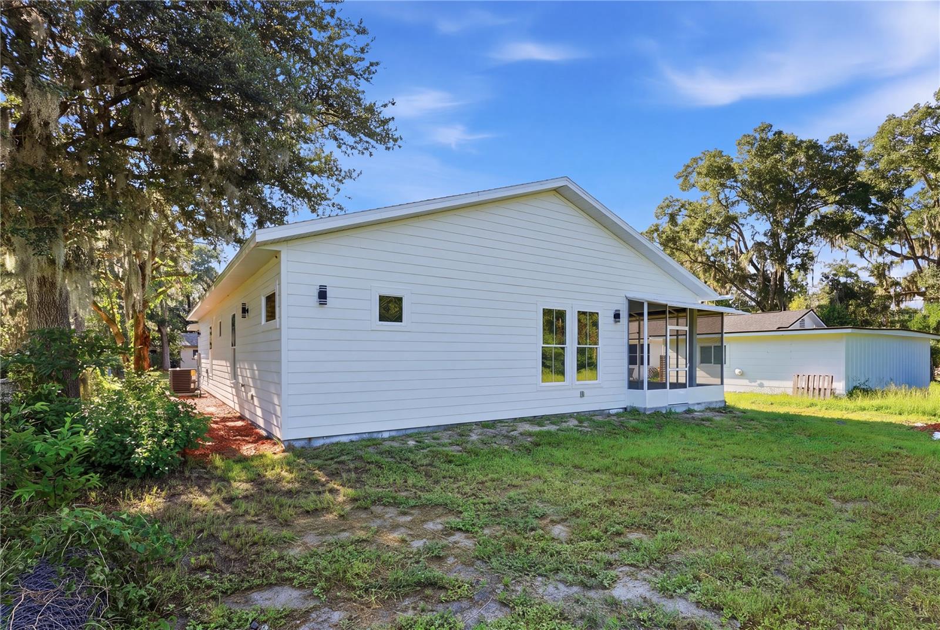
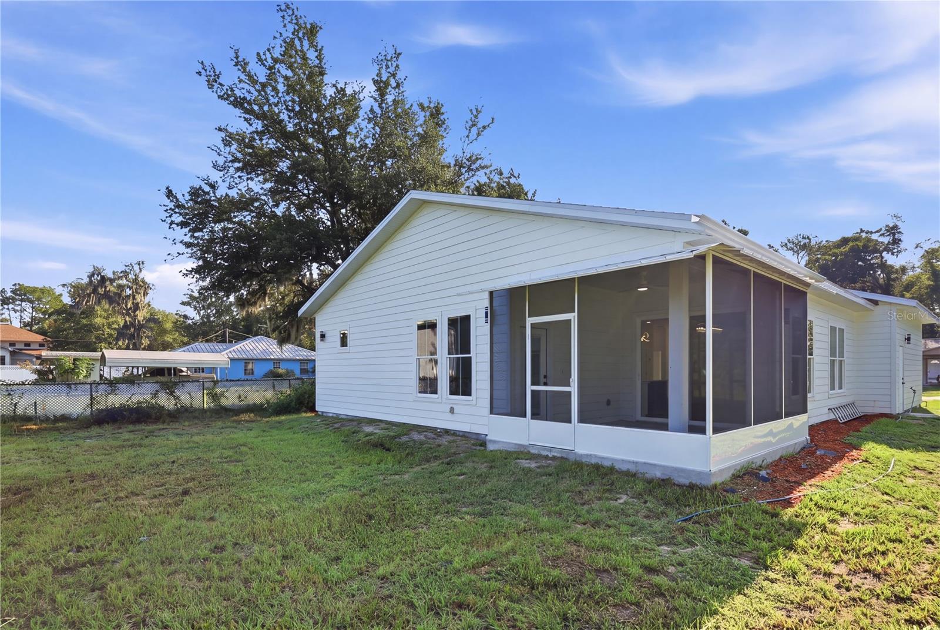
Sliding glass doors open from the dining area to a covered, screened lanai, extending the living space outdoors and creating an inviting setting for morning coffee or evening gatherings. A covered front entry, distinctive roofline, and landscaped walkway complement the home’s contemporary curb appeal.
Designed with careful attention to structural detailing, including additional shear walls, this home pairs its modern aesthetic with a thoughtful approach to construction. An indoor laundry area, attached two-car garage, and approximately 2,383 square feet of total area complete this well-planned Gainesville home.

 Listing Courtesy of: KELLER WILLIAMS GAINESVILLE REALTY PARTNERS. Contact University Realty for more information.