4
Bed
2.5
Bath
4801
Sq ft
1995
built
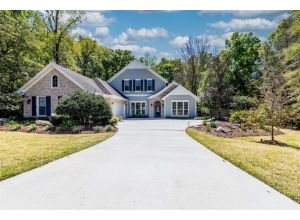
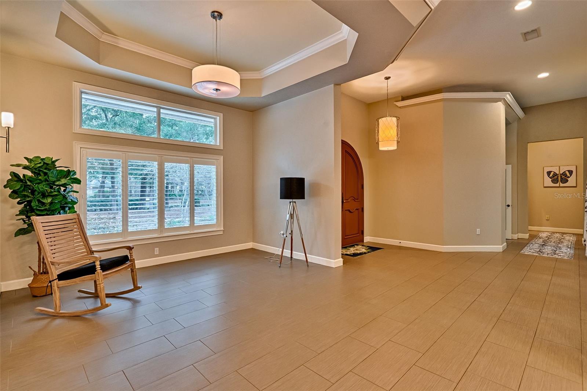
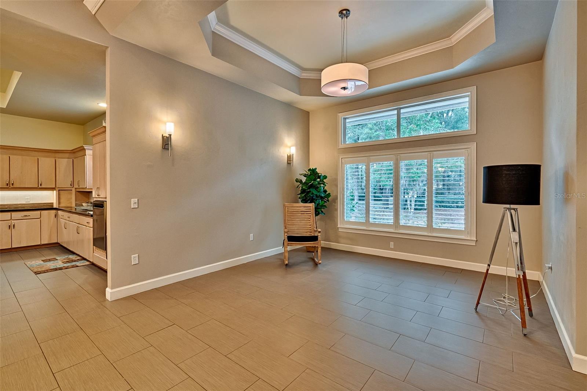
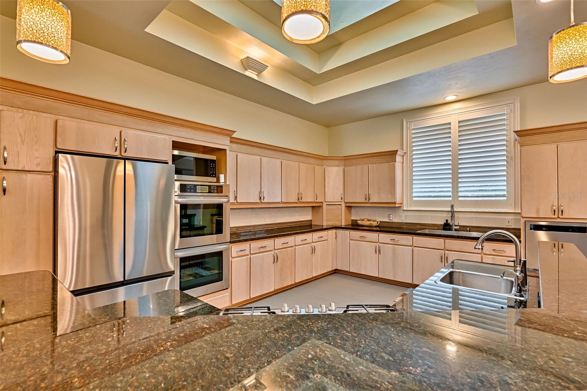
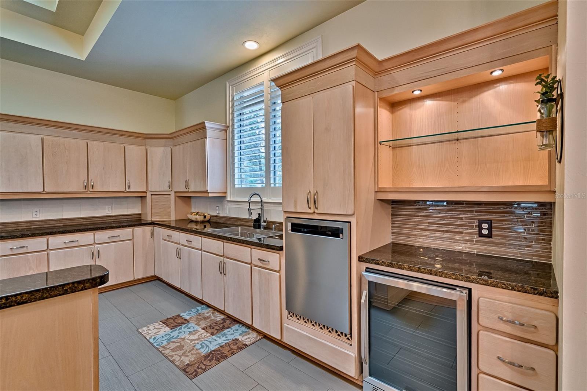
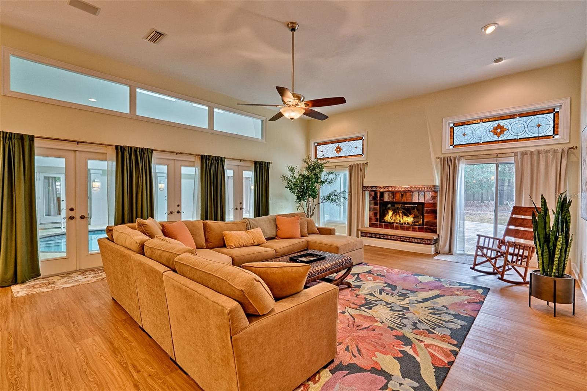
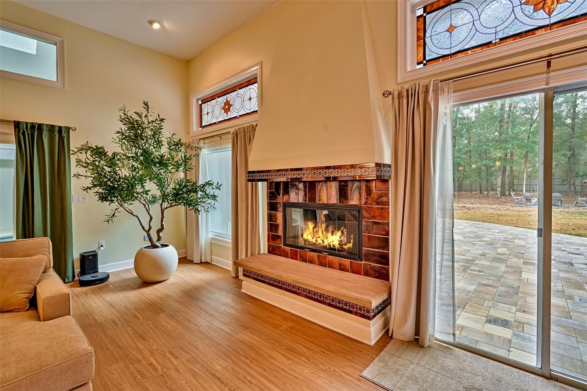
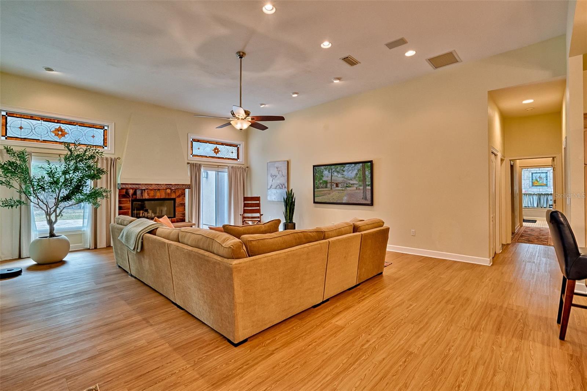
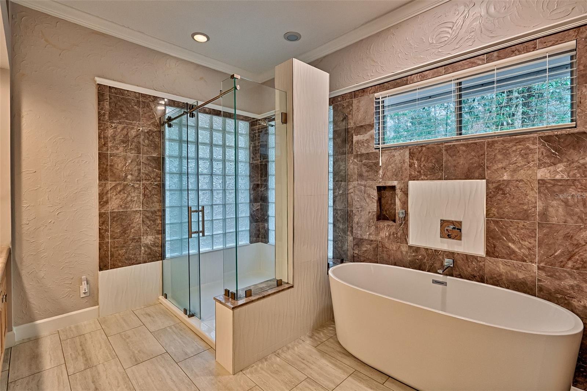
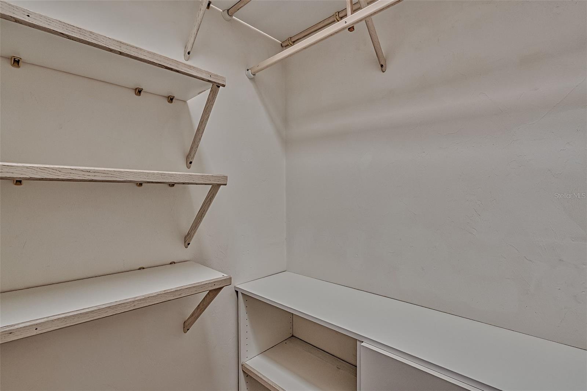
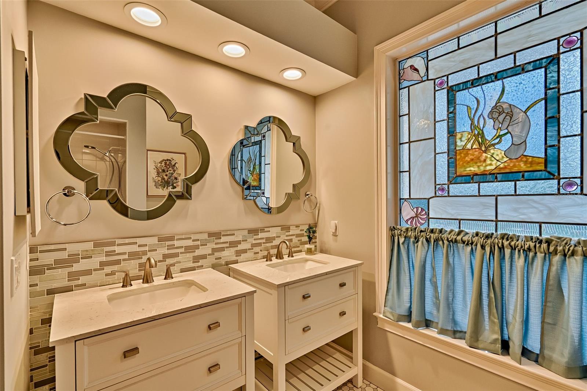
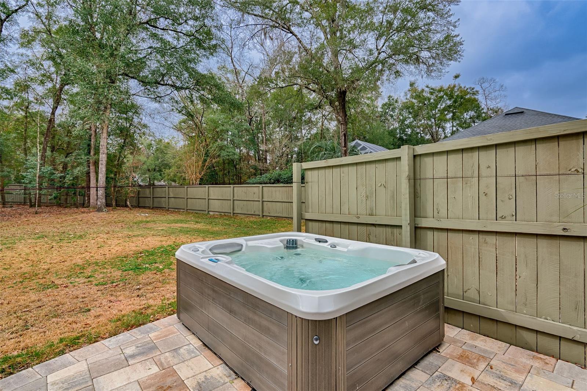
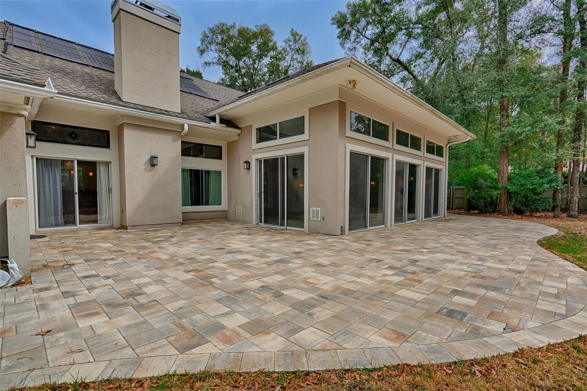
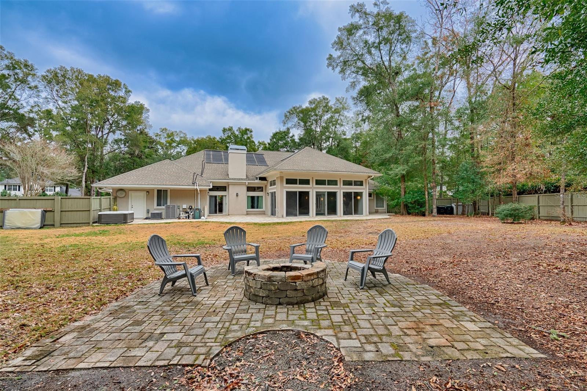
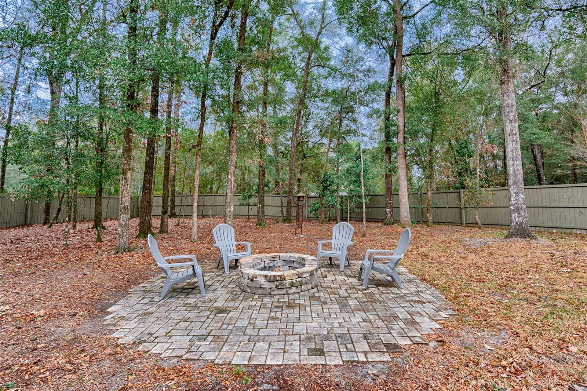
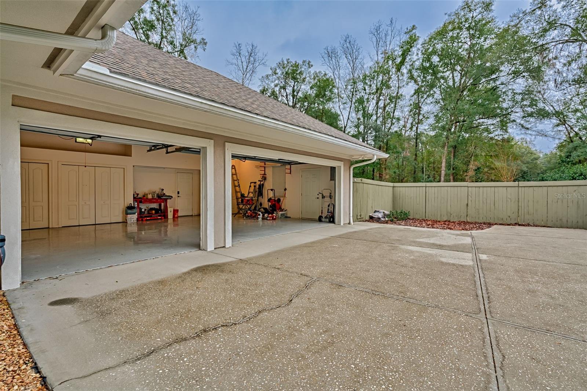
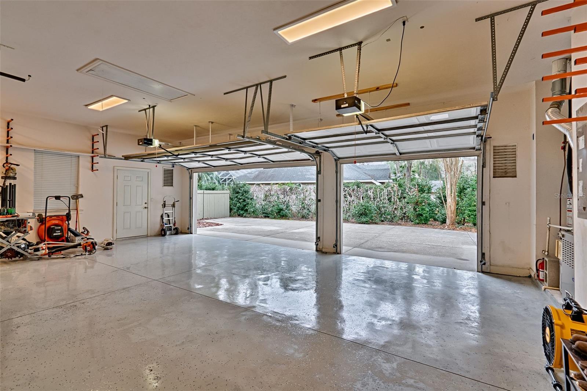
Looking for one of the most special homes in Gainesville? First custom built by Steve Dublin Homes, Inc and later remodeled by EG Gonzales, it is located in the exclusive neighborhood of Benjamin's Grove in Haile Plantation. This home features a unique indoor saltwater pool which has a separate HVAC system and solar powered pool heater for comfortable year round swimming. The pool is completely separated from the main living areas by multiple glass doors. As you enter through the double arched solid wood doors, you will notice the foyer overlooks the pool. It is always a stunning sight to see. On the right side of the foyer, you will find a very open spacious luxury kitchen. The fantastic features of the kitchen include a gas cook top, double oven, elevated dishwasher, and two separate sinks with an expansive island bar top. There are plenty of cabinets for storage. Just off the kitchen, is a large breakfast nook. This looks out over the pool and wooded backyard through a large glass picture window . The open living room plan has great views of the completely fenced and private back yard. The home also contains all new plantation shutters for increased energy efficiency. By the foyer, there is also a formal dining room that will hold a very large table for all of your holidays and special occasions. Heading to the other side of the foyer you will find a multi purpose room, which could be an office or a bedroom with an attached half bathroom. It contains a view of the well landscaped front yard and circular drive. Continuing beyond the office/bedroom is a hallway to the main bedroom. In the main bedroom, you will appreciate an oversized room to hold your king-sized bed and workout equipment with an electric fireplace for the chilly winter nights. The main bathroom features a large walk-in shower, big soaking tub, dual vanities and two oversized walk-in closets. The other side of the home you will find the two guest bedrooms that are quite large and both have new luxury vinyl flooring. They share a bathroom with a unique stained glass window. The laundry room with the new washer and gas dryer are also located there. Heading out to the backyard, enjoy a large new paver patio wrapping around the perimeter of the home and a fire pit for cooler evenings. The back yard is ready for large gatherings and allows easy access to the pool area through multiple sliding glass doors. The home has an abundance of natural lighting though multiple skylights, which were recently replaced with Velux Impact Skylights. The home is complete with an over sized three car garage with easy access to an outdoor hot tub. This home is absolutely move in ready.
--

























 Listing Courtesy of: RE/MAX PROFESSIONALS. Contact University Realty for more information.