4
Bed
3
Bath
3100
Sq ft
2025
built
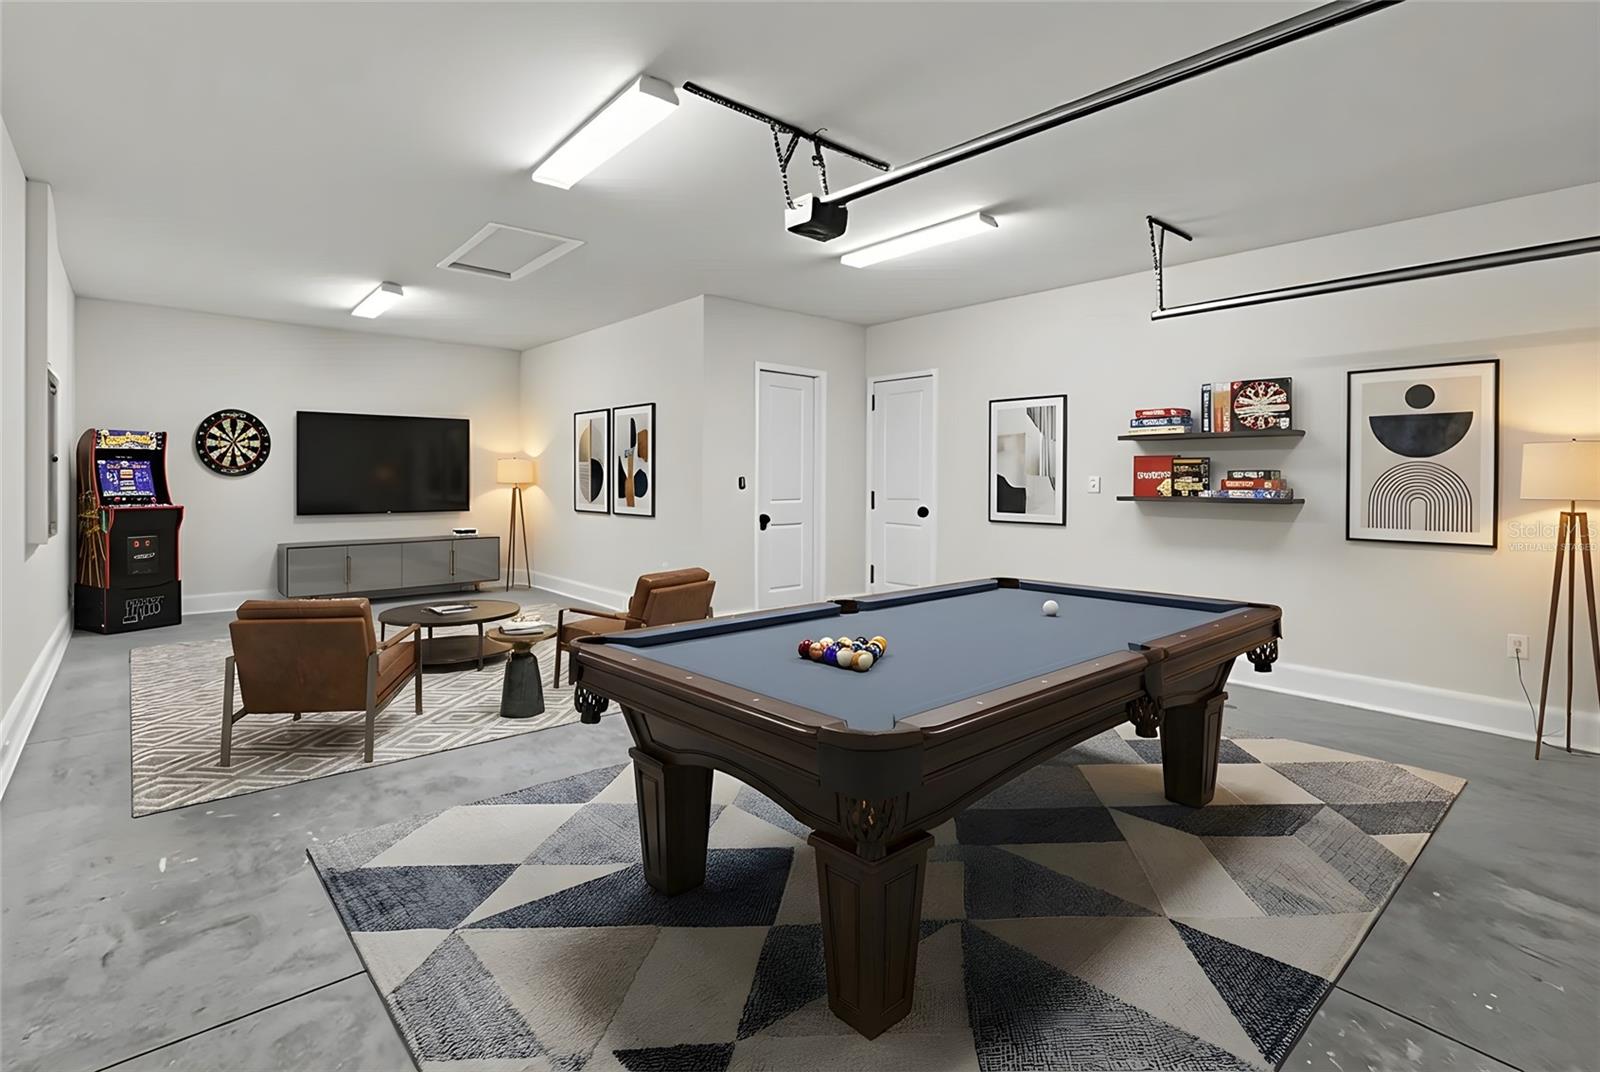
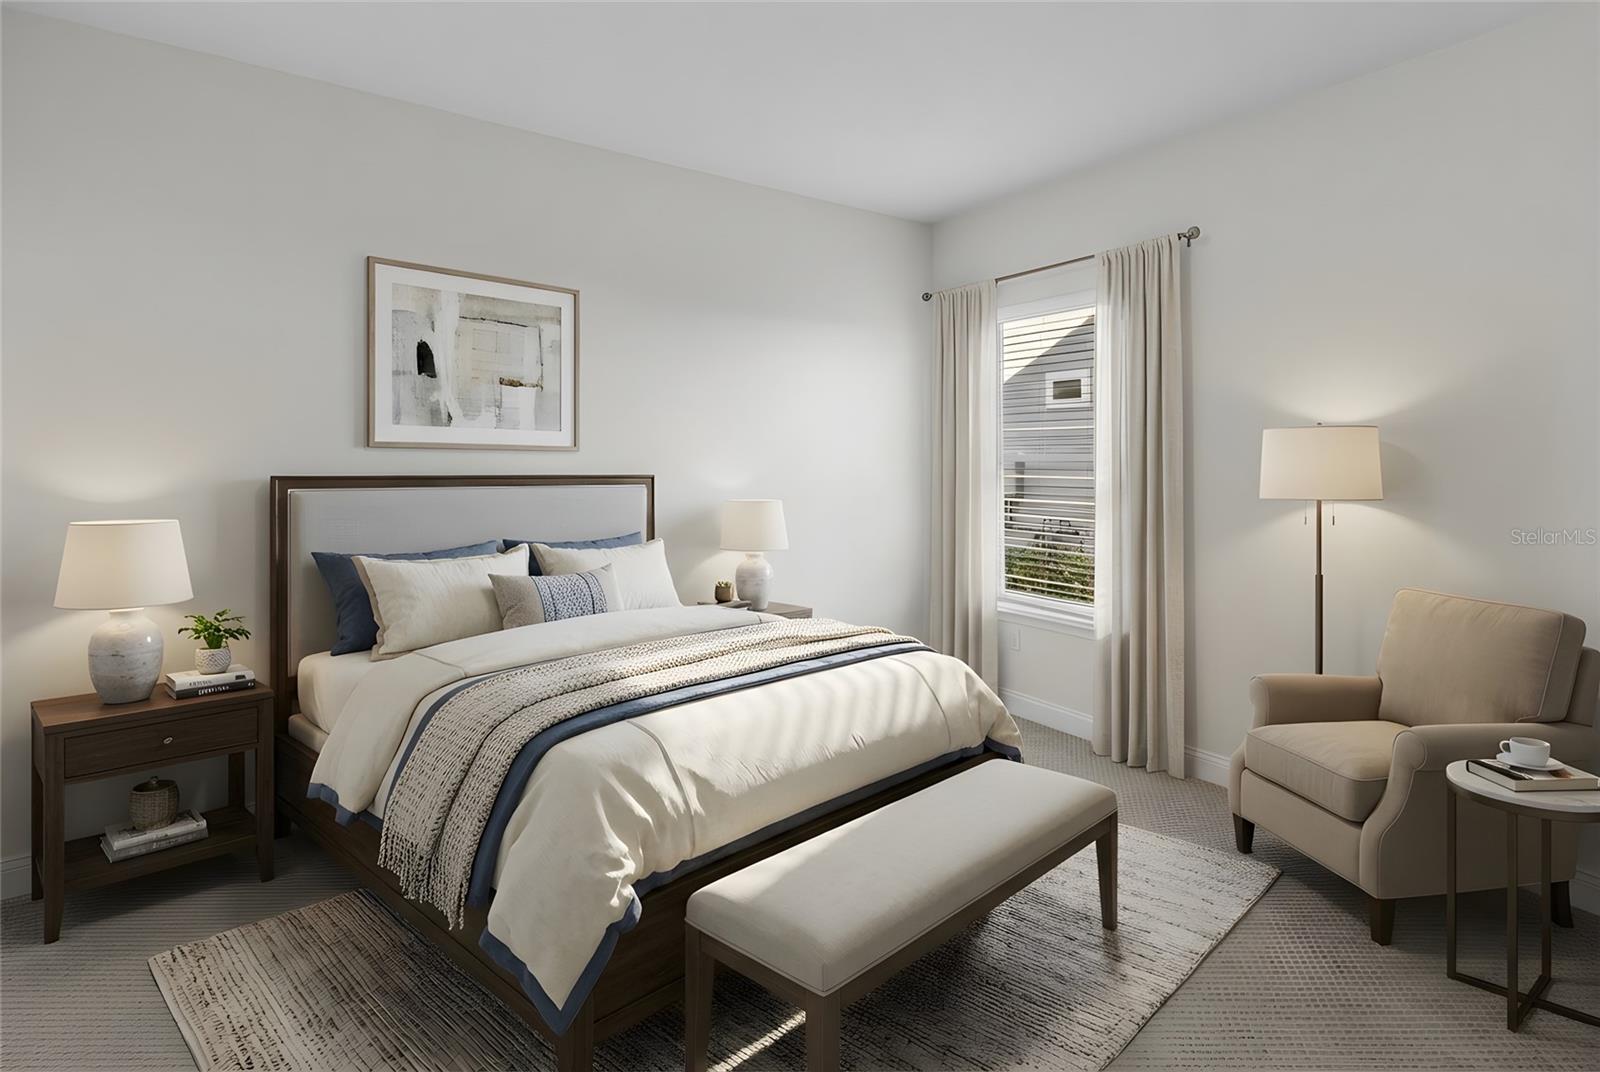
One or more photo(s) has been virtually staged. Seller offering 30k towards closings costs!
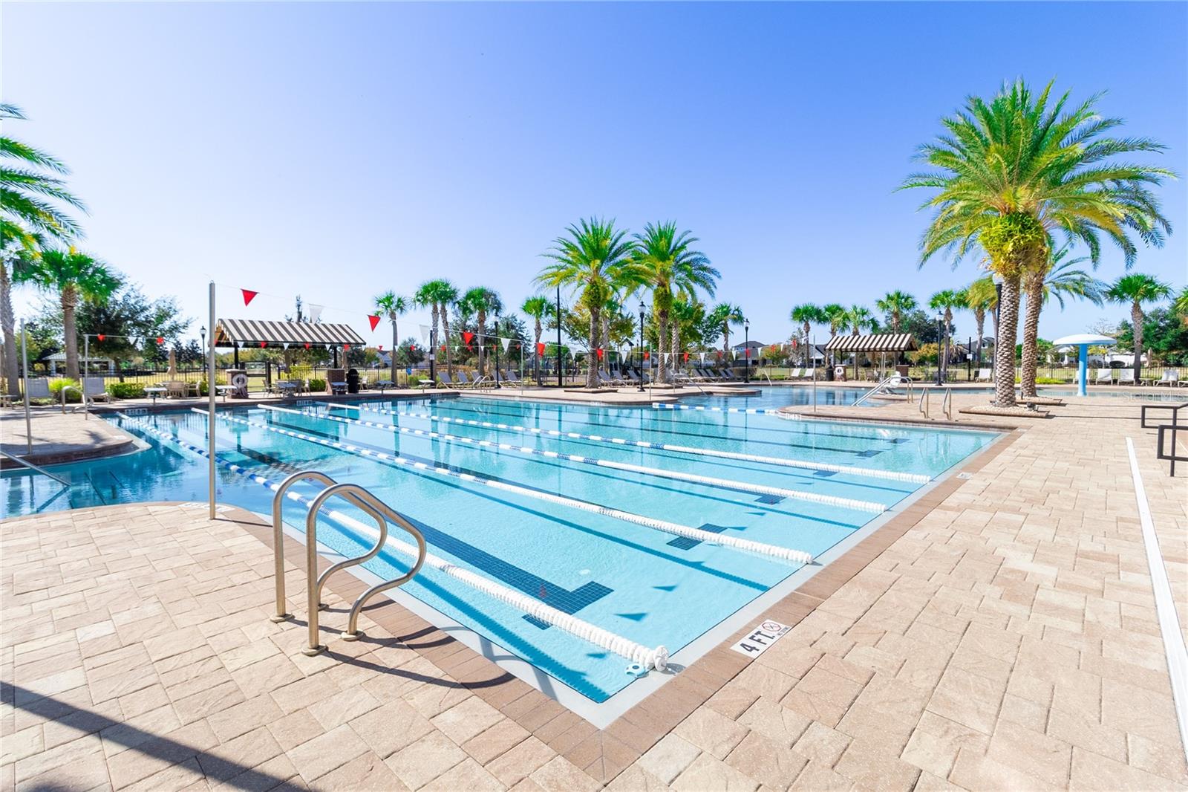
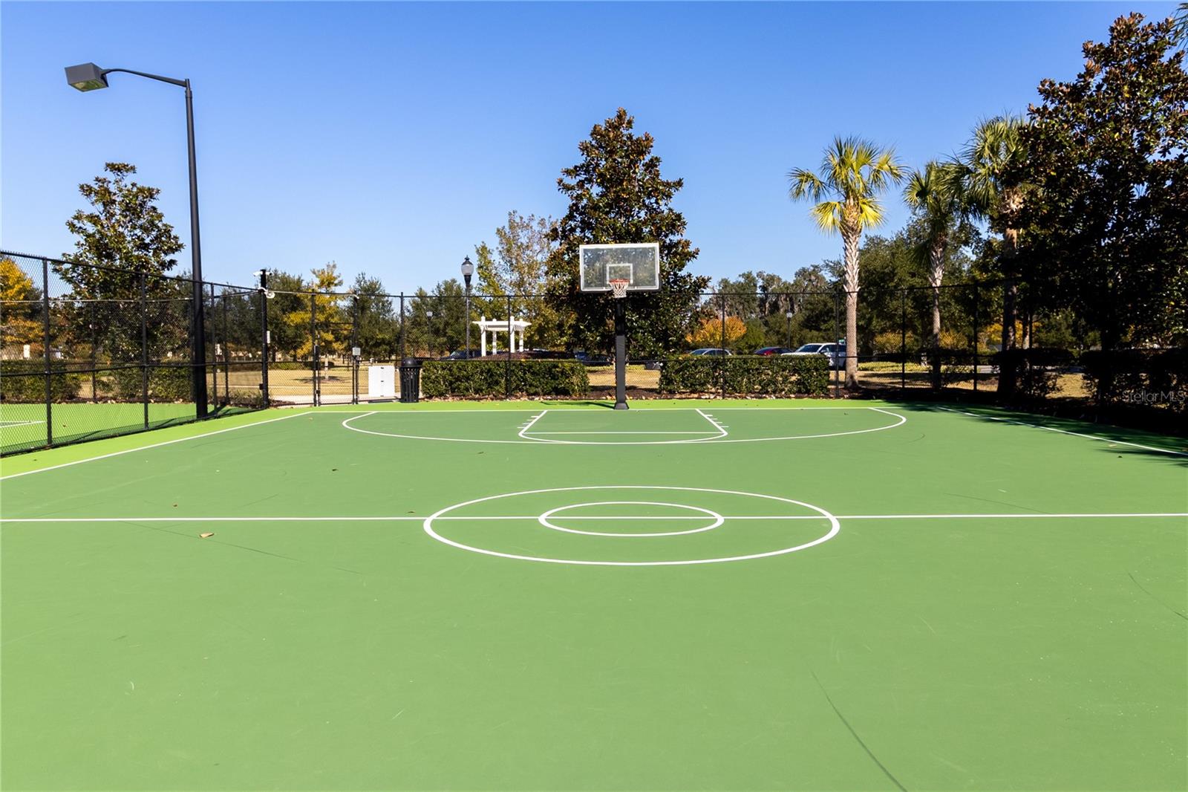
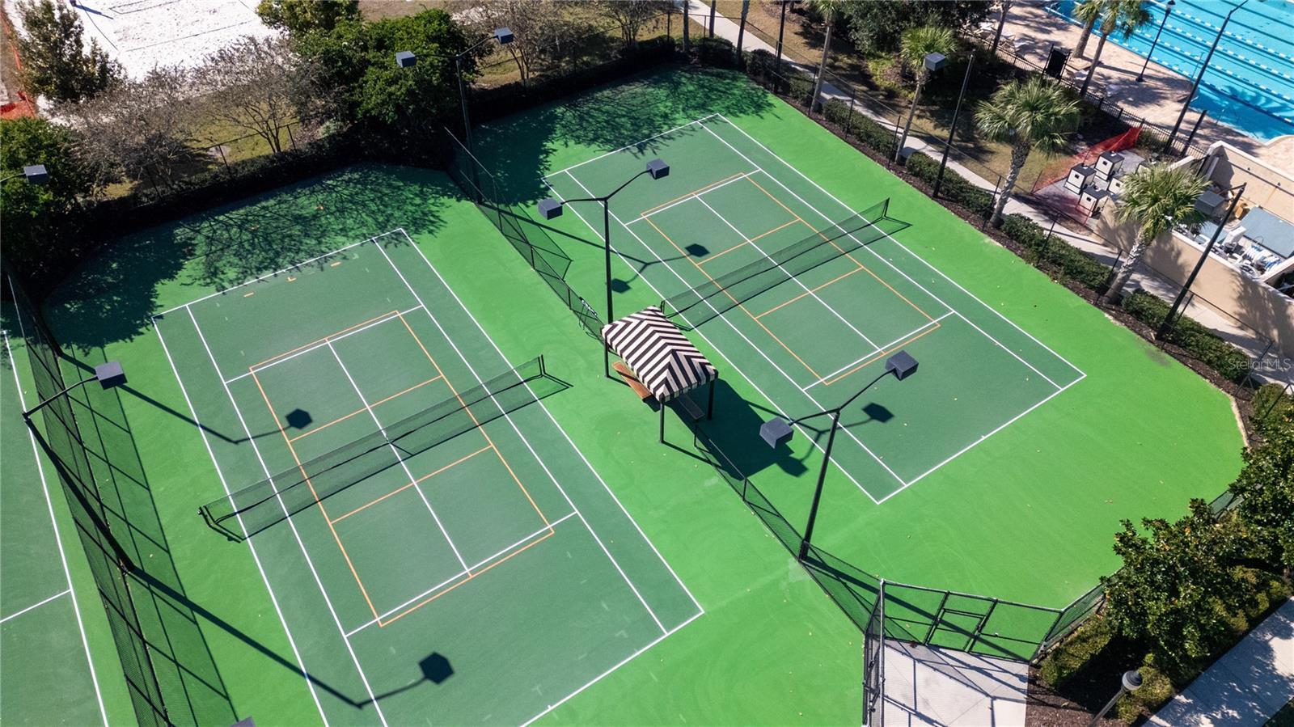
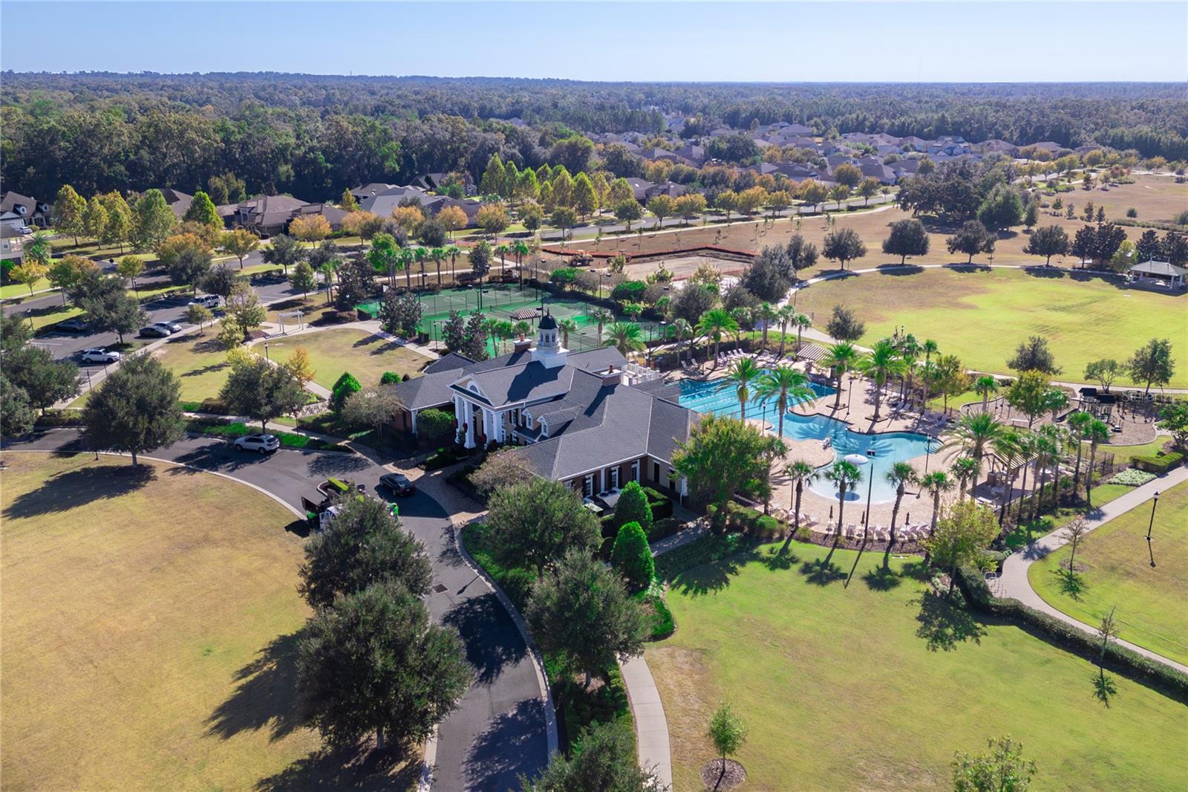
Welcome to Oakmont, Gainesville’s premier master-planned community where natural beauty meets refined modern living. Spanning over 550 acres of rolling hills, majestic live oaks, and thoughtfully designed green spaces, Oakmont offers state-of-the-art amenities, scenic walking trails, and an elevated yet peaceful lifestyle.
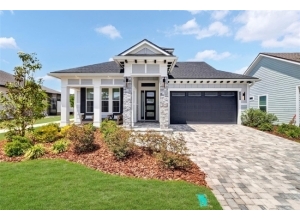
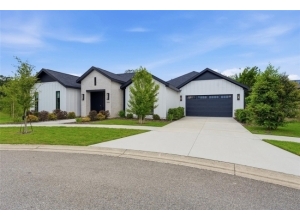
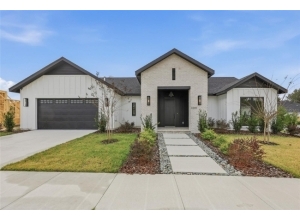
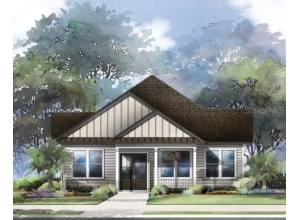
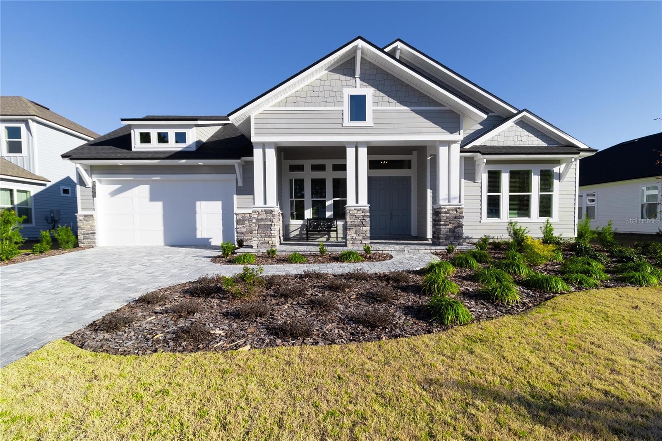
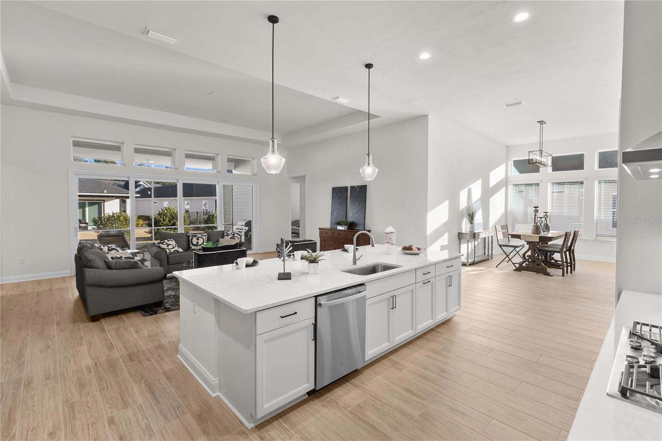
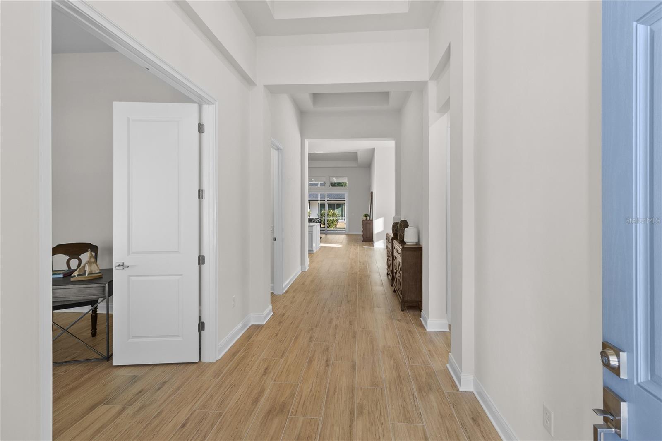
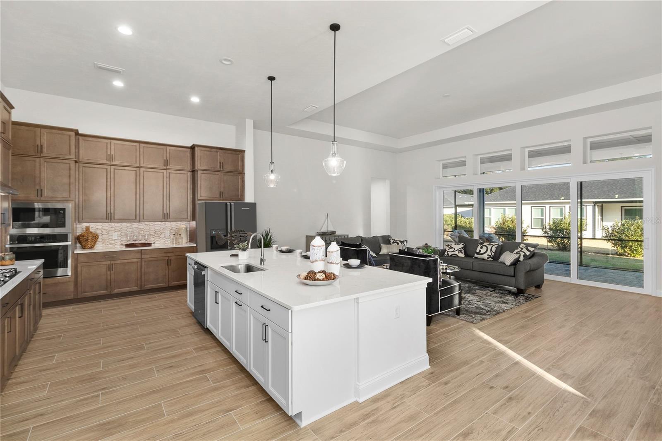
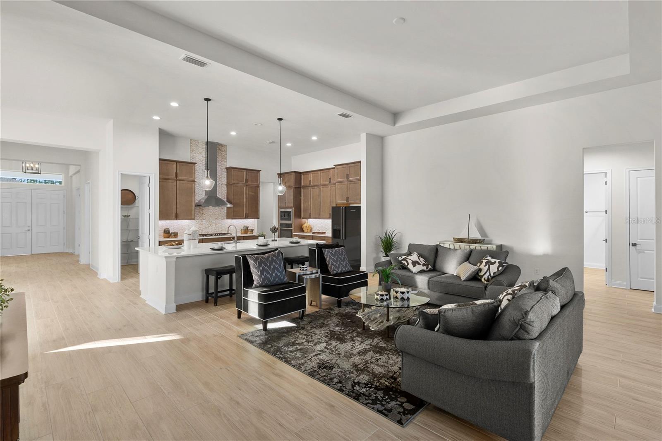
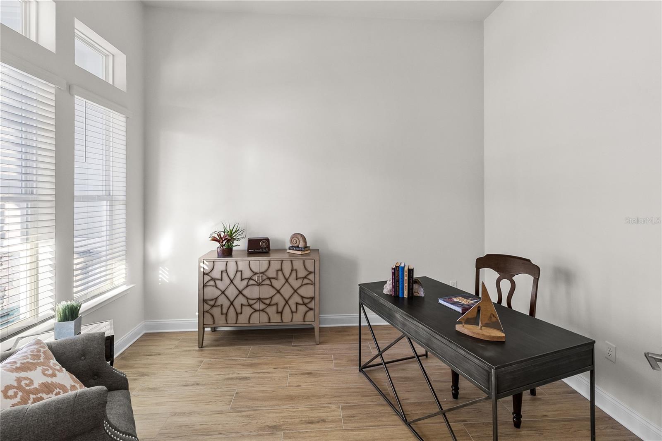
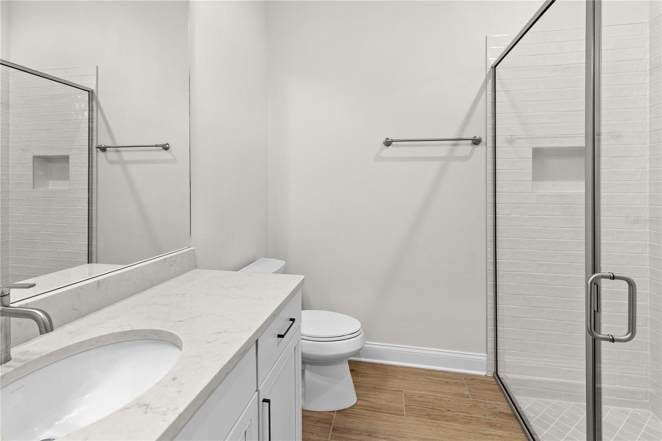
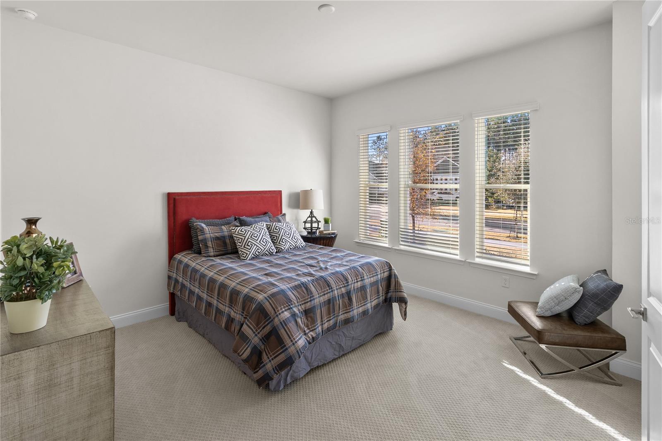
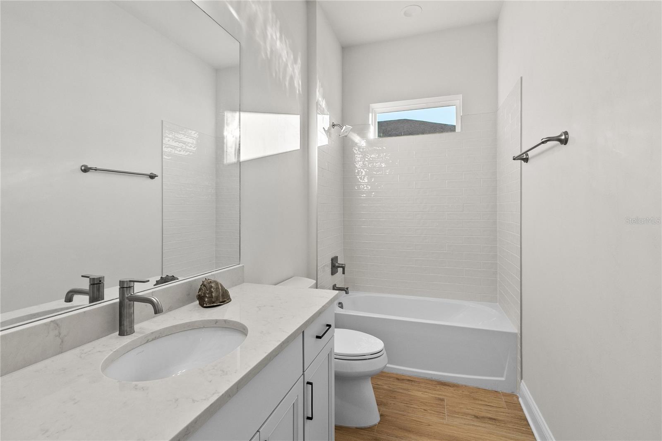
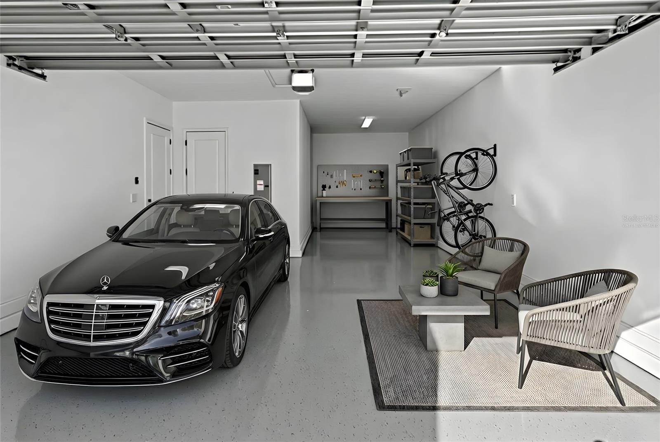
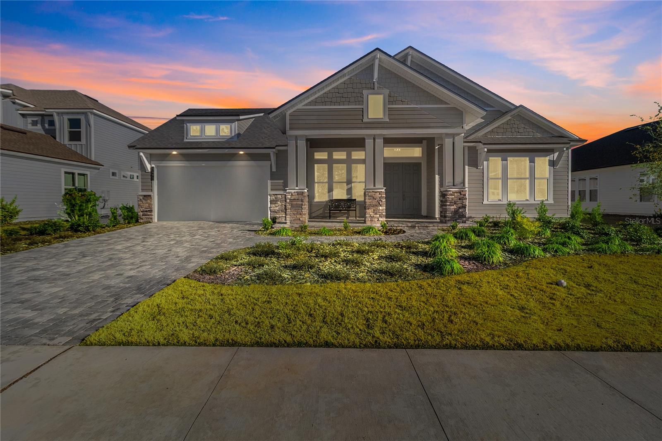
This COSTA MESA II residence is brand new and never lived in, offering a rare opportunity to own new construction in one of Gainesville’s most sought-after communities. Featuring 4 bedrooms, a versatile flex space, 3 full bathrooms, and a 3-car garage, this thoughtfully designed home by ICI Gainesville Residential showcases a spacious open-concept layout ideal for both everyday living and entertaining.
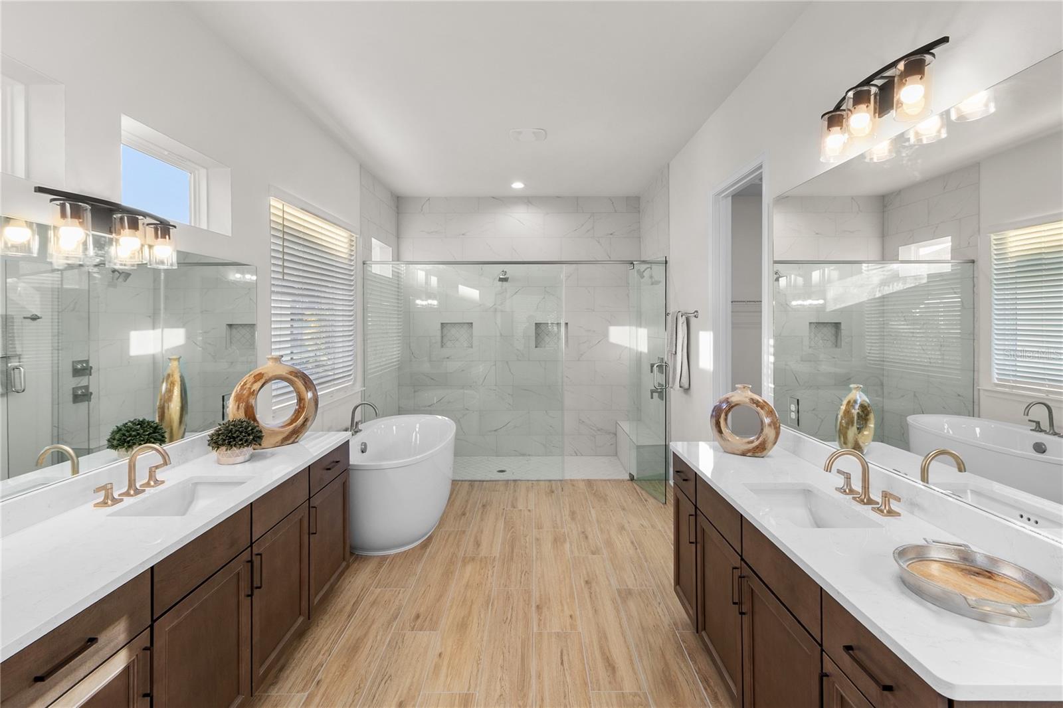
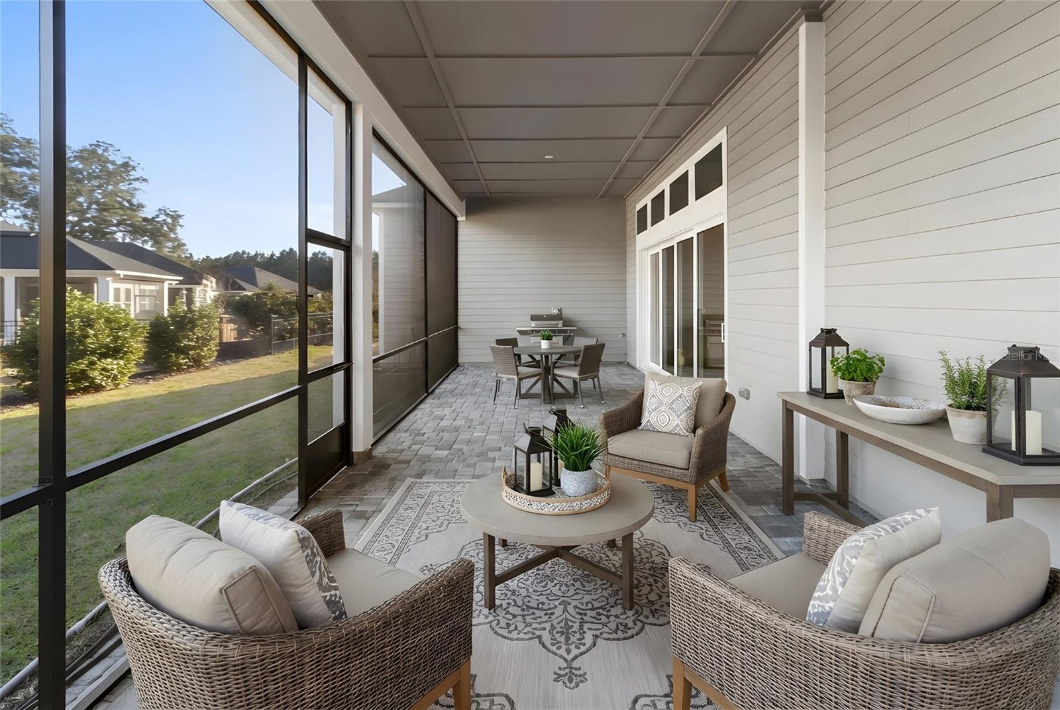
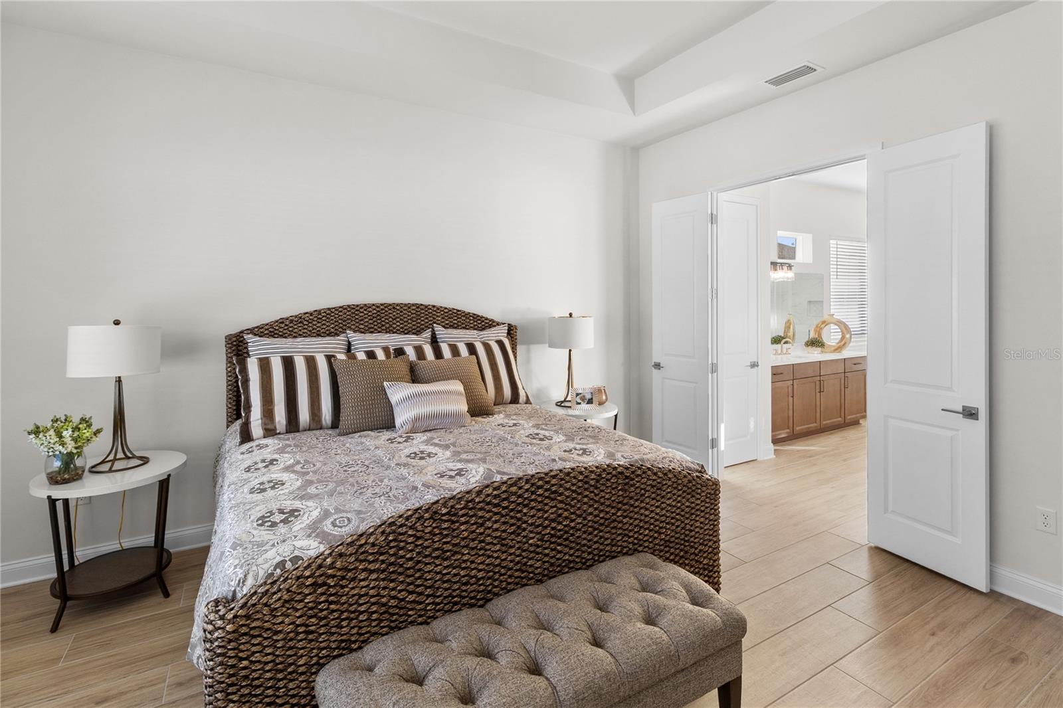
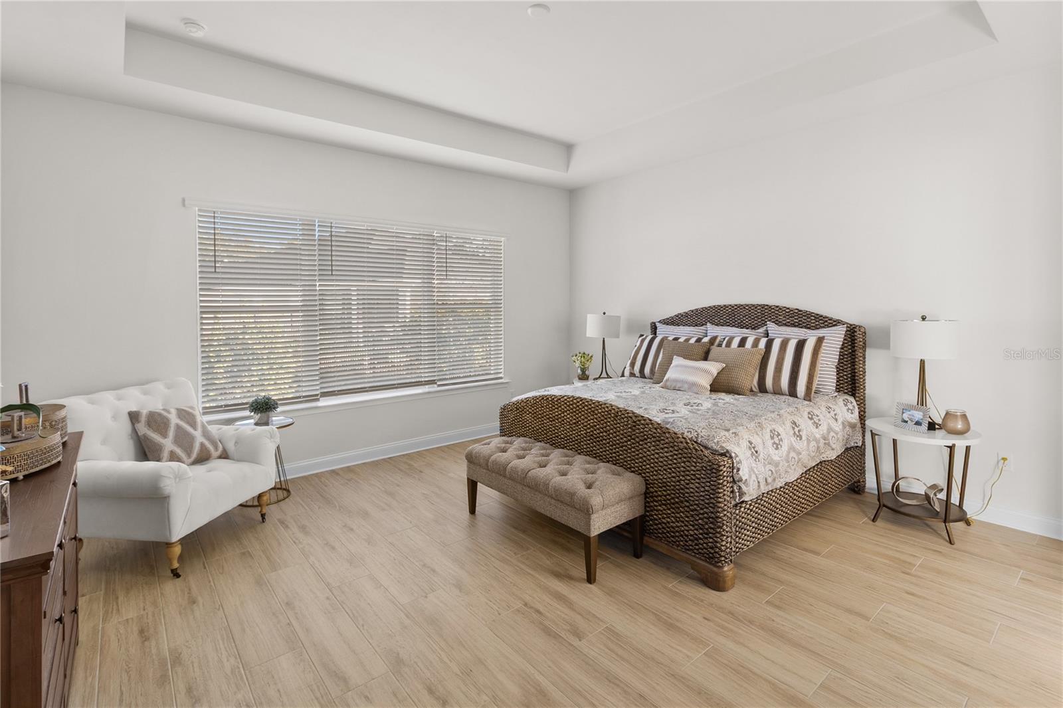
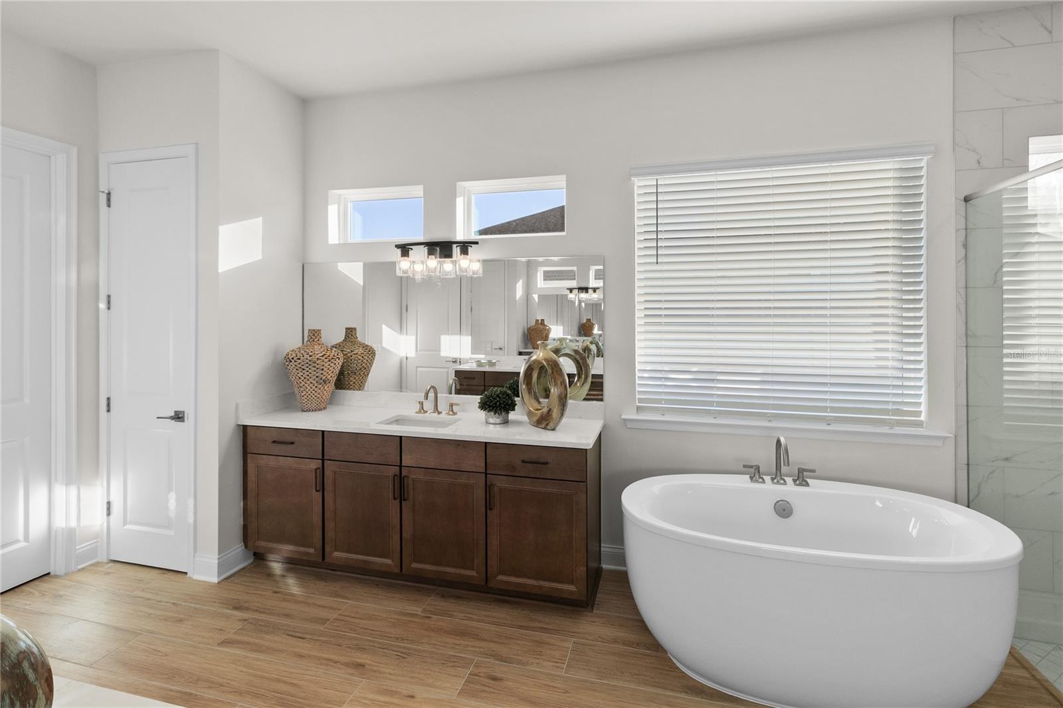
The expansive great room flows effortlessly into the gourmet kitchen and dining area, filled with abundant natural light and opening to a covered lanai—perfect for seamless indoor-outdoor living. The private primary suite serves as a true retreat, complete with a spa-inspired bath and generous walk-in closet. Additional bedrooms and the flexible living space provide endless possibilities for guests, a home office, or hobbies.
Designed with comfort, style, and functionality in mind, this exceptional home delivers modern elegance, quality craftsmanship, and access to Oakmont’s resort-style, state-of-the-art amenities—all within one of Gainesville’s most desirable communities.

 Listing Courtesy of: BOSSHARDT REALTY SERVICES LLC. Contact University Realty for more information.