Logo

10000 SW 52ND AVE #B6 Gainesville, FL 32608

Neighborhood:

Haile Plantation

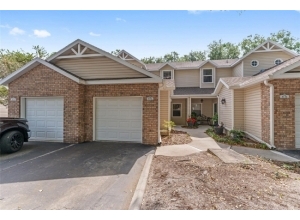
10000 SW 52ND AVE #B6 Condo photo 1
3 Bed
2 Bath
1454 Sq ft
1998 built
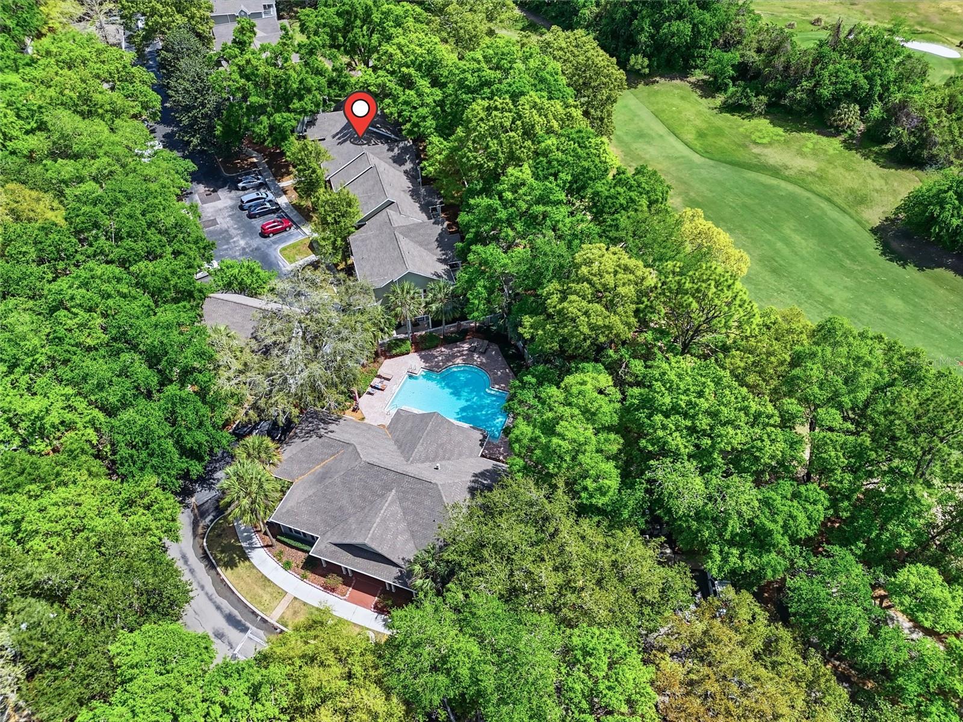
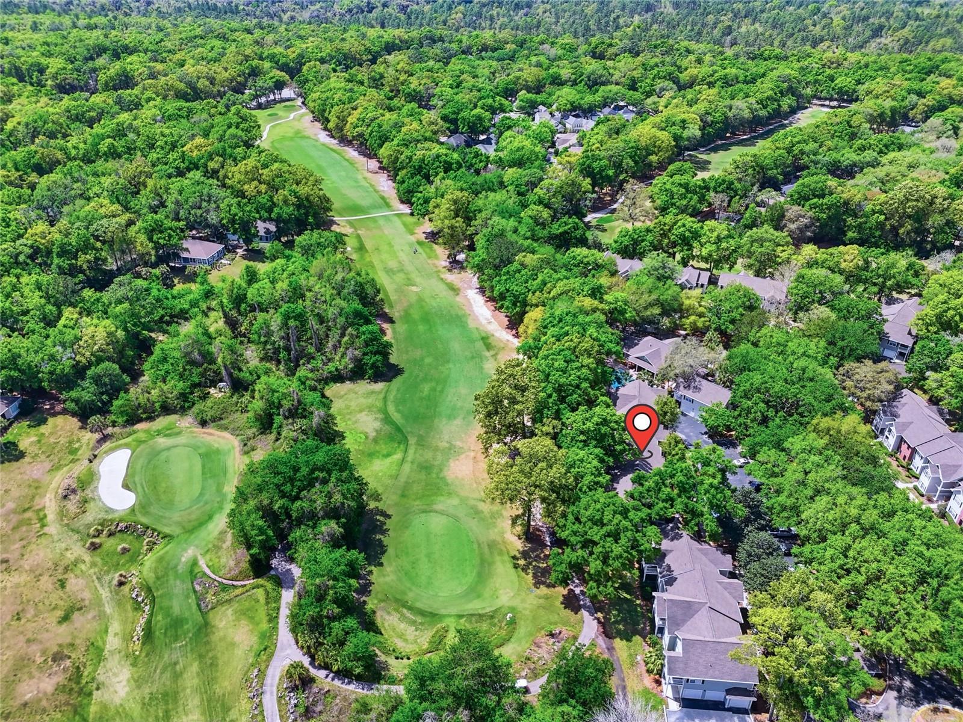
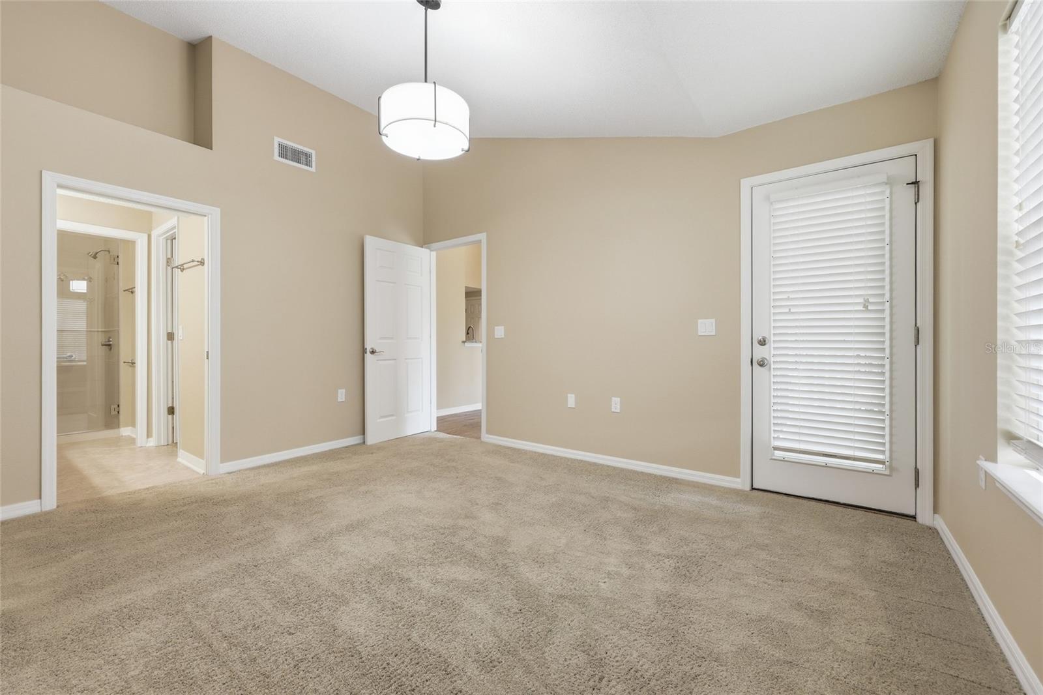
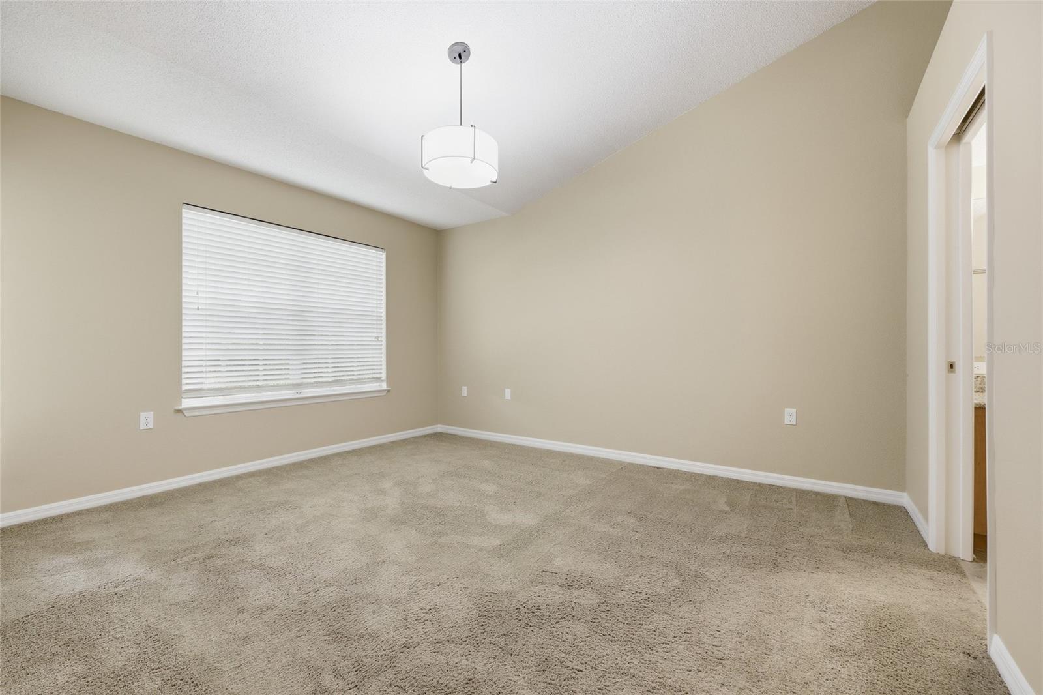
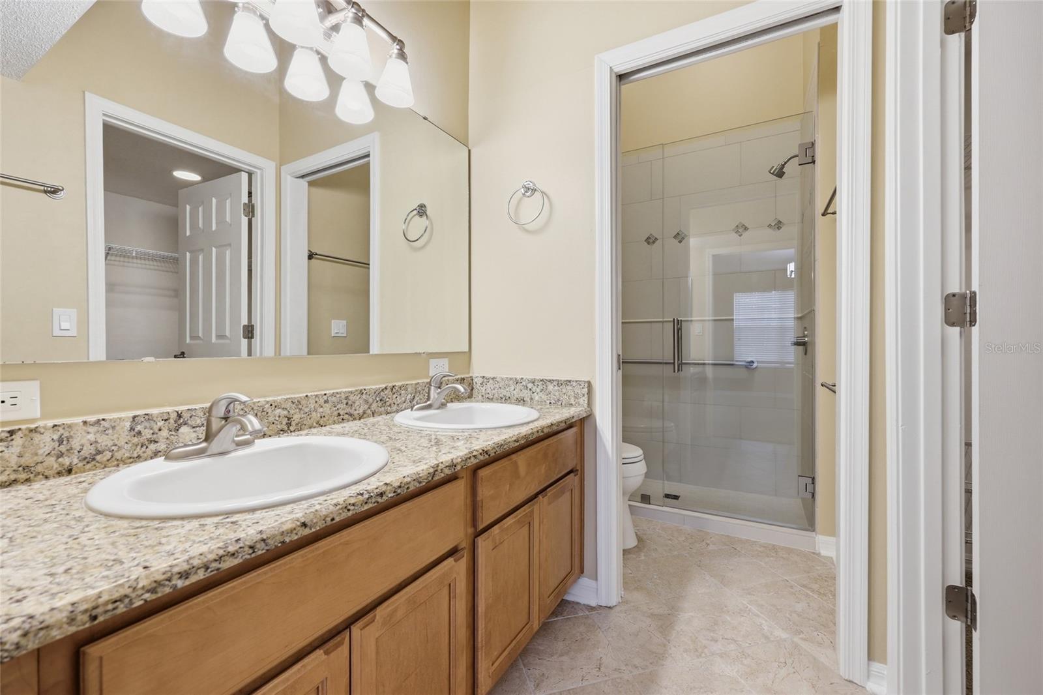
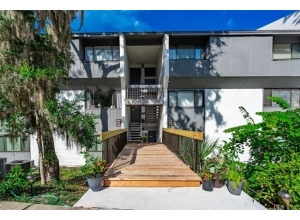
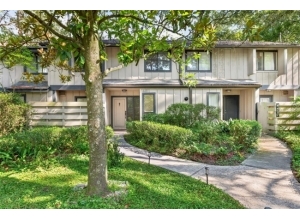
Welcome to this beautifully maintained 3-bedroom, 2-bath condo offering an inviting blend of comfort, style, and stunning golf course views. As you enter, beautiful wood steps lead you into a bright, cheerful, and open living area featuring luxury vinyl flooring and vaulted ceilings that create an airy and spacious feel. Step through the sliding glass doors onto the covered porch and take in the beautiful views of HawkStone Golf Course in both directions. Whether you're enjoying your morning coffee, relaxing in your favorite rocker, or unwinding with a refreshing beverage at the end of the day, this peaceful outdoor space is sure to become a favorite retreat. The desirable split-bedroom floor plan provides privacy for everyone, while the well-appointed kitchen features granite countertops and newer appliances. A conveniently located laundry closet with washer and dryer adds everyday convenience, and a dedicated desk area provides the perfect spot for a home office or computer workspace. Easy-care luxury vinyl flooring, vaulted ceilings, abundant natural light, and beautiful golf course views make this condo both comfortable and easy to maintain. As an added bonus, Garage #5 is available for purchase separately for $10,000.
More Info and HOA
  • Price/Sq. Ft.$165
  • Association Fee Amount$477 Monthly
  • Association Fee CoversPrivate Road, Pool, Insurance, Maintenance Structure, Maintenance Grounds, Trash, Common Area Taxes, Recreational Facilities, Maintenance
  • Neighborhood AmenitiesGolf, Pool, Playground, Fitness Center, Golf Carts OK, Irrigation-Reclaimed Water, Clubhouse, Street Lights
  • PetsYes, Cats OK, Dogs OK
  • MLS #539078
Exterior Features
  • TypeCondominium
  • Exterior ConstructionStucco, HardiPlank Type
  • Exterior MiscRain Gutters, Walk-Up
  • ParkingOpen, Other
Interior Features
  • FloorsCarpet, Ceramic Tile, Luxury Vinyl
  • FeaturesWindow Treatments, Ceiling Fans(s), Inside Utility, Split Bedroom, Thermostat, Vaulted Ceiling(s), Walk-In Closet(s), Living Room/Dining Room Combo, Open Floorplan, Solid Wood Cabinets, Stone Counters, Solid Surface Counters
  • Appliances/EquipmentDishwasher, Disposal, Electric Water Heater, Refrigerator, Dryer, Microwave, Range, Washer
  • A/CCentral Air
  • HeatingHeat Pump
  • UtilitiesElectricity Connected, Cable Connected
Map Location
  • Road
  • Satellite
  • Hybrid
Listing History
  • Date Days ago Event New Price
  • Oct 01, 2026 2 days ago Price Reduced: -$19,600 (7.55%) $239,900
  • Aug 20, 2026 44 days ago Price Reduced: -$10,000 (3.71%) $259,500
  • Jun 03, 2026 122 days ago Price Reduced: -$5,500 (2.00%) $269,500
  • Apr 02, 2026 184 days ago New on Market $275,000
Schedule Tour or Get More Info

Schedule a tour or receive an e-mail with more information about this property. For immediate assistance with this property or any other properties for sale, call Realtor Matt Price at (352) 281-3551.

Check 1 or More Boxes:
Similar Listings for Sale
X