5
Bed
3
Bath
3157
Sq ft
2006
built
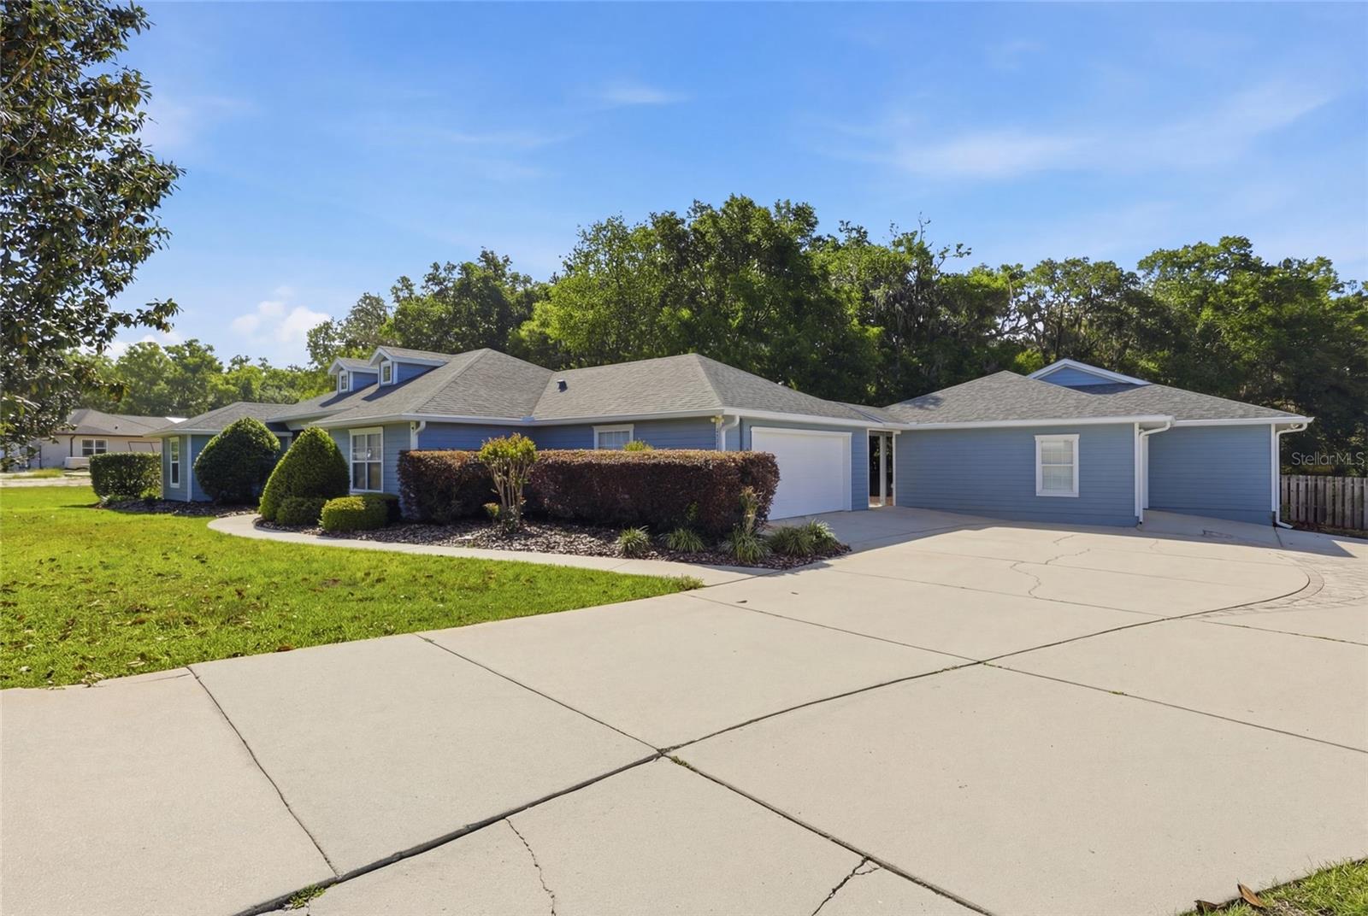
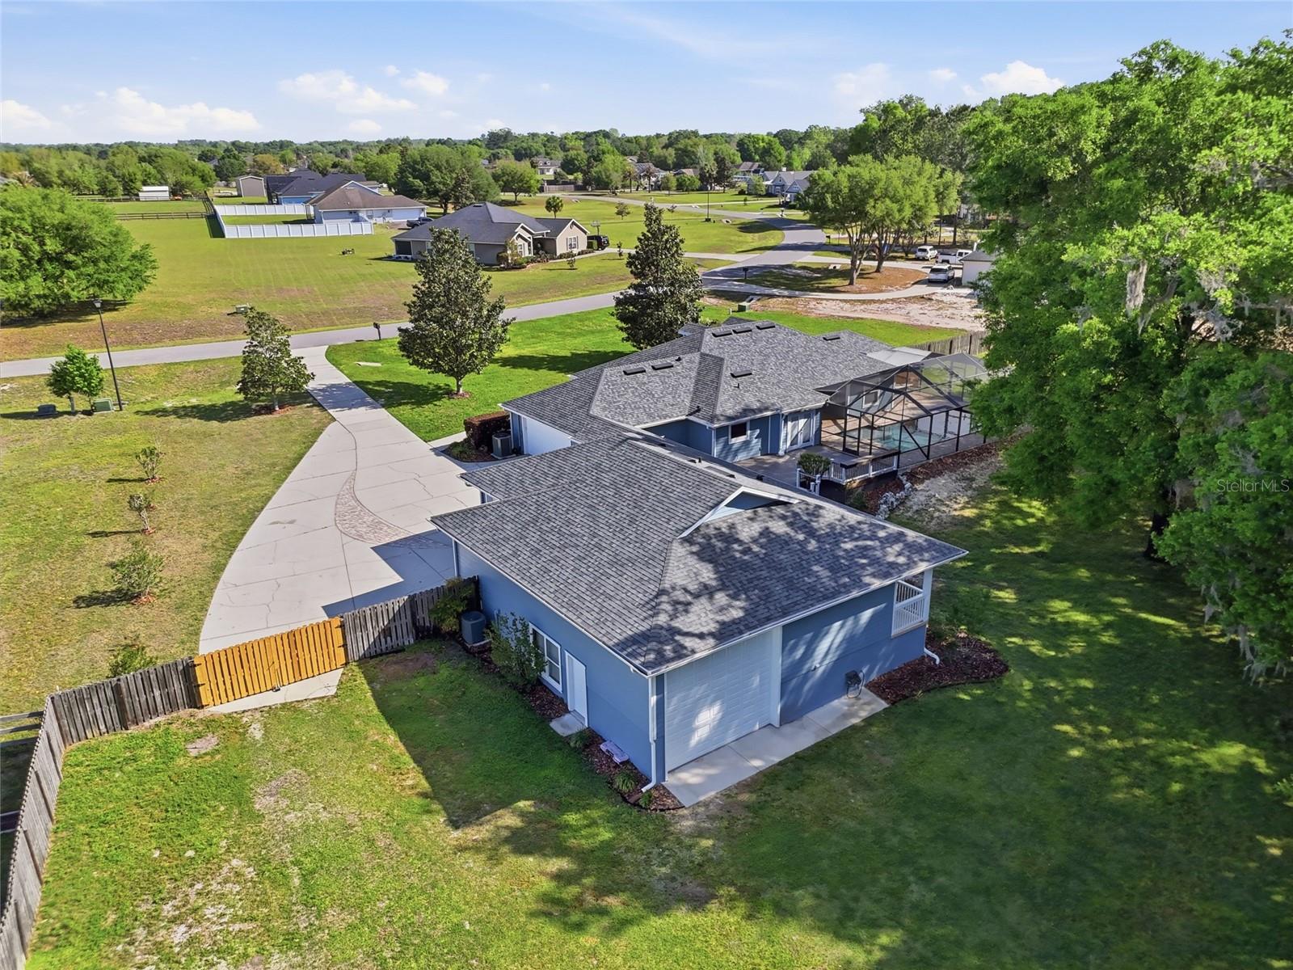
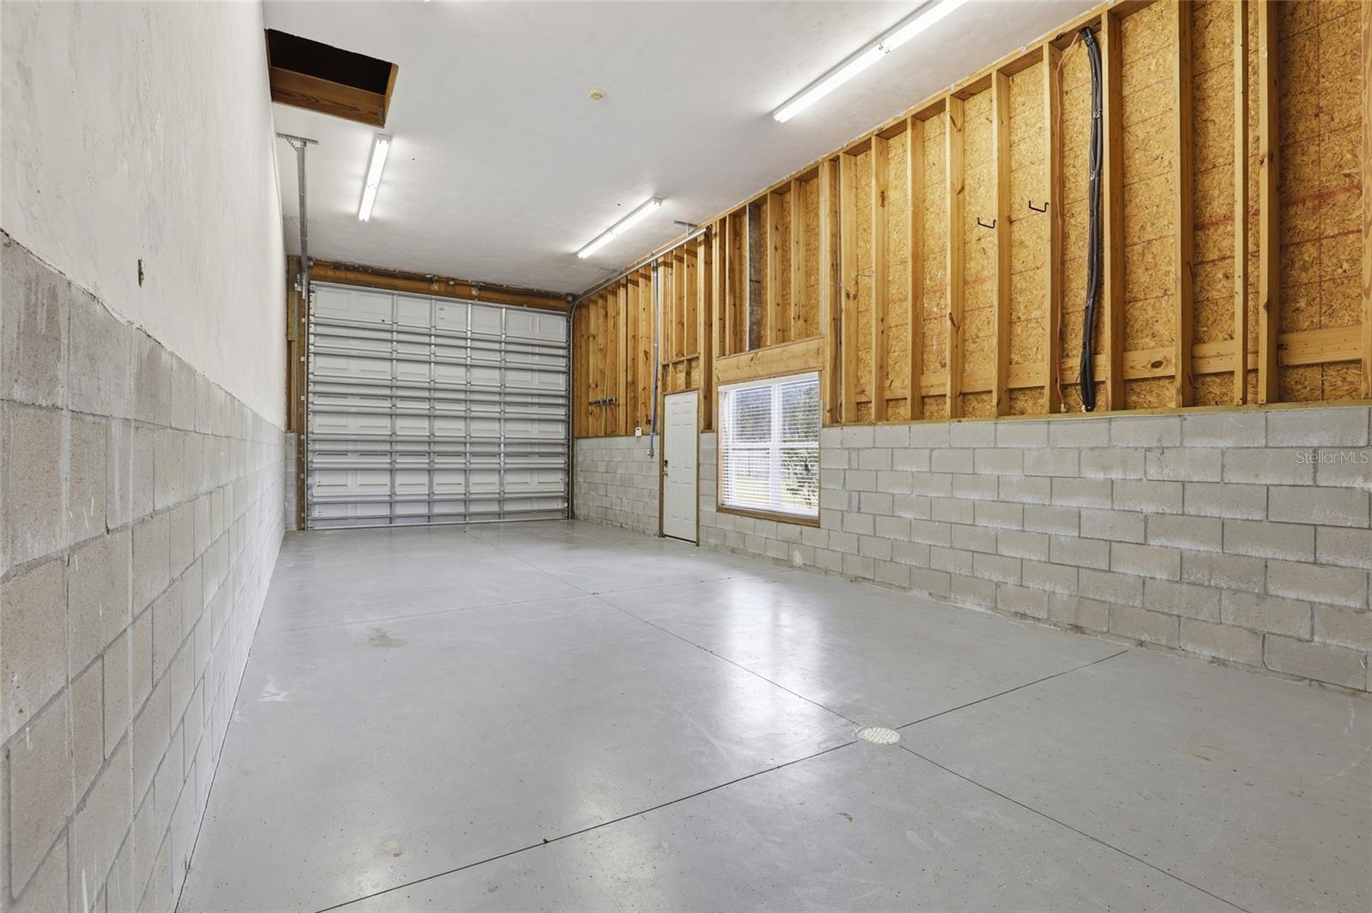
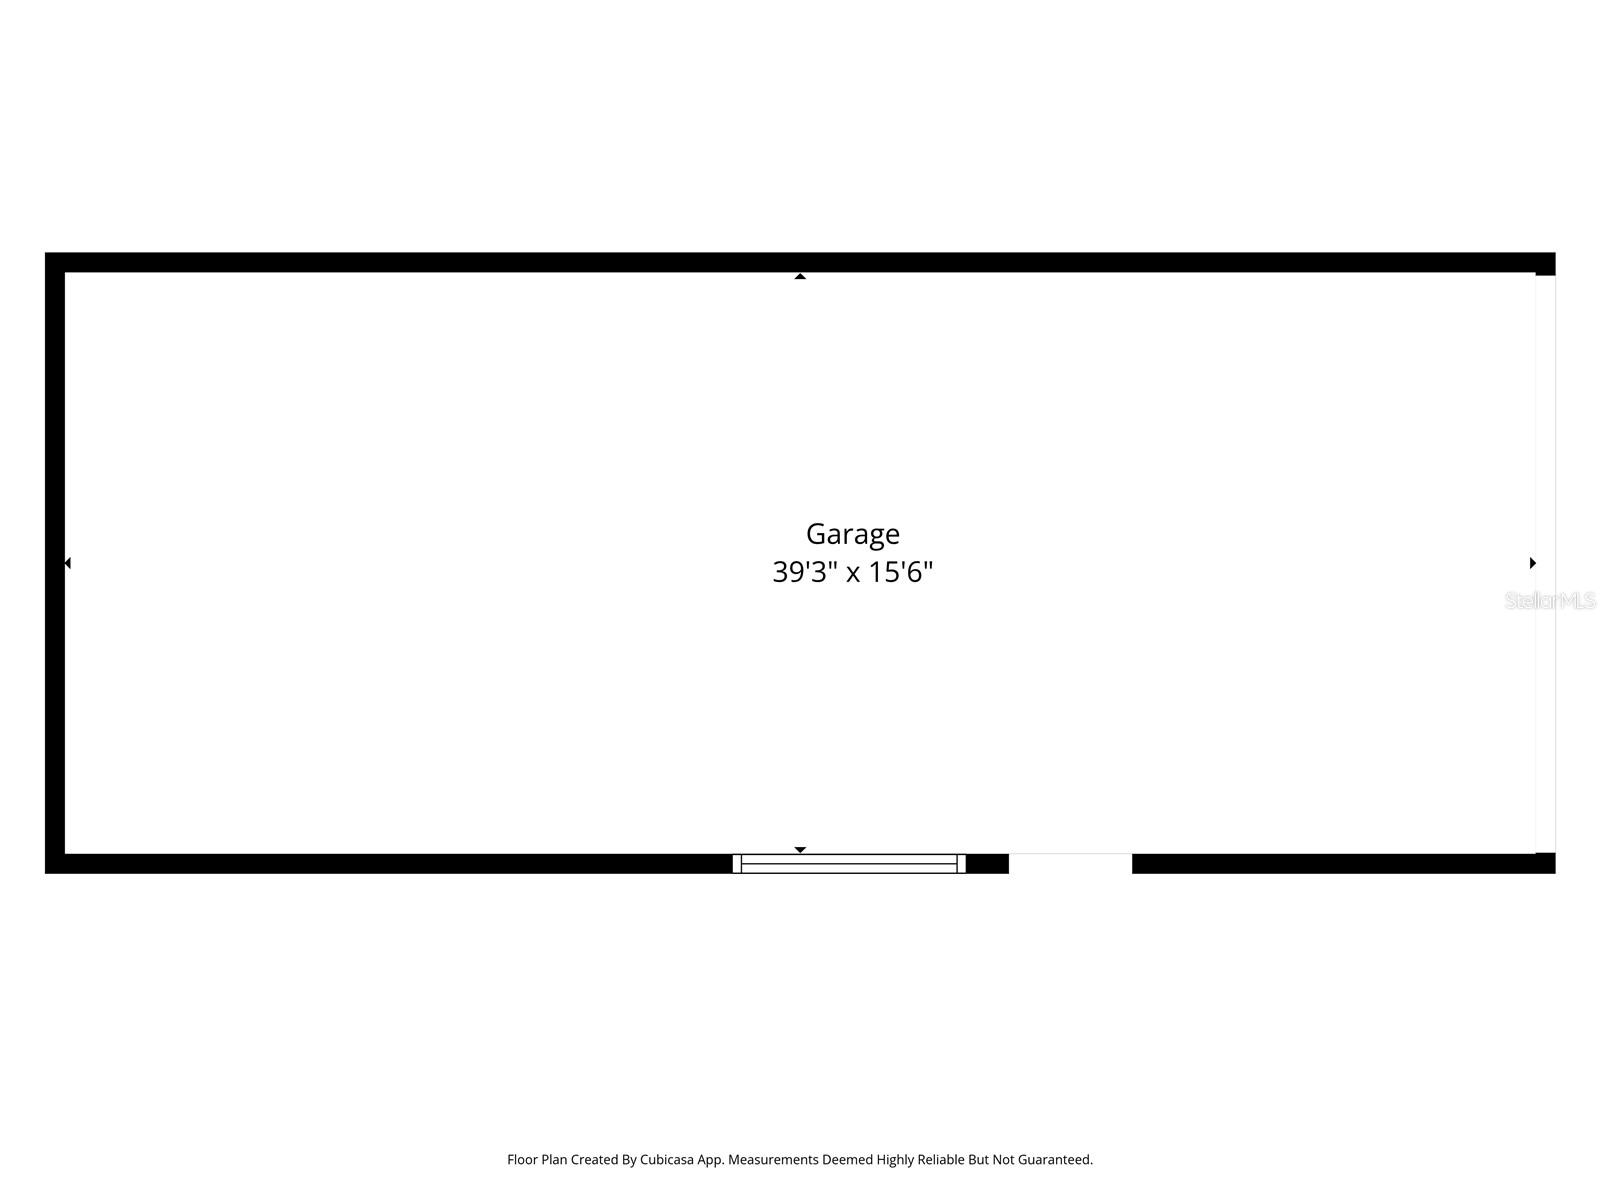
Show Stopper Alert less than 10 miles to UF Health & University of Florida!!! Key features: semi-detached suite, RV/boat garage, pool, outdoor kitchen, and 2.46 gorgeous acres of land. This stunning property is one-of-a-kind and a rare gem. If you need an in-laws suite, an apartment for an adult child, or a dedicated guest space, then look no further! If you have an RV, an offshore boat, or just need space for all your toys and hobbies, then this is the property for you!
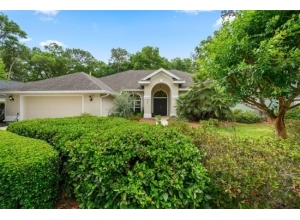
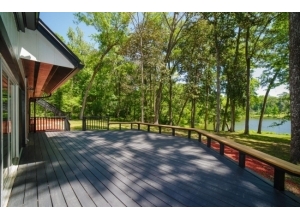
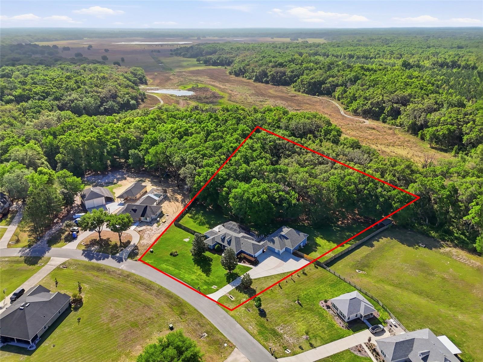
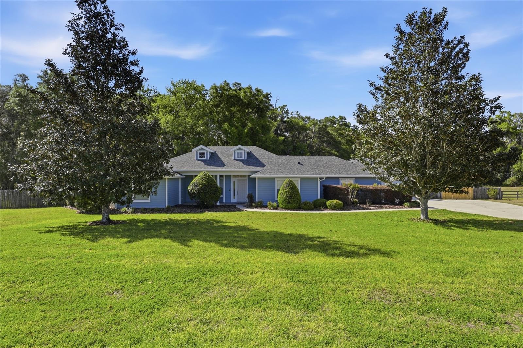
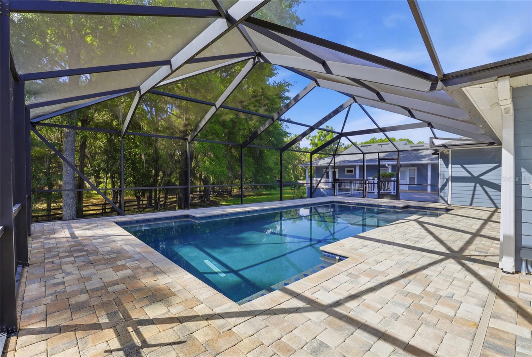
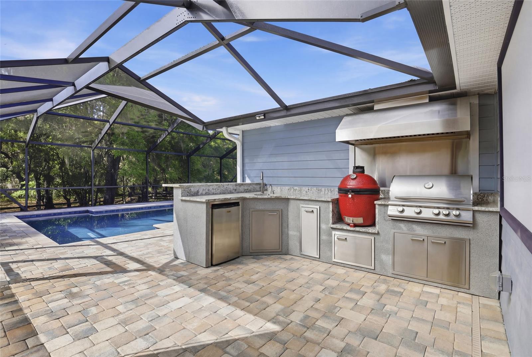
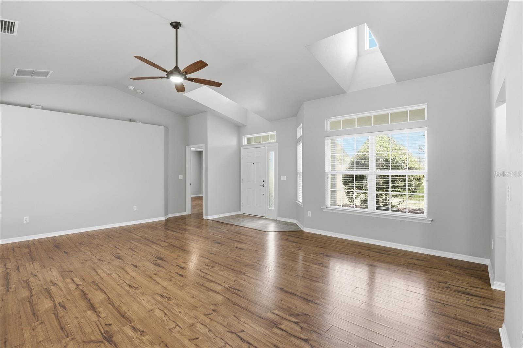
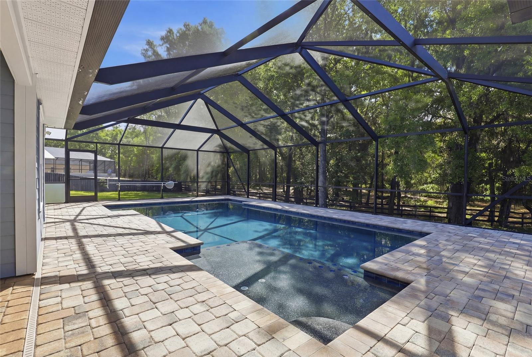
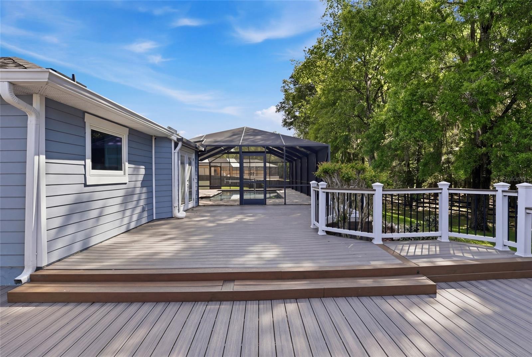
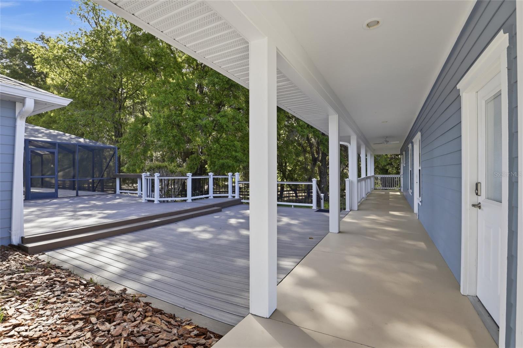
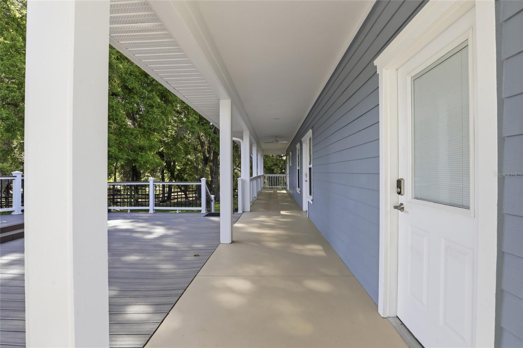
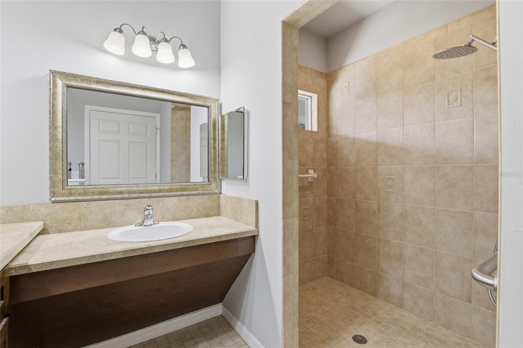
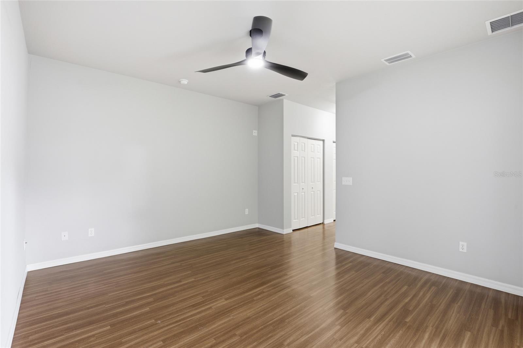
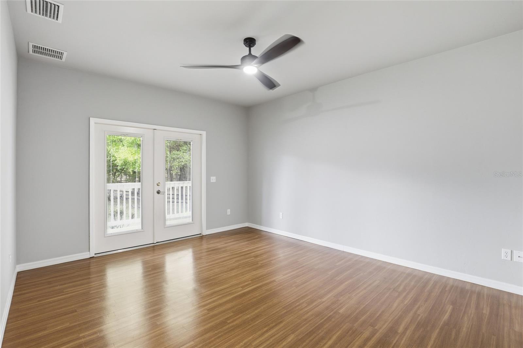
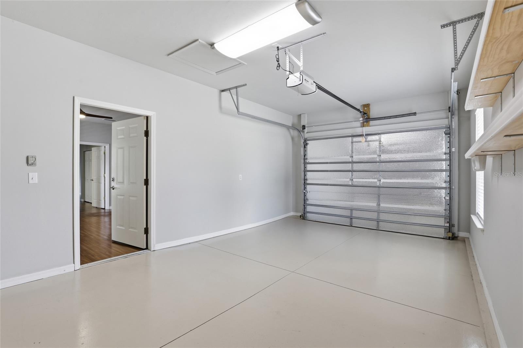
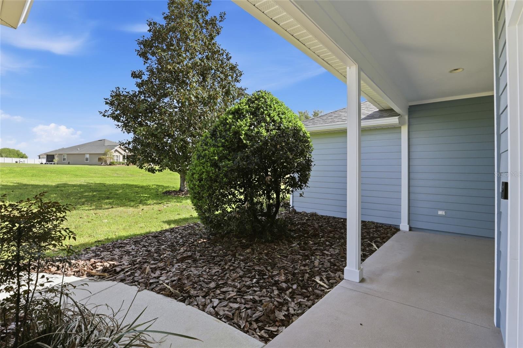
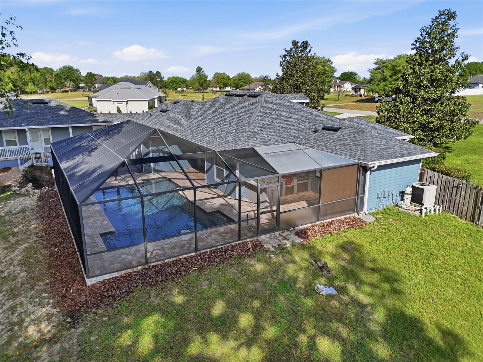
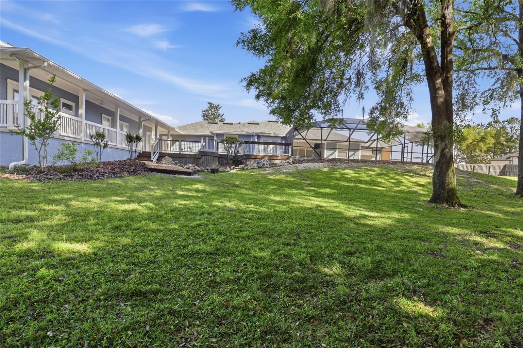
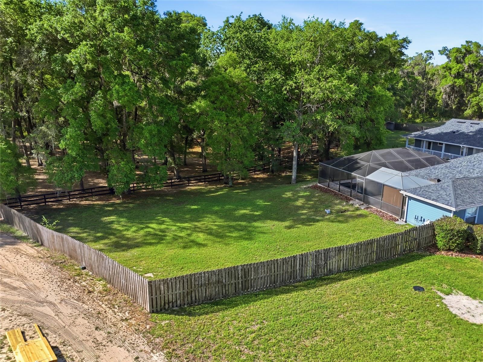
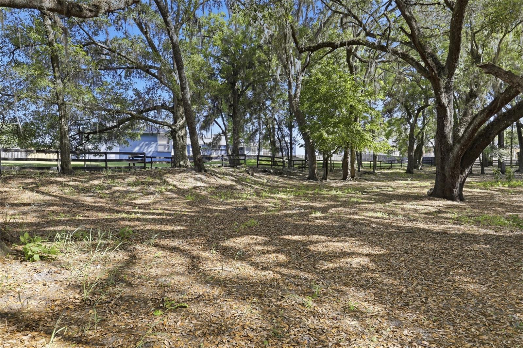
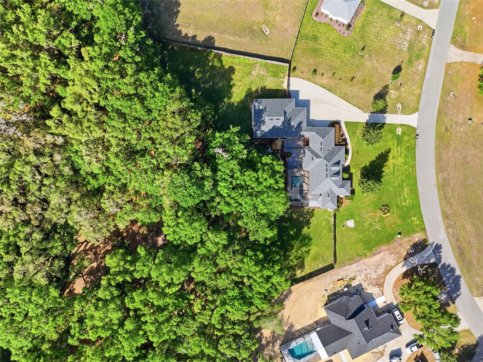
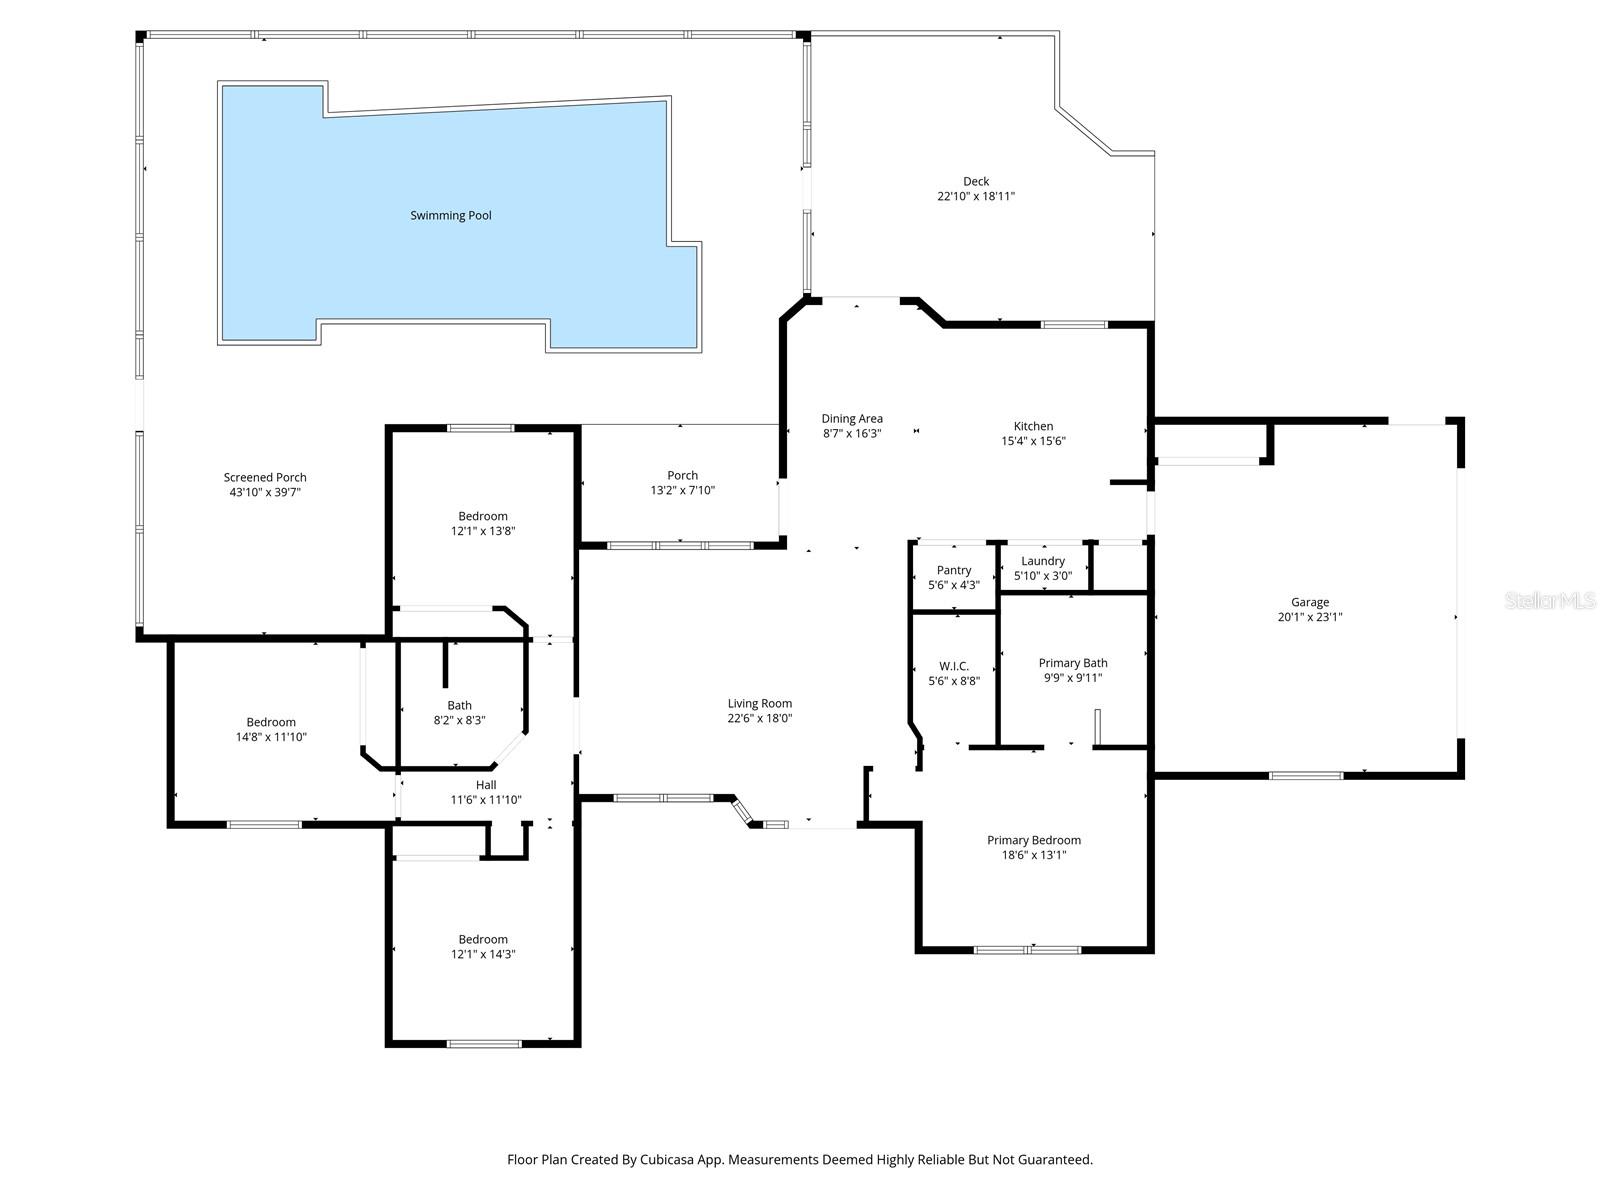
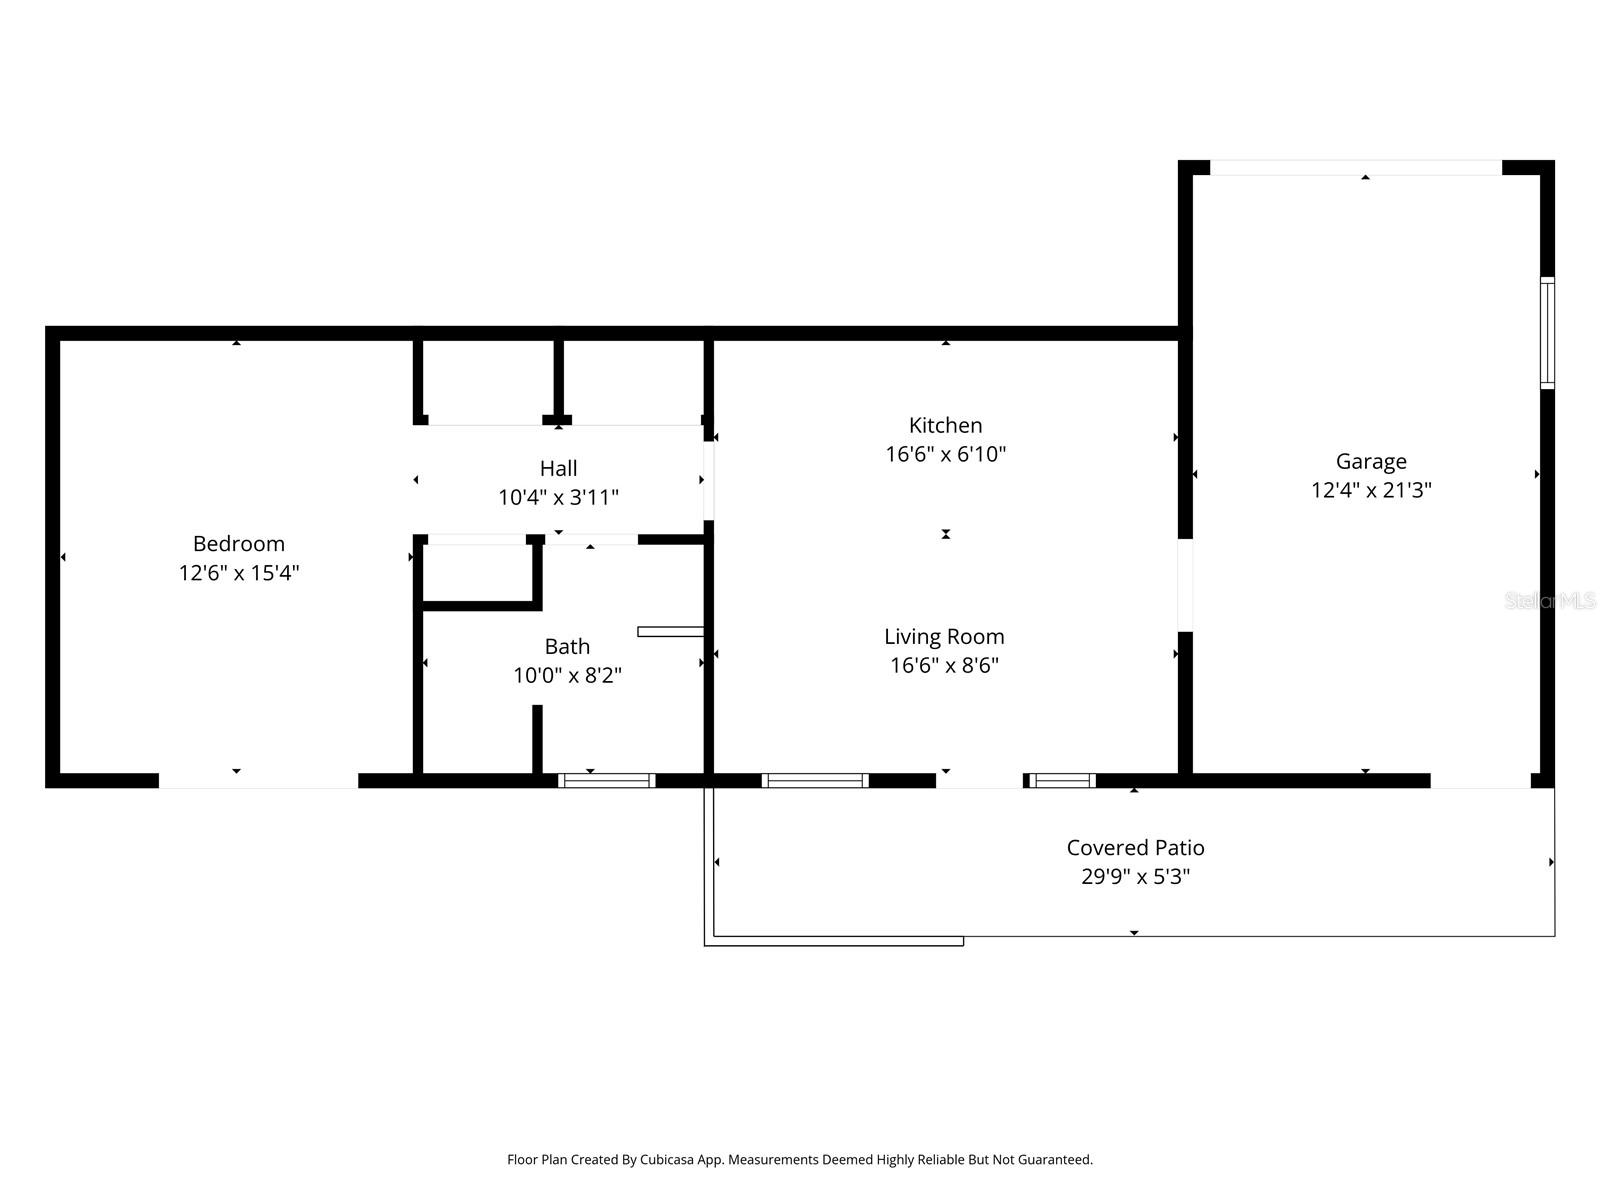
This home is situated on a 2.46 acre pie-shaped lot, at the back of the Hammock Ridge neighborhood, with a beautiful oak hammock canopy adorning the back acre of the property. The main home features 4 bedrooms, 2 bathrooms, and an insulated, heated & cooled 2-car garage. The semi-detached suite (a covered breezeway connects the two dwellings) features a bedroom, bathroom, kitchen & living area, an insulated 1 car garage with direct access to the suite, and the RV/Boat garage is attached to the back of the suite. Exterior features include a spacious composite deck, a screen covered and heated pool with paver lanai, and an outdoor kitchen with sink, grill, vent hood, and smoker.
Additional features include but are not limited to: new well pump 2025, newer roof 2023, whole house generator 2023 (services main house & suite), new main house HVAC & duct work 2024, new in law suite HVAC 2019, full kitchen renovation 2019, pool + outdoor kitchen + deck 2020, built-in safe, water softener/house filter, oversized water heater, sprinkler system, and more!
There is truly so much to love and admire about this property! Call today to schedule a private showing.






















 Listing Courtesy of: KELLER WILLIAMS GAINESVILLE REALTY PARTNERS. Contact University Realty for more information.