4
Bed
3
Bath
2910
Sq ft
2005
built
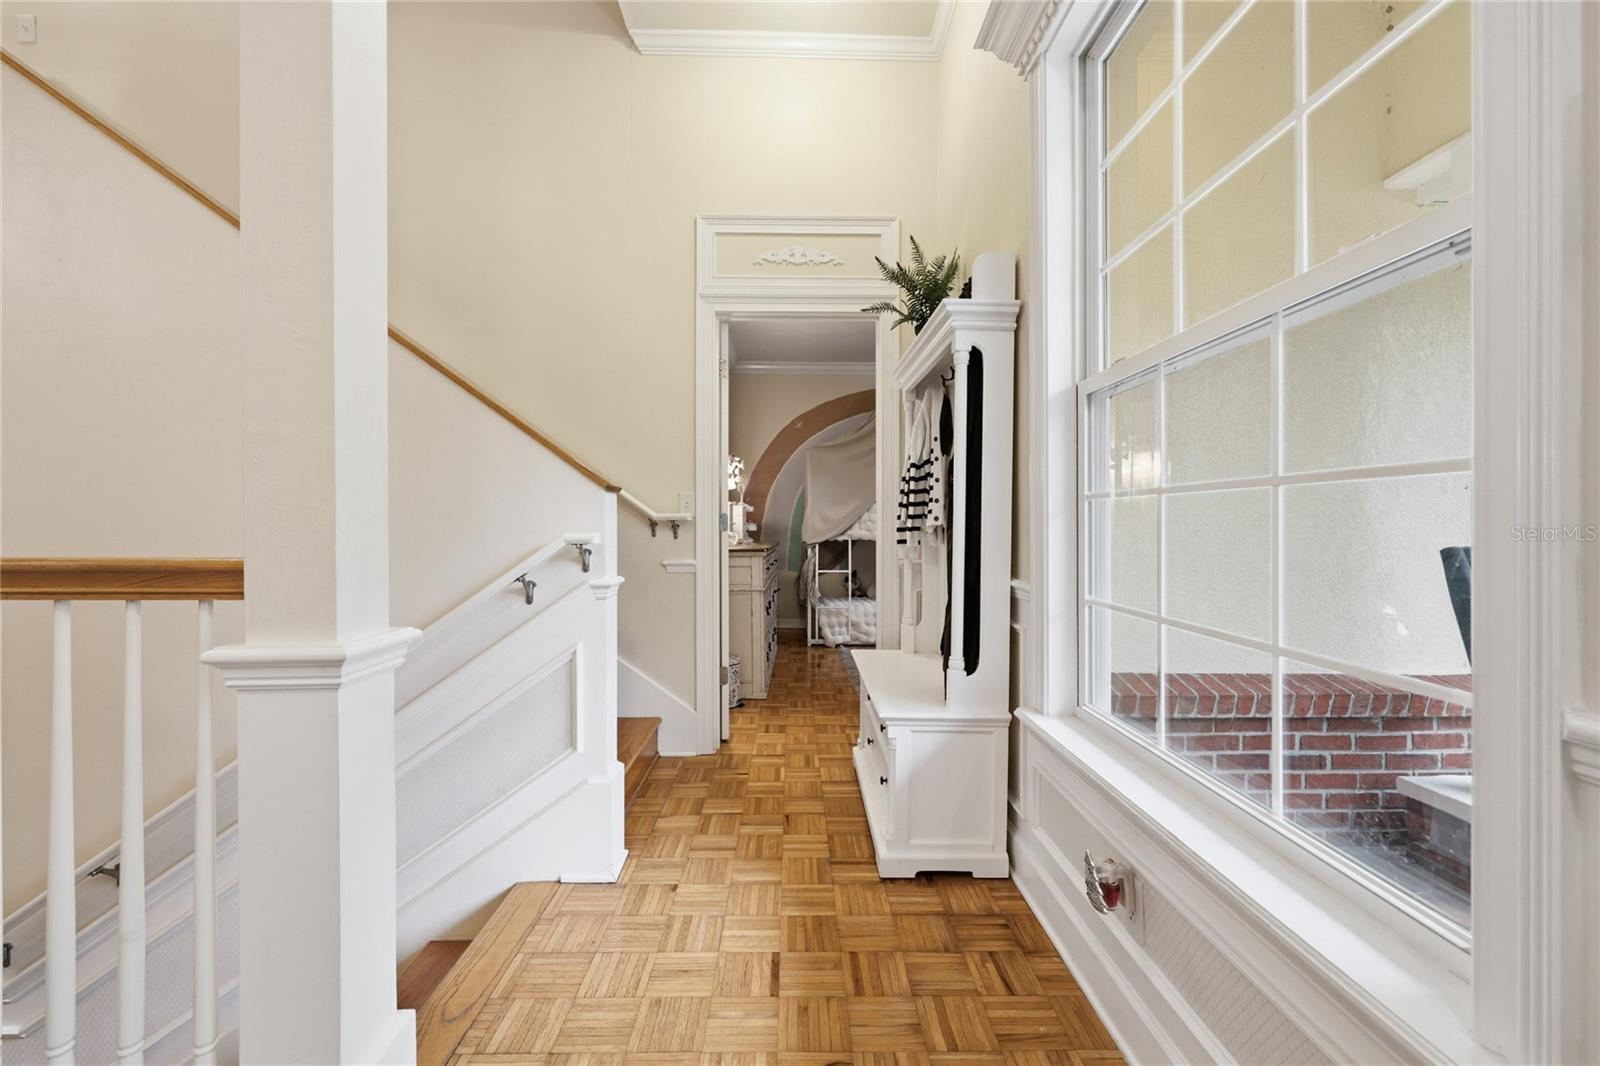
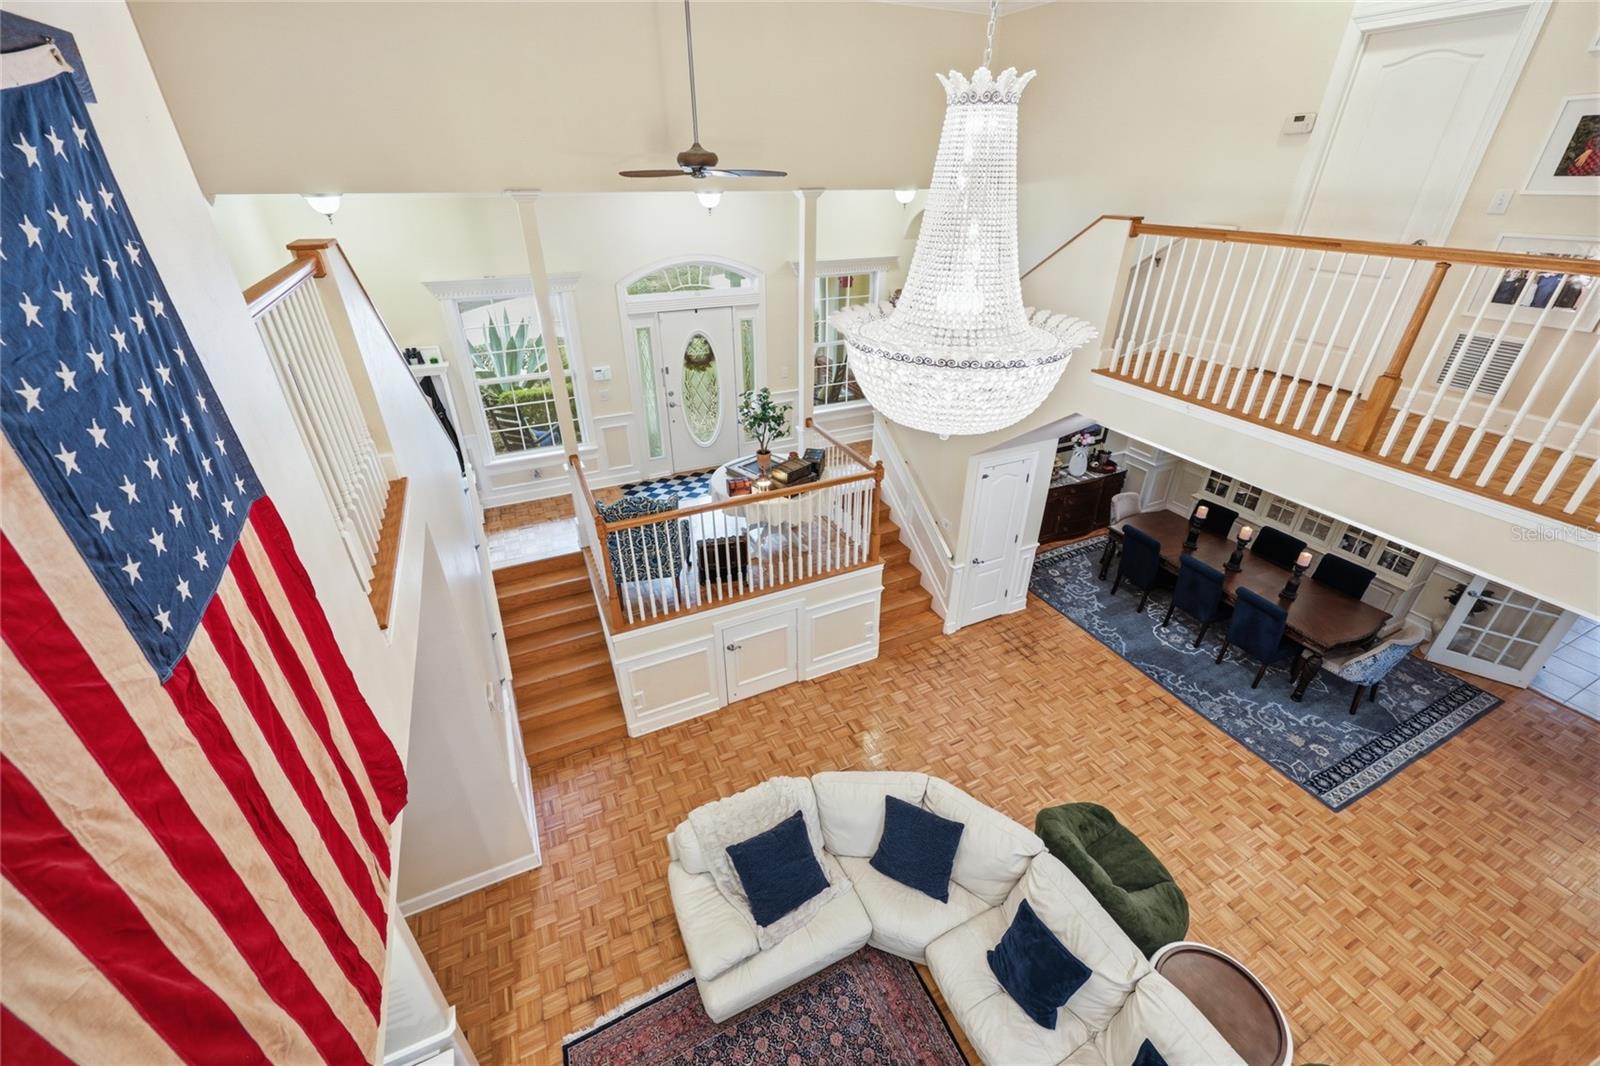
Discover refined country living in Plantation Estates, just beyond the distinguished community of Haile Plantation. Nestled on 10 pristine, private acres, this exceptional custom residence offers the perfect blend of elegance, space, and serenity. Featuring 4 spacious bedrooms and 3 full baths, plus a versatile bonus room that may serve as a fifth bedroom, executive office, or private retreat, this home is designed to accommodate both grand entertaining and everyday luxury. Rich hardwood parquet flooring flows seamlessly throughout—no carpet—creating a warm, timeless aesthetic. Upon entry, you’re welcomed by a dramatic overlook balcony and a sweeping dual-staircase design that elevates the home’s architectural presence. Upstairs, you’ll find two private en-suite retreats along with the bonus space, while two additional bedrooms and a full bath are thoughtfully positioned on the main level. The heart of the home is an expansive open-concept living, dining, and kitchen area—perfectly suited for gatherings. Walls of windows and French doors line the rear of the residence, bathing the interior in natural light and framing tranquil views of the wooded, secluded grounds. Extensive crown molding and detailed trim work throughout add an unmistakable touch of craftsmanship and sophistication. Step outside to the oversized screened lanai—an idyllic setting for morning coffee, evening cocktails, or simply enjoying the peaceful sights and sounds of nature. The property also includes a charming chicken coop and additional storage shed, enhancing its estate-like appeal. Serviced by Clay Electric, the home offers the benefit of remarkably reasonable utility costs without compromising comfort. Experience privacy, elegance, and timeless design—all just minutes from the amenities of Haile Plantation. Schedule your private tour today and step into the lifestyle you deserve.







 Listing Courtesy of: VANBEEK REALTY, LLC. Contact University Realty for more information.