4
Bed
3
Bath
2550
Sq ft
2014
built
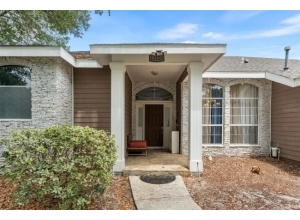
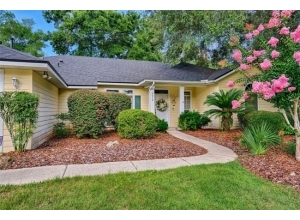
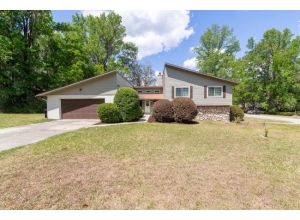
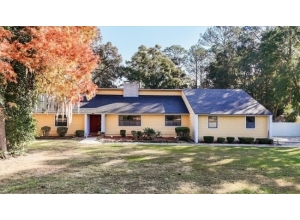
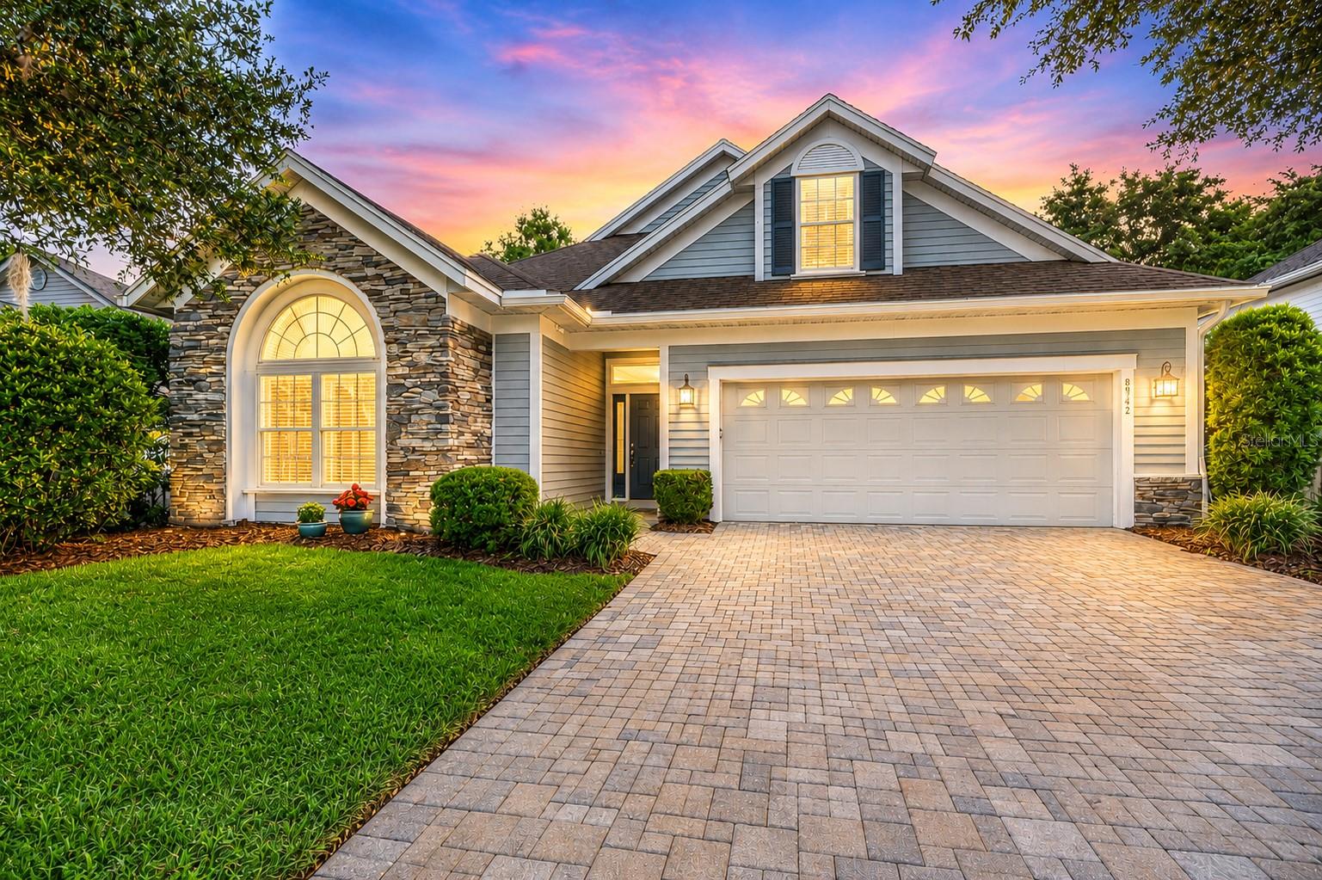
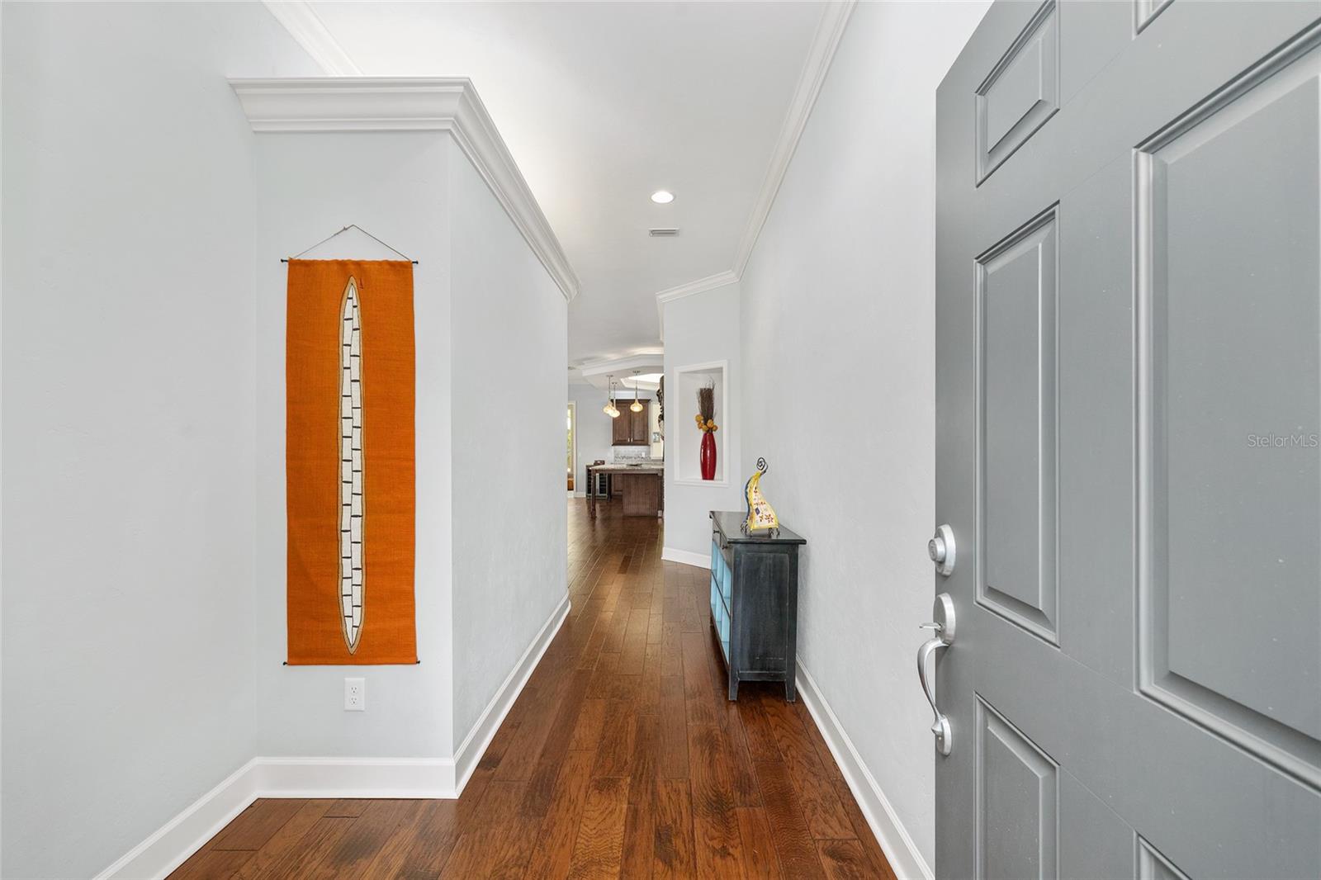
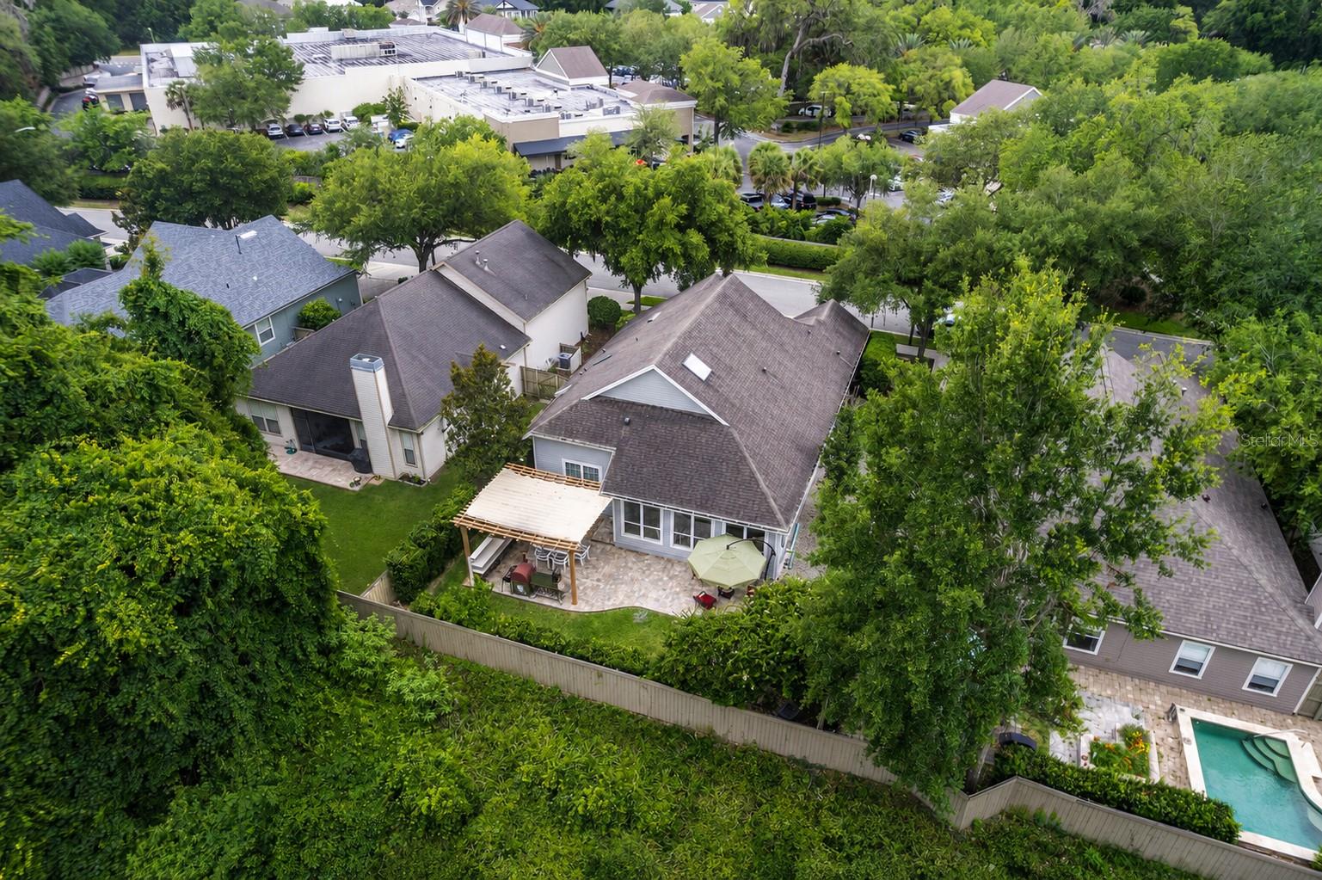
Former Jeffrey Wilde Custom Parade Home carefully maintained by its original owner, this Haile Plantation Market Square residence reflects thoughtful construction and long-term stewardship that experienced buyers will recognize immediately. Located on a quiet street just behind Haile Market Square, the home combines efficient design, high-quality materials, and convenience in southwest Gainesville’s most established community.
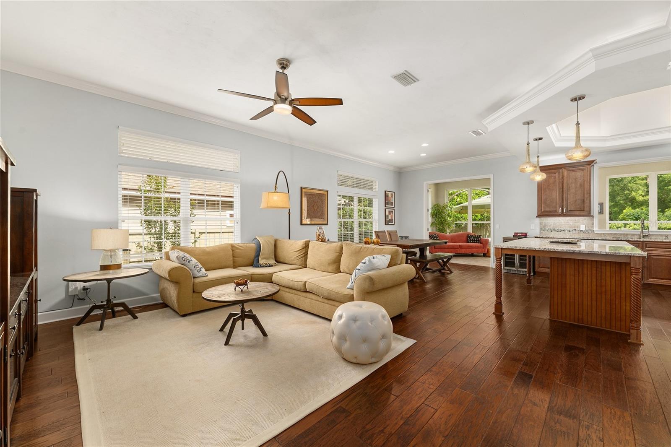
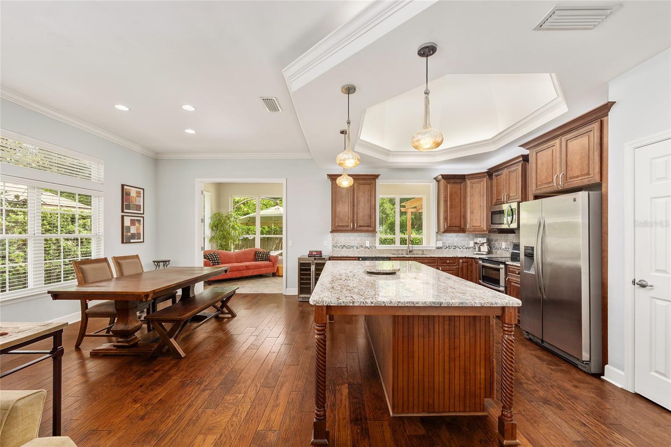
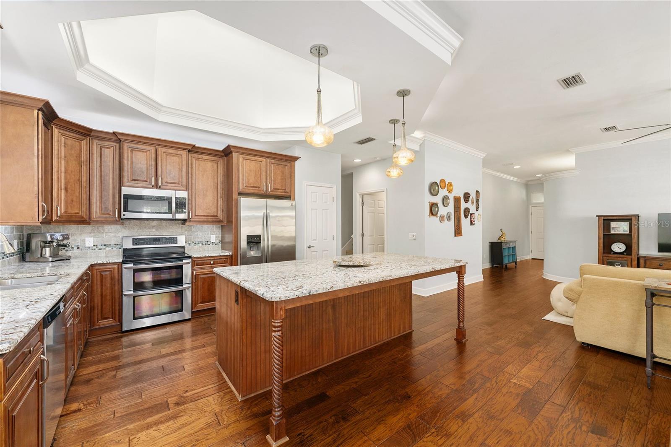
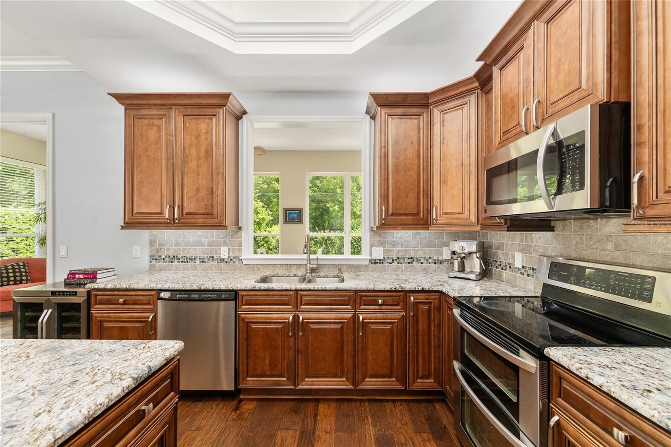
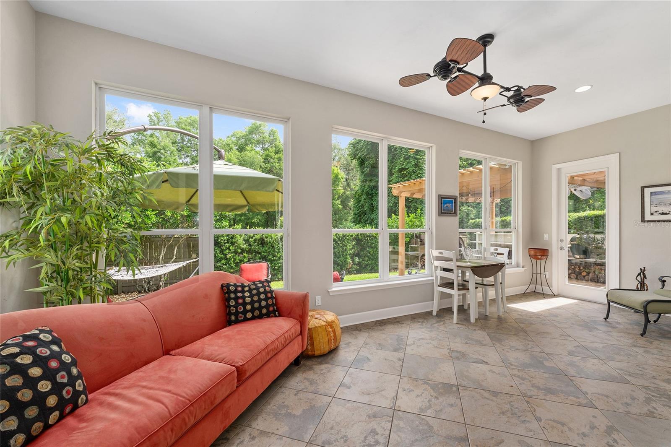
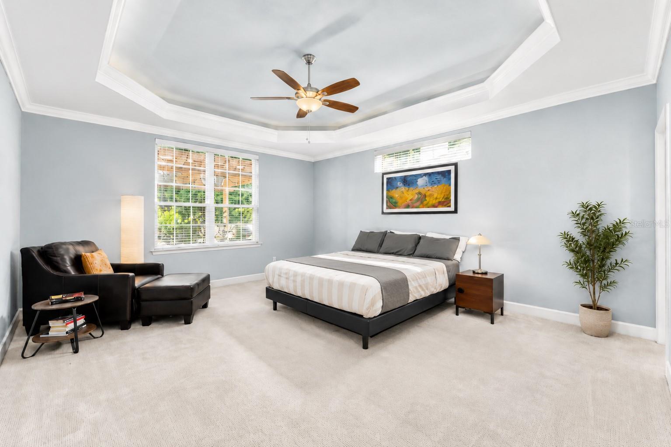
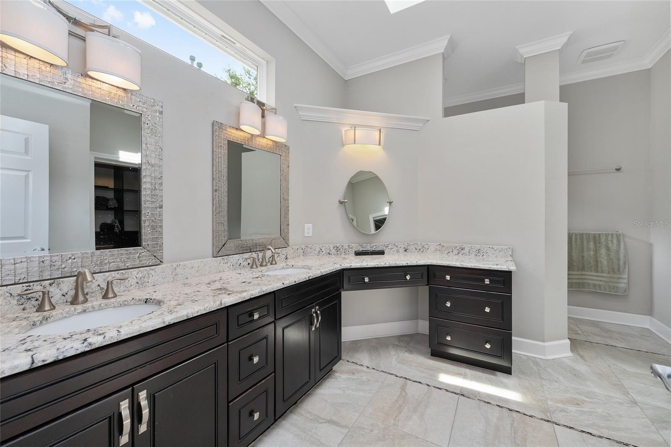
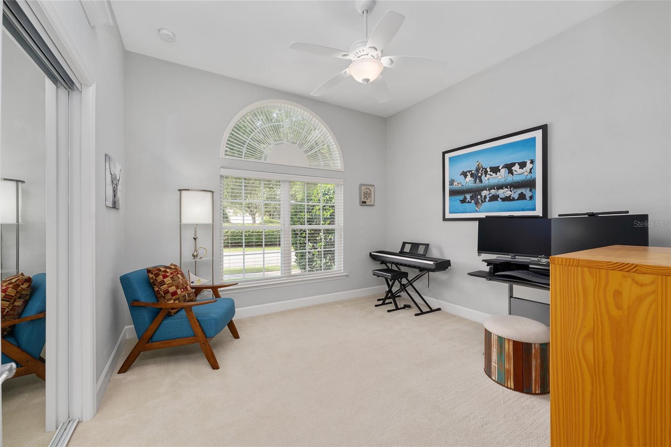
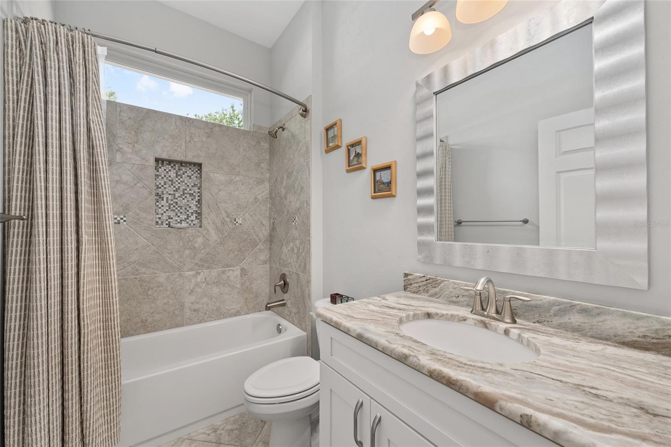
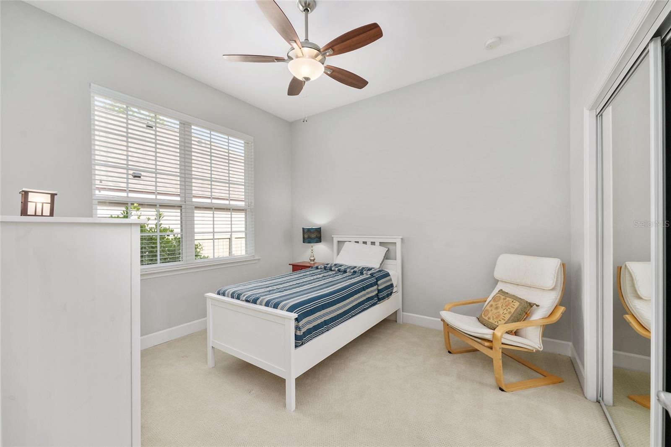
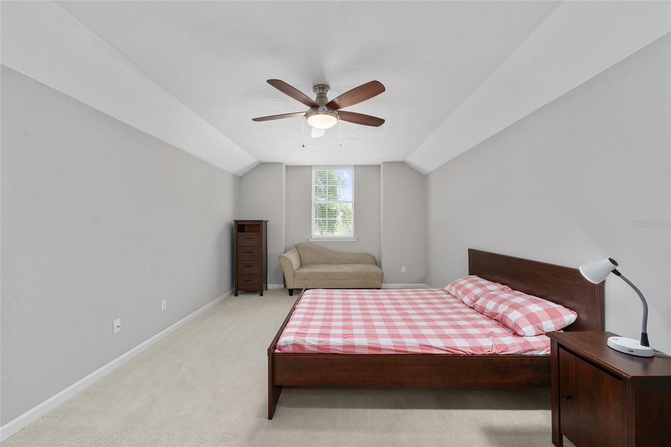
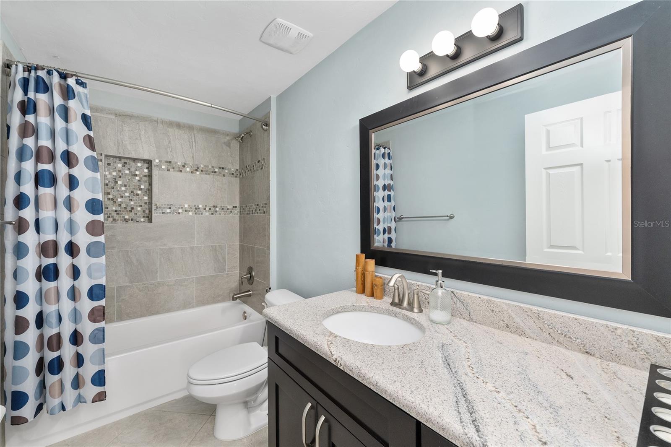
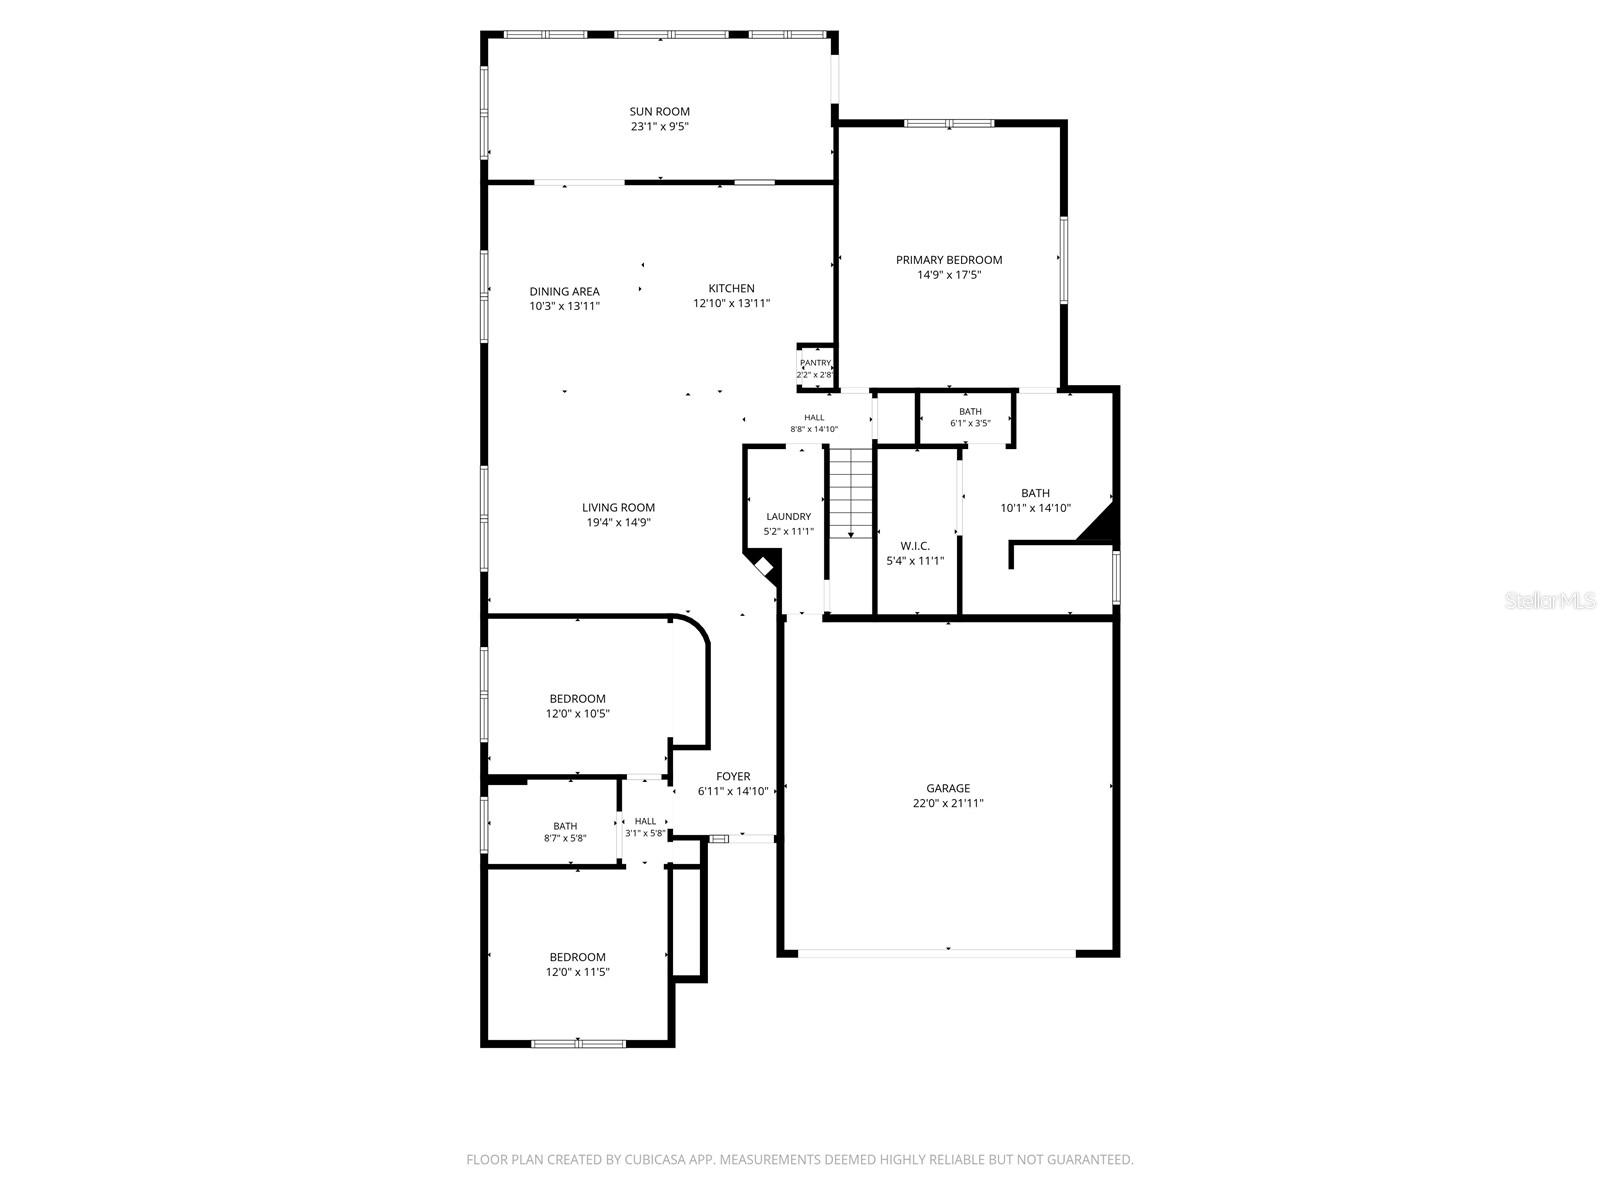
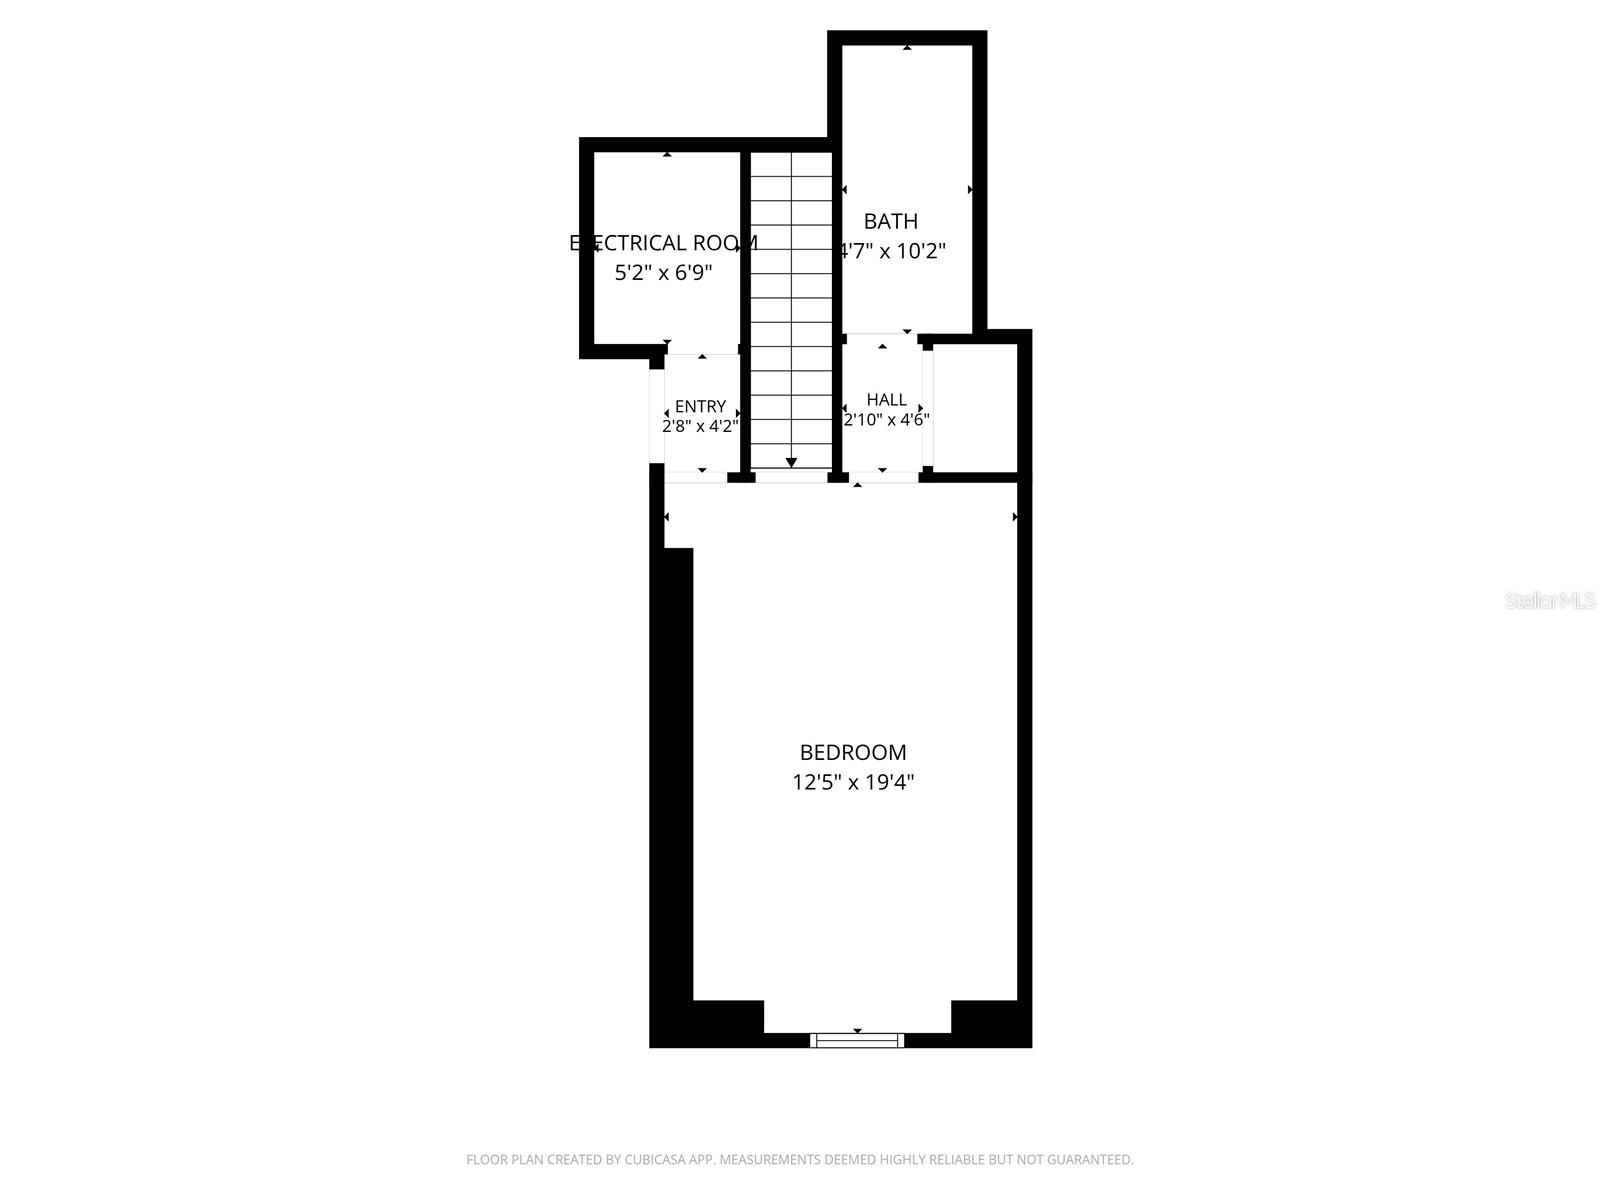
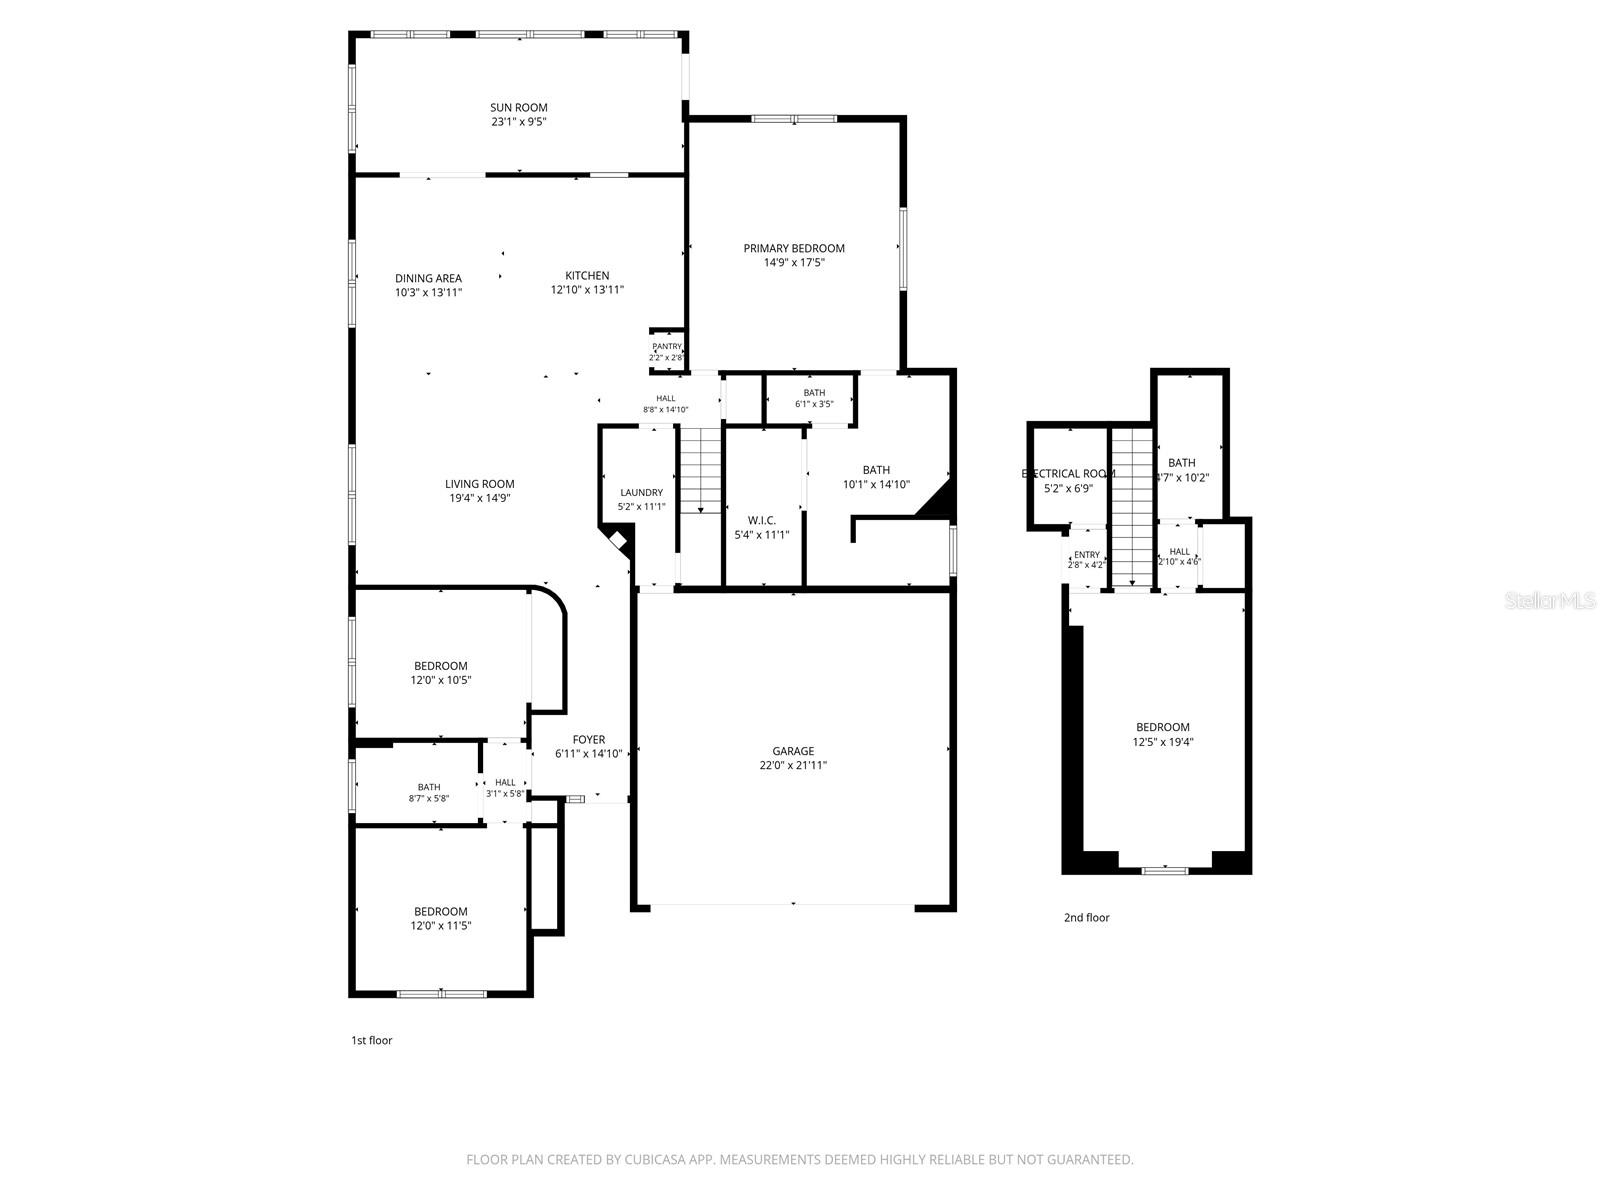
The floor plan offers 4 bedrooms, 3 bathrooms, an open and bright Florida Room, plus a separate bonus room with full bath over the garage—ideal for guests, hobbies, or multigenerational living. A soaring skylight above the oversized kitchen island fills the central living spaces with natural light, while crown molding and a tray ceiling elevate the primary suite. The owner's walk-in closet includes a custom closet system.
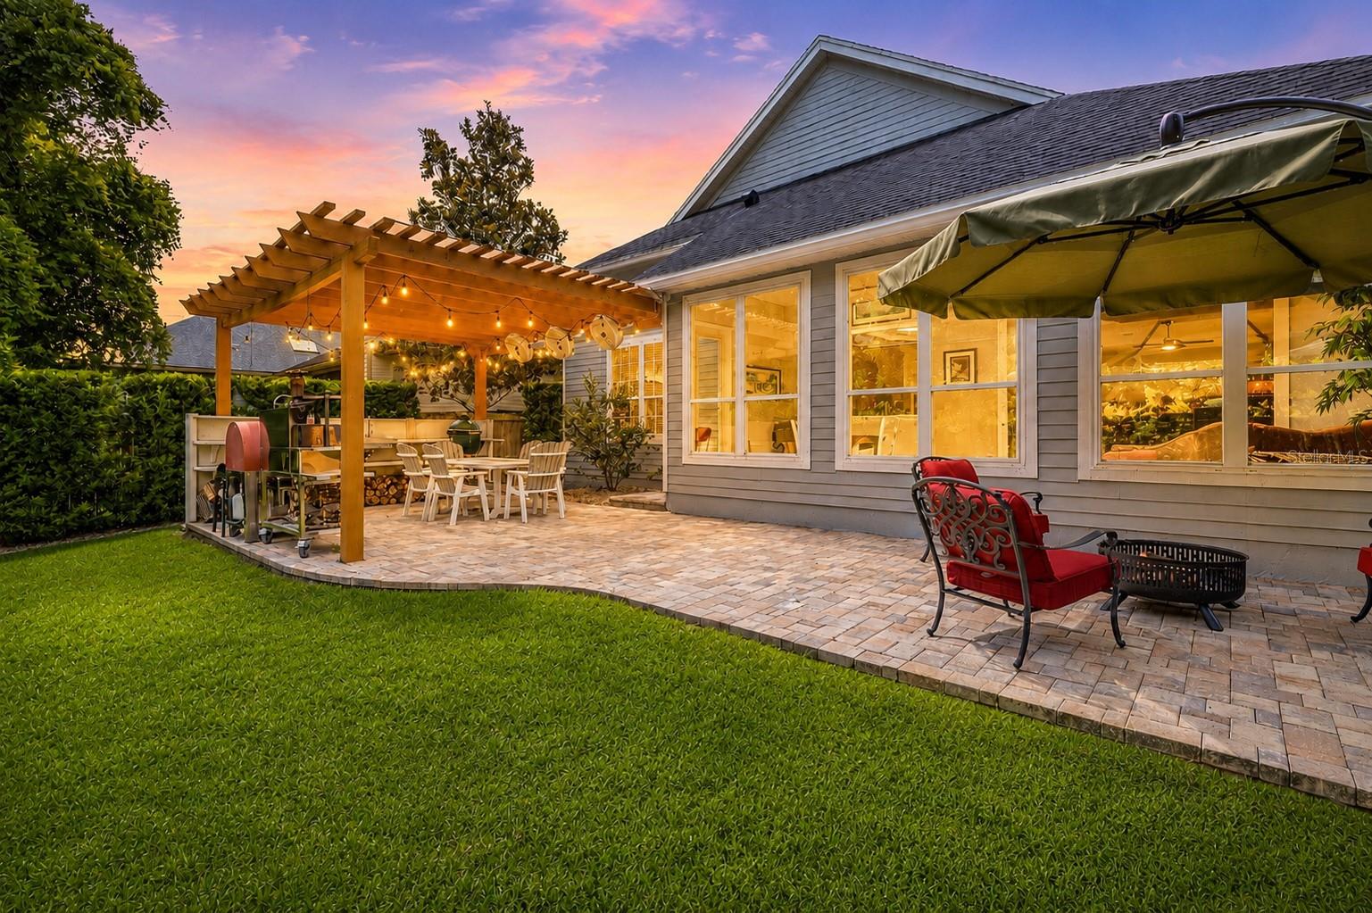
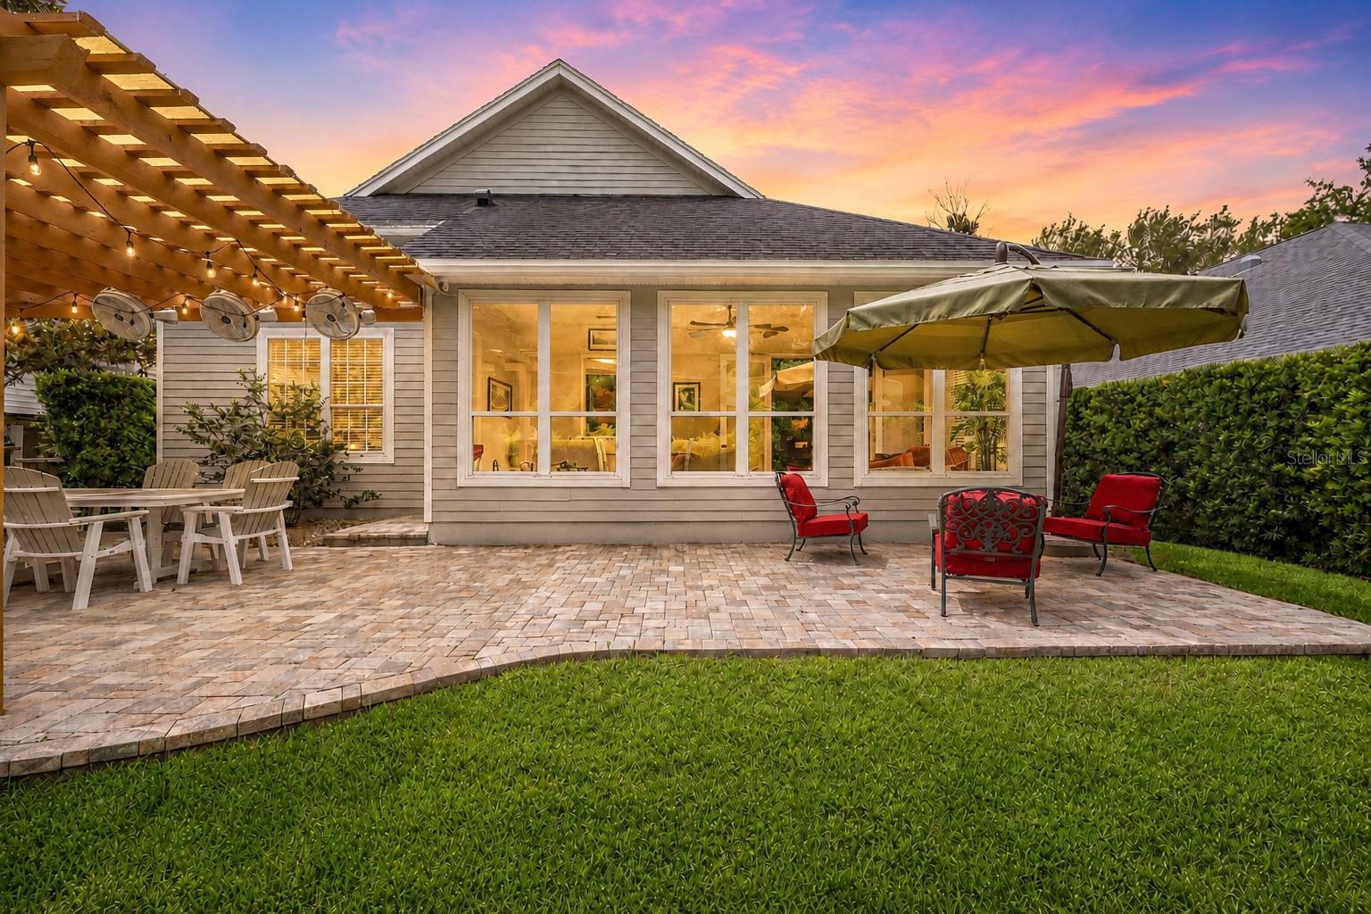
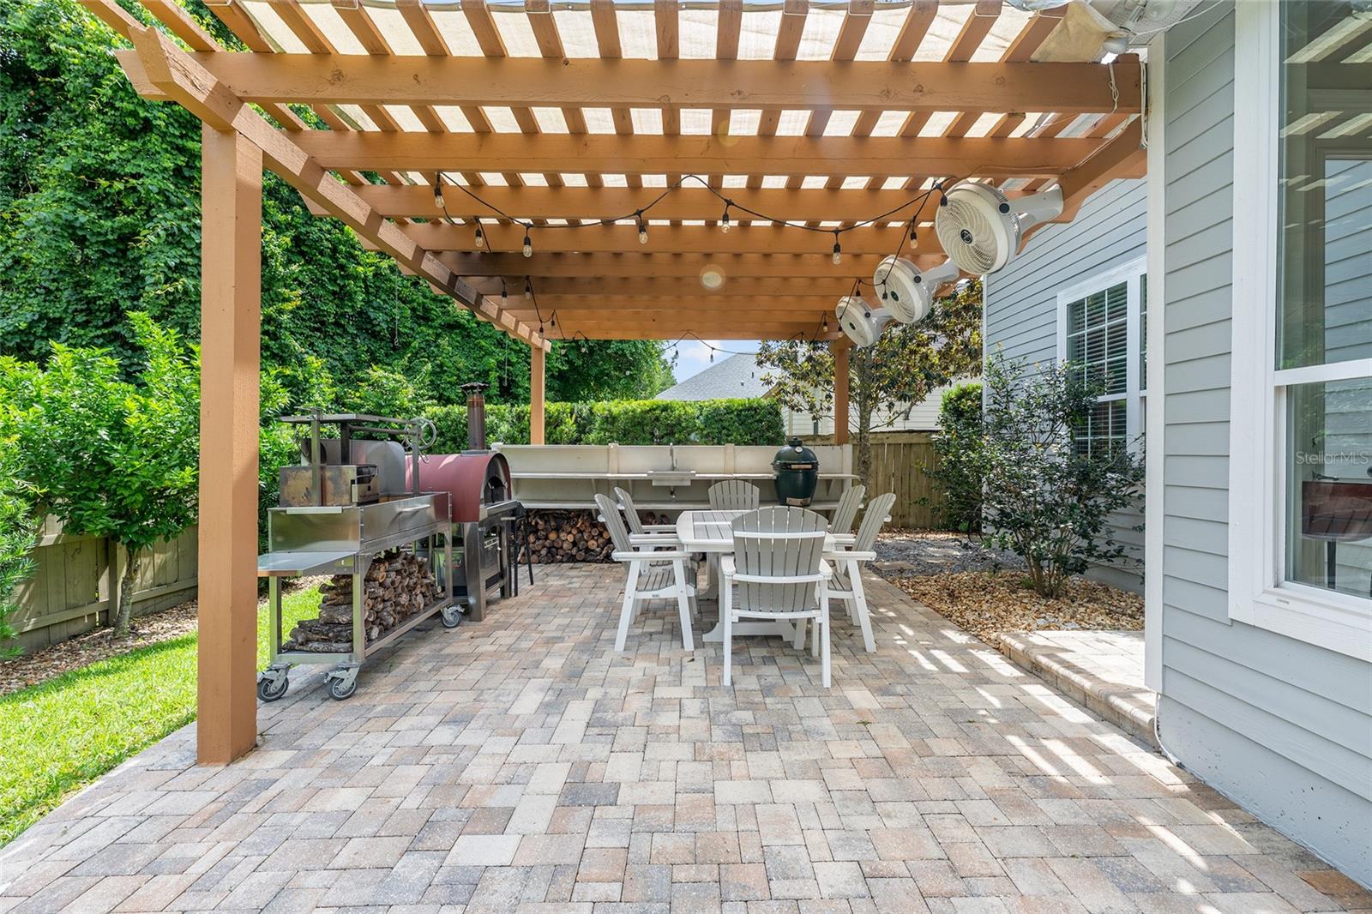
Additional features include Icynene spray foam insulation, a high-efficiency 3-zone HVAC system, tankless water heater, oversized 2-car garage, and front lawn maintenance. Outside, the paver patio, arbor-covered outdoor kitchen area and gathering spaces create an environment designed for daily unwinding and special-occasion entertaining.
A private coded gate at the rear of the neighborhood provides direct access to Publix, restaurants, and shops in Market Square, including Petite Upper Crust Bakery. The shops, restaurants, and Saturday farmers market at Haile Village Center are also nearby.
Approximately 2.8 miles to HCA Florida North Florida Hospital, 4.7 miles to UF College of Veterinary Medicine, and 5.5 miles to UF Health Shands Hospital.

 Listing Courtesy of: COLDWELL BANKER M.M. PARRISH REALTORS. Contact University Realty for more information.