2
Bed
2
Bath
1207
Sq ft
2005
built
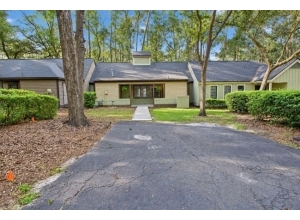
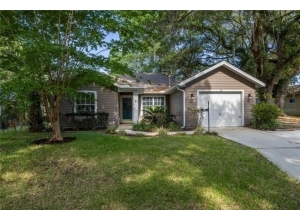
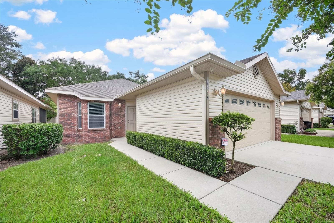
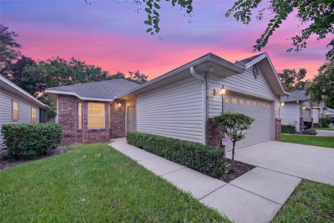
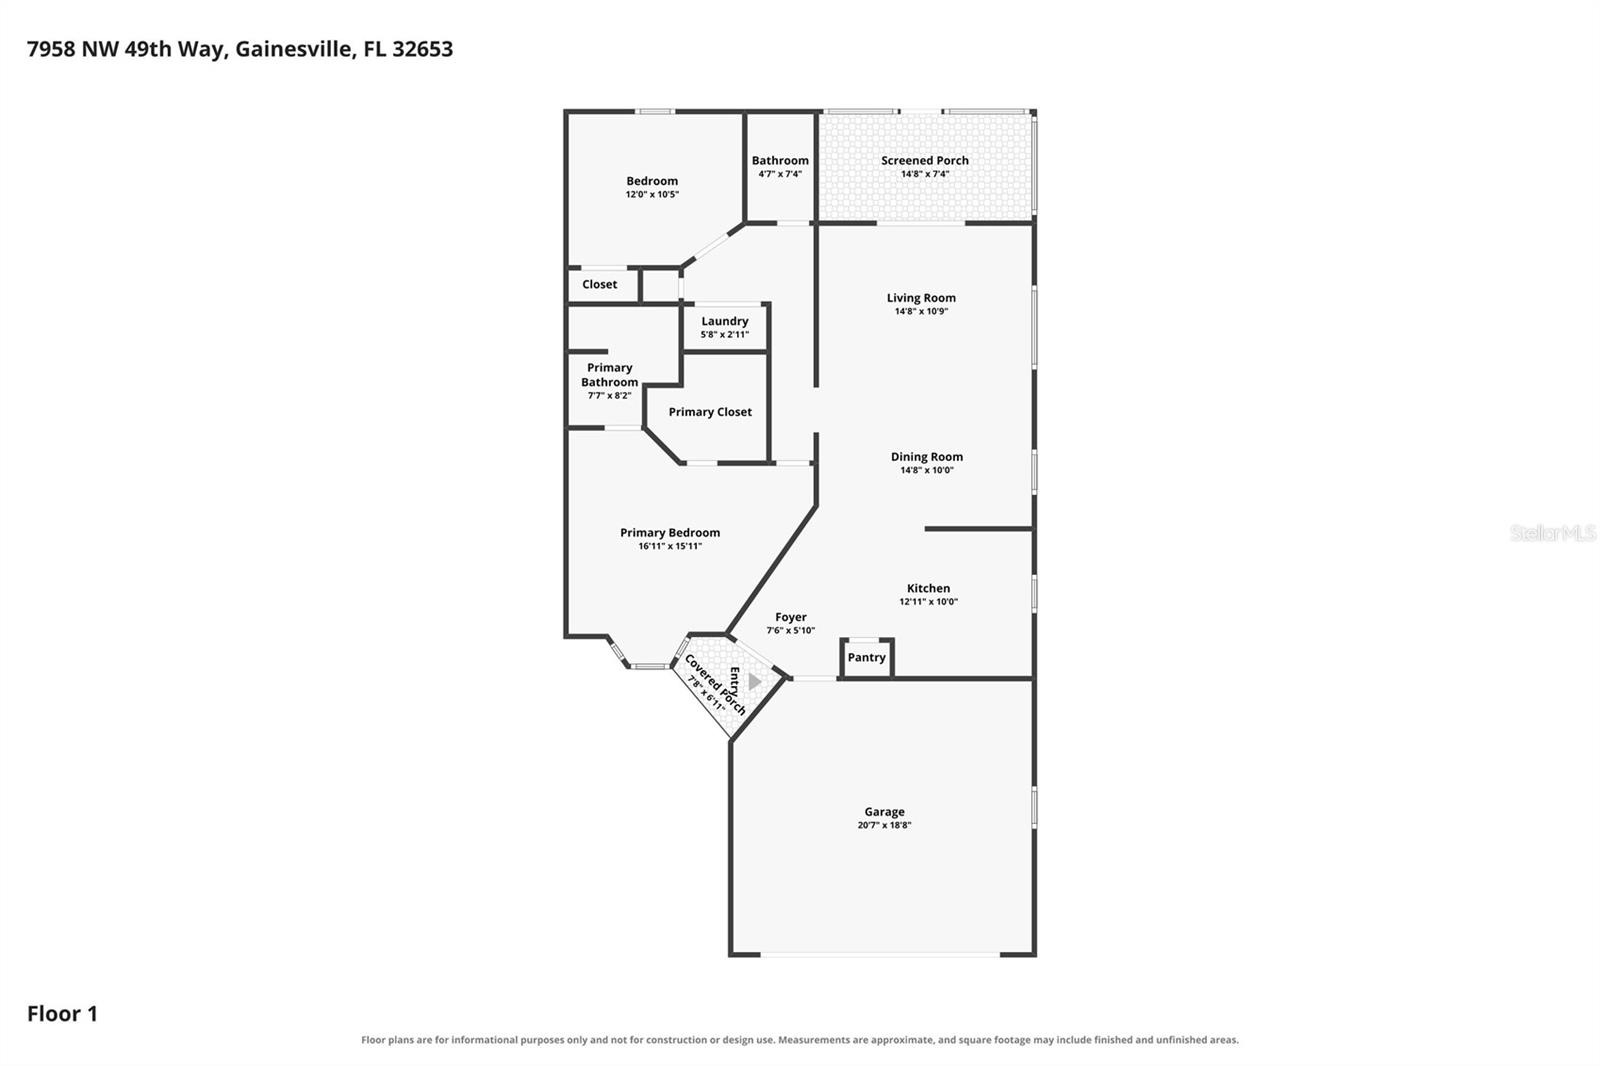
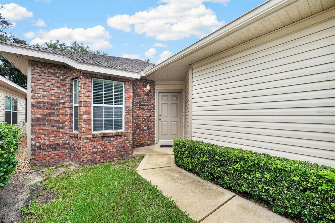
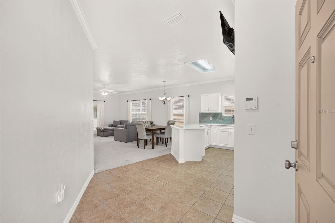
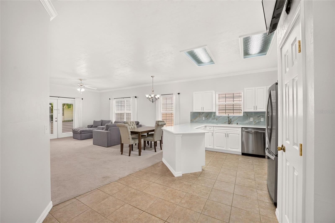
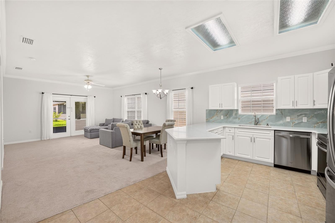
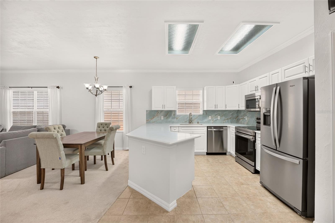
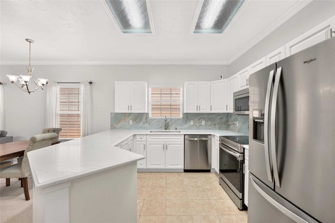
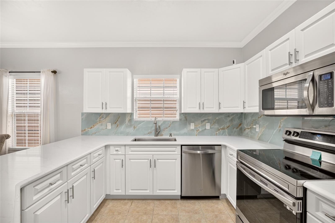
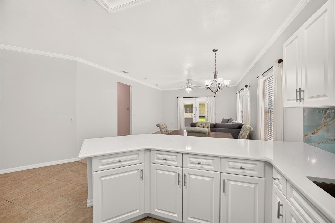
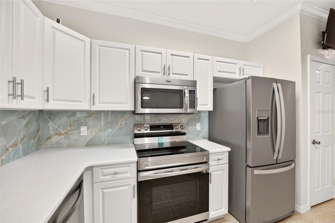
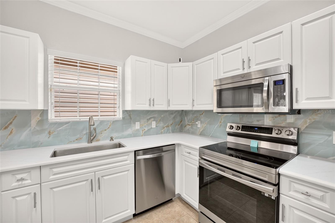
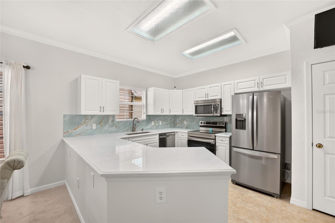
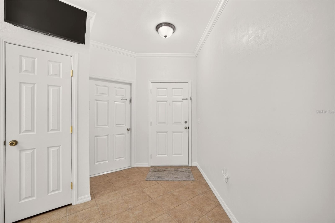
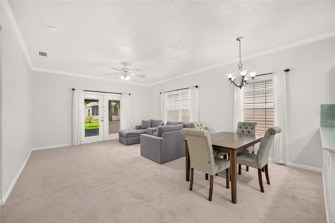
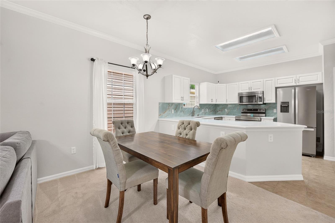
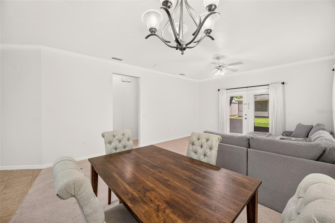
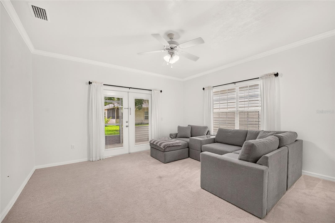
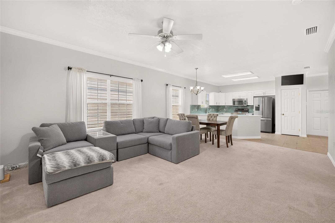
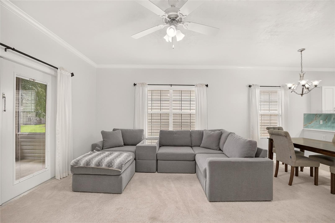
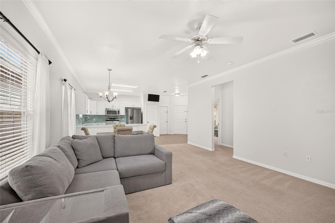
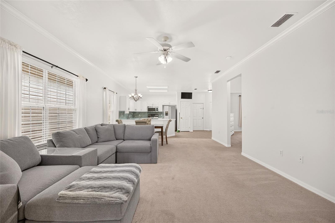
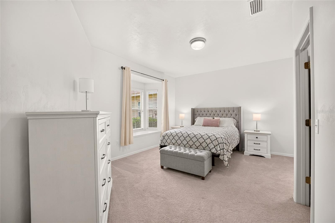
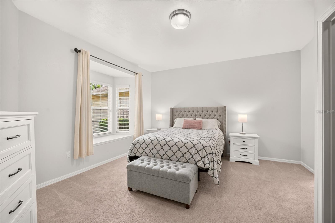
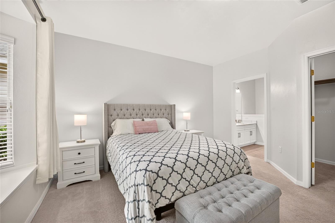
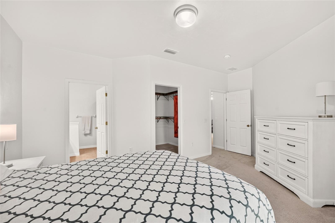
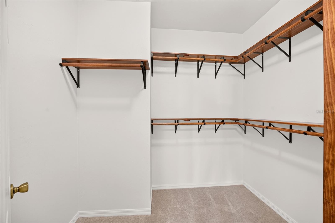
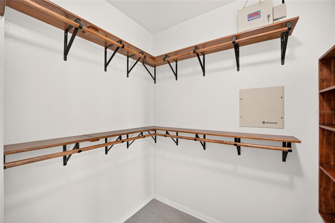
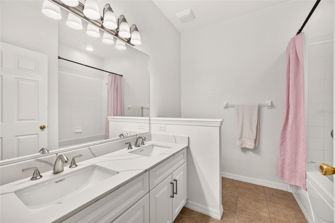
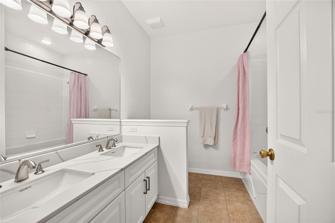
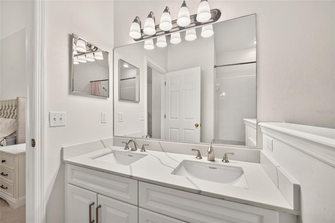
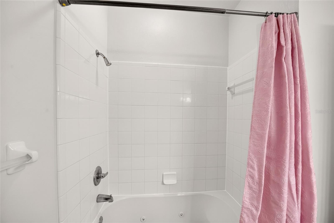
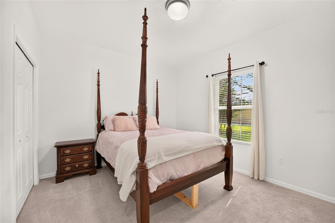
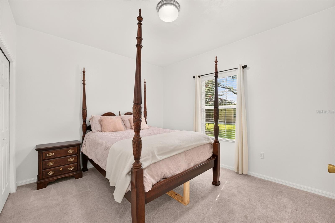
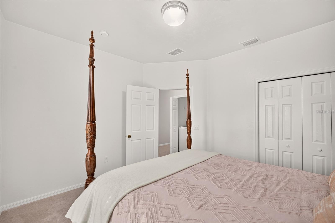
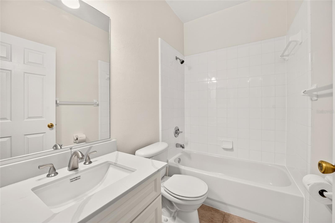
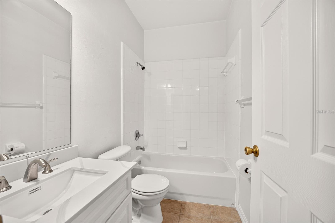
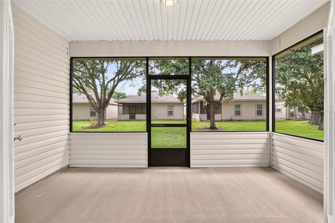
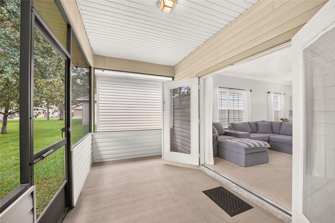
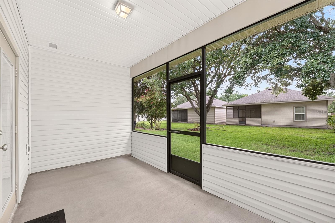
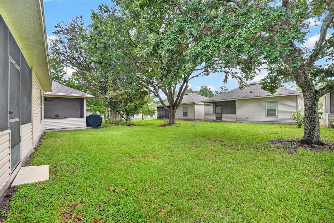
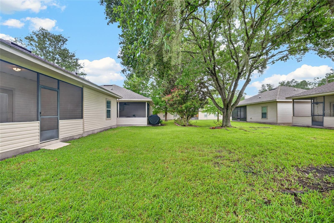
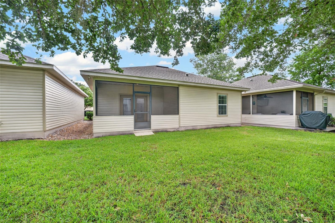
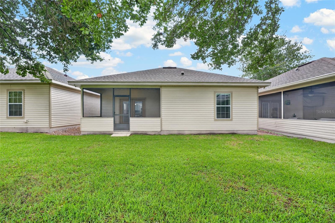
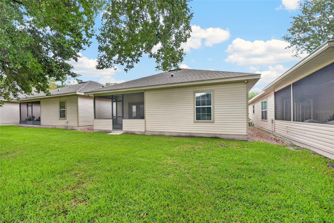

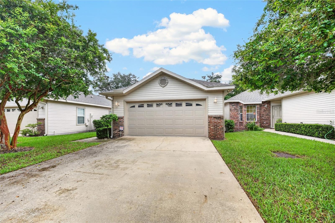
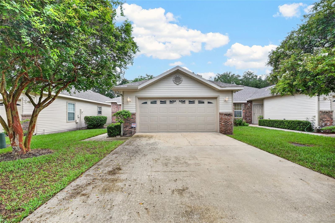
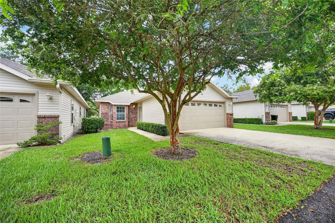
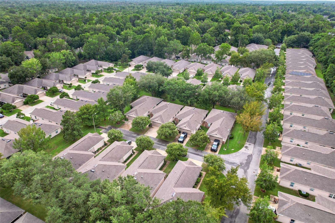
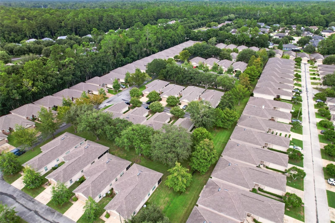
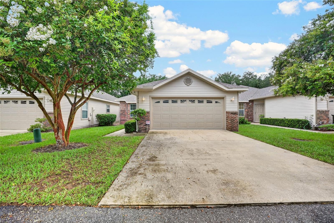
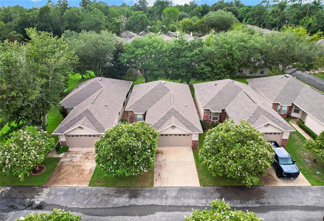
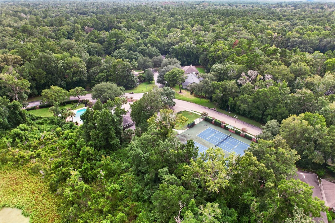
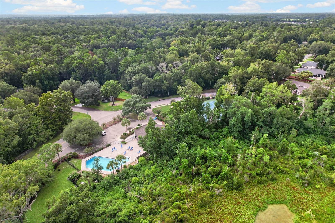
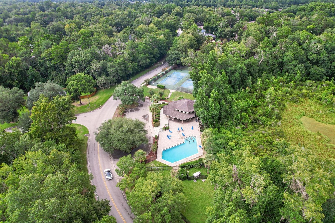
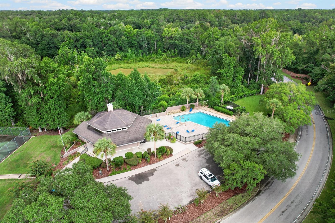
A sense of serene composure defines this thoughtfully updated Gainesville residence, where clean design and effortless living come together in an established, quiet setting. Situated within a peaceful enclave known for its friendly spirit and enduring sense of community, the home presents an inviting, low-maintenance lifestyle with immediate turnkey convenience. Inside, an airy, open layout is filled with natural light that accentuates beautifully proportioned living spaces. The interior palette leans into quiet sophistication, creating an effortless flow between daily routine and relaxed gathering. At the center of the culinary space, newly updated quartz countertops anchor the kitchen with polished elegance, offering generous preparation surfaces paired with refined cabinetry and intuitive functionality. The cohesive aesthetic carries seamlessly into the bathrooms, where matching quartz surfaces, updated fixtures, and crisp detail maintain an atmosphere of serene simplicity. Designed for complete comfort and ease, the two-bedroom floor plan balances shared spaces with intentional privacy. Each light-filled bedroom functions as a peaceful personal sanctuary, supported by generous closet storage and beautifully updated adjacent baths. Every detail throughout the residence reflects meticulous care and ready-to-enjoy ease, allowing for an immediate, comfortable transition into daily life. Outside, the quiet surroundings invite calm mornings and peaceful evenings, capturing the gentle pace and established warmth that makes Northwest Gainesville such a desirable place to call home.


 Listing Courtesy of: REAL BROKER, LLC. Contact University Realty for more information.