3
Bed
2
Bath
1752
Sq ft
1998
built
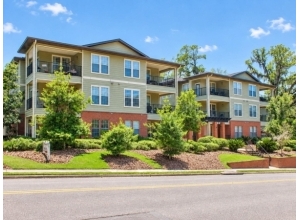
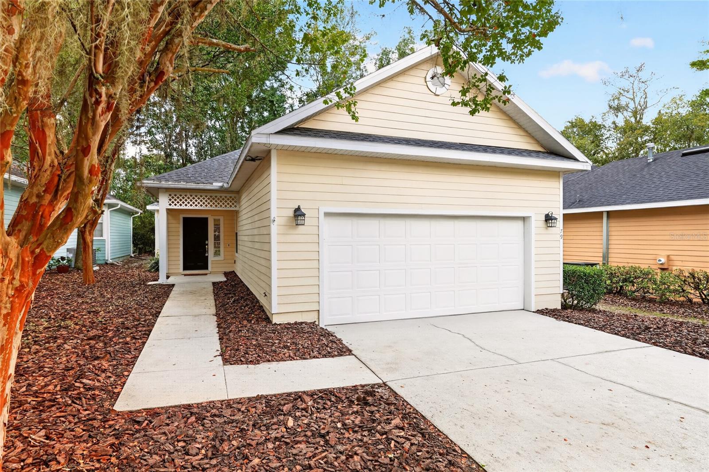
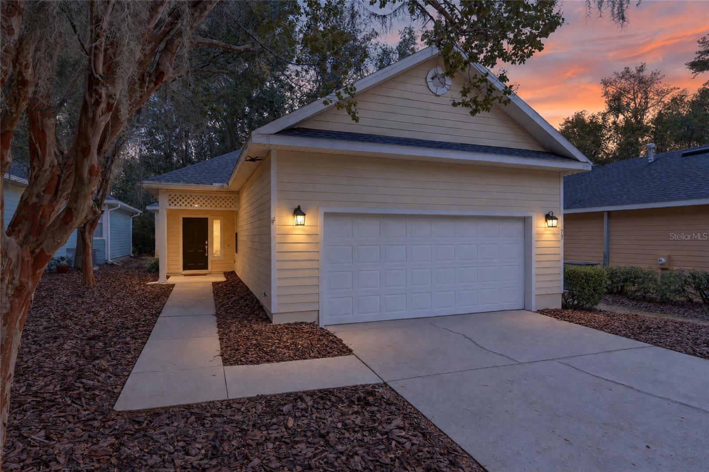
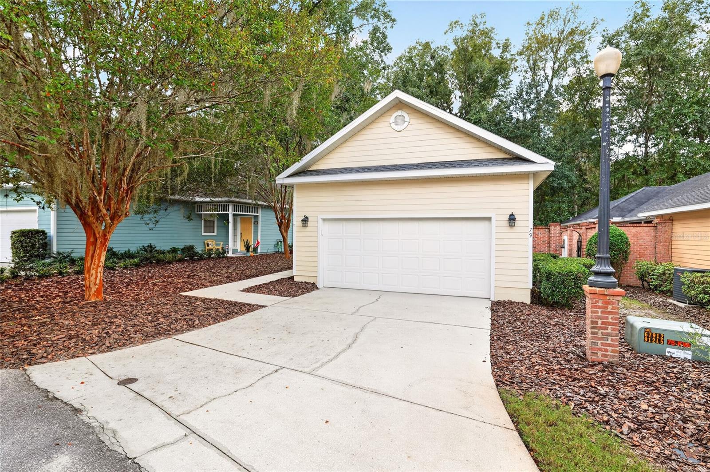
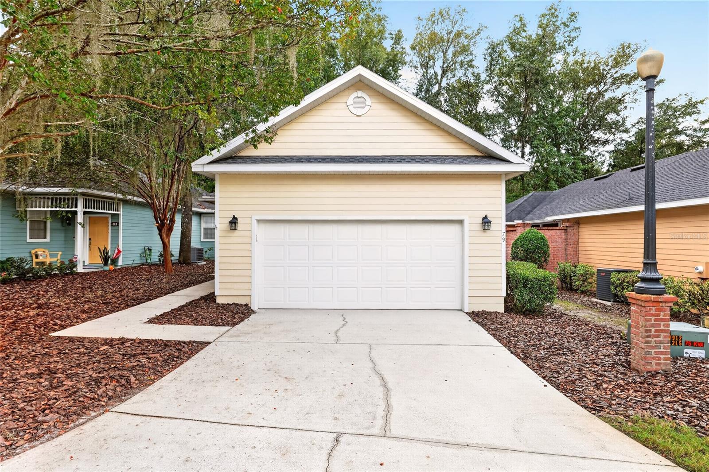
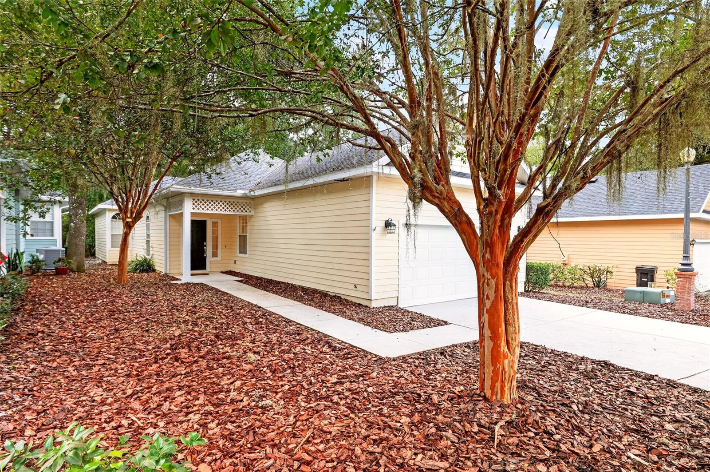
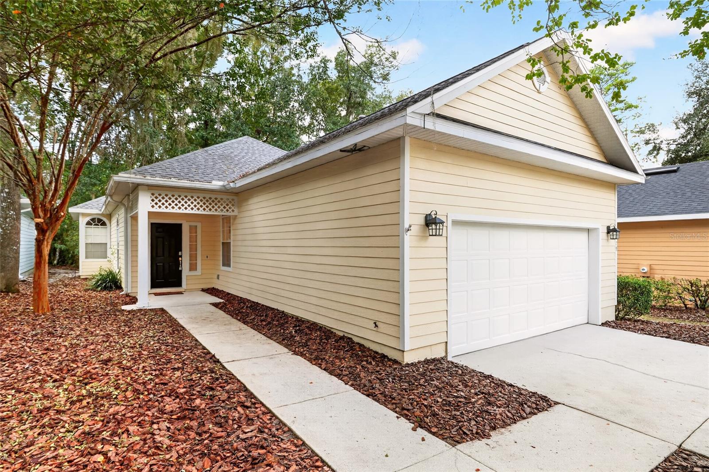
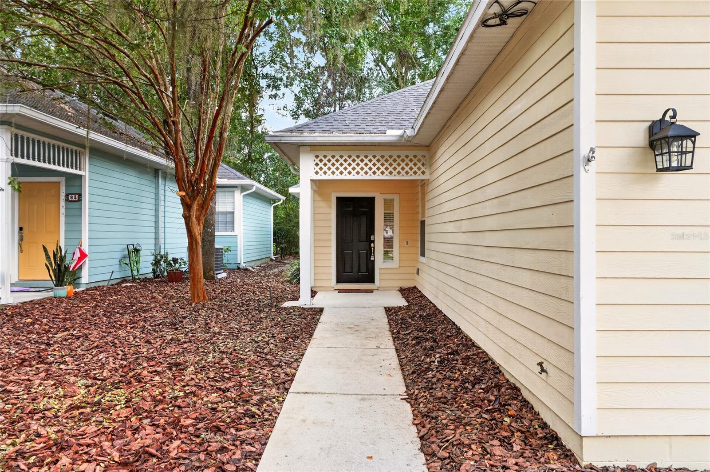
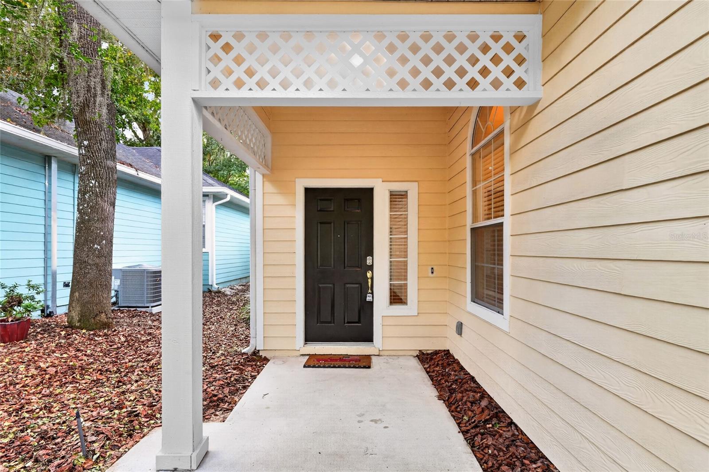
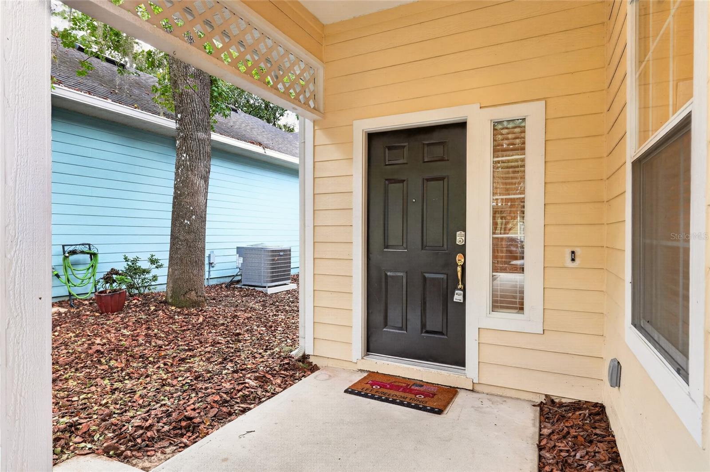
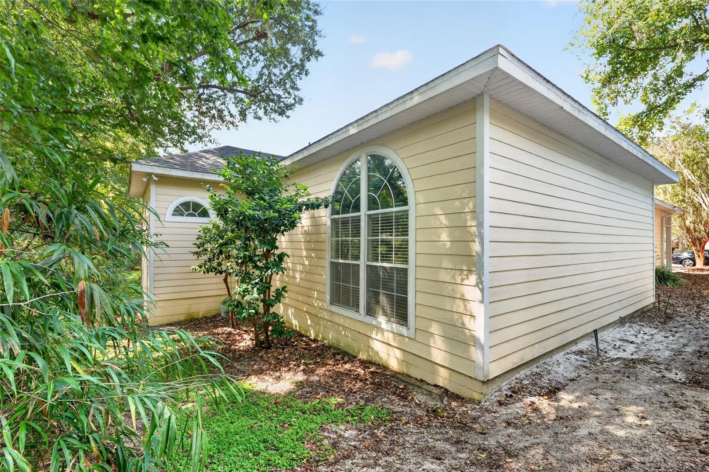
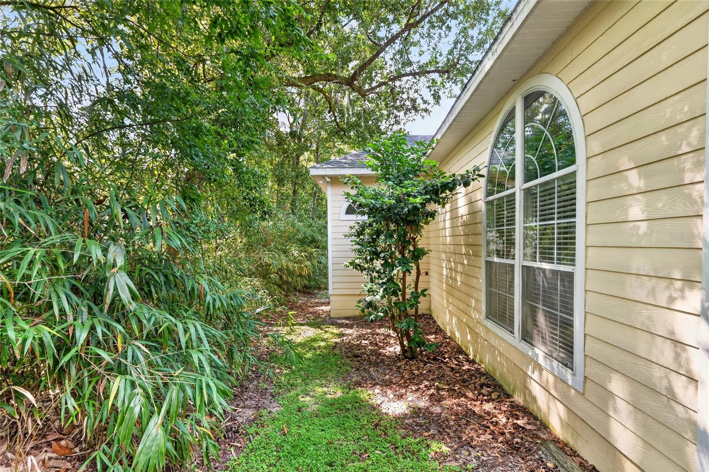
Welcome to this beautifully updated 3-bedroom, 2-bath “Single family Home” condo in the desirable
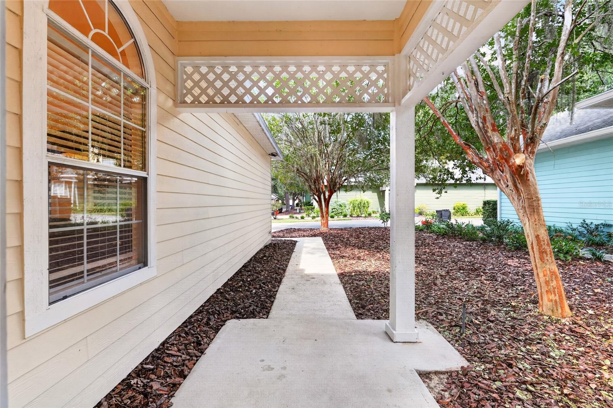
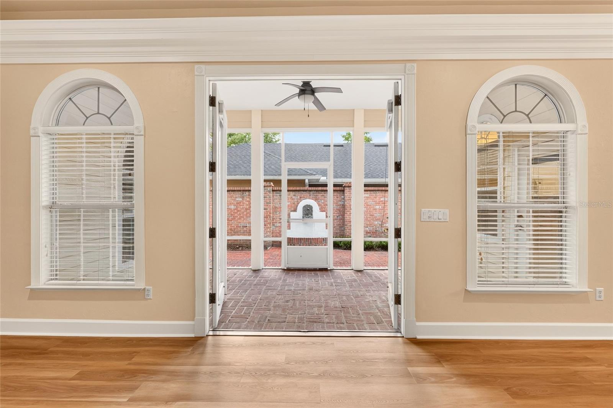
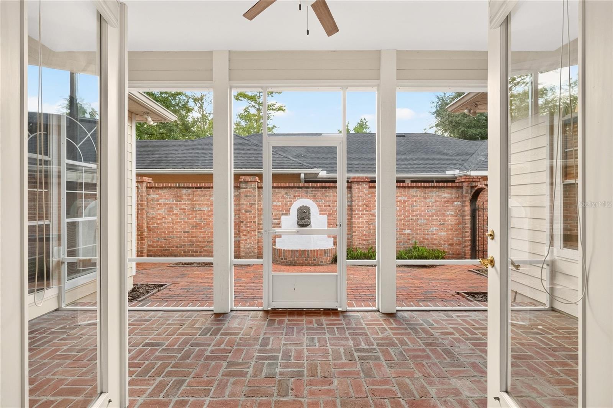
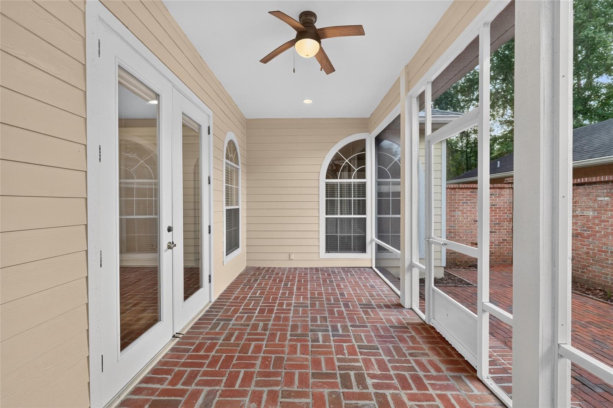
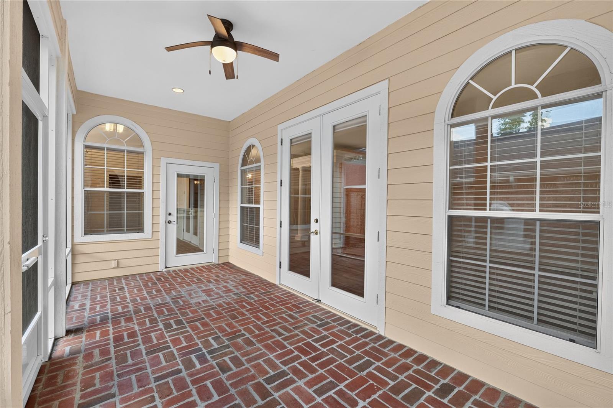
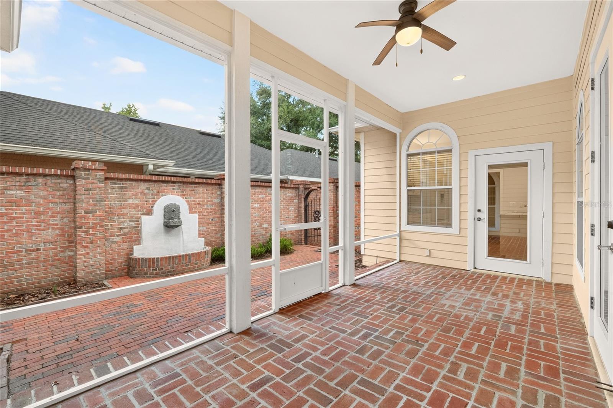
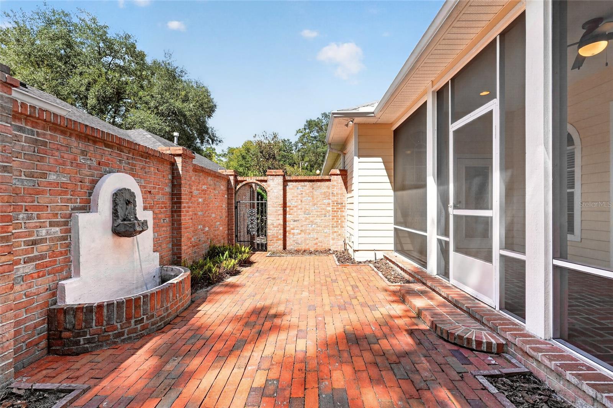
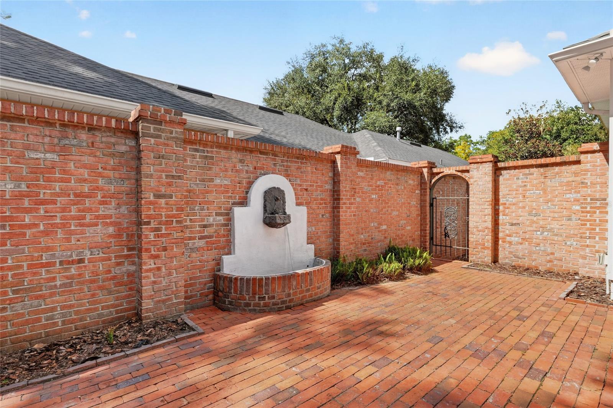
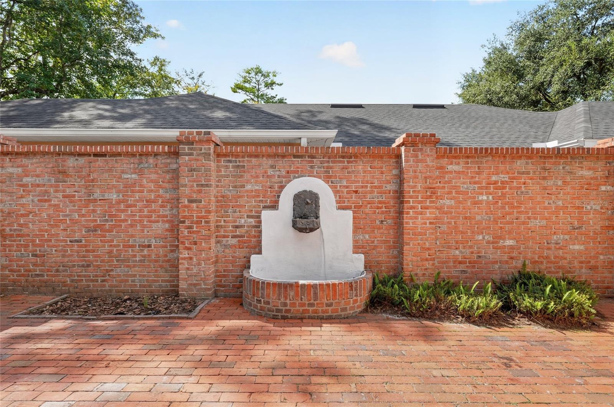
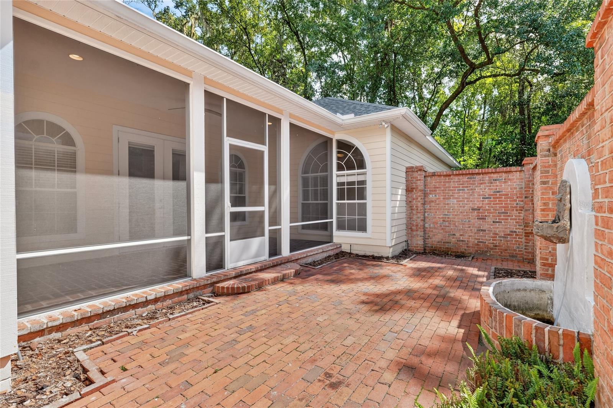
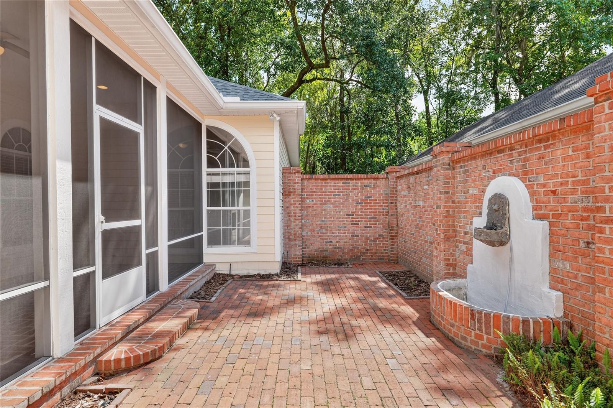
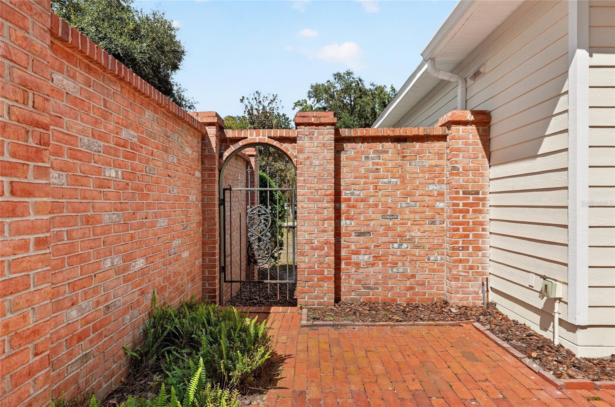
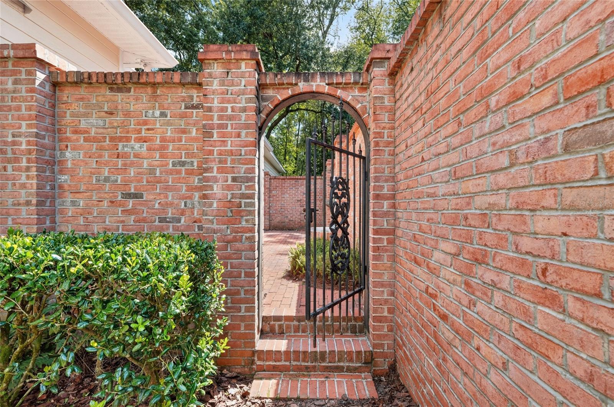
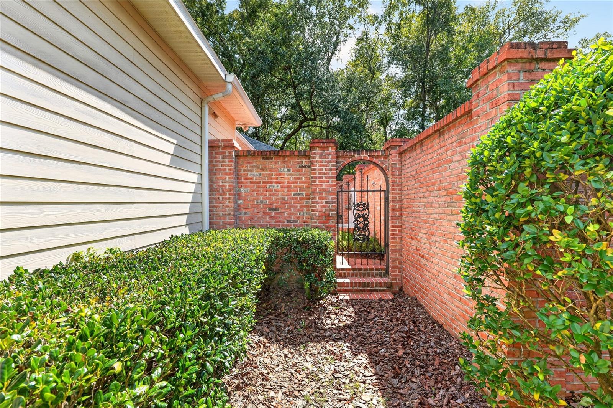
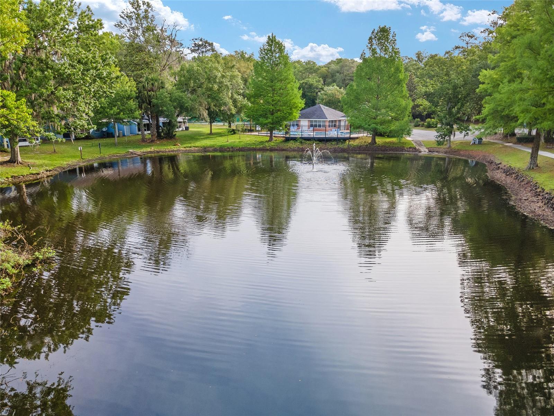
Madison Square at Mill Pond community. Offering move-in-ready, low-maintenance living in a prime Gainesville location, this home features a private paver patio courtyard
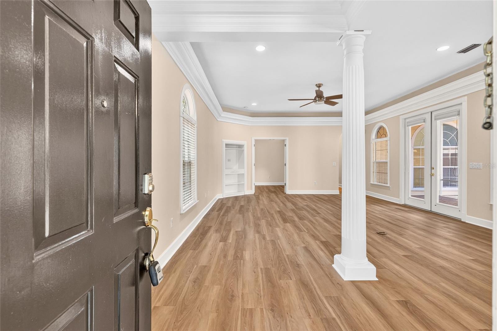
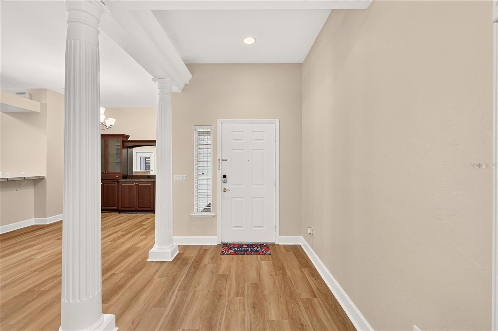
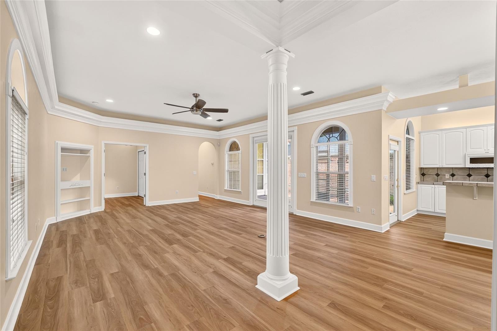
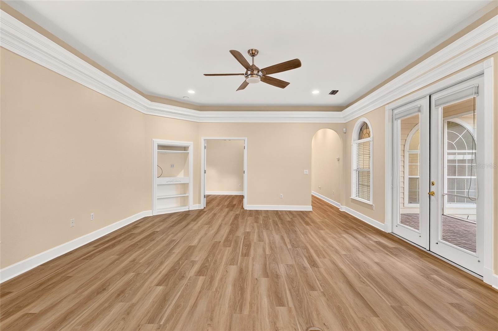
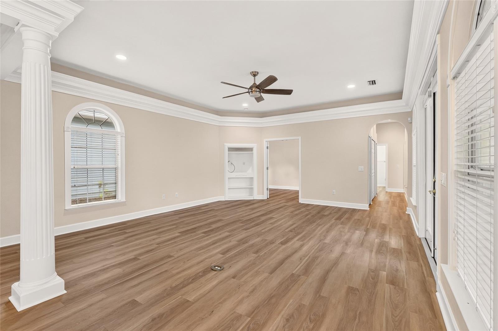
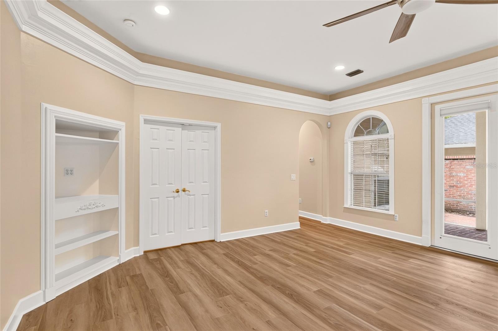
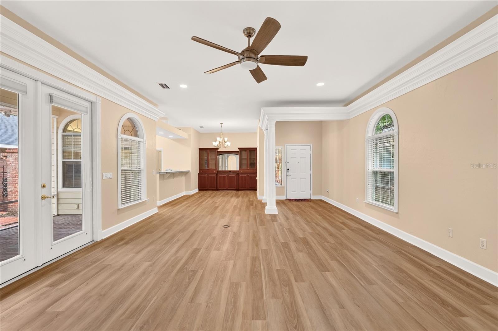
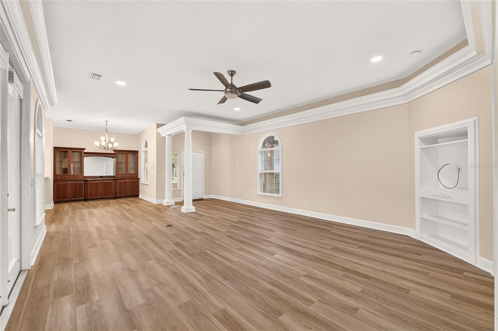
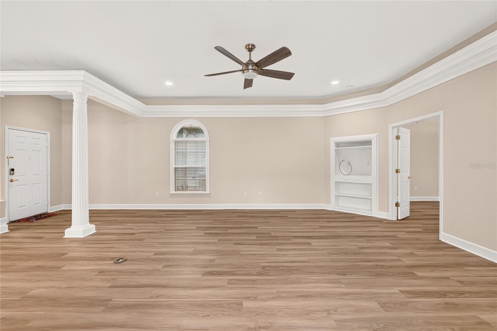
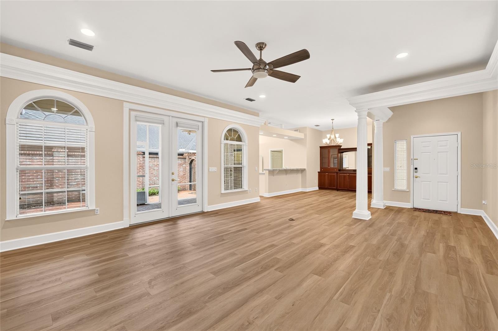
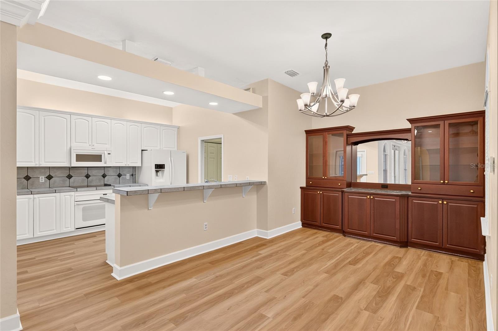
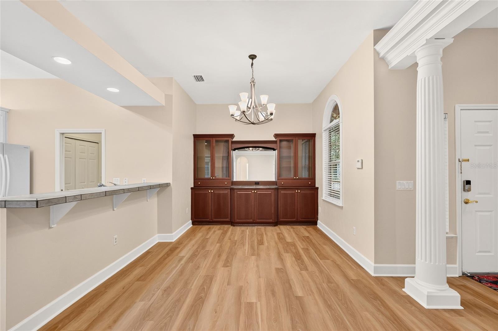
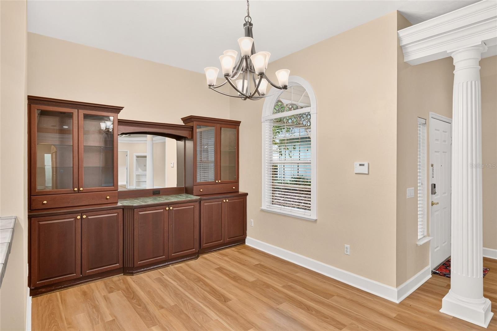
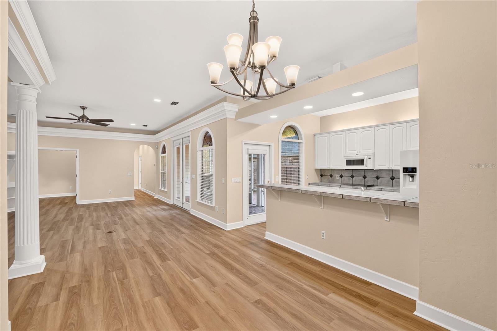
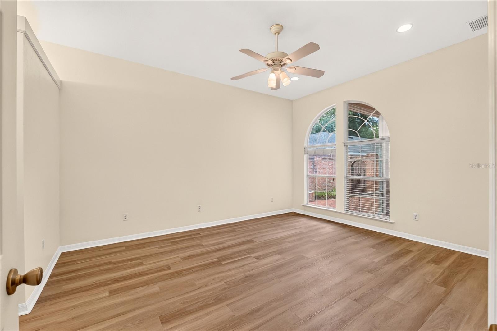
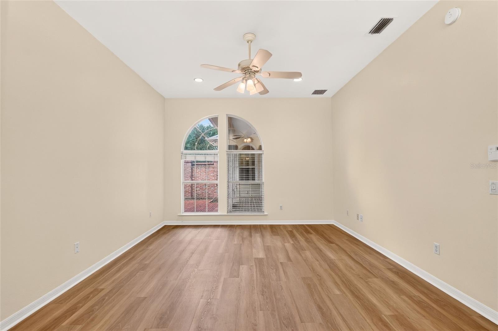
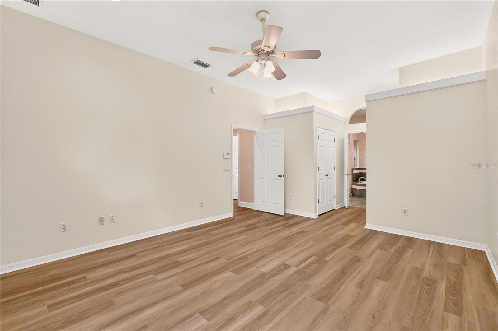
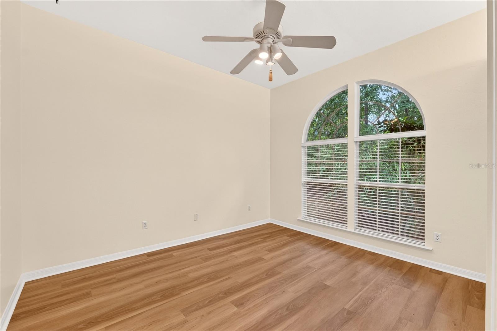
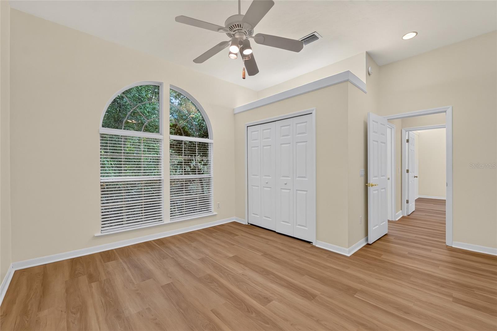
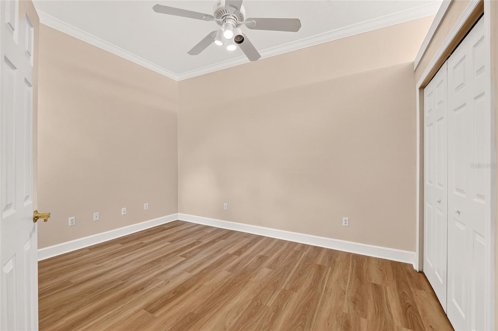
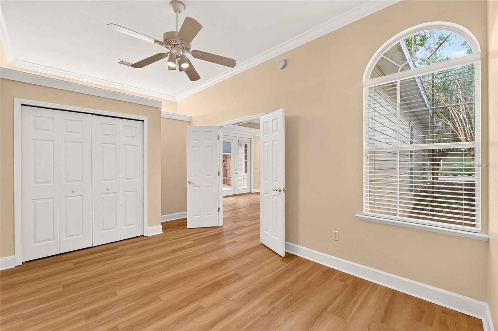
and a spacious screened porch with solar screening. Inside, all new luxury Vinyl Plank has been installed all throughout this home and with high ceilings complementing an
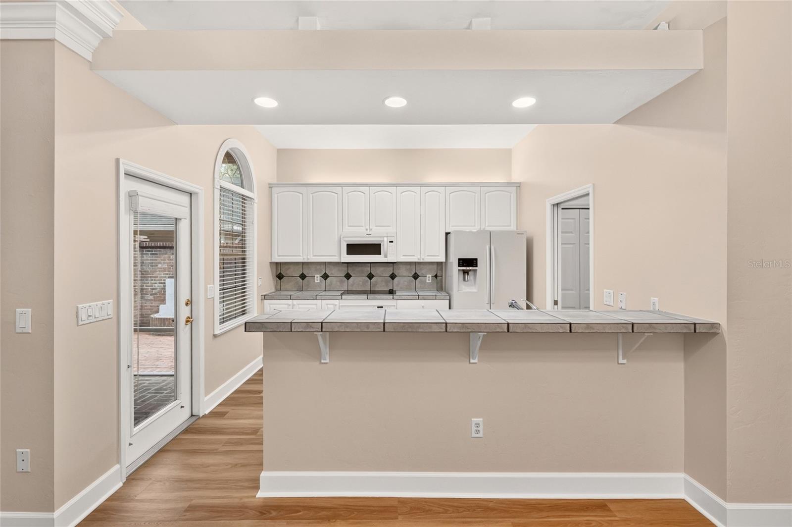
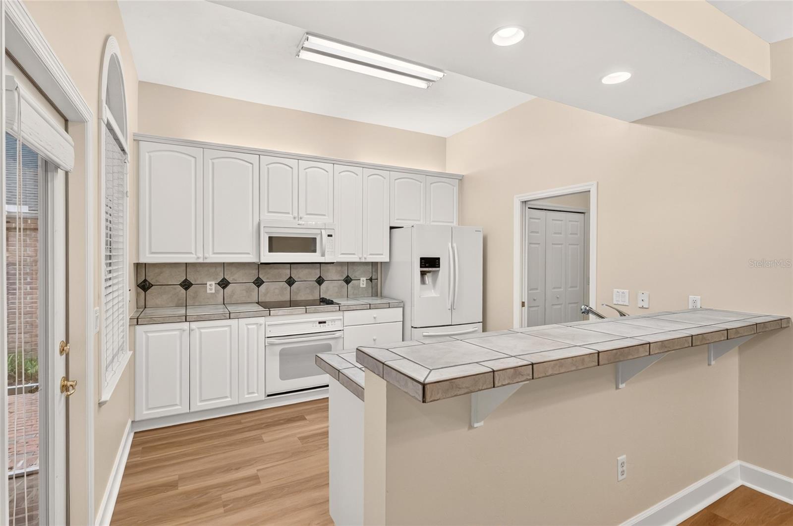
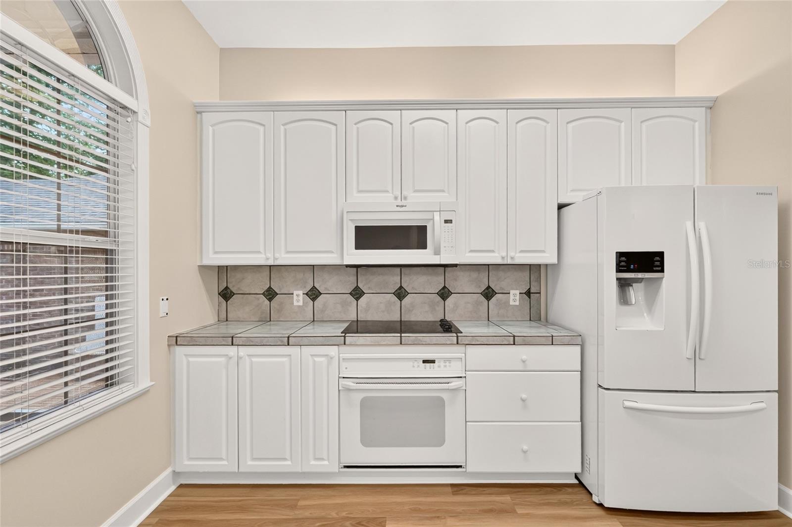
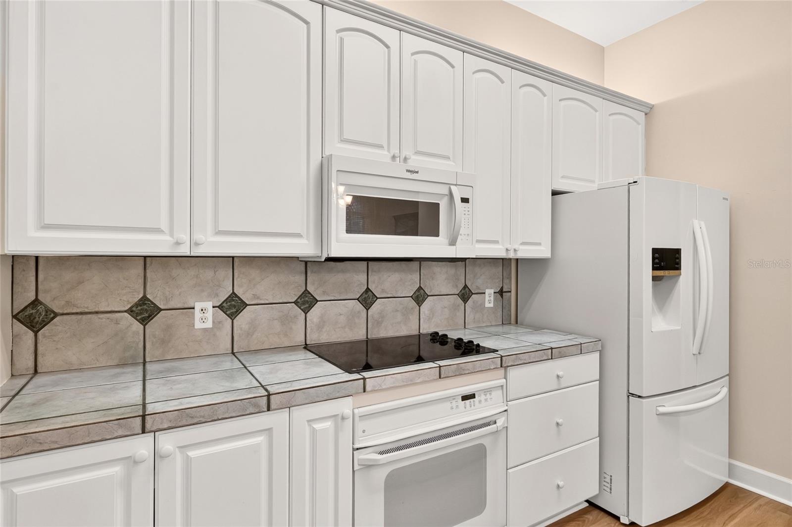
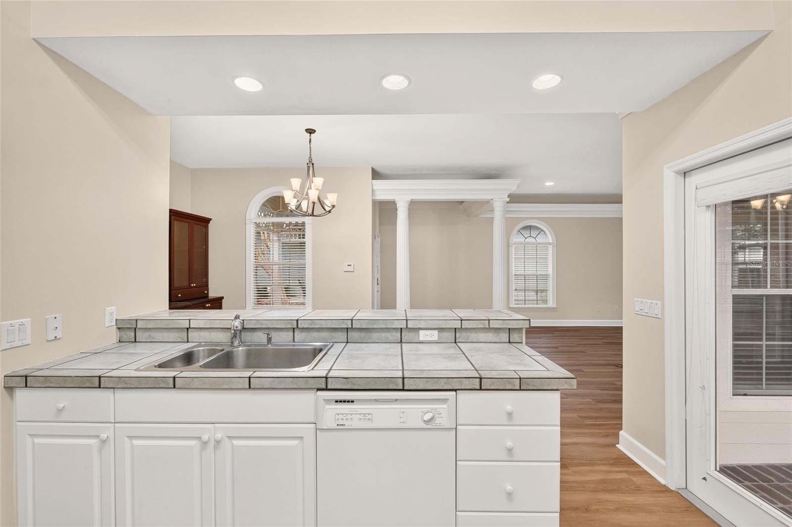
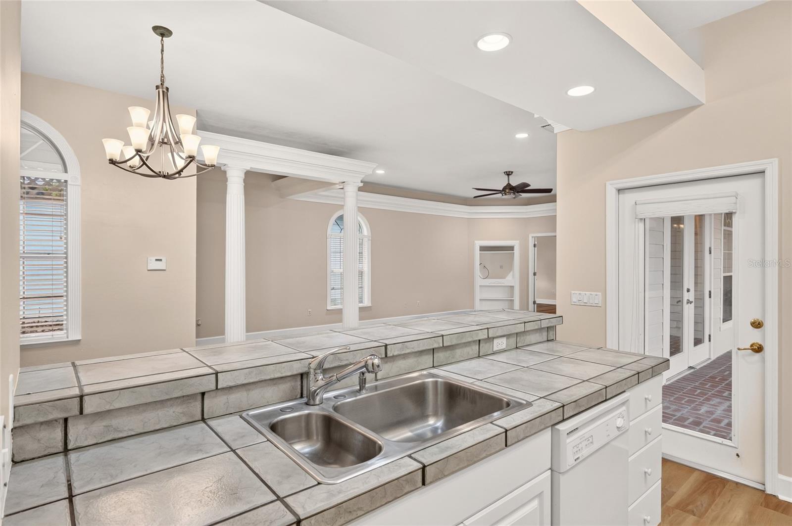
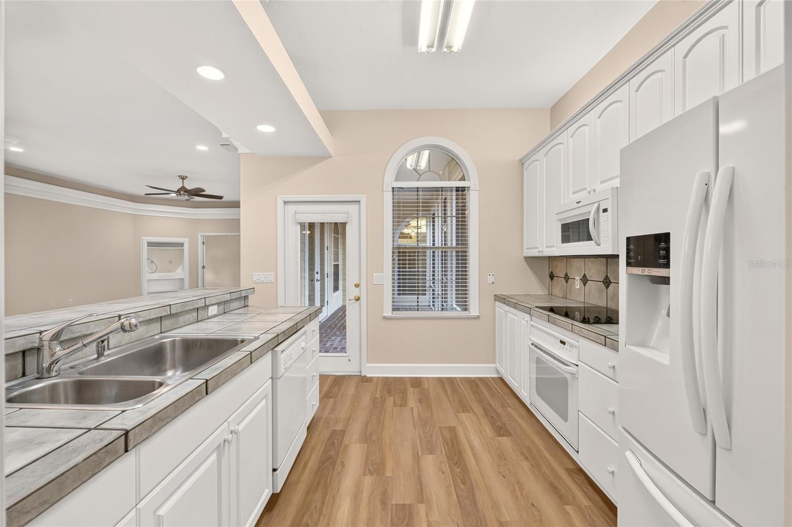
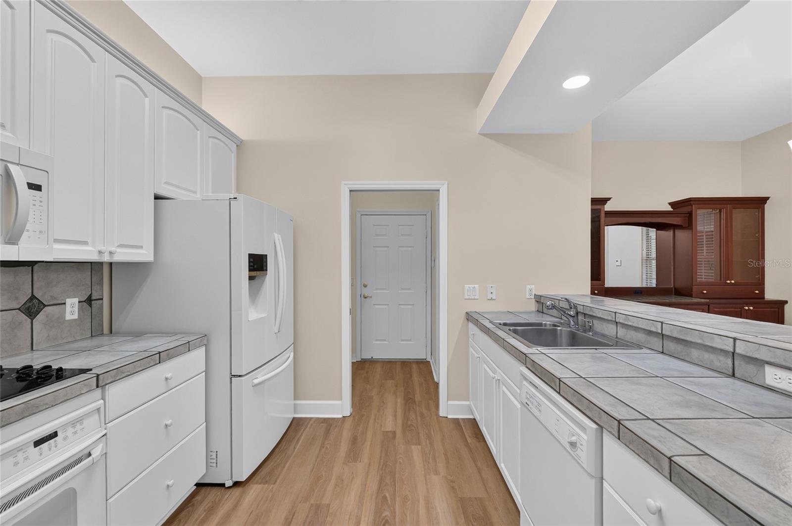
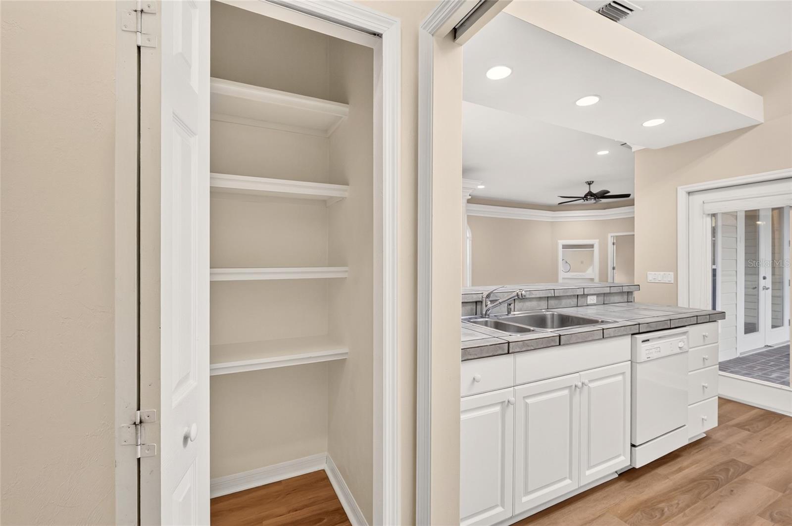
inviting, open layout. The kitchen offers a great area for food prep with tile countertops, ample cabinetry, and newer appliances. The kitchen opens to an oversized dining and
living area featuring 10 foot ceilings and French doors, perfect for entertaining.
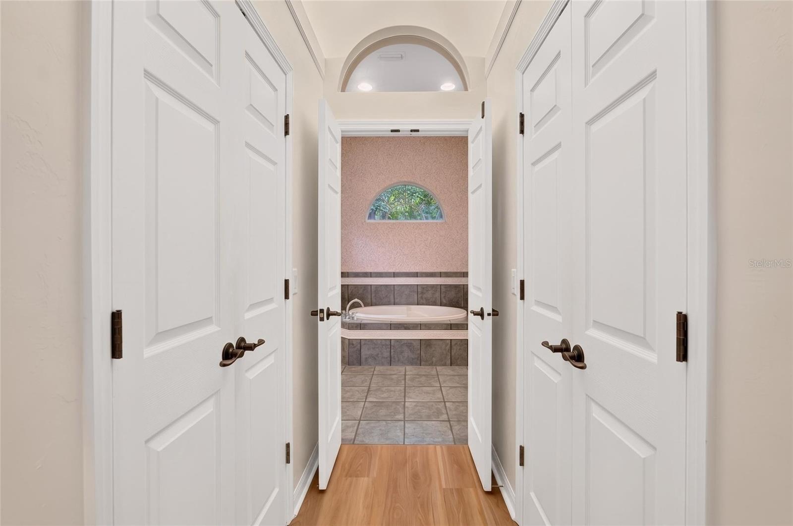
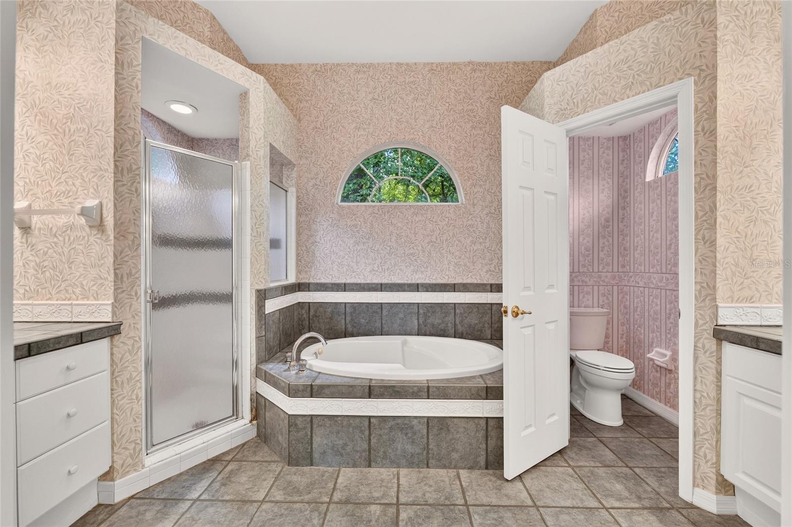
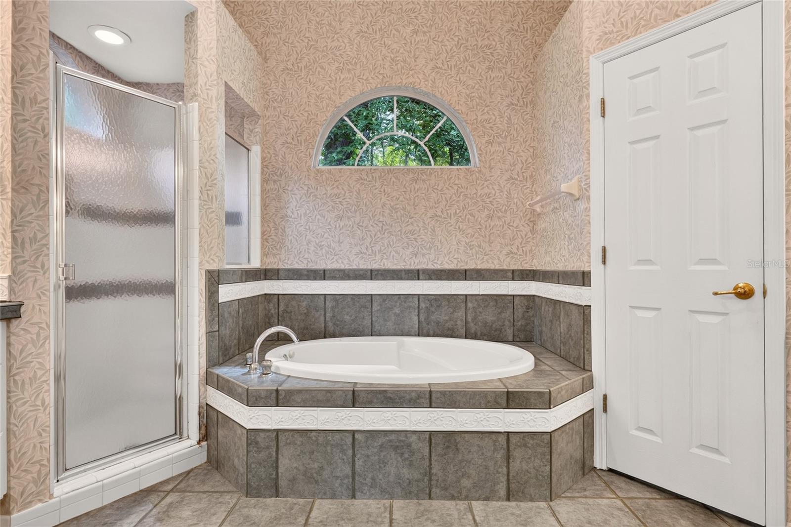
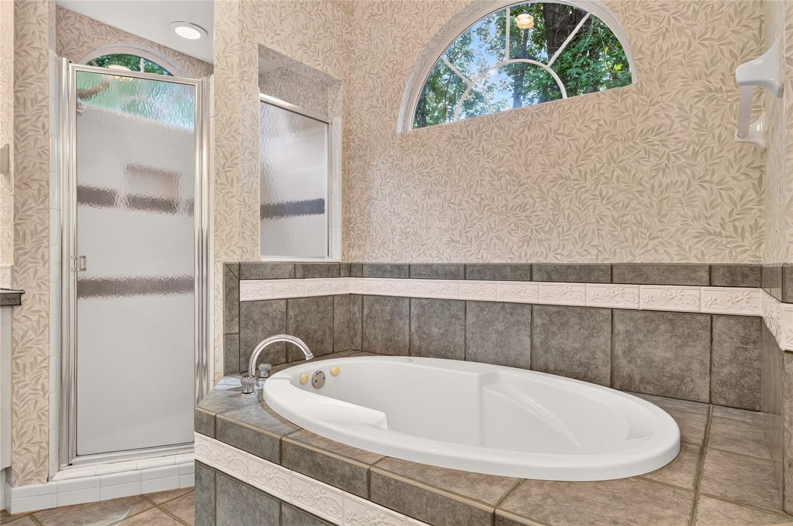
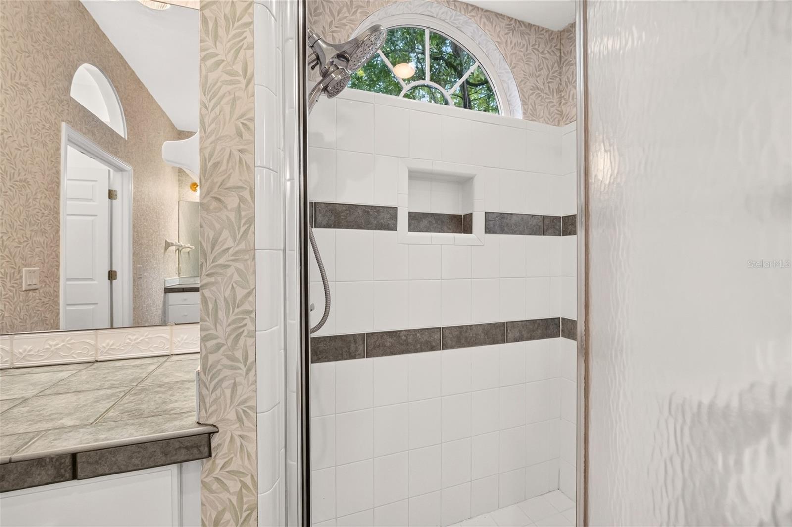
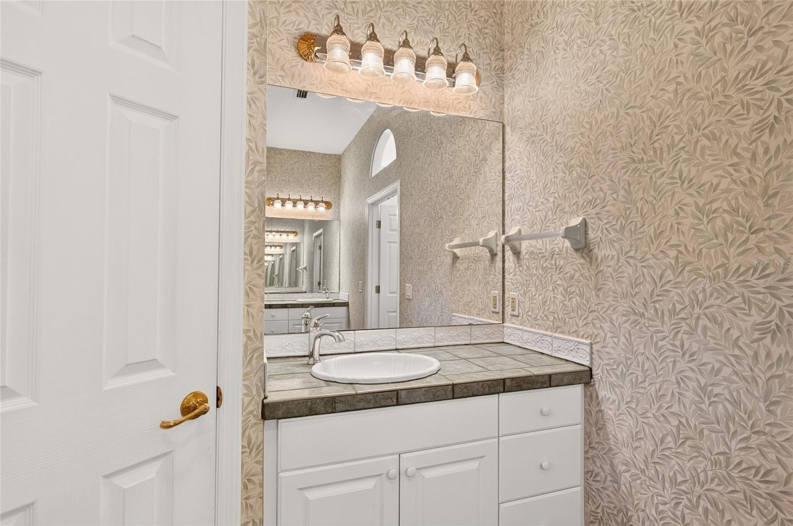
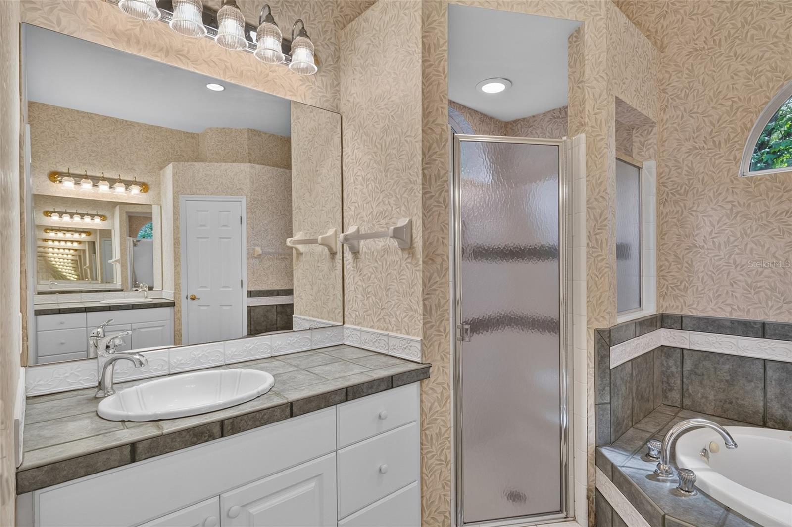
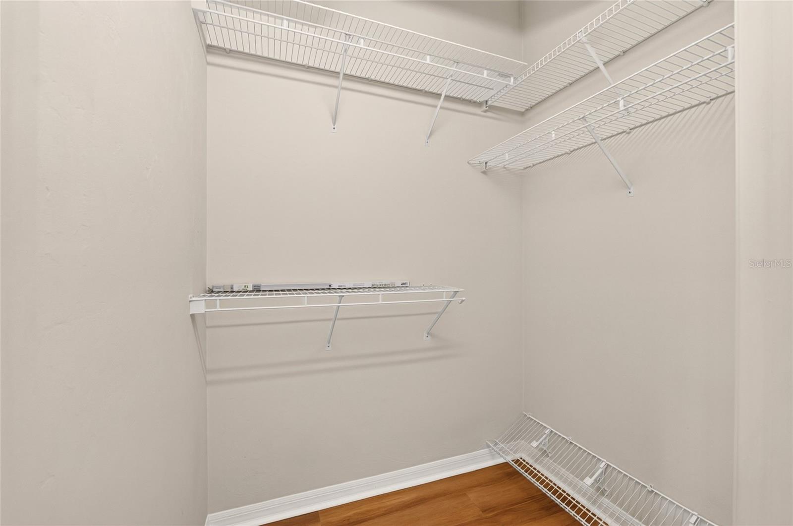
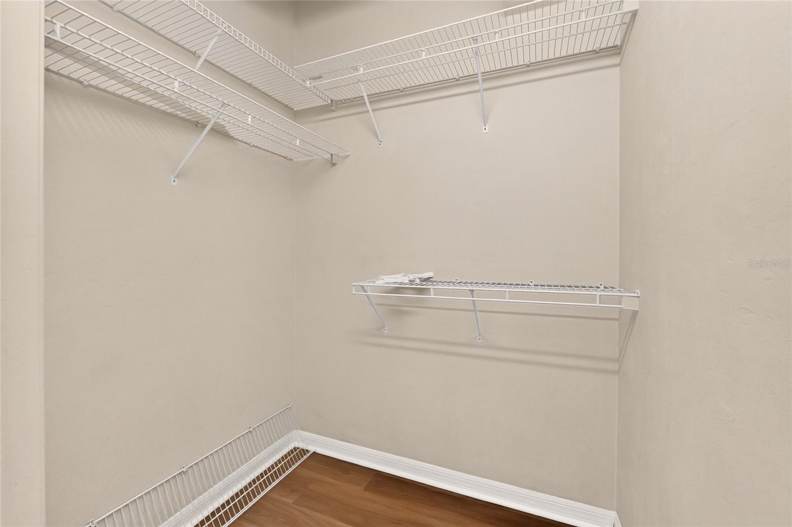
The primary suite includes two large walk-in closet and with a master bathroom with dual vanities, a walk-in shower, jetted tub, and private water closet. The second bath area
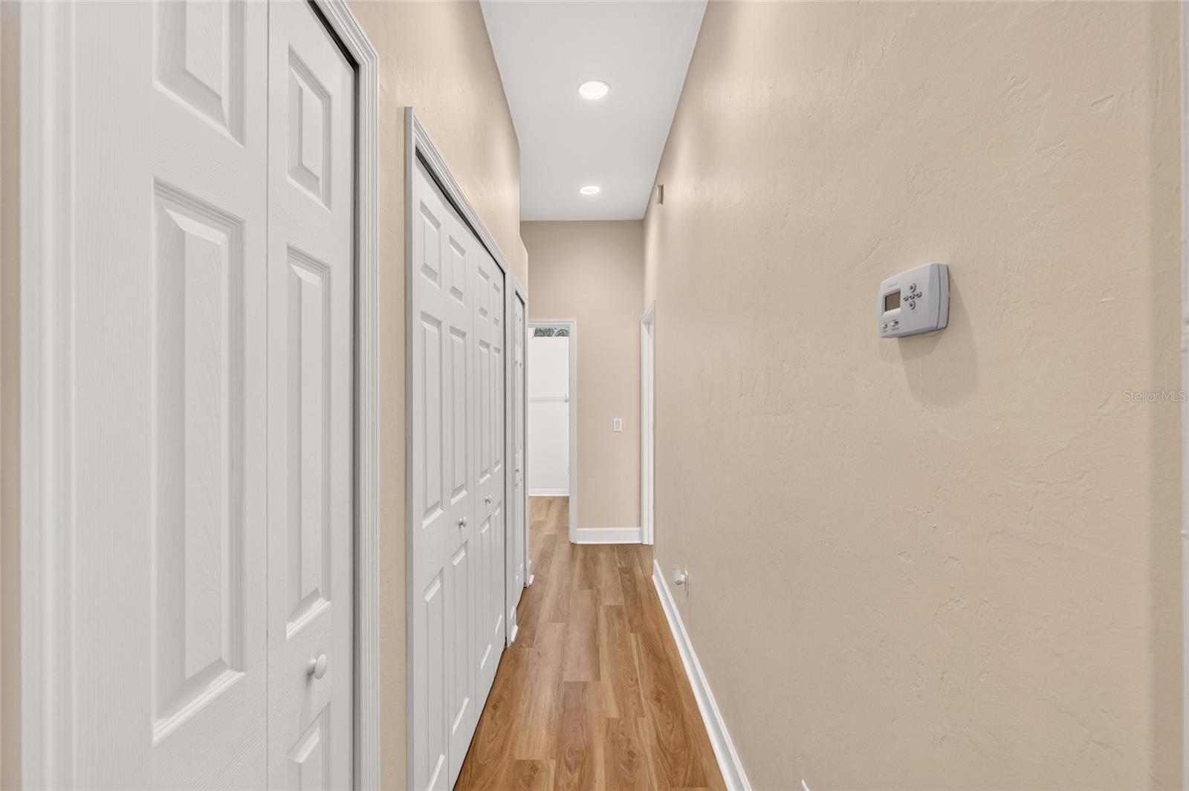
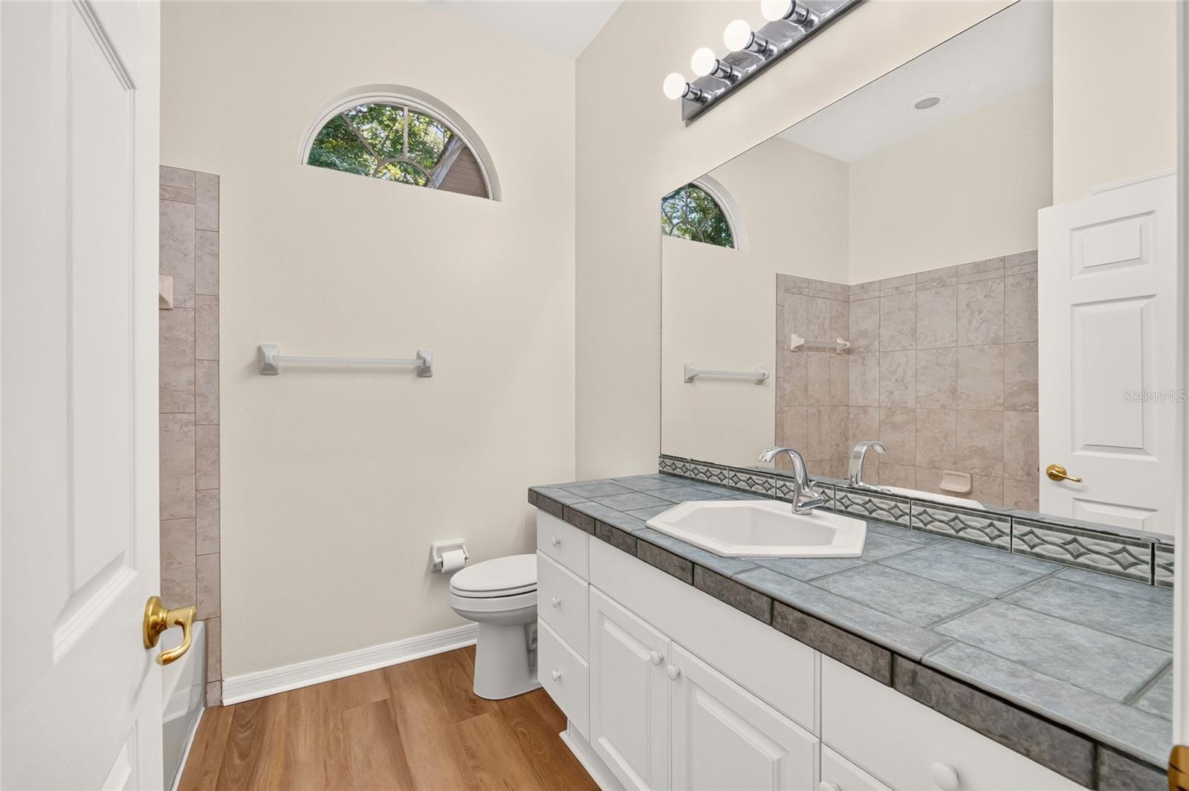
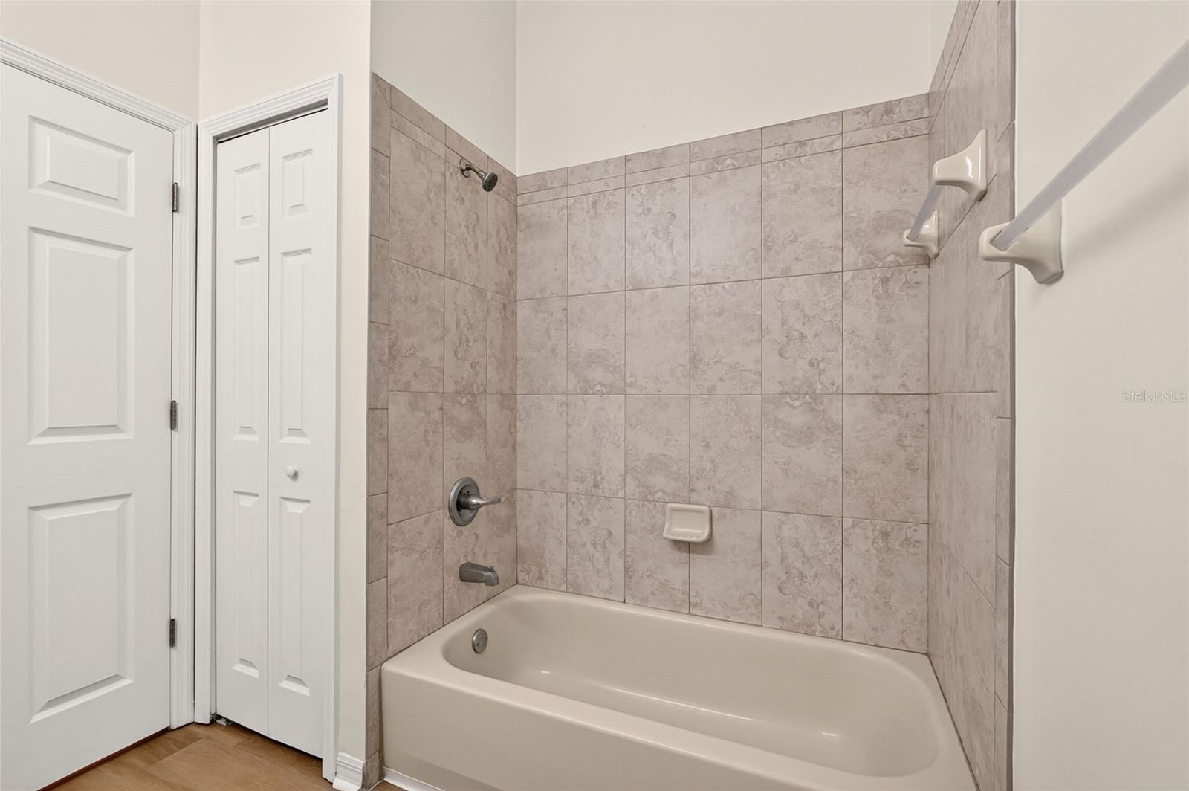
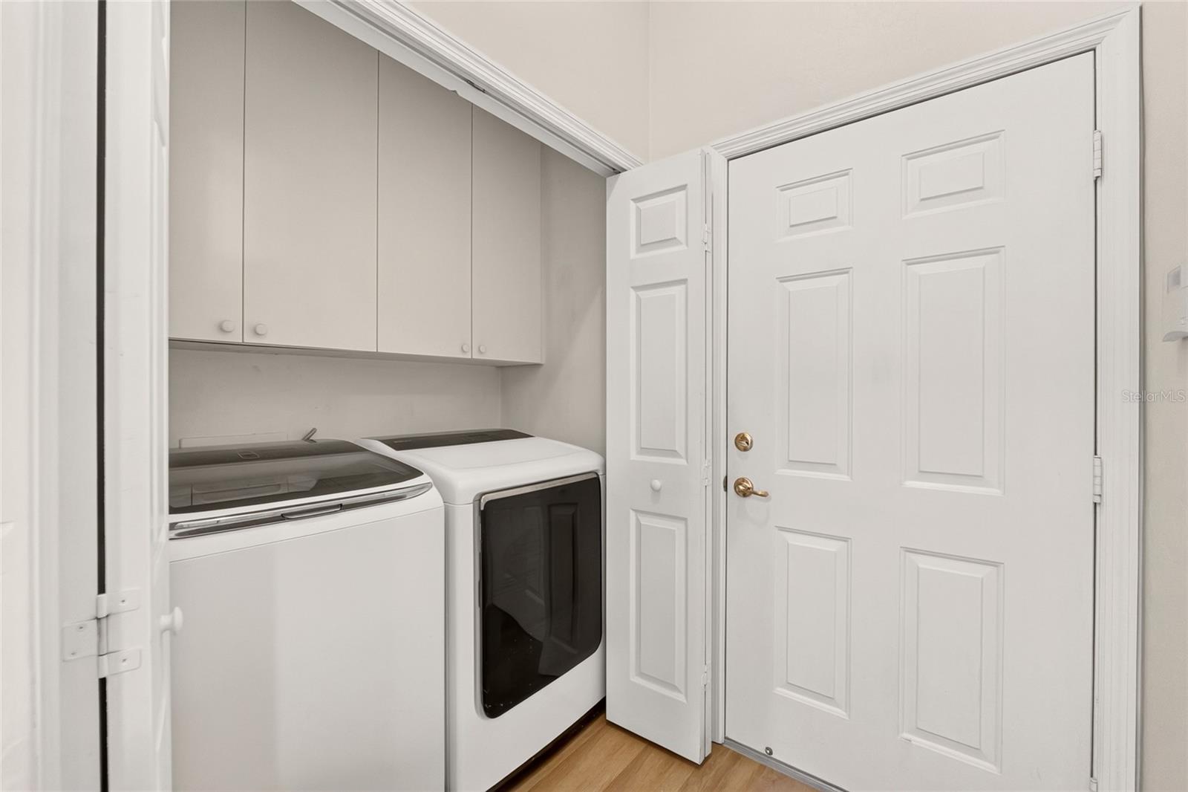
is conveniently located for your guests in the hallway and features new luxury vinyl plank flooring and paint. Additional features include a laundry/utility room, porch, private
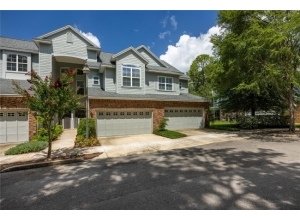
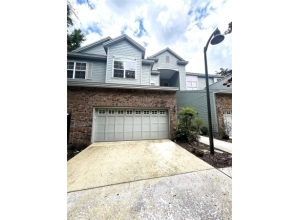
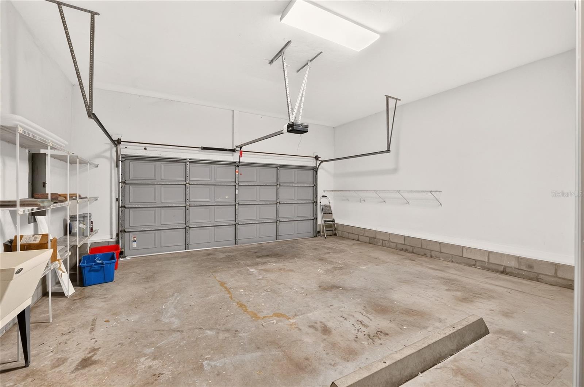
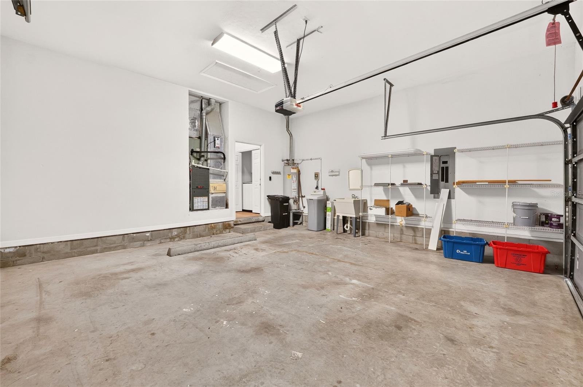
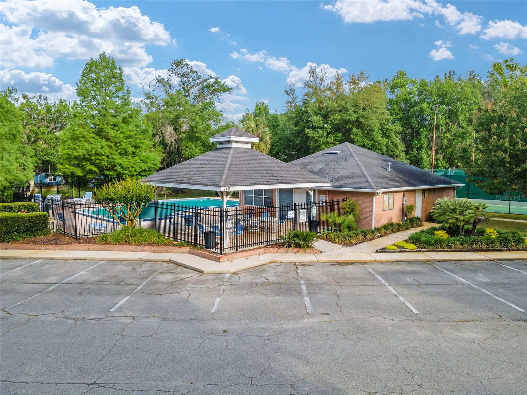
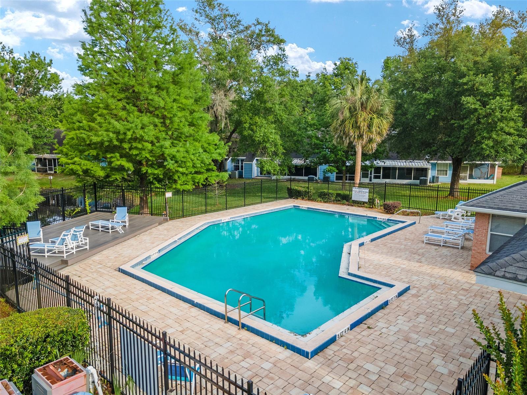
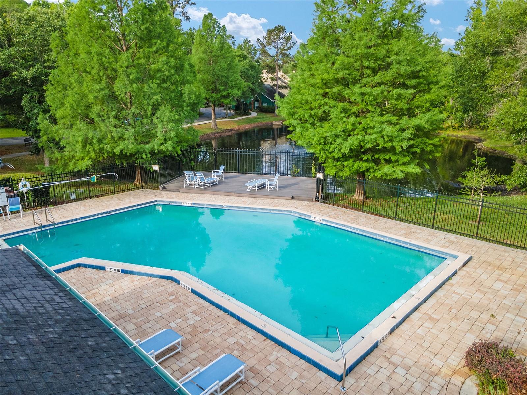
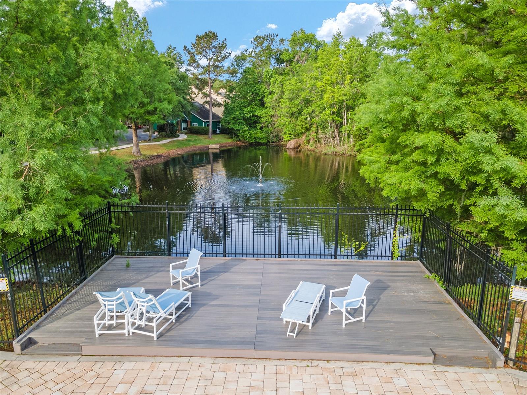
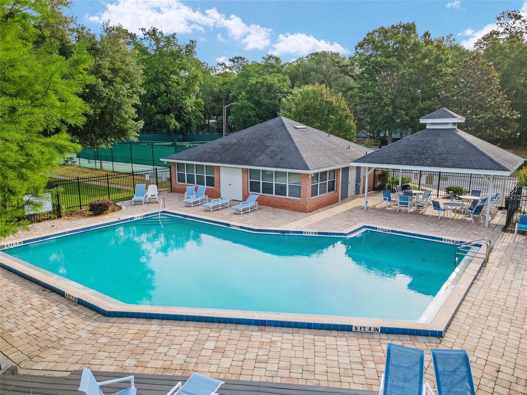
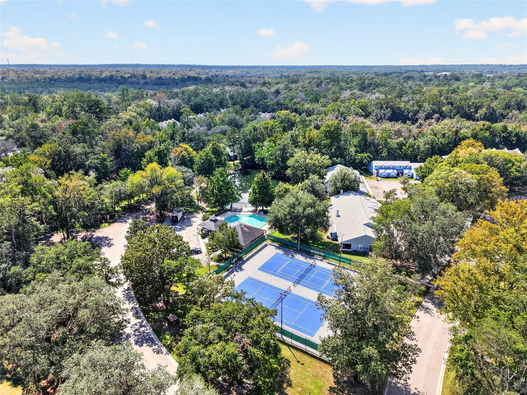
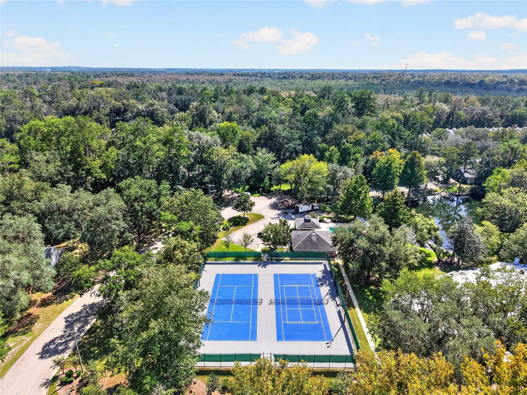
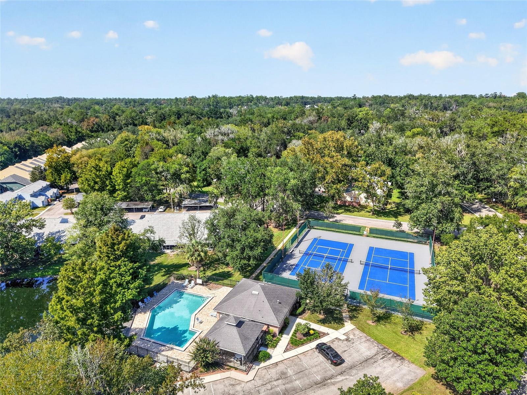
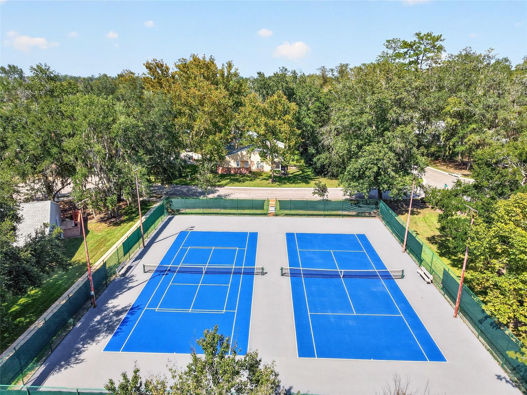
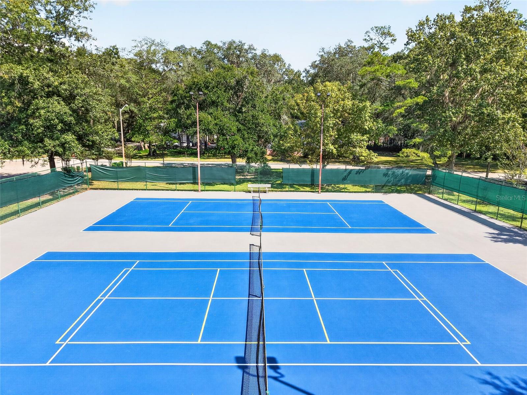
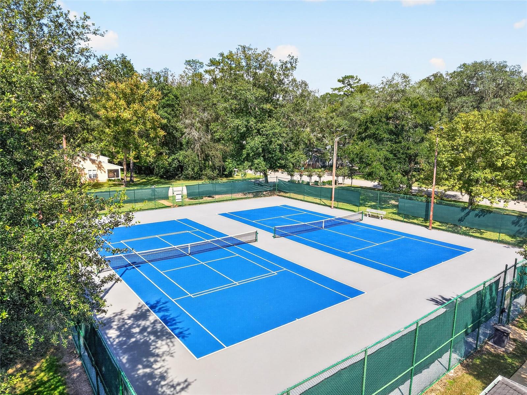
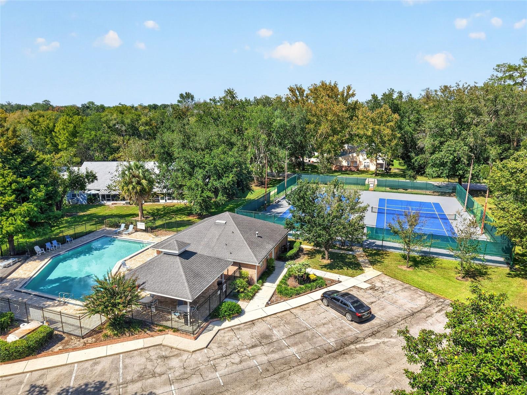
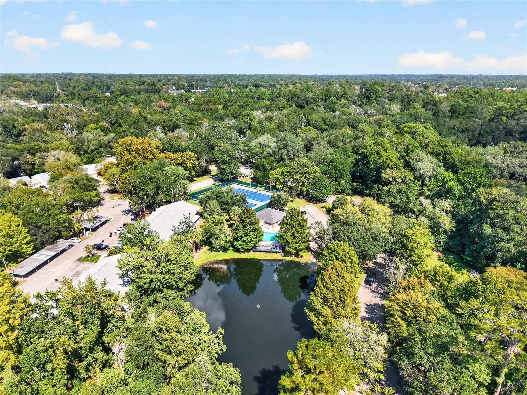
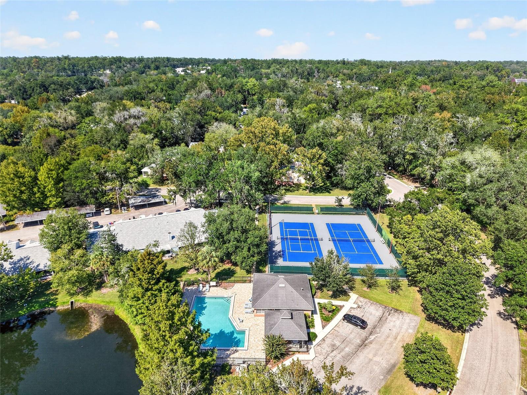
courtyard patio, an oversized 2 car garage with lots of storage space, community pool, tennis courts, and walkable neighborhood setting. The HOA includes exterior
maintenance, roof, lawn and grounds care. Ideally located off Newberry Road, directly across from Gainesville Health & Fitness and close to Shands UF, North Florida
Regional Medical Center, and the University of Florida. This exceptional single family condo combines thoughtful updates, generous living space, and a convenient
Gainesville location!!!!





 Listing Courtesy of: BOSSHARDT REALTY SERVICES LLC. Contact University Realty for more information.