3
Bed
3.5
Bath
2653
Sq ft
1989
built
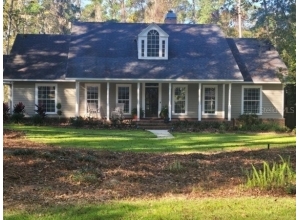
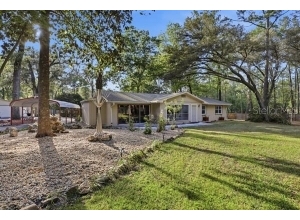
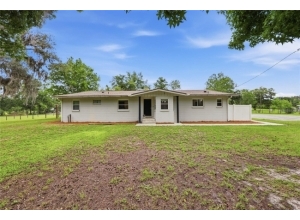
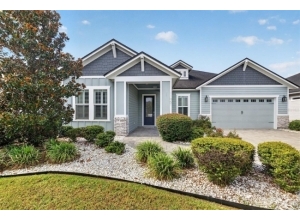
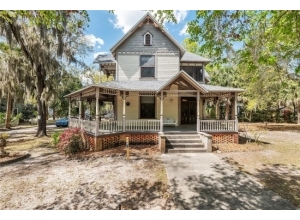
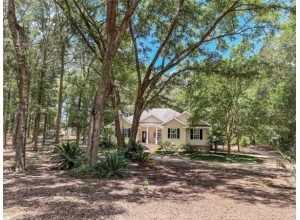
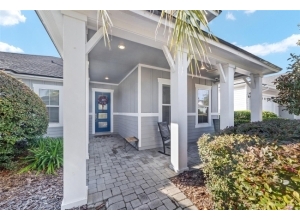
Virtually Staged. Refined Luxury Awaits! Welcome to the most exquisite 3 bedroom 3 ½ bath pool home situated on a 1.09 wooded and serene acre lot in highly desirable Hammock North located off oak-draped Millhopper Rd. This most thoughtfully designed floor plan and abundantly spacious home offers the maximum storage one could possibly imagine! From the large open great room and kitchen area to the cozy living room with fireplace and gorgeous wood built-ins and formal dining room area, this well-maintained home is the quintessence of quality. The Owners suite with built in cabinetry and custom designed walk-in closet leaves no room for comparison. The elegant primary bathroom features white custom wood cabinetry with double sinks, gorgeous tile, large walk-in shower with modern updated faucets and features. Secondary bedrooms feature large walk-in closets and a jack and jill bathroom with a double vanity and shower. The large center island kitchen with quartz countertops and white wood cabinetry features a built-in oven and microwave, wine fridge, stainless farm sink, crown molding and extensive lighting and storage. Glass doors open to an expansive screened in lanai area with saltwater pool, koi pond feature, and extensive pavered patio extending from the driveway all around to the pool area. A 3rd full bath is accessed off the pool lanai area. The nicely wooded lot is fenced in the rear with well and septic, solar panels for heating pool, and irrigation system. With the convenience and ease of access to shopping, restaurants, schools, Devil’s Millhopper and San Felasco hiking trails, this location is hard to beat!


 Listing Courtesy of: COLDWELL BANKER M.M. PARRISH REALTORS. Contact University Realty for more information.