3
Bed
2
Bath
1712
Sq ft
1995
built
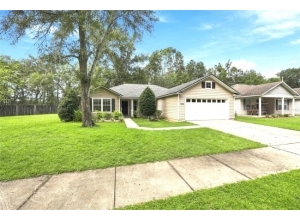
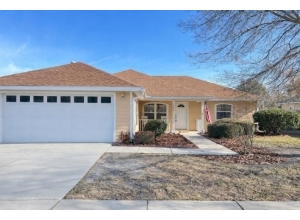
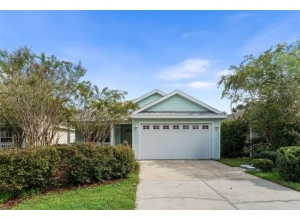
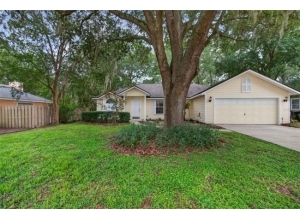
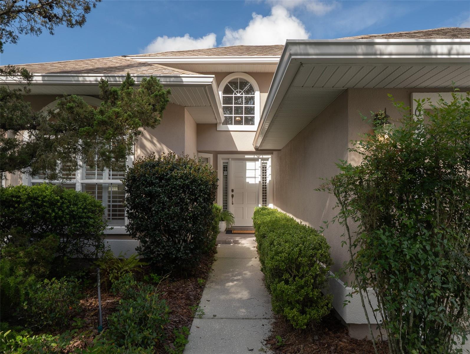
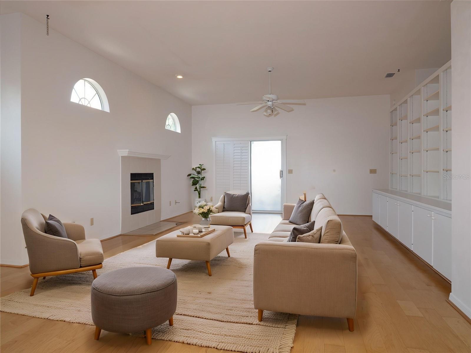
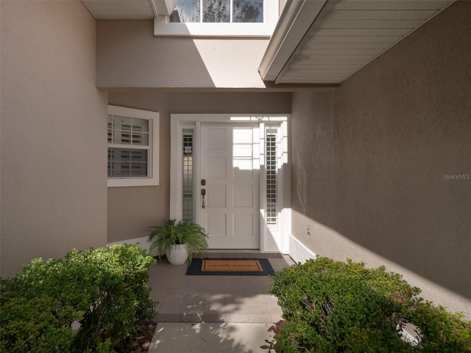
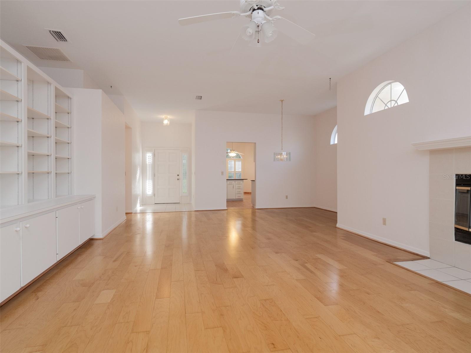
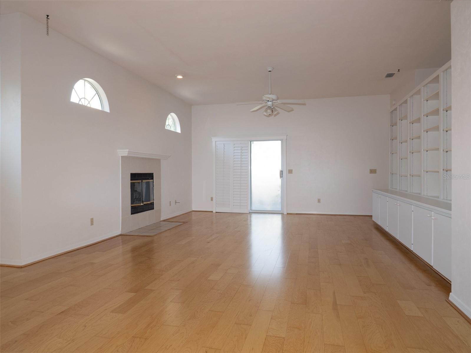
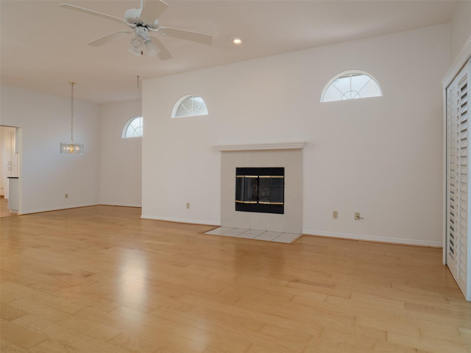
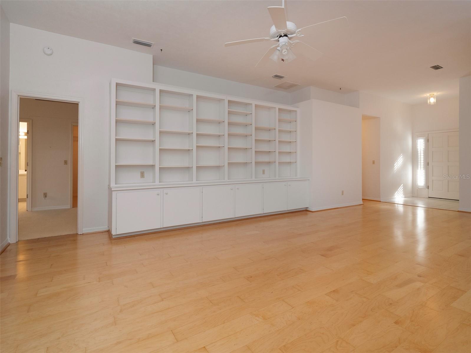
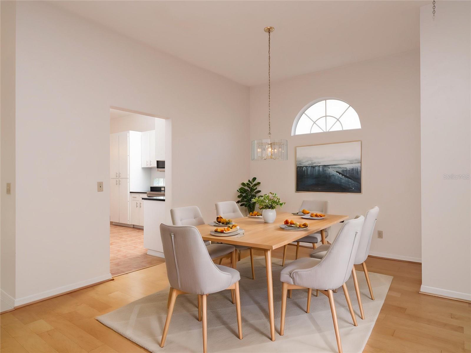
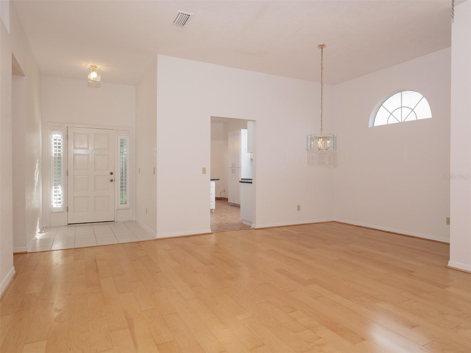
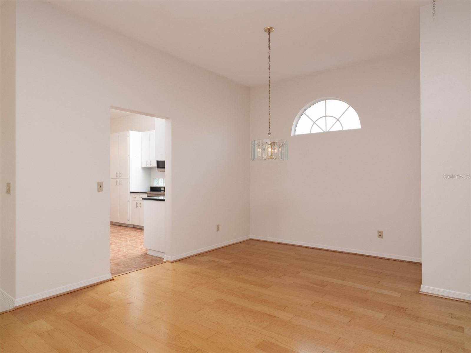
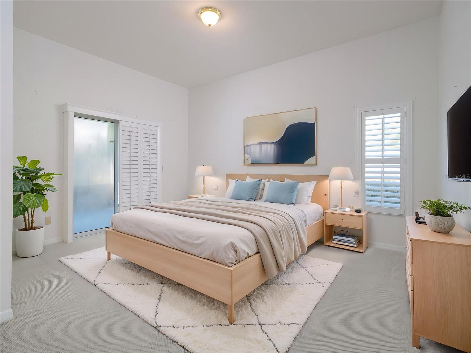
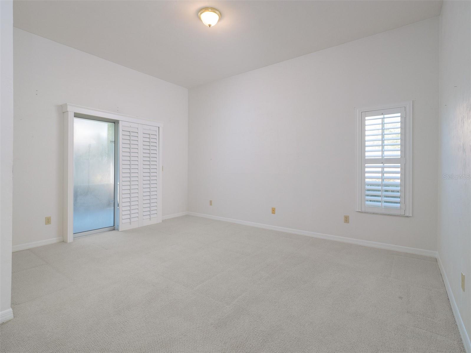
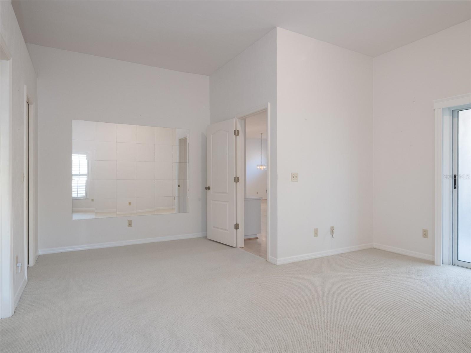
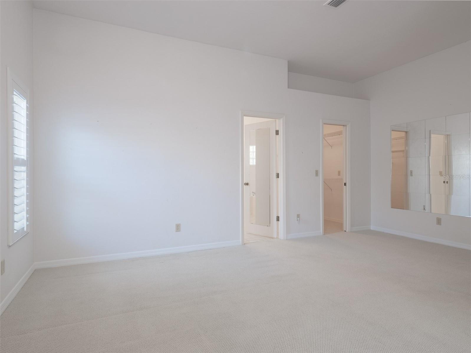
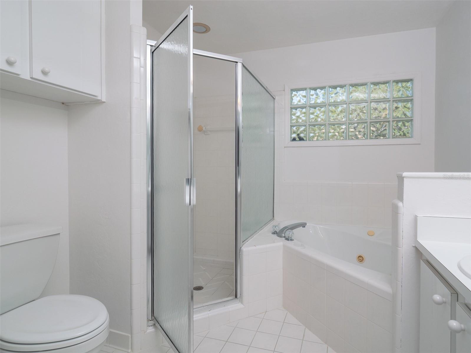
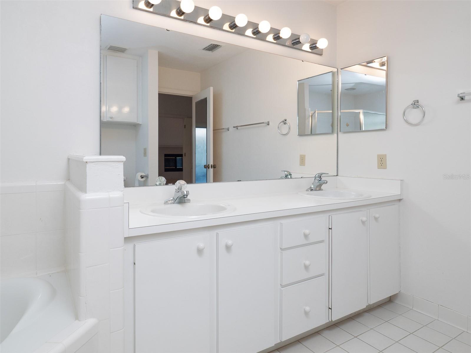
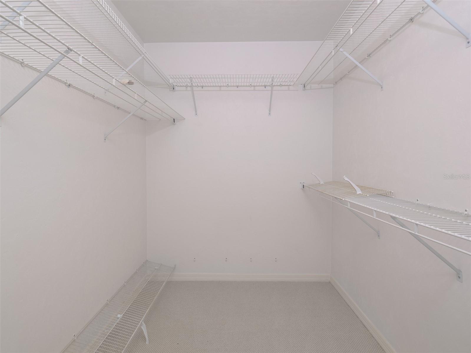
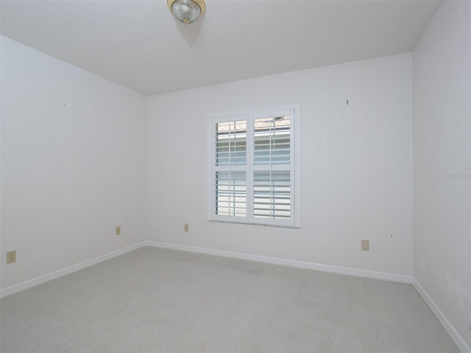
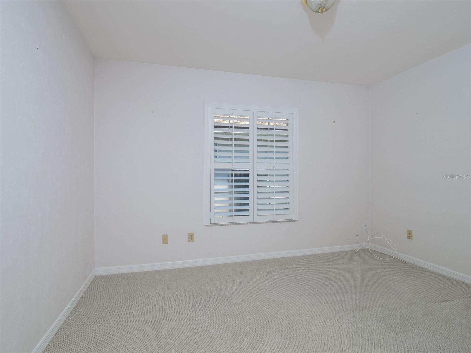
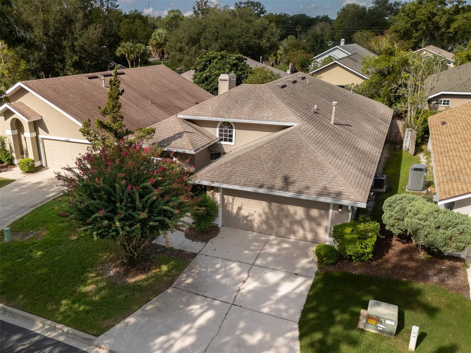
Tucked into Mile Run, this Vista Palms home is easy Florida living at its best, where every day feels a little more relaxed. Step inside the front door, and the vaulted ceilings and newly refinished wood floors set an airy, open tone throughout the main living area. Louvered plantation shutters add beauty and maximize natural light, while tall built-in bookshelves and cabinetry offer plenty of style and storage. This bright and open original-owner home has been carefully maintained and is ready for its next chapter. ~ ~
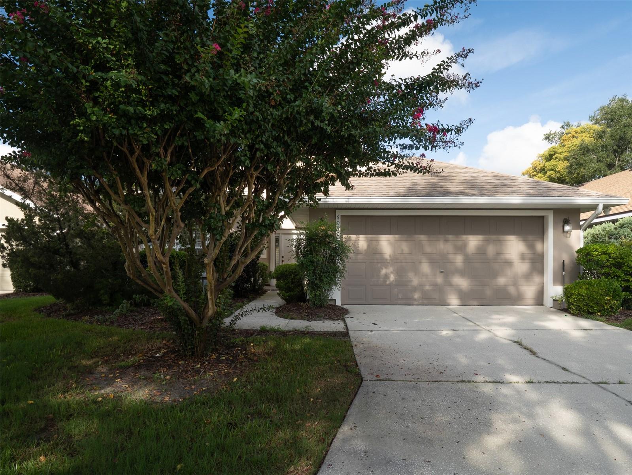
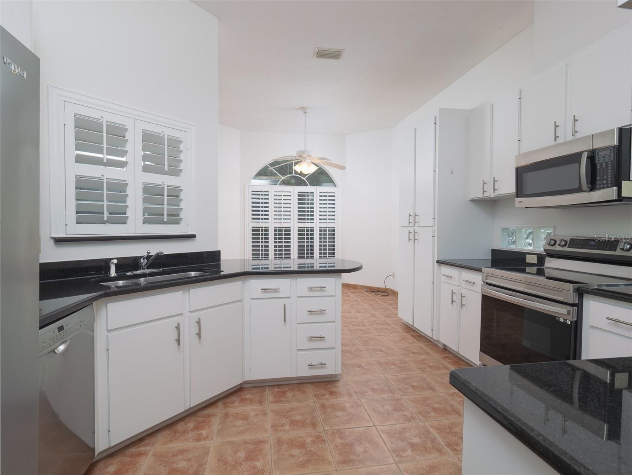
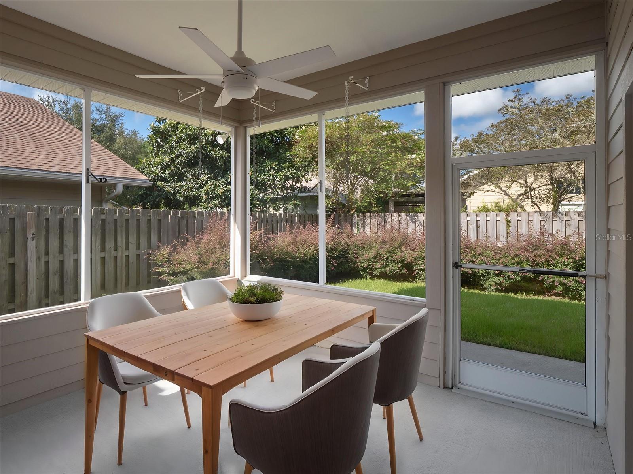
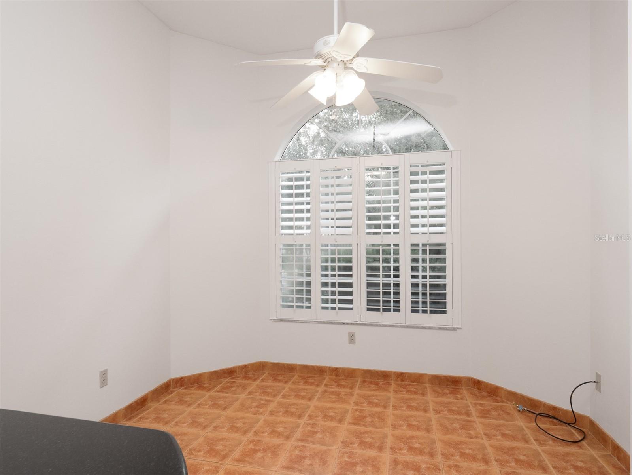
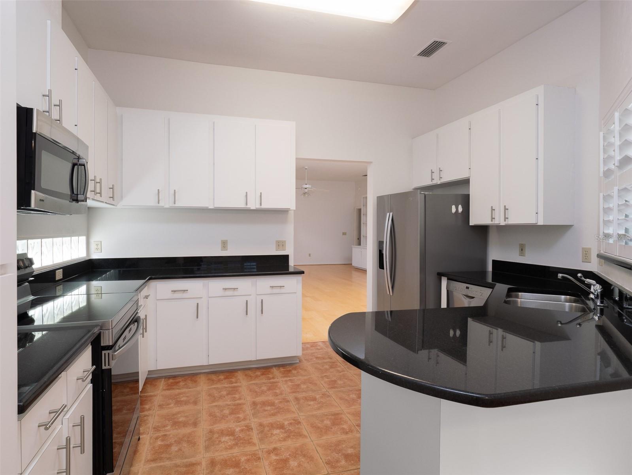
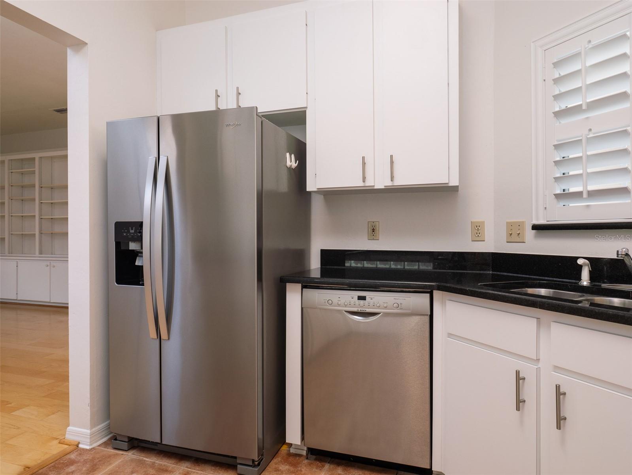
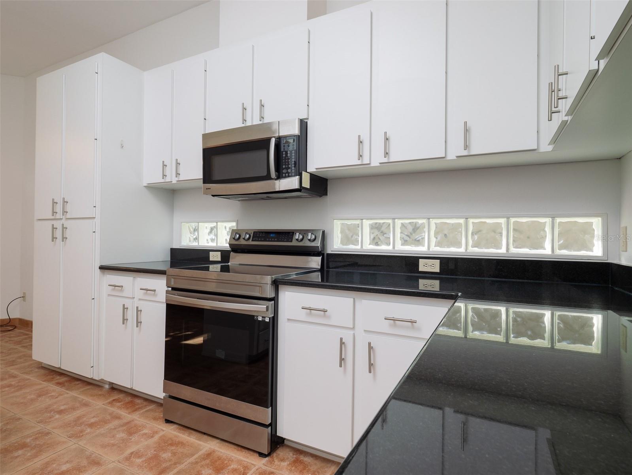
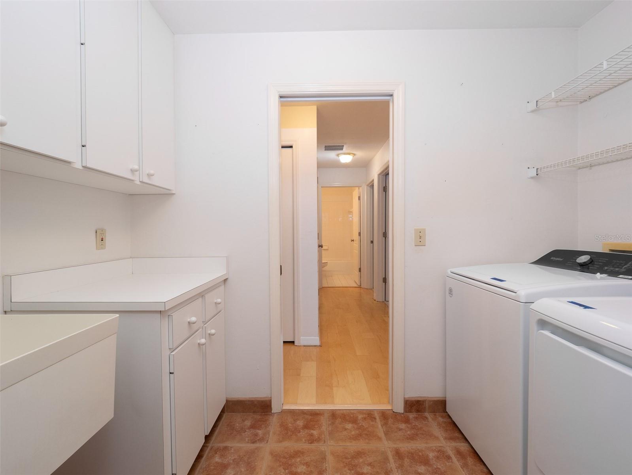
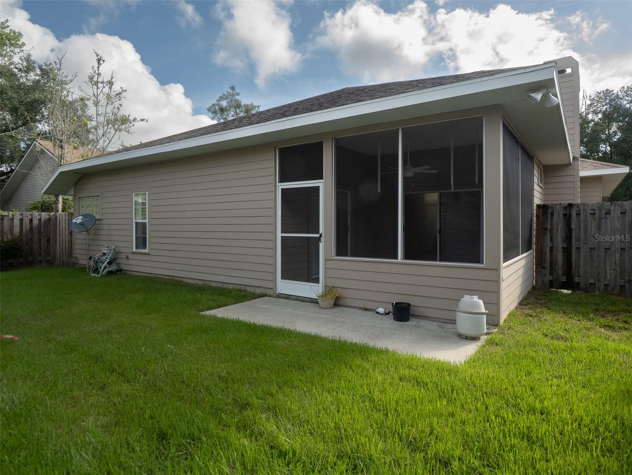
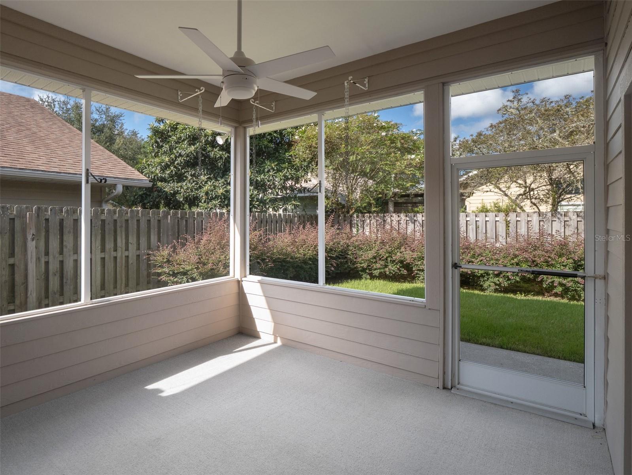
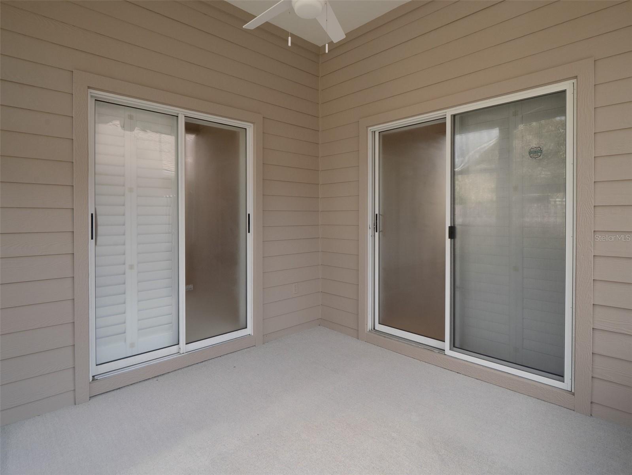
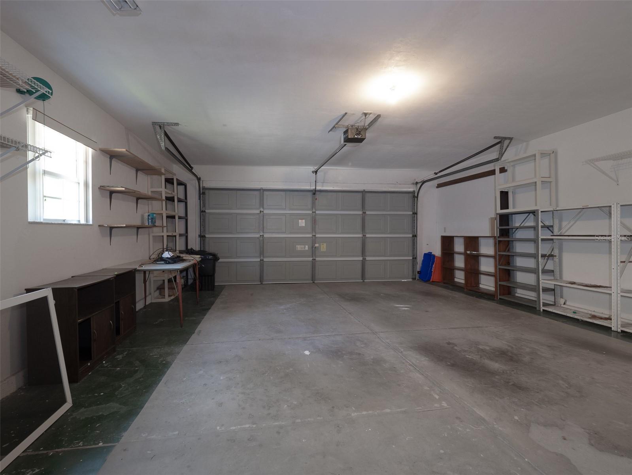
The kitchen boasts solid stone countertops and generous cabinetry, keeping everything you need within reach. A separate eat-in space off the kitchen makes everyday meals simple, and the screened-in patio extends your living space outdoors and is ideal for morning coffee, relaxing in the evening, or hosting friends without worrying about bugs or weather. A two-car garage brings convenience, and a separate indoor laundry room leaves chores out of sight and out of mind. A brand-new water heater is one less thing to worry about — just move in and enjoy. ~~
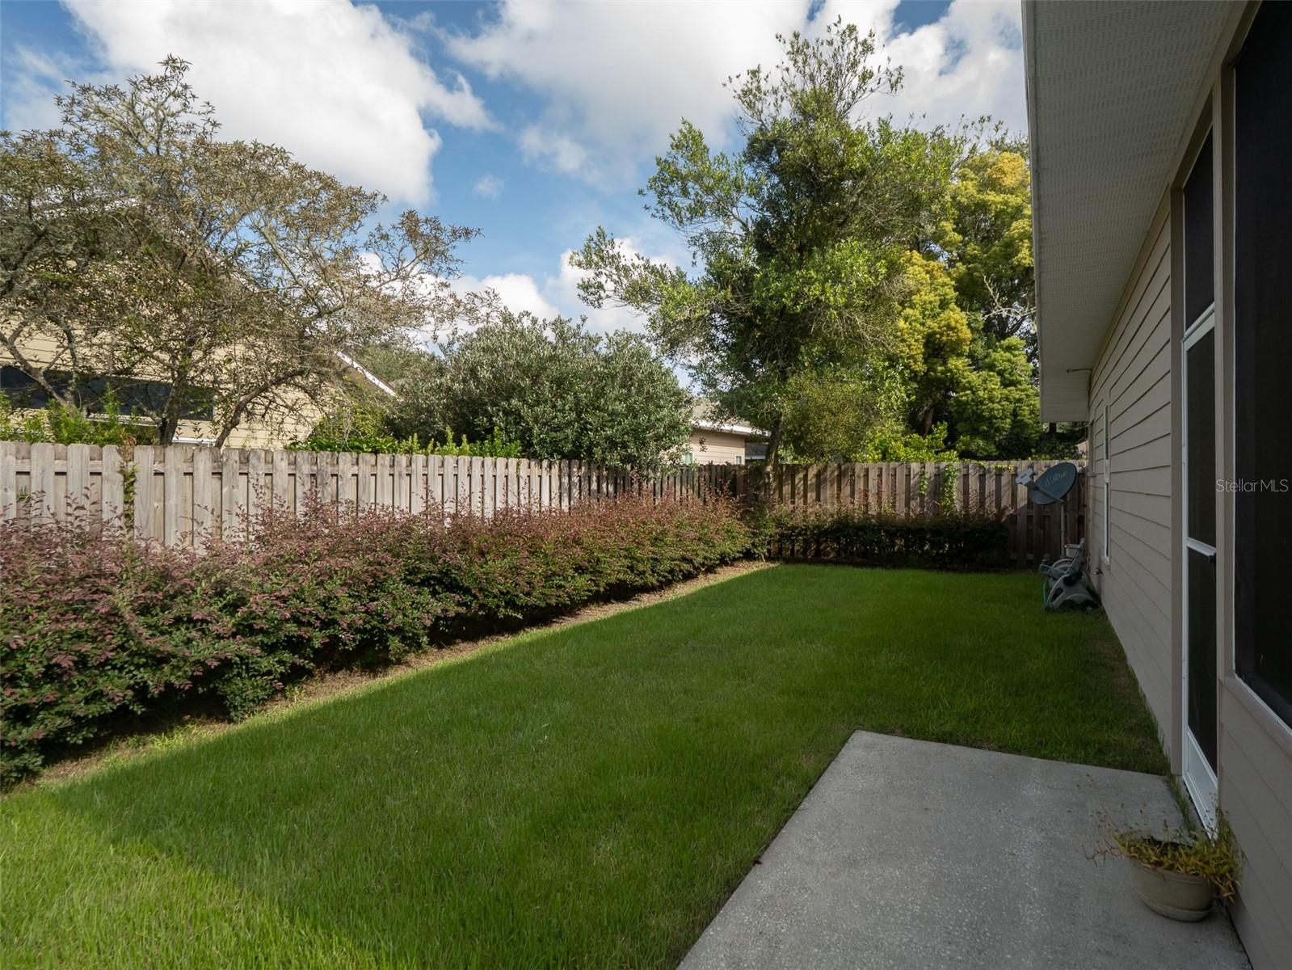
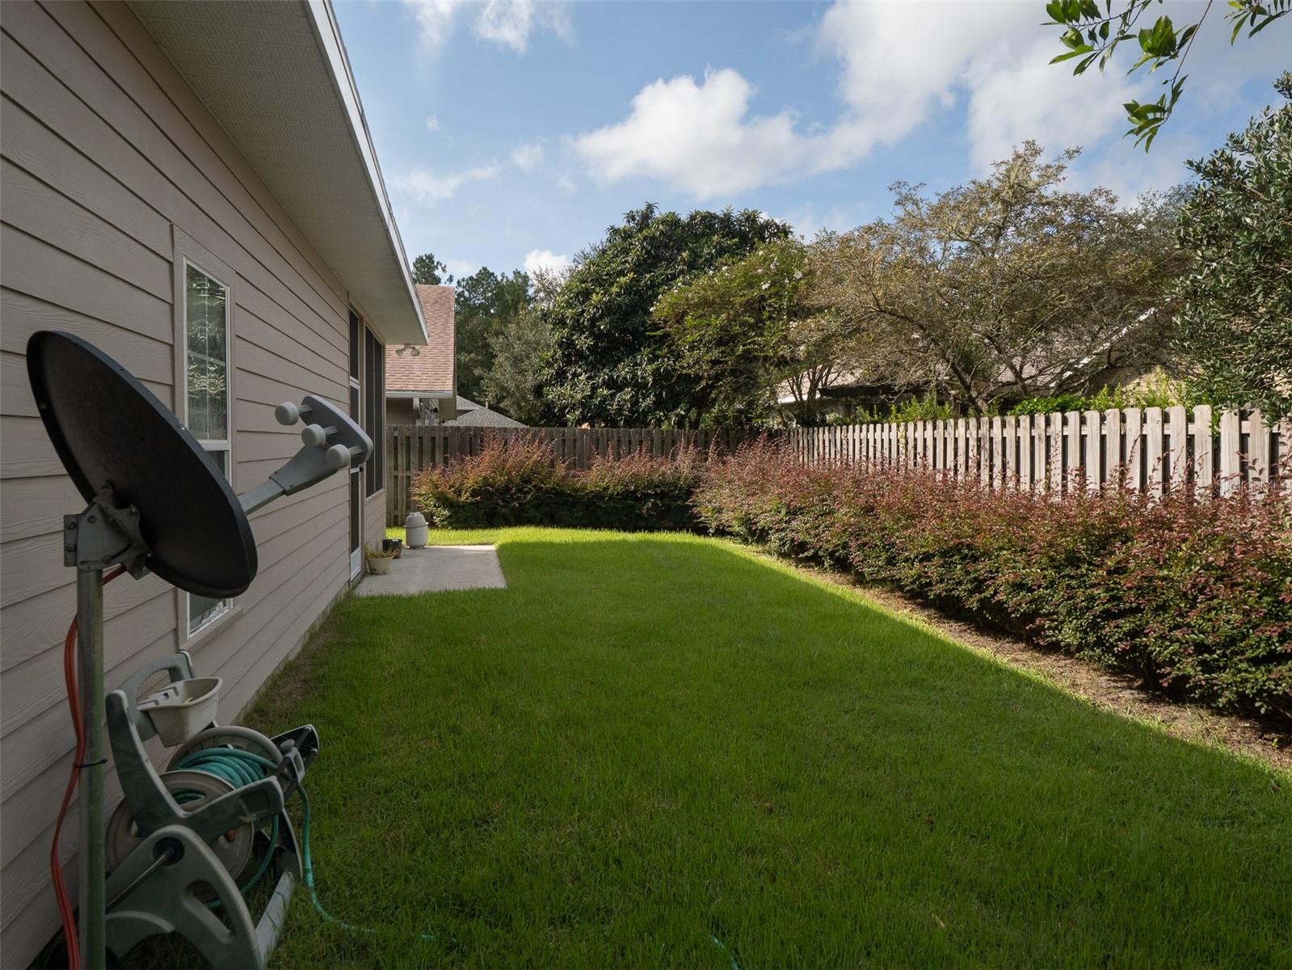
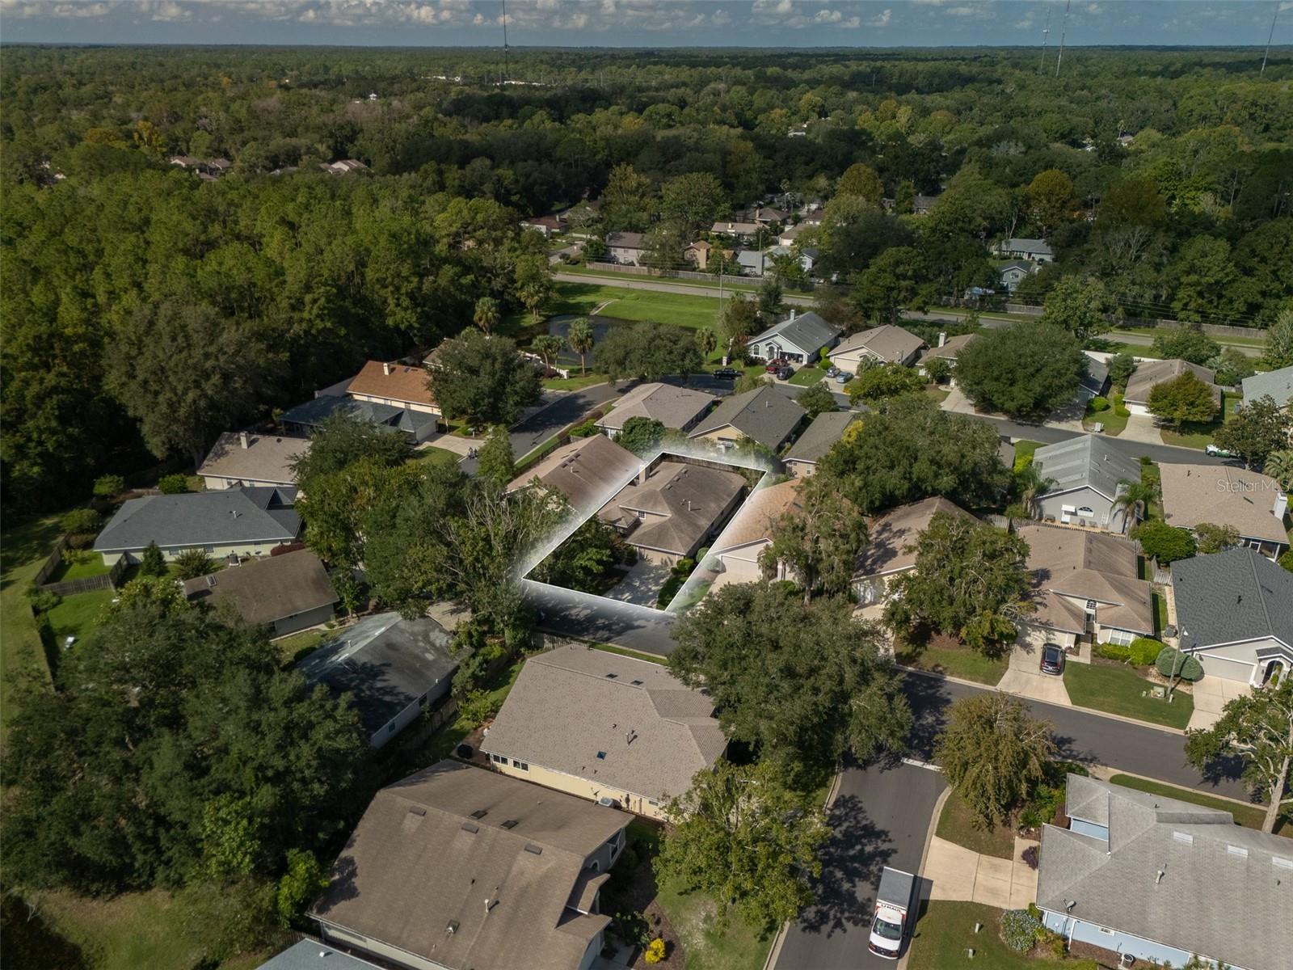
In Vista Palms, the HOA handles exterior painting and pressure washing, as well as front and side lawn care, so you can spend less time on upkeep and more time enjoying your life. Mile Run community amenities include a sparkling pool, tennis and pickleball courts, and a playground — all just steps from your home. Add in an amazing northwest location with easy access to shopping, dining, the University of Florida, and the natural beauty of Devil's Millhopper, and you've found the effortless Florida lifestyle you've been searching for!

 Listing Courtesy of: BOSSHARDT REALTY SERVICES LLC. Contact University Realty for more information.