Logo

6015 SW 36TH WAY Gainesville, FL 32608

Neighborhood:

Gainesville Golf & Country Club

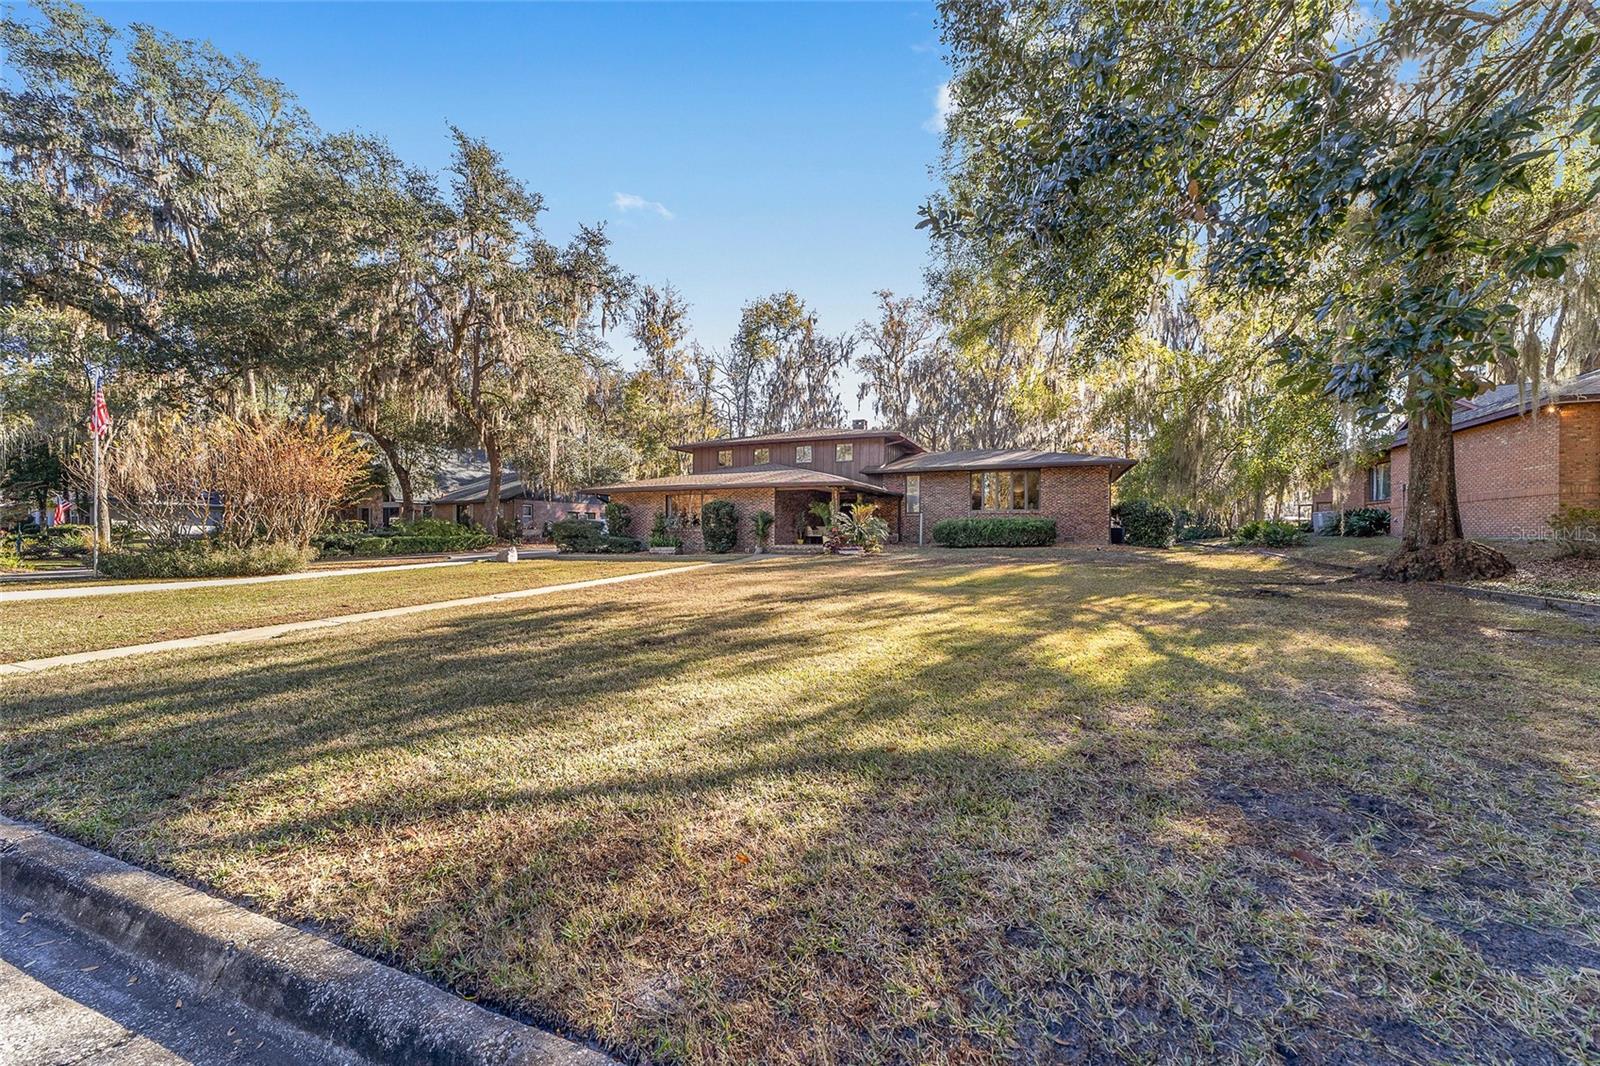
6015 SW 36TH WAY House photo 1
3 Bed
3 Bath
3764 Sq ft
1978 built
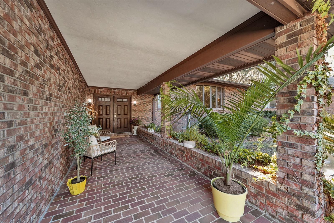
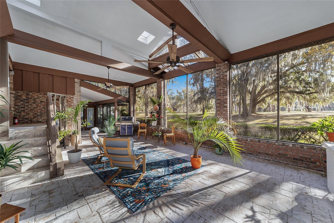
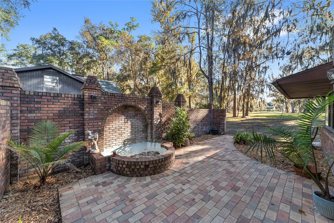
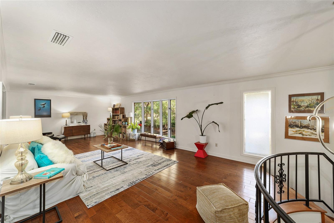
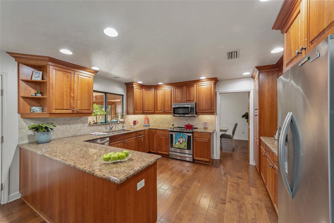
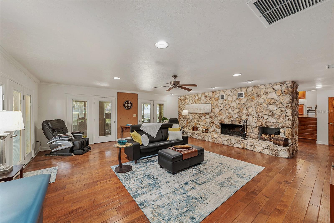
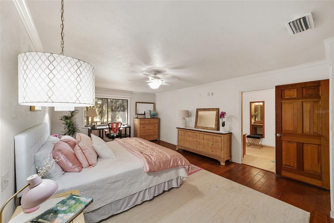
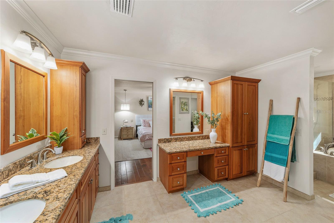
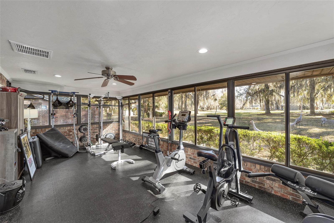
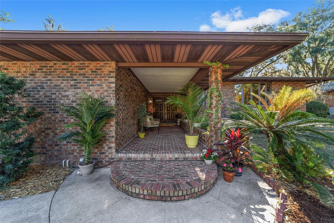
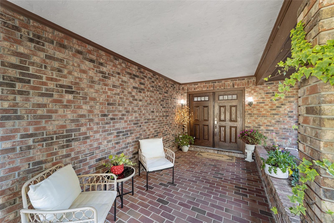
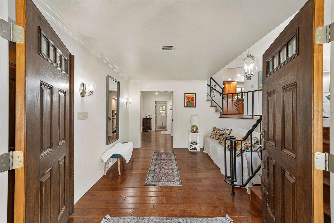
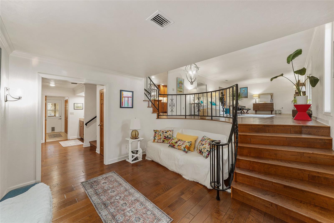
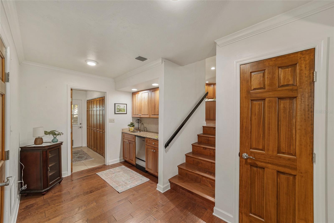
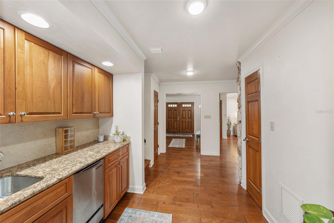
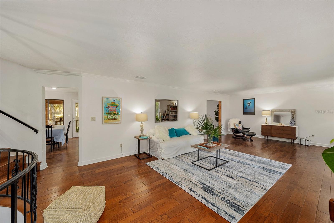
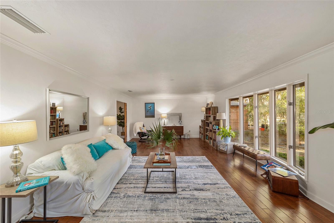
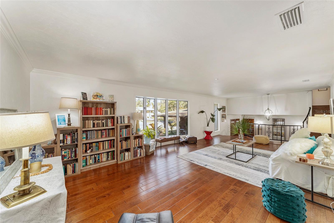
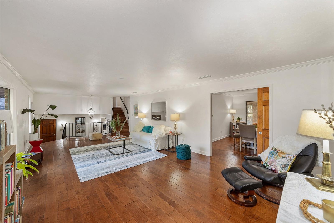
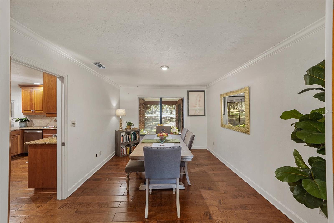
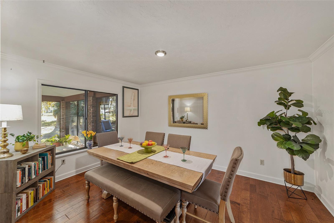
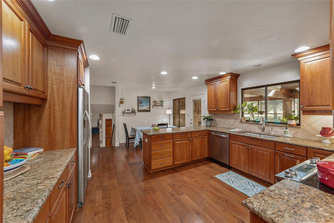
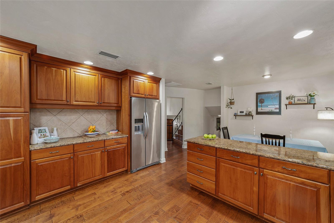
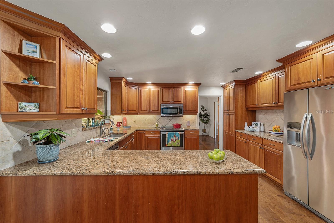
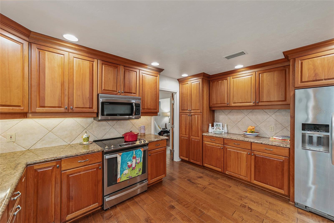
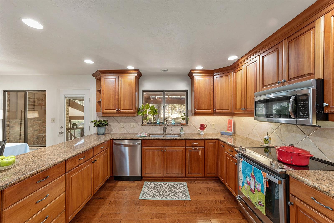
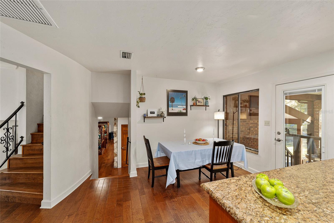
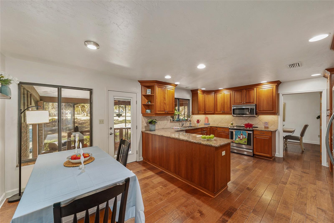
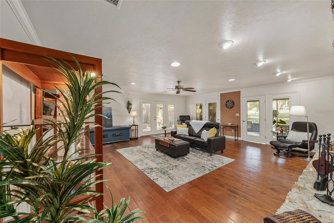
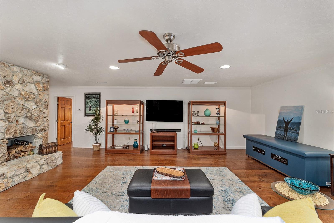
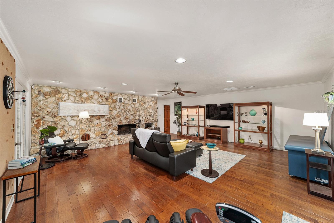
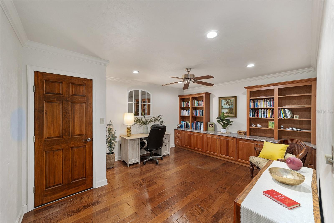
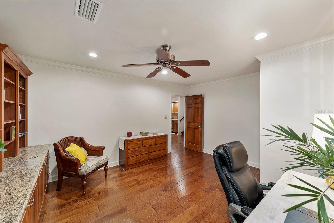
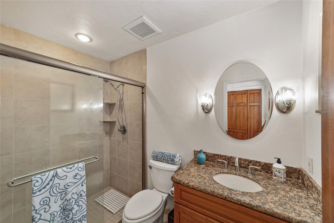
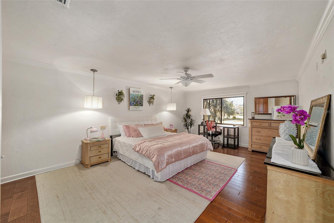
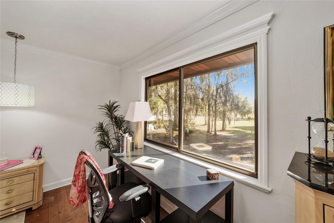
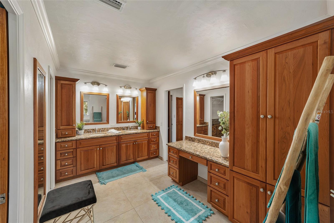
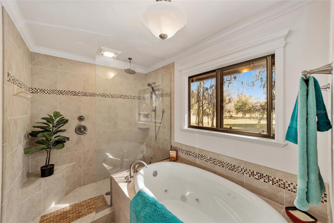
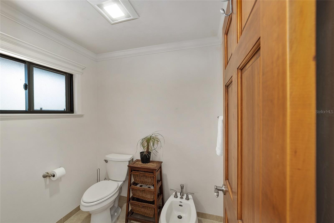
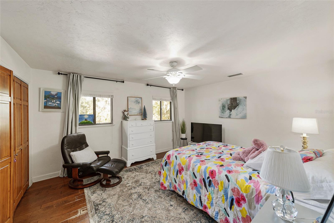
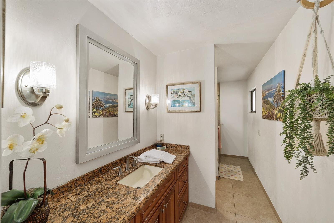
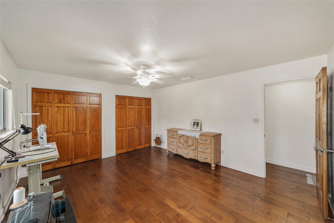
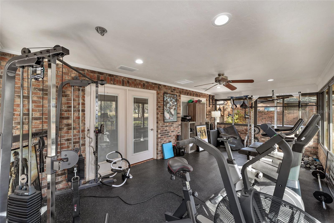
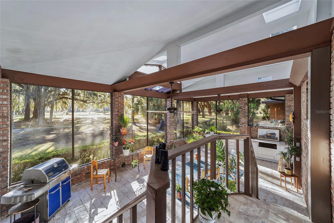
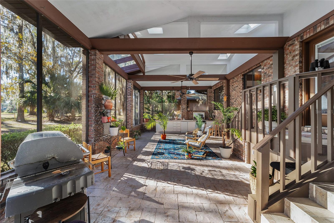
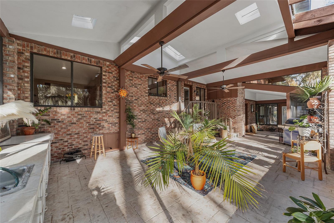
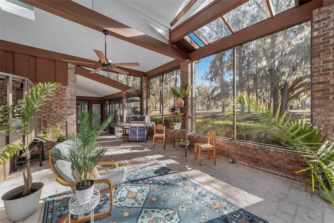
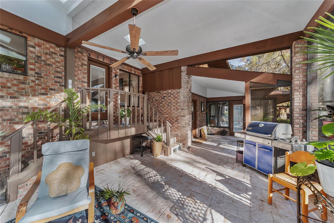
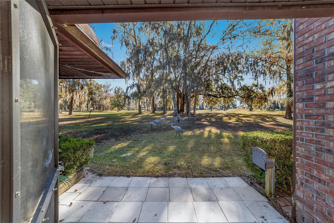
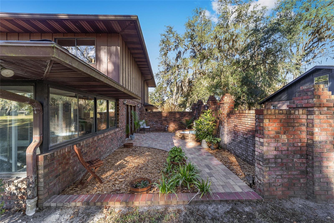
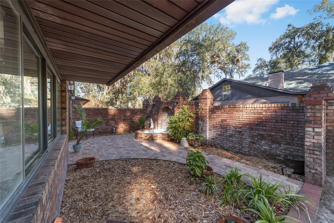
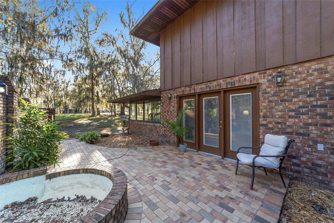
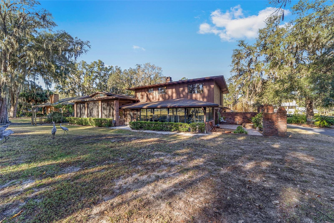
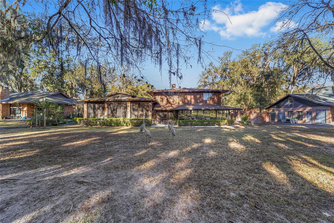
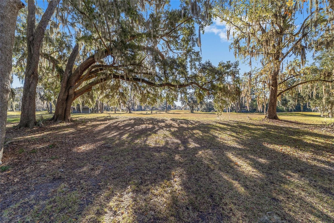
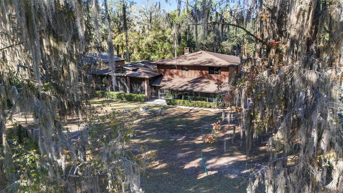
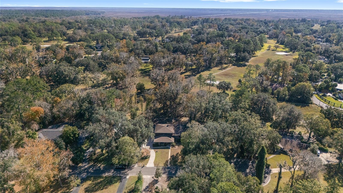
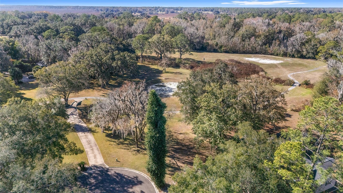
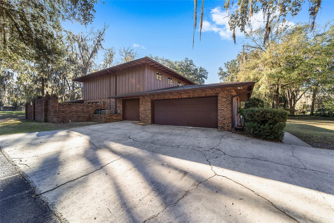
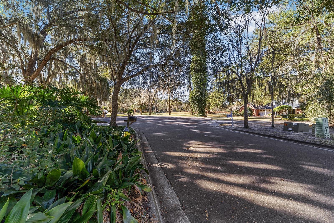
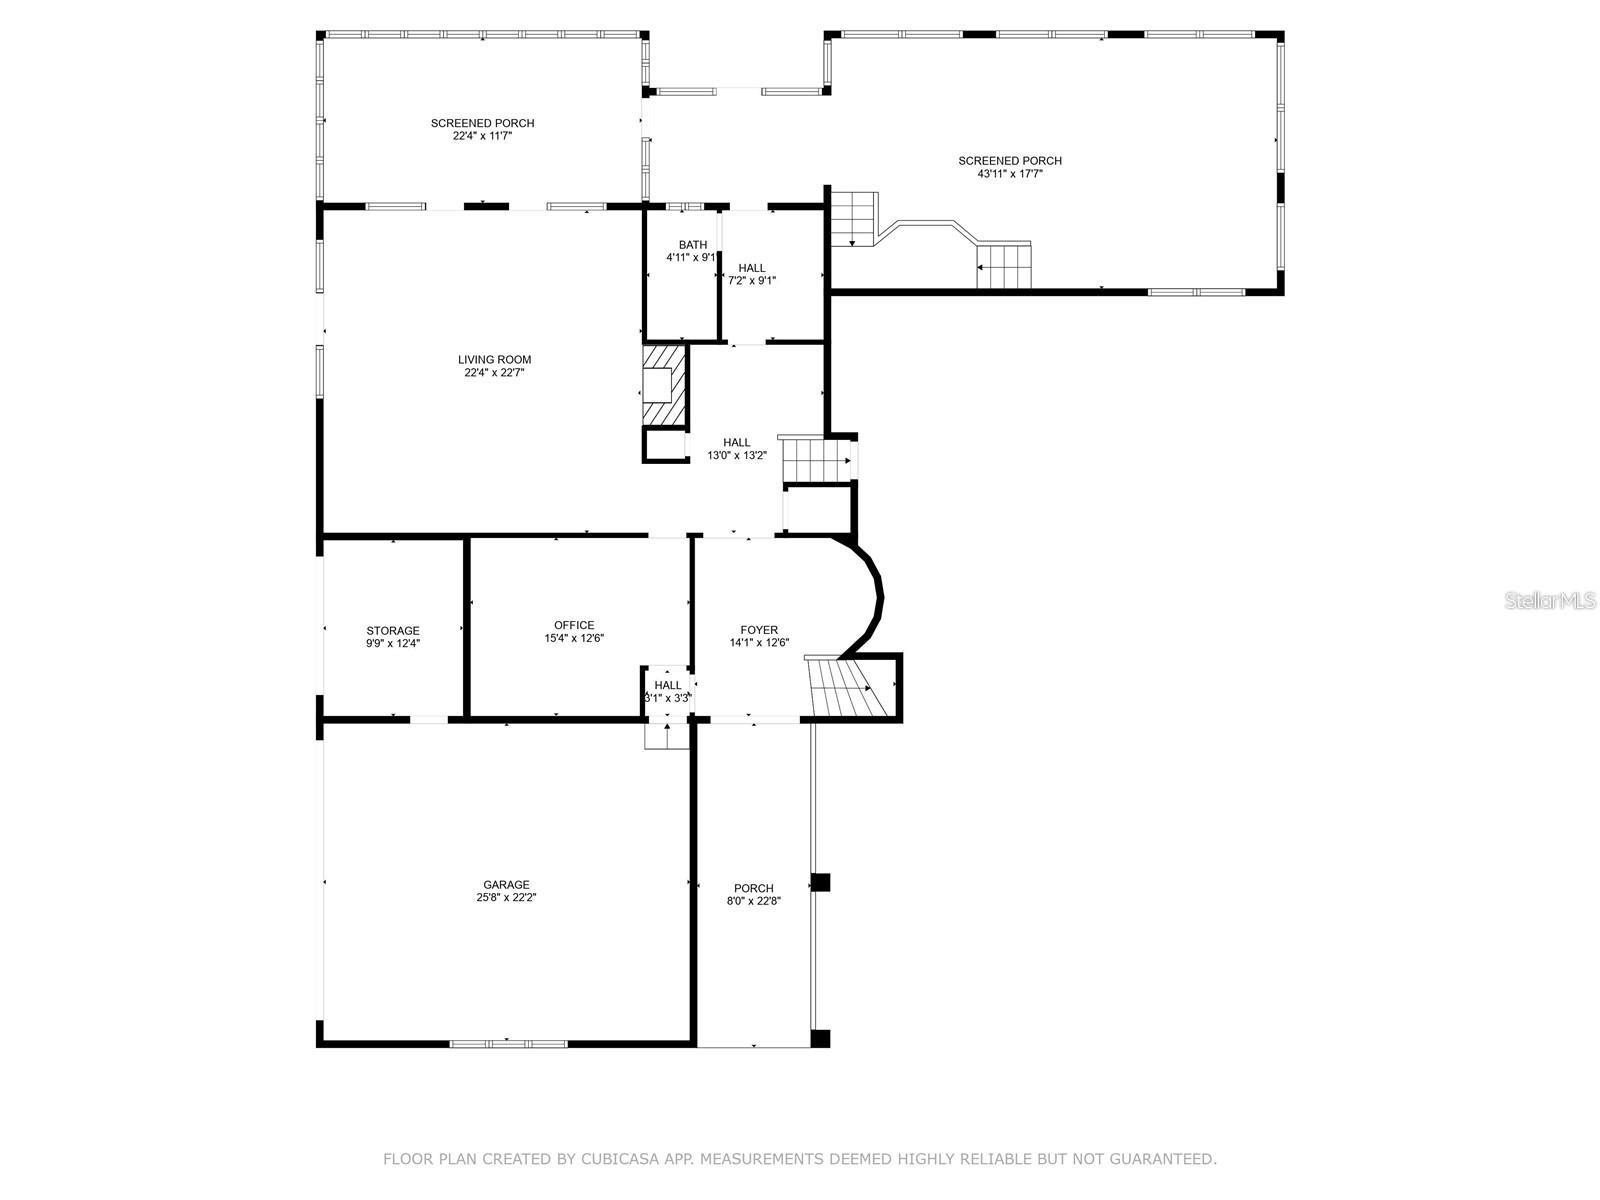
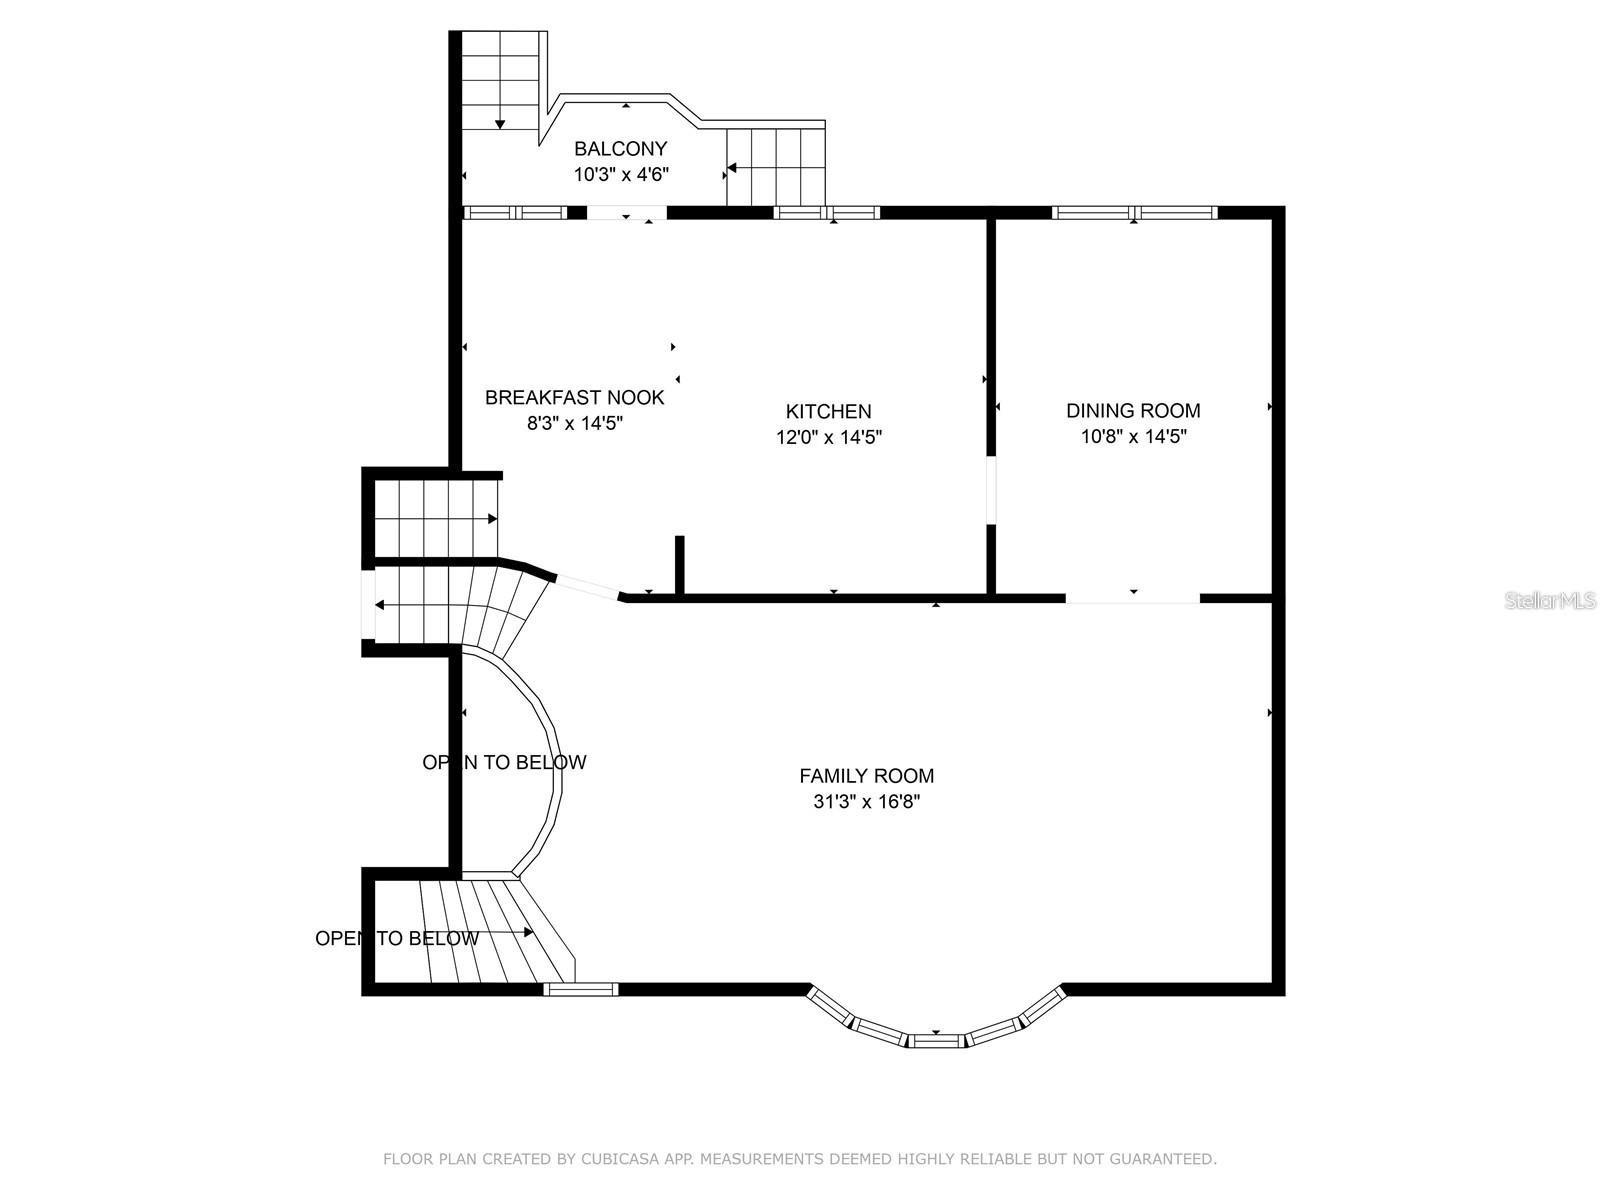
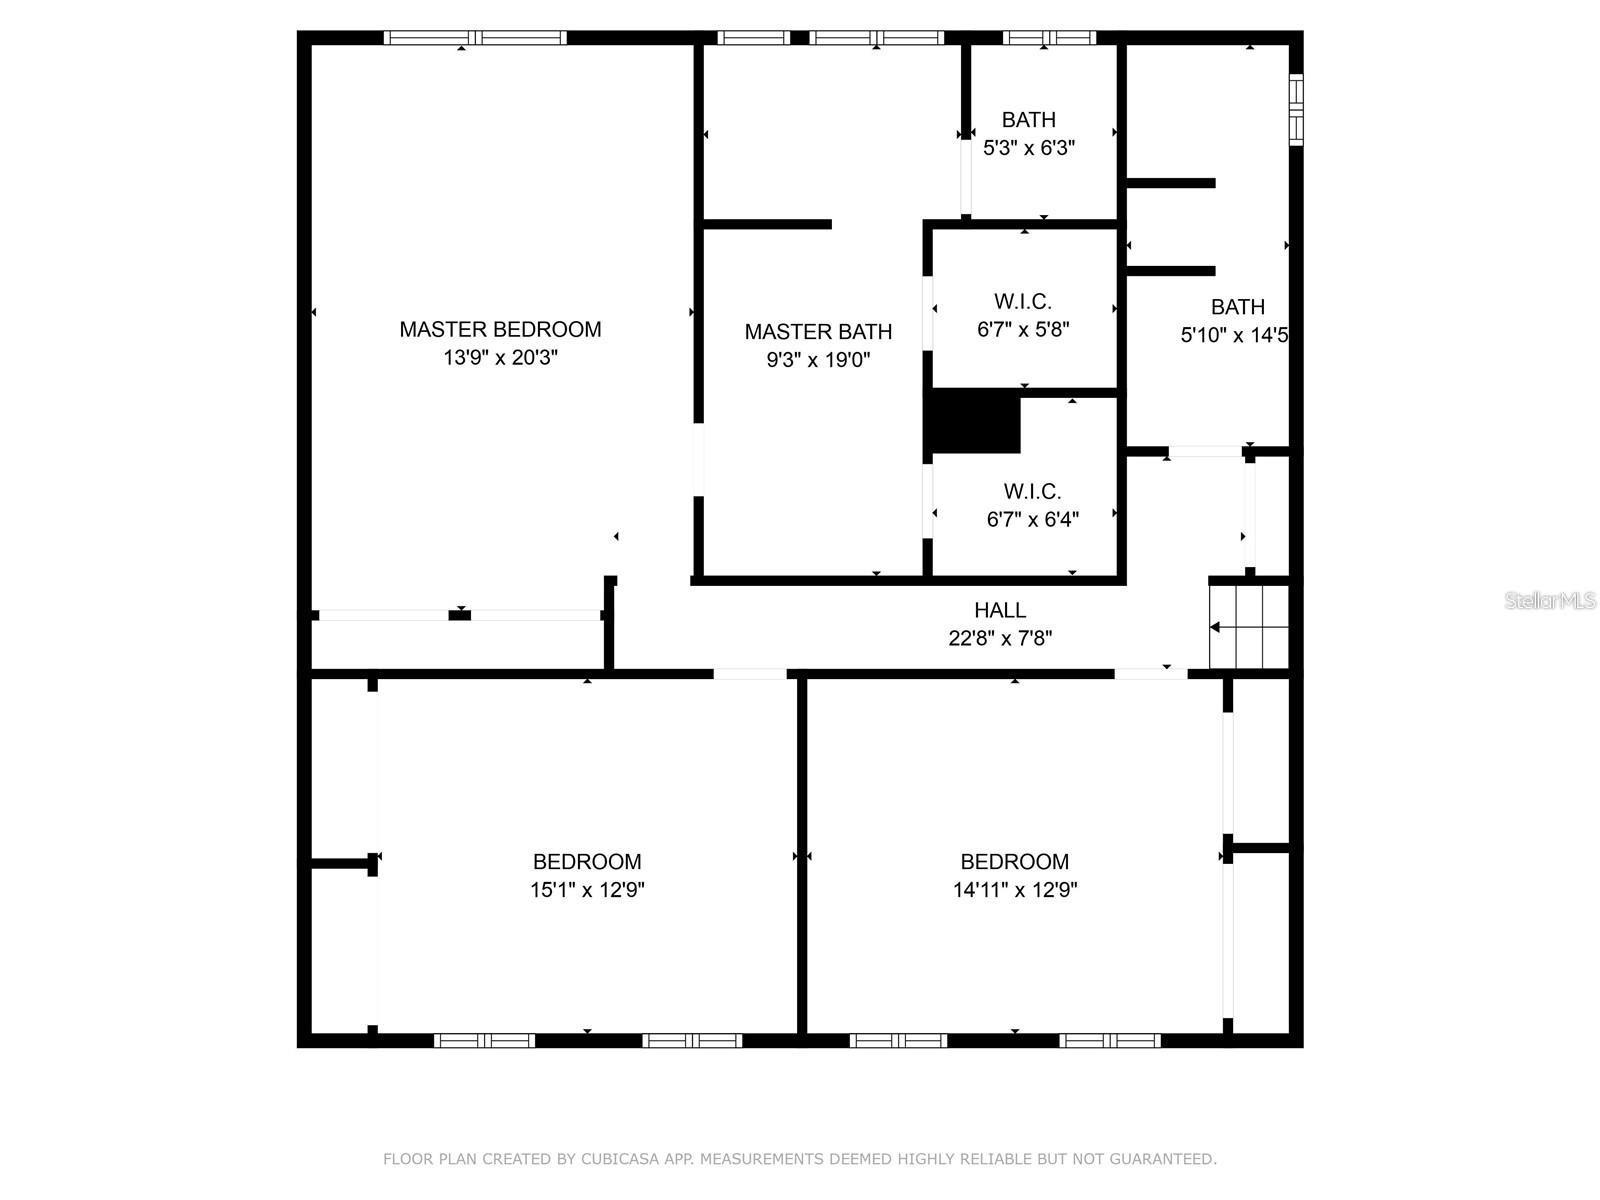
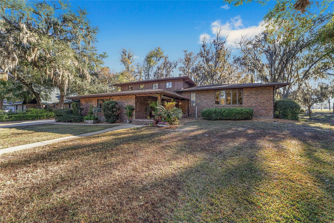
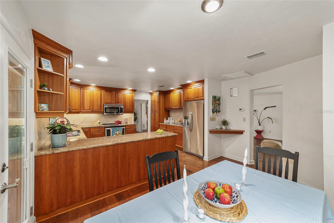
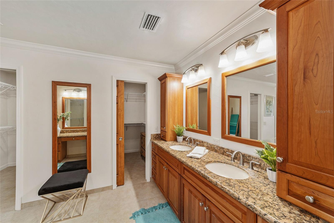
Magnificent, fully remodeled home tucked away on a quiet cul-de-sac on nearly half an acre, offering 3 bedrooms, 3 full bathrooms, a study with private entrance (ideal as a fourth bedroom), and a versatile Florida/gym room off the first-floor flex space. The spacious kitchen features abundant cabinetry, granite countertops, and a charming breakfast nook, with a separate dining room just steps away. The family room showcases a bay window overlooking the front yard, while the flex room is anchored by a stunning full-wall wood-burning stone fireplace. Wood flooring runs throughout the home with no carpet. Step outside to enjoy true indoor-outdoor living from the expansive screened-in back porch, where you’ll take in wide, open views of the oversized backyard, offering a peaceful and private setting with plenty of room to relax, entertain, or create your dream outdoor oasis. A private courtyard and covered front porch add even more inviting outdoor spaces. The primary suite is a retreat of its own, featuring dual sinks, walk-in closets, a makeup vanity, spa tub, walk-in shower, and a water closet with bidet. Additional highlights include a two-car garage plus a golf cart garage. Ideally located just 4 miles from UF & Shands, and only minutes to I-75 and Publix, this home combines space, privacy, and convenience in one exceptional property.
More Info and HOA
  • Price/Sq. Ft.$175
  • MLS #535986
Exterior Features
  • TypeSingle Family Residence
  • Acres0.45
  • Architectural StyleCustom
  • Exterior ConstructionBrick, Frame, Wood Siding
  • RoofShingle
  • Exterior MiscLighting, Rain Gutters, Private Mailbox
  • GarageYes
  • ParkingDriveway, Garage Door Opener, Garage Faces Side, Golf Cart Garage
  • PoolNo
  • Patio And Porch FeaturesPatio, Screened, Covered, Front Porch, Rear Porch
Interior Features
  • FloorsOther, Tile, Hardwood
  • FeaturesCrown Molding, Wet Bar, Ceiling Fans(s), Formal Dining Room Separate, Eat-in Kitchen, High Ceilings, Thermostat, Walk-In Closet(s), Den/Library/Office, Family Room, Open Floorplan, Stone Counters, Florida Room, Great Room, Built-in Features, PrimaryBedroom Upstairs
  • Appliances/EquipmentDishwasher, Disposal, Electric Water Heater, Refrigerator, Microwave, Range
  • A/CCentral Air, Zoned
  • HeatingCentral, Electric, Zoned
  • UtilitiesCable Available, Electricity Connected, Sewer Connected, Water Connected, BB/HS Internet Available, Public, Sprinkler Well
Map Location
  • Road
  • Satellite
  • Hybrid
Listing History
  • Date Days ago Event New Price
  • Apr 09, 2026 47 days ago Price Reduced: -$11,000 (1.64%) $659,000
  • Mar 07, 2026 80 days ago Price Reduced: -$15,000 (2.19%) $670,000
  • Jan 19, 2026 127 days ago Price Reduced: -$14,000 (2.00%) $685,000
  • Dec 13, 2025 164 days ago New on Market $699,000
Schedule Tour or Get More Info

Schedule a tour or receive an e-mail with more information about this property. For immediate assistance with this property or any other properties for sale, call Realtor Matt Price at (352) 281-3551.
Check 1 or More Boxes:
Similar Listings for Sale
X