3
Bed
2
Bath
2488
Sq ft
1977
built
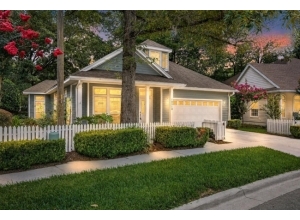
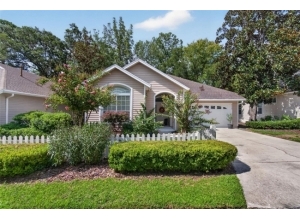
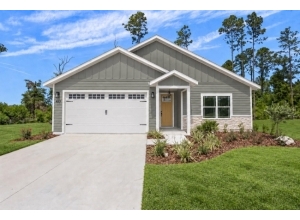
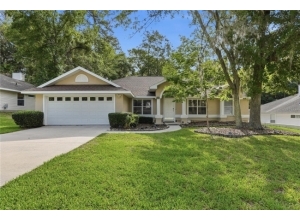
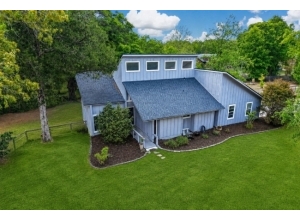
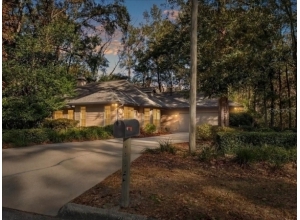
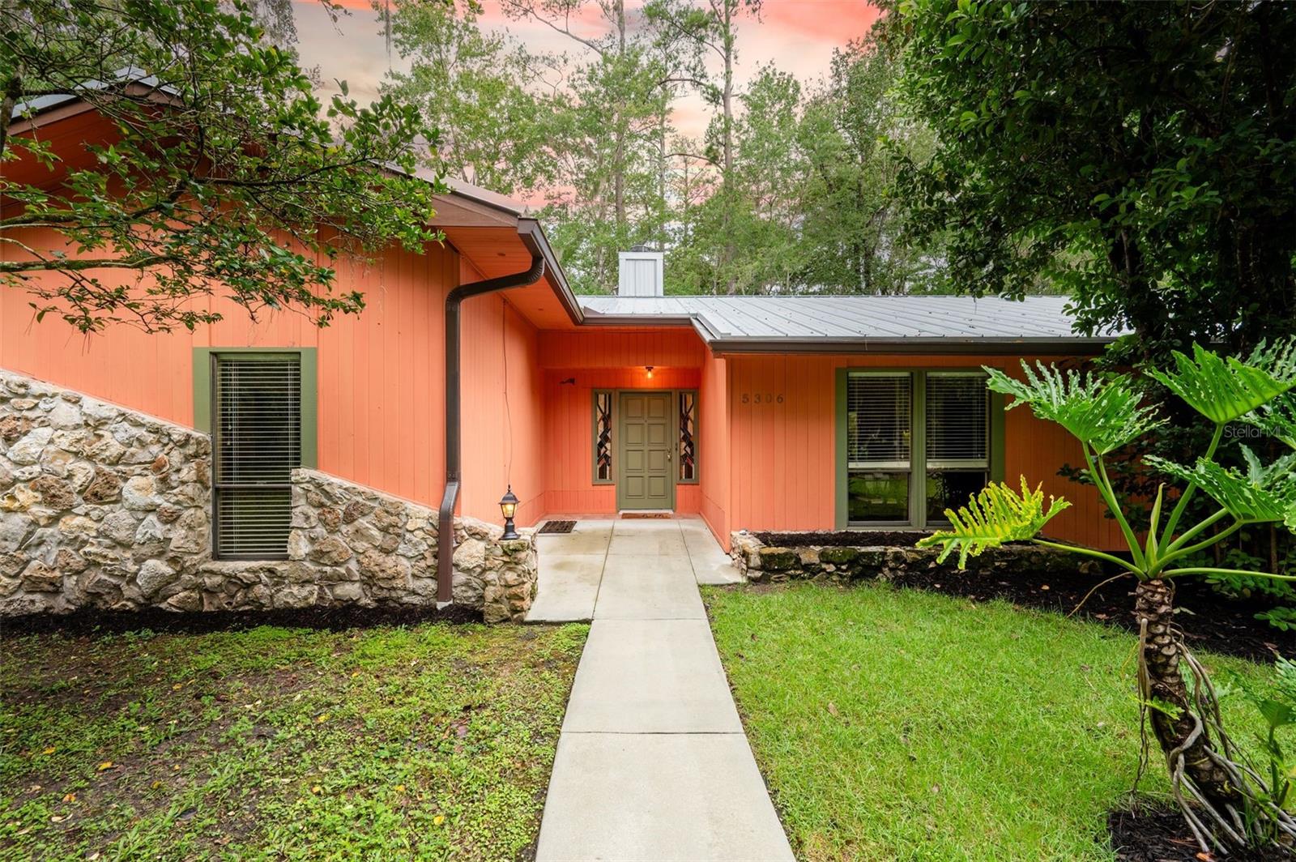
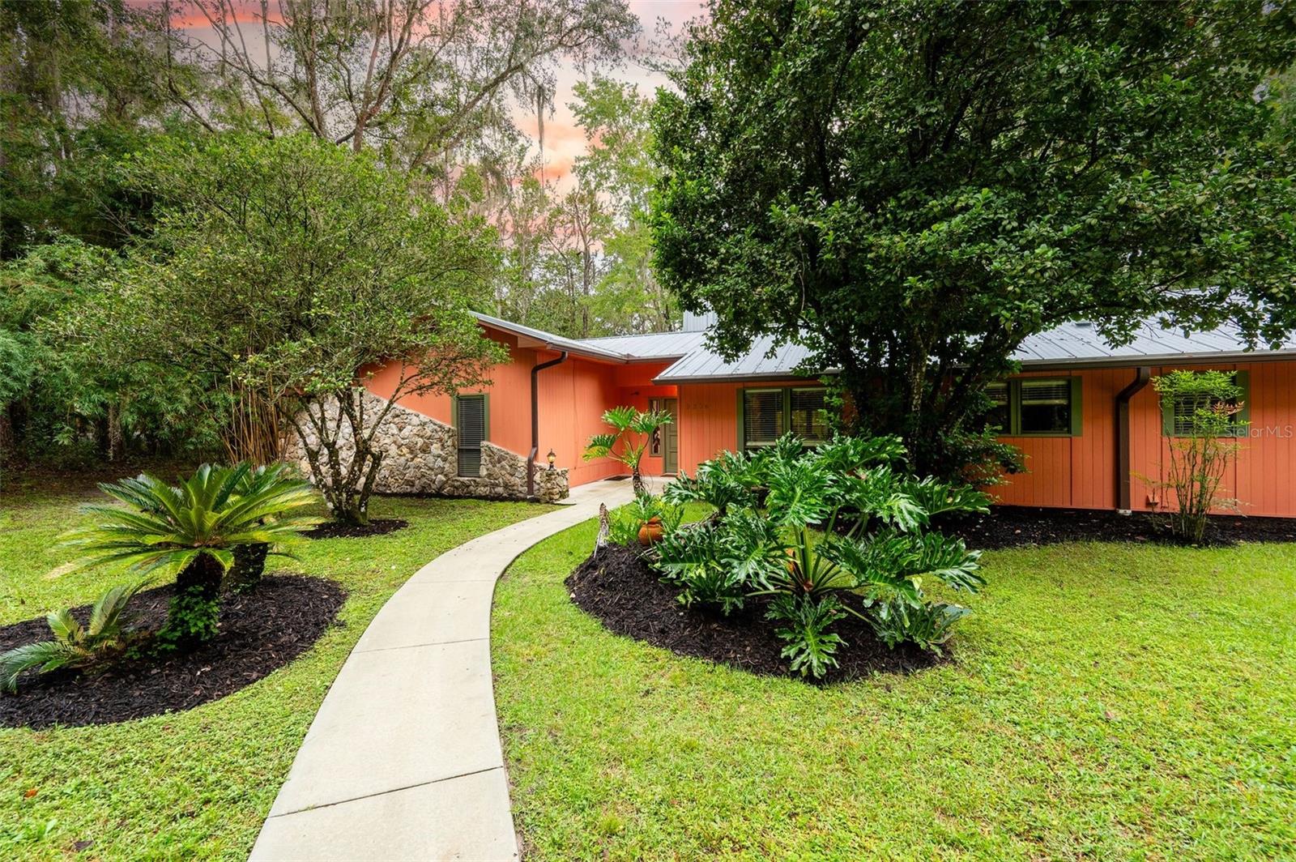
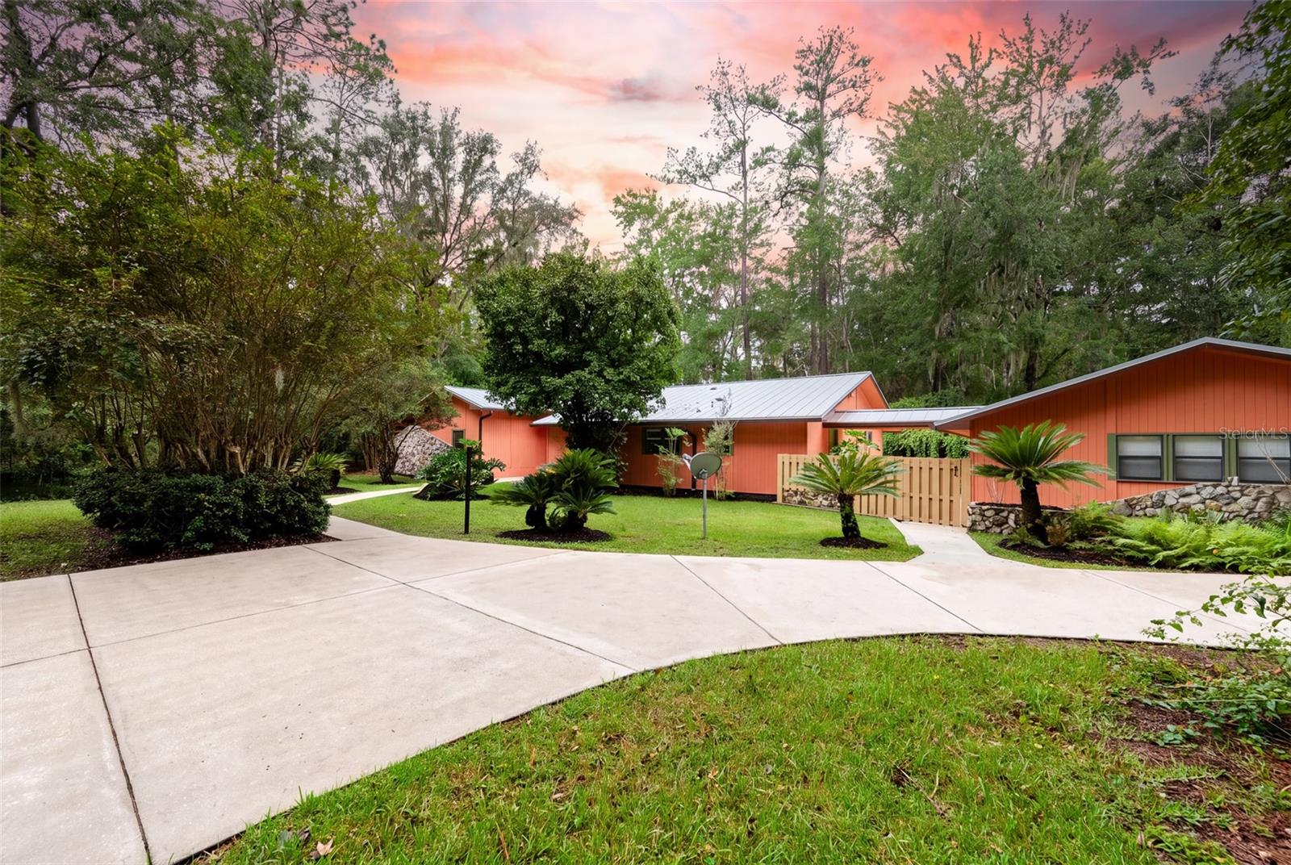
Nearly an acre. Brand-new 50-year metal roof. Brand-new HVAC. Viking teak sauna. Tesla Supercharger. Private fenced grounds. Open air breezeway. Assumable VA loan. Right off Millhopper, coveted Spring Forest development first house prior model home- where privacy, space, character, and major recent improvements come together in a home that simply doesn't come along every day. The big-ticket updates are already done: a brand-new 50-year metal roof, brand-new HVAC, and septic system serviced/drained all done 2026. Trees were stormproofed 2025, giving the next owner valuable peace of mind. Set on nearly an acre with mature trees and a fully fenced private yard, this property offers a rare sense of space and privacy. Enjoy deer in your front yard- walking distance to Publix. Inside, the home is filled with character. Pecky Cypress walls greet you as you open the door. The split-bedroom floor plan provides privacy and flexibility. Primary suite has multiple closets. Wait until you see the en-suite spa-like bathroom, Viking sauna, artistic two-person walk in shower, and dual vanities. The opposite side of the home comprises two amply sized bedrooms, one which could easily be divided to add a fourth bedroom. Enjoy the privacy of the fenced grounds, a dedicated dog run, a gazebo with fire-pit, and a private breezeway. Accessible through the breezeway is a 2 1/2 car garage featuring built-in work tables with windows above. The Tesla Supercharger steals the show. Abundant parking for residents and guests. VA assumable mortgage. This isn't a cookie-cutter Gainesville home. It's a property with space, privacy, personality, remarkable amenities, and the expensive improvements already behind you. Come see if it is right for you.

 Listing Courtesy of: BHGRE THOMAS GROUP. Contact University Realty for more information.