3
Bed
3.5
Bath
2552
Sq ft
2005
built
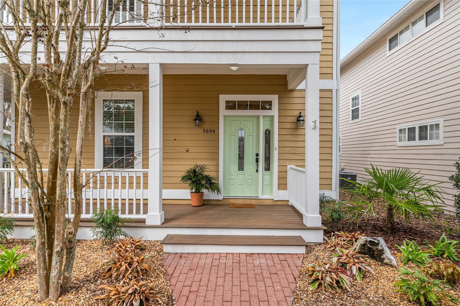
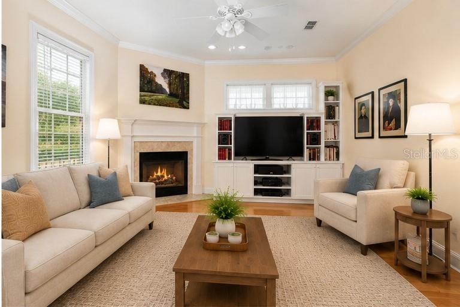
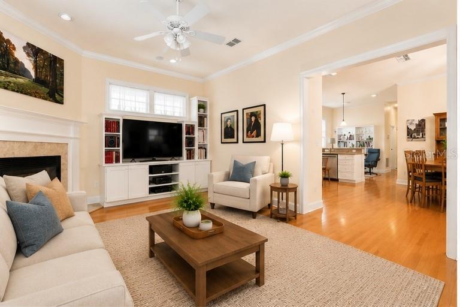
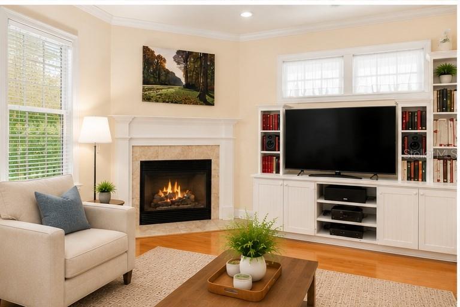
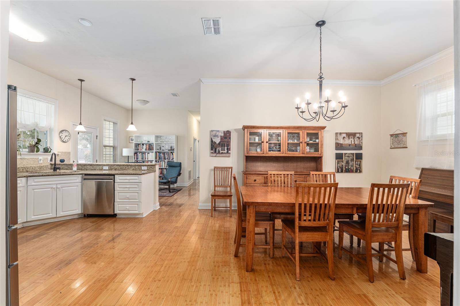
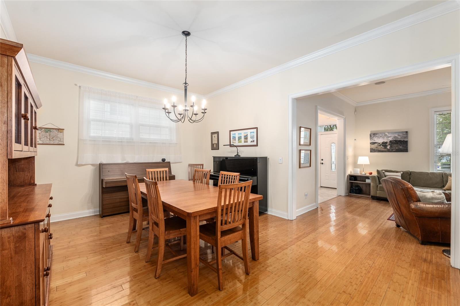
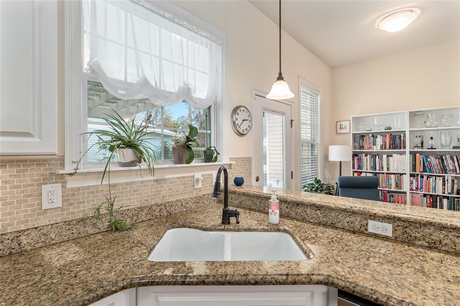
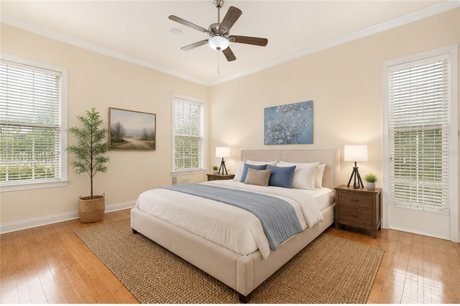
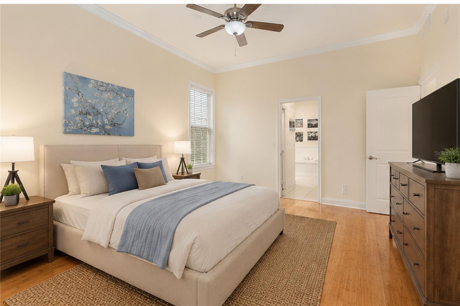
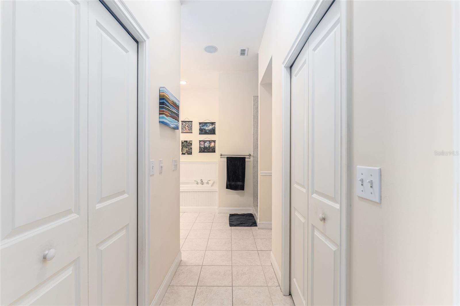
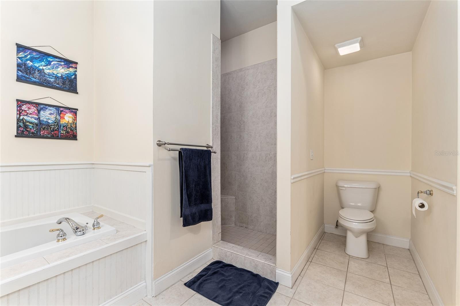
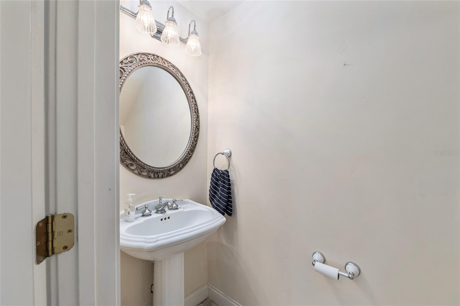
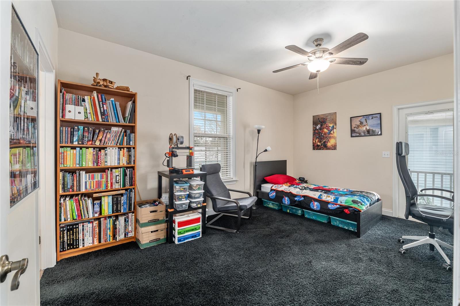
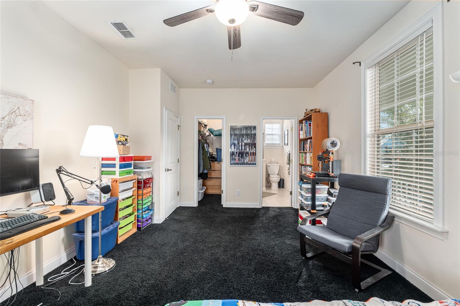
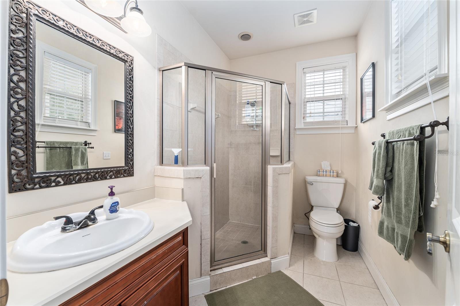
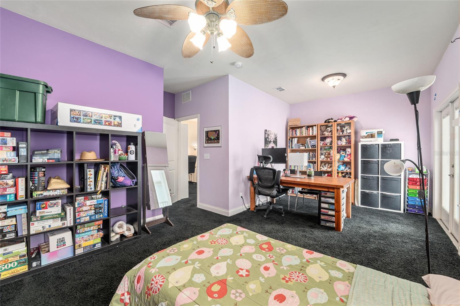
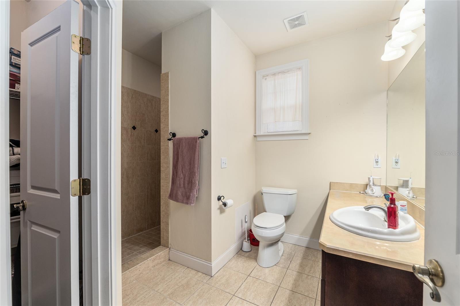
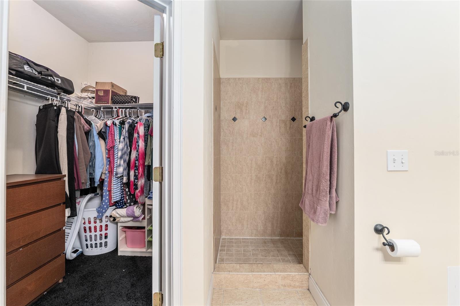
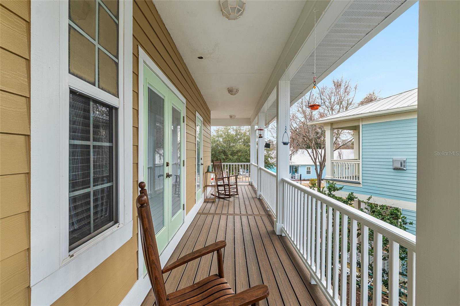
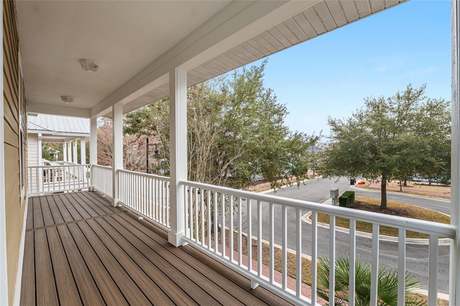
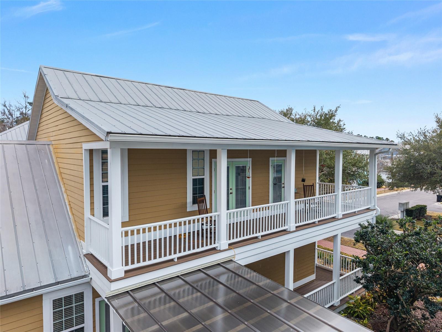
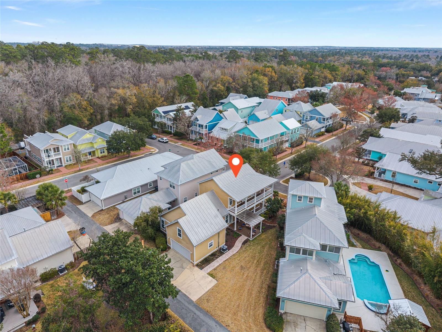
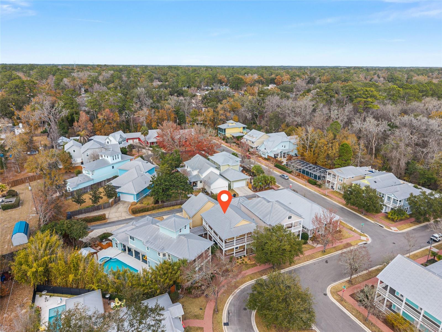
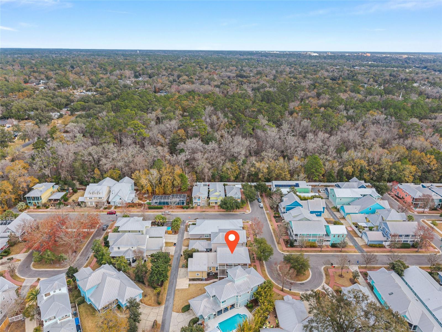
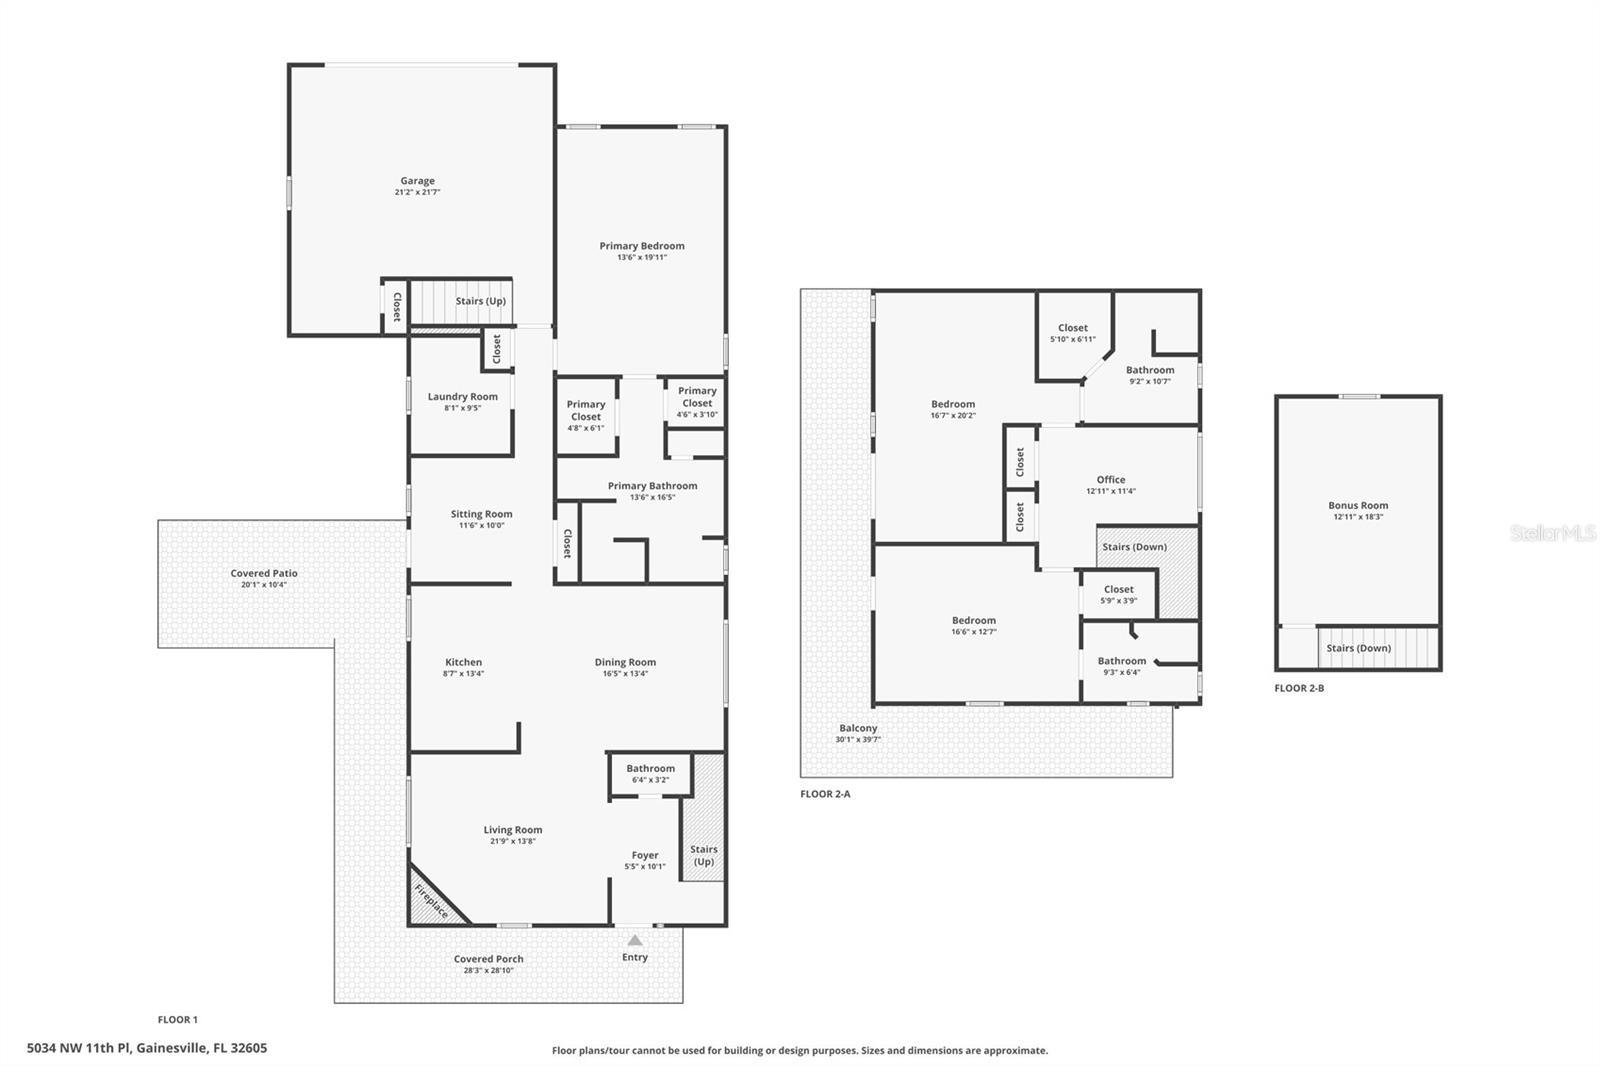
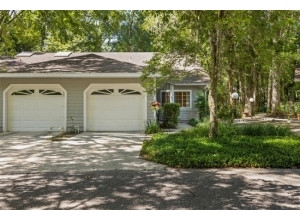
Perfectly positioned in the desirable Hillcrest community, this home offers a rare combination of space, flexibility, and low-maintenance living in one of Gainesville's most convenient locations. The HOA includes lawn maintenance and high-speed fiber optic internet, giving you more time to enjoy everything nearby—including Cofrin Park, Gainesville Health & Fitness, the University of Florida, UF Health, North Florida Regional Medical Center, I-75, shopping, and restaurants, all just minutes away. One of the home's most distinctive features is its expansive wraparound porches with new Trex decking on both levels, creating exceptional outdoor living space for morning coffee, entertaining friends, or simply relaxing year-round. Inside, bamboo flooring, abundant natural light, and a well-designed floor plan create a warm and welcoming feel. Each of the three spacious bedrooms features its own private bathroom and walk-in closet, offering comfort and privacy for family members or guests. The first-floor primary suite provides convenient single-level living. Need extra space? A large bonus room above the garage is ideal for a home office, guest suite, fitness room, media room, or playroom. An additional bonus space upstairs in the main home offers even more flexibility to fit your lifestyle. Additional updates include three newer HVAC systems for efficient comfort and a cozy gas fireplace that adds warmth and character. Homes offering this much flexible living space, no maintenance outdoor enjoyment, and an unbeatable central location are hard to find. Schedule your private showing today and see everything this Hillcrest home has to offer. *Some photos have been virtually staged.*