2
Bed
2.5
Bath
1275
Sq ft
2003
built
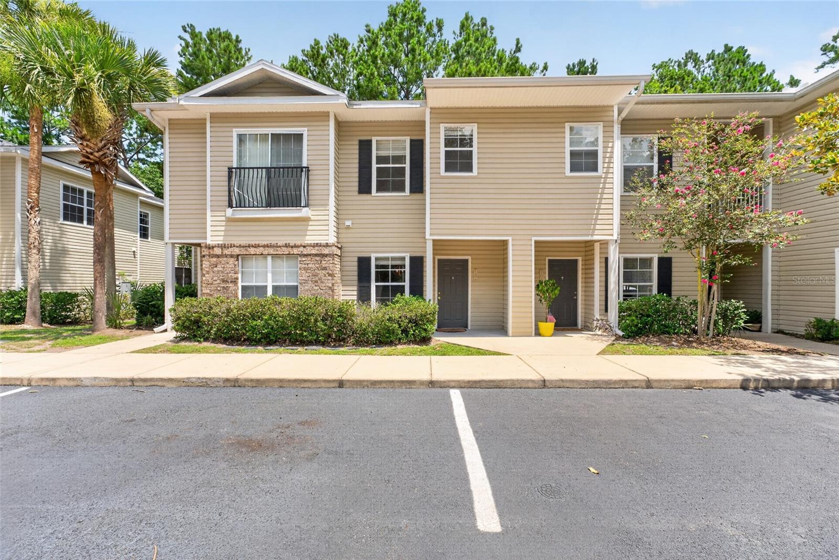
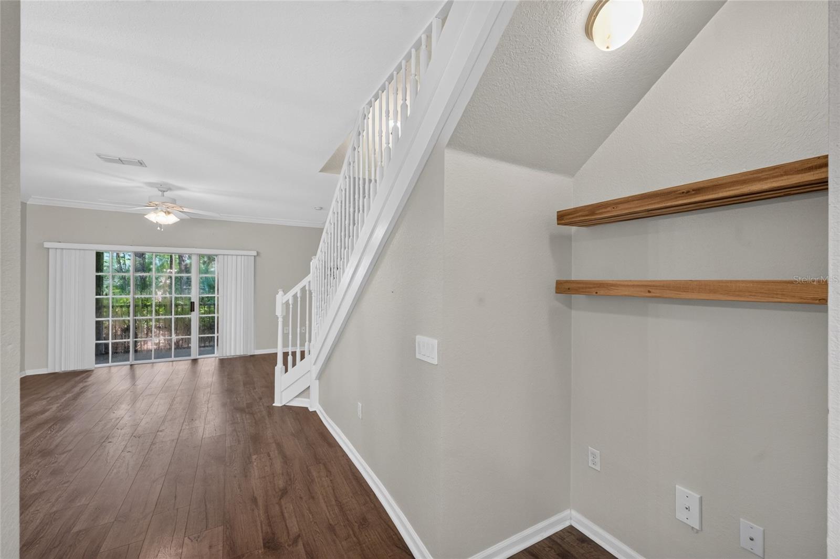
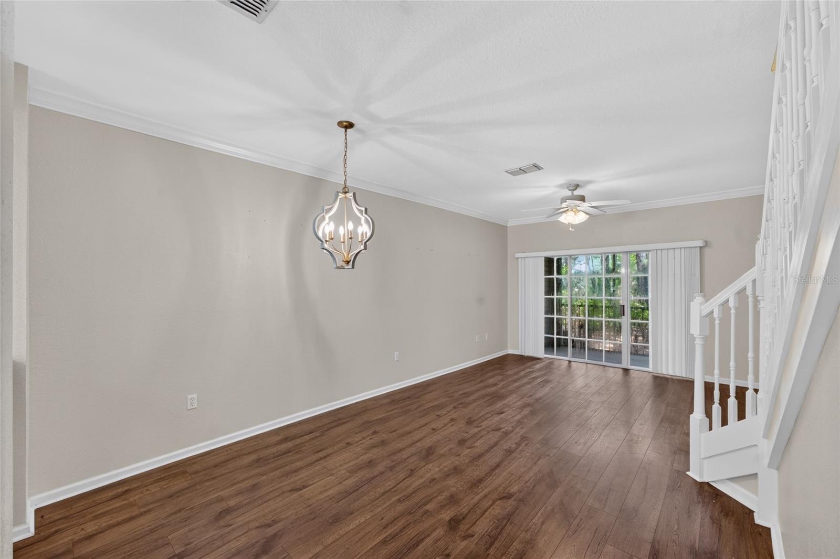
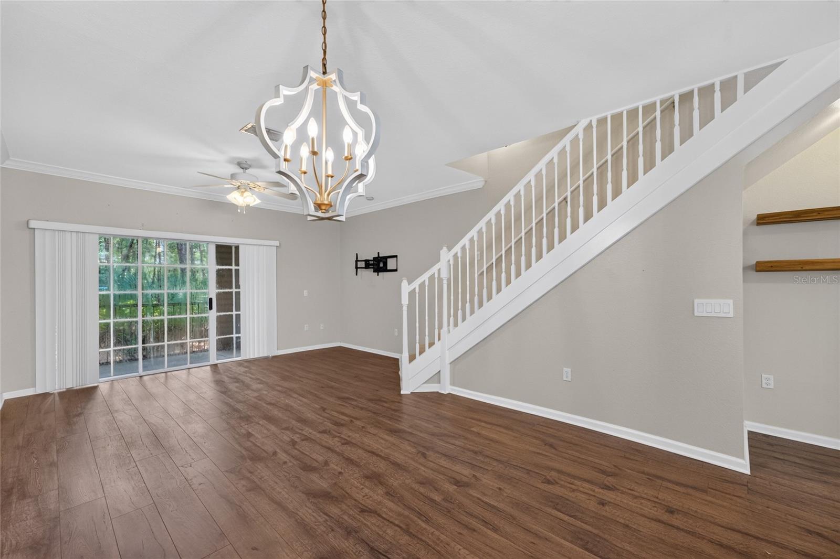
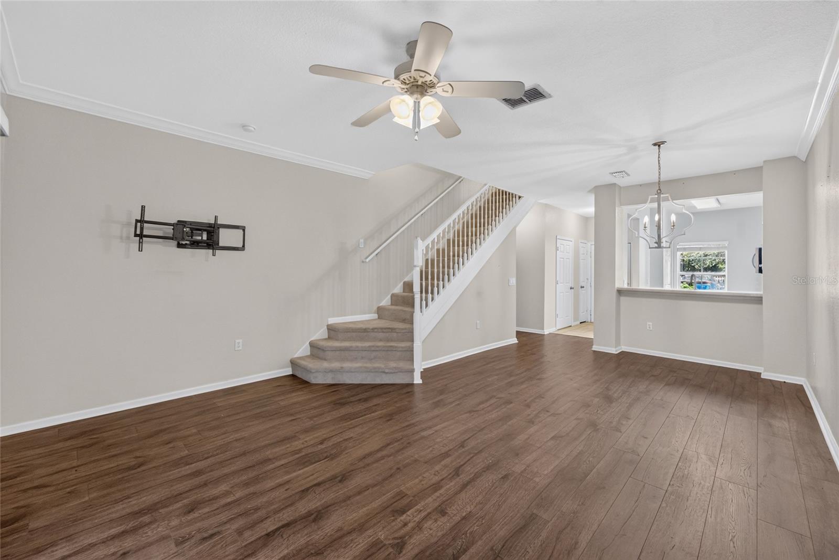
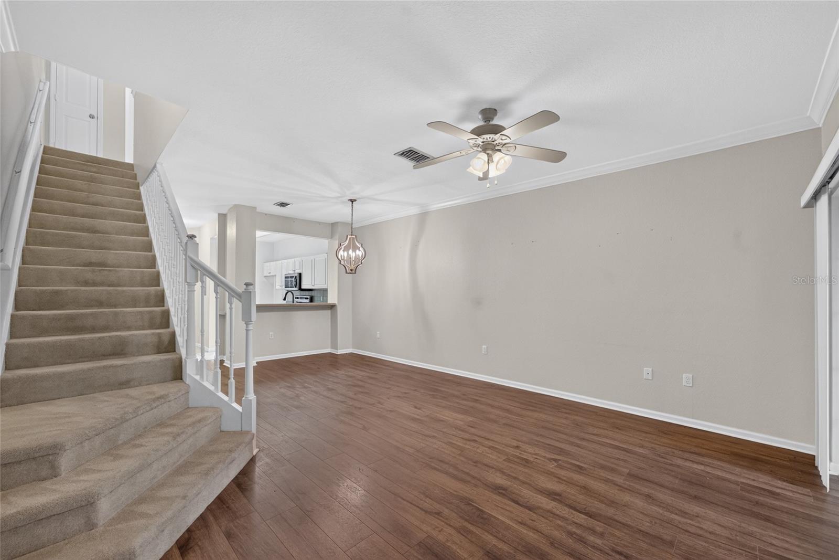
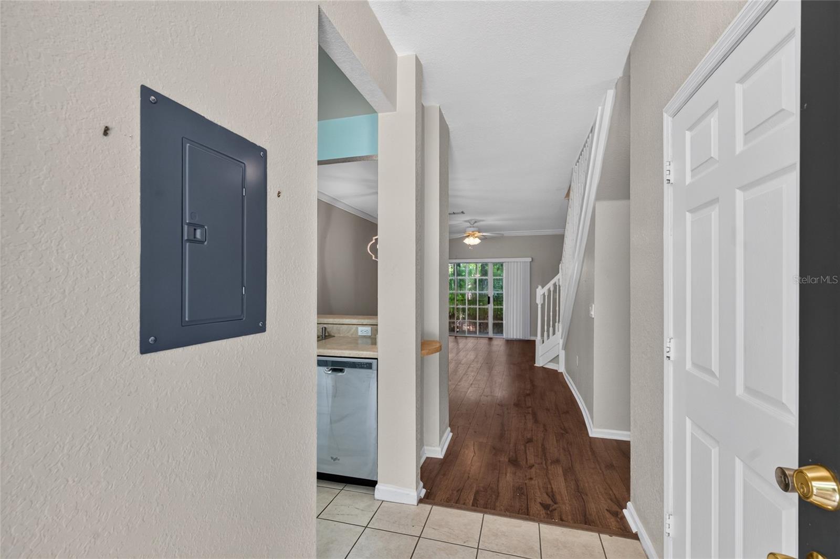
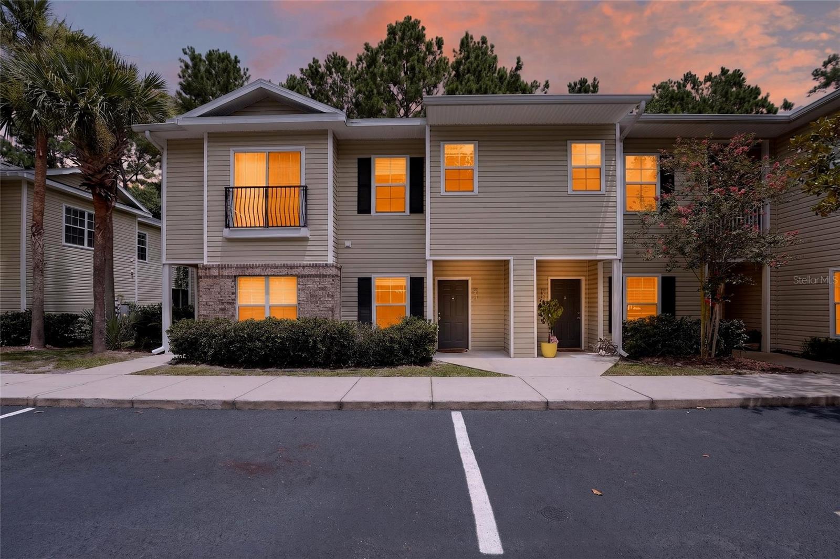
Welcome home to this move-in ready 2-bedroom, 2.5-bathroom condo in the desirable Magnolia Place community with upgraded flooring downstairs! Designed with an open-concept layout, the main living area features soaring ceilings, engineered wood floors, and a spacious living and dining room combination that creates a bright, inviting atmosphere.
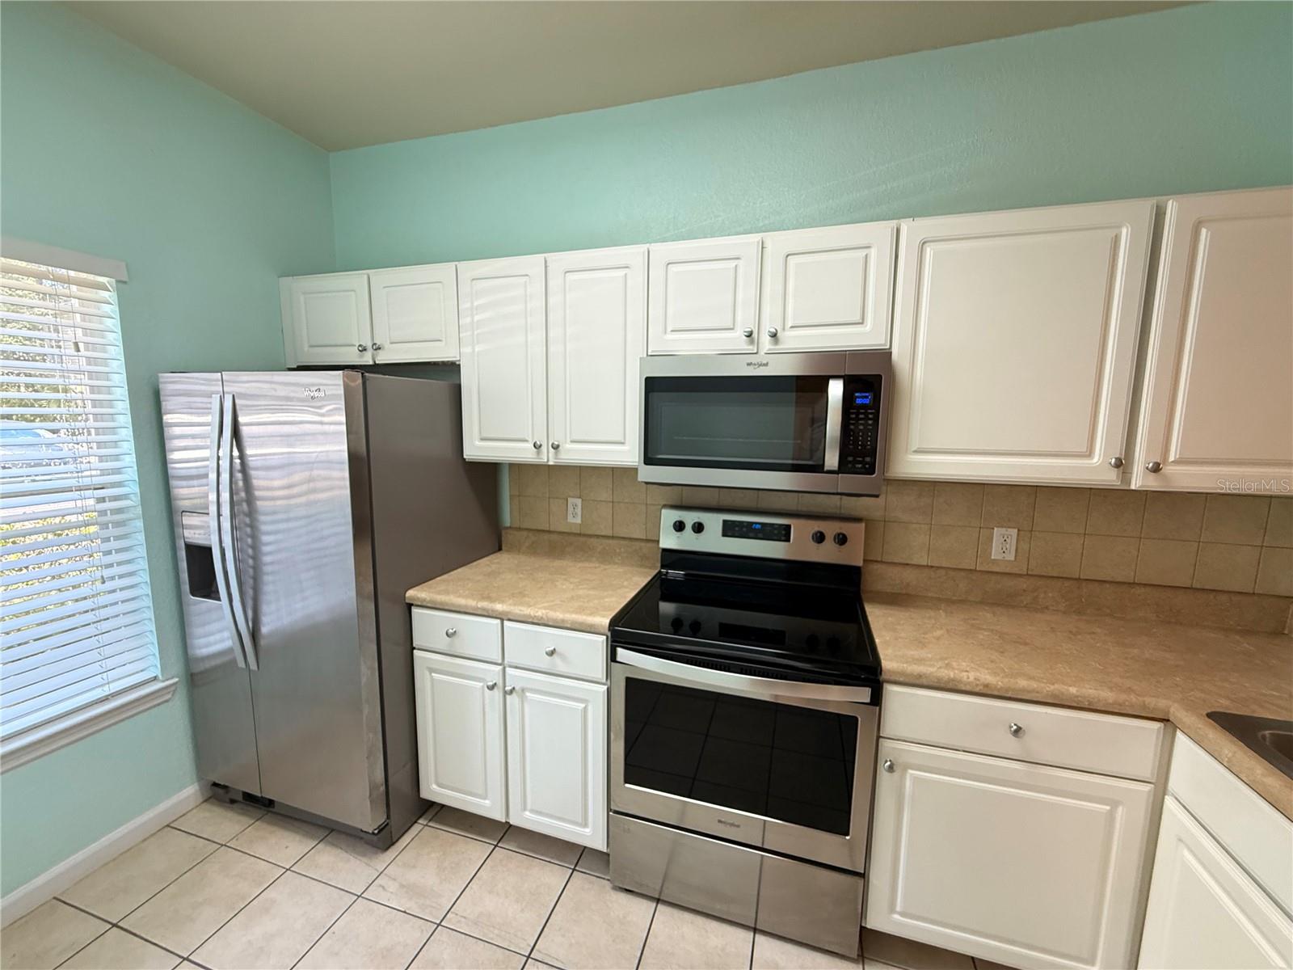
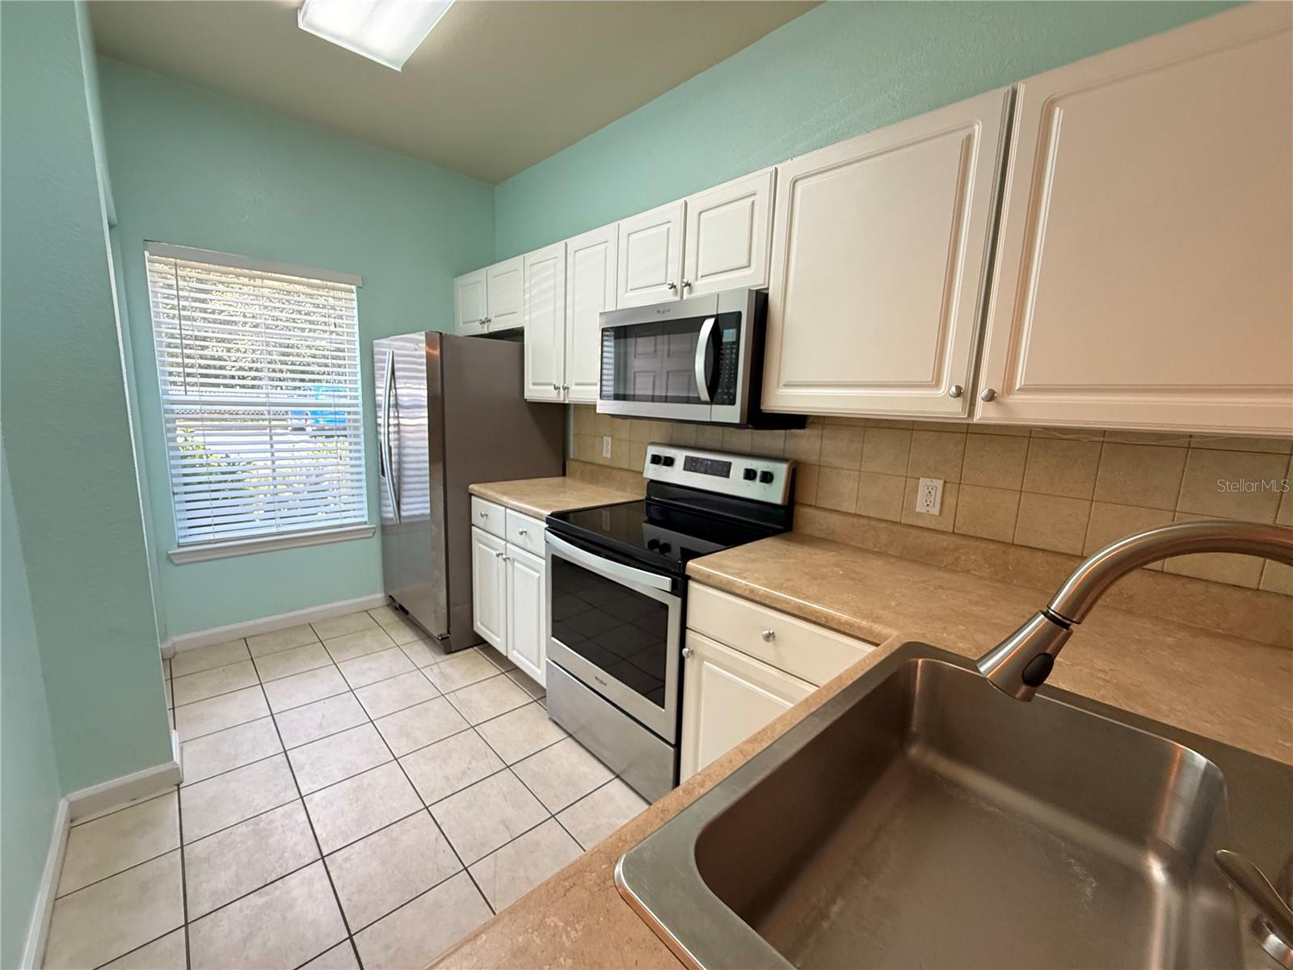
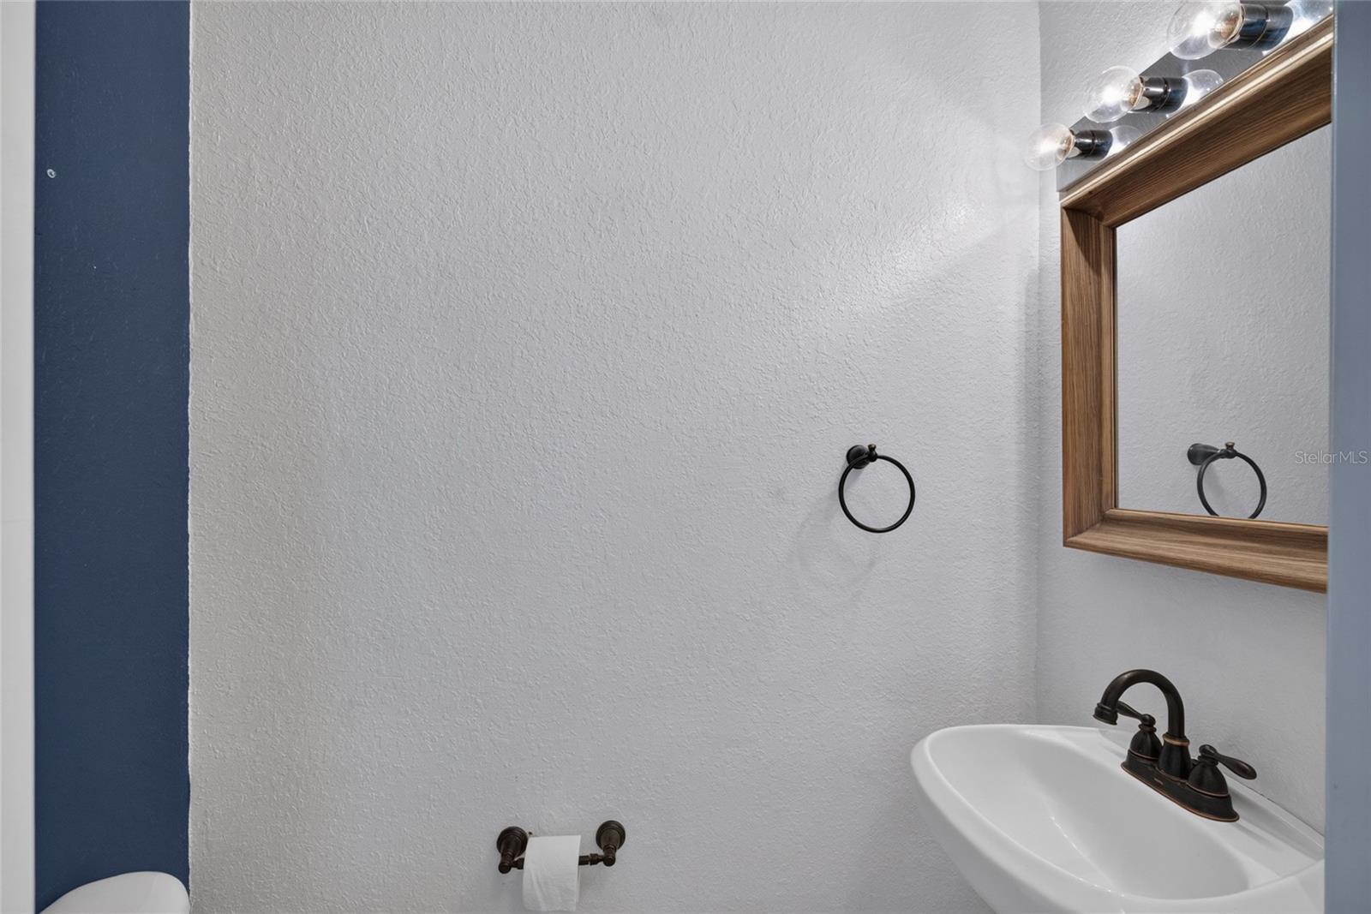
The well-appointed kitchen is equipped with stainless steel appliances, a dedicated pantry, and abundant cabinet storage. The first floor also includes a convenient half bath, coat closet, and a space for home bar or coffee bar nook.
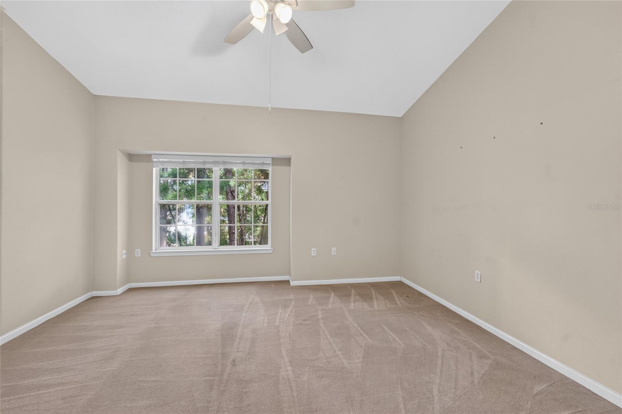
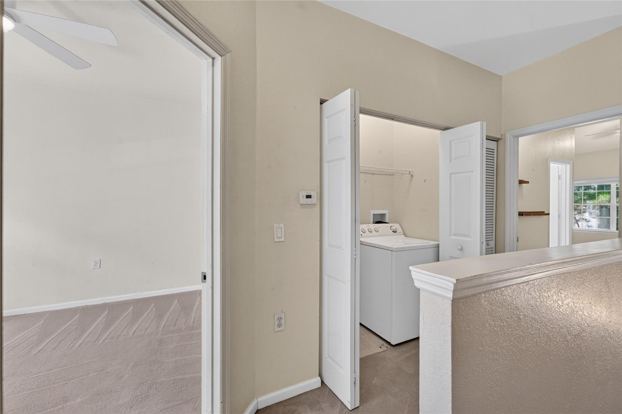
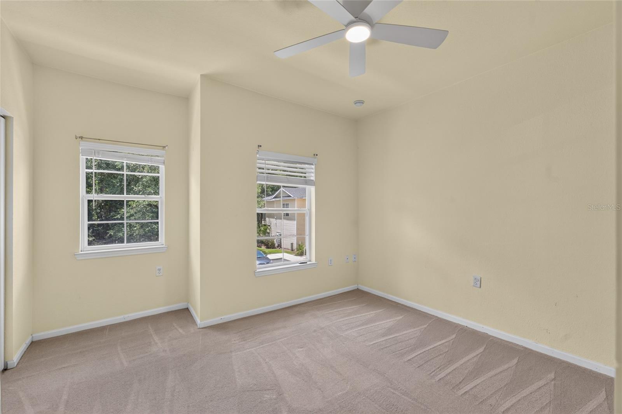
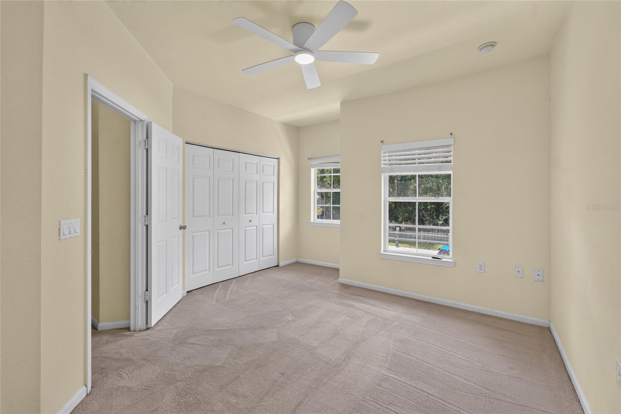
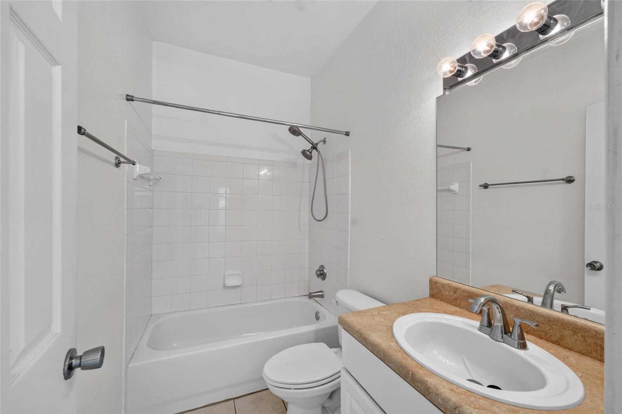
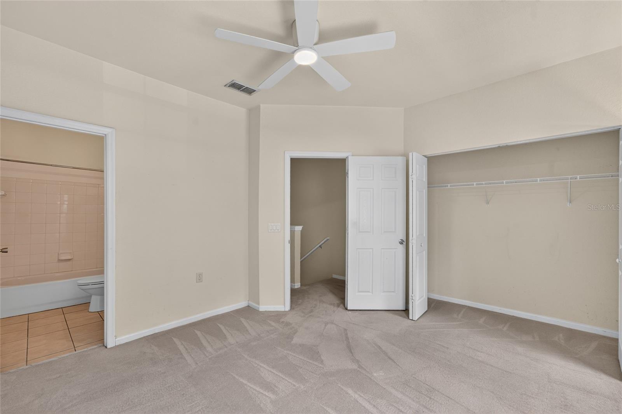
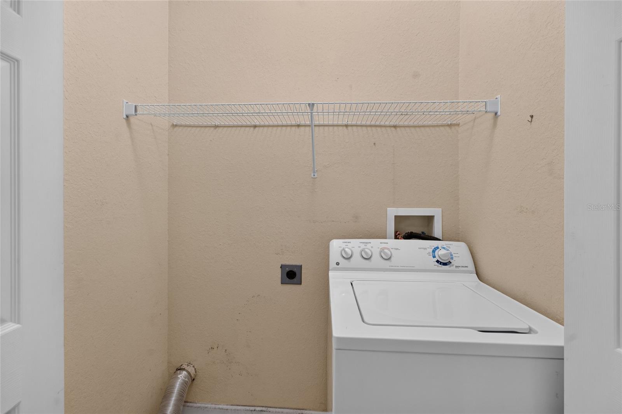
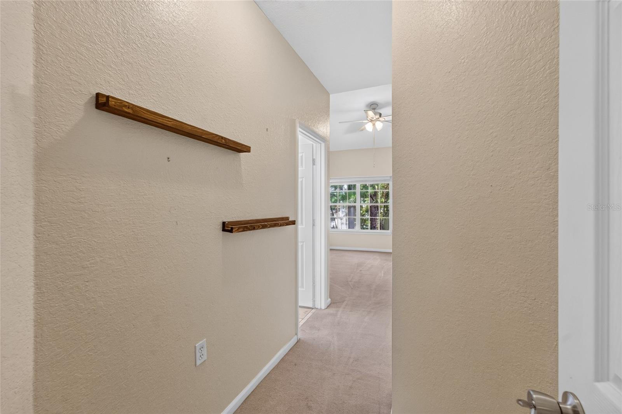
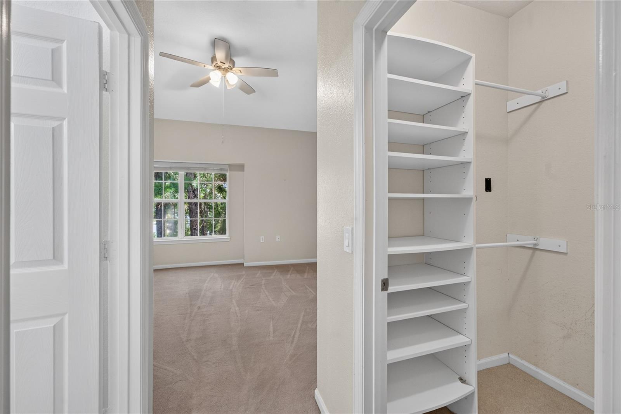
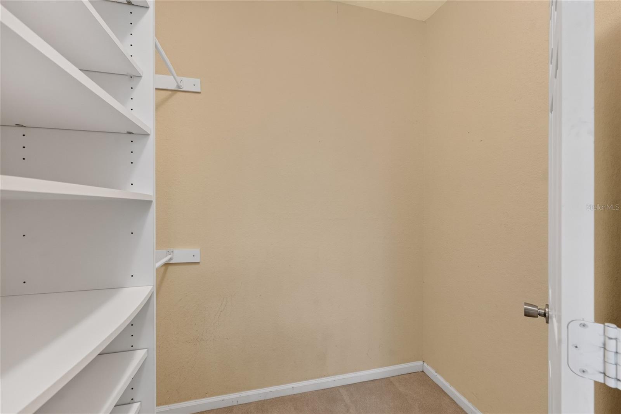
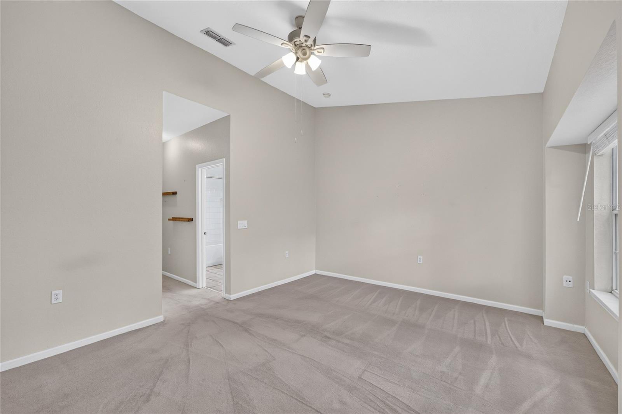
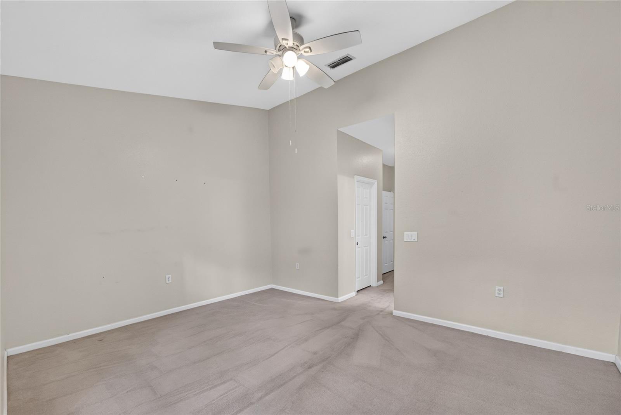
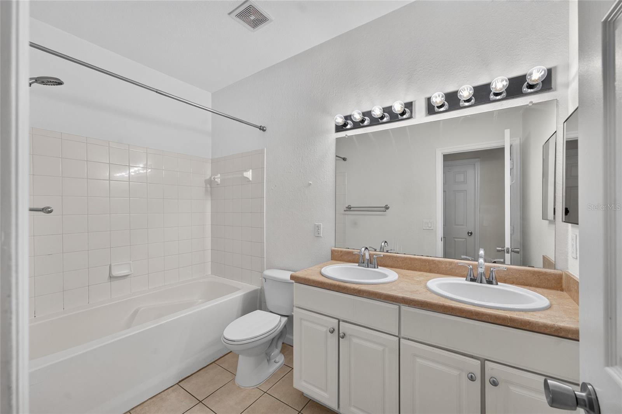
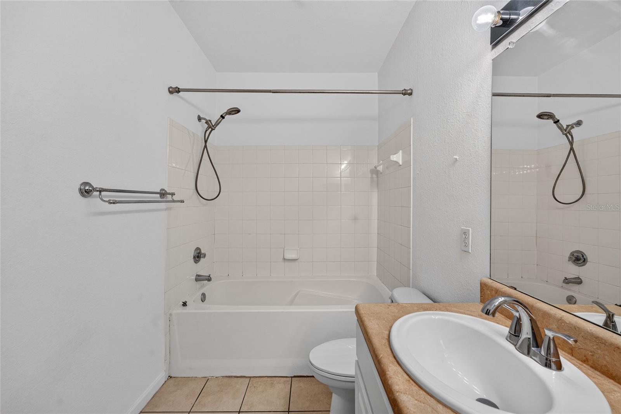
Upstairs, the split-bedroom floor plan offers added privacy, with the laundry area conveniently located in the hallway. The oversized primary suite provides ample space for a sitting area or home office and features a double vanity in the en-suite bathroom. The secondary bedroom also includes its own private en-suite bath, making it ideal for guests or roommates.
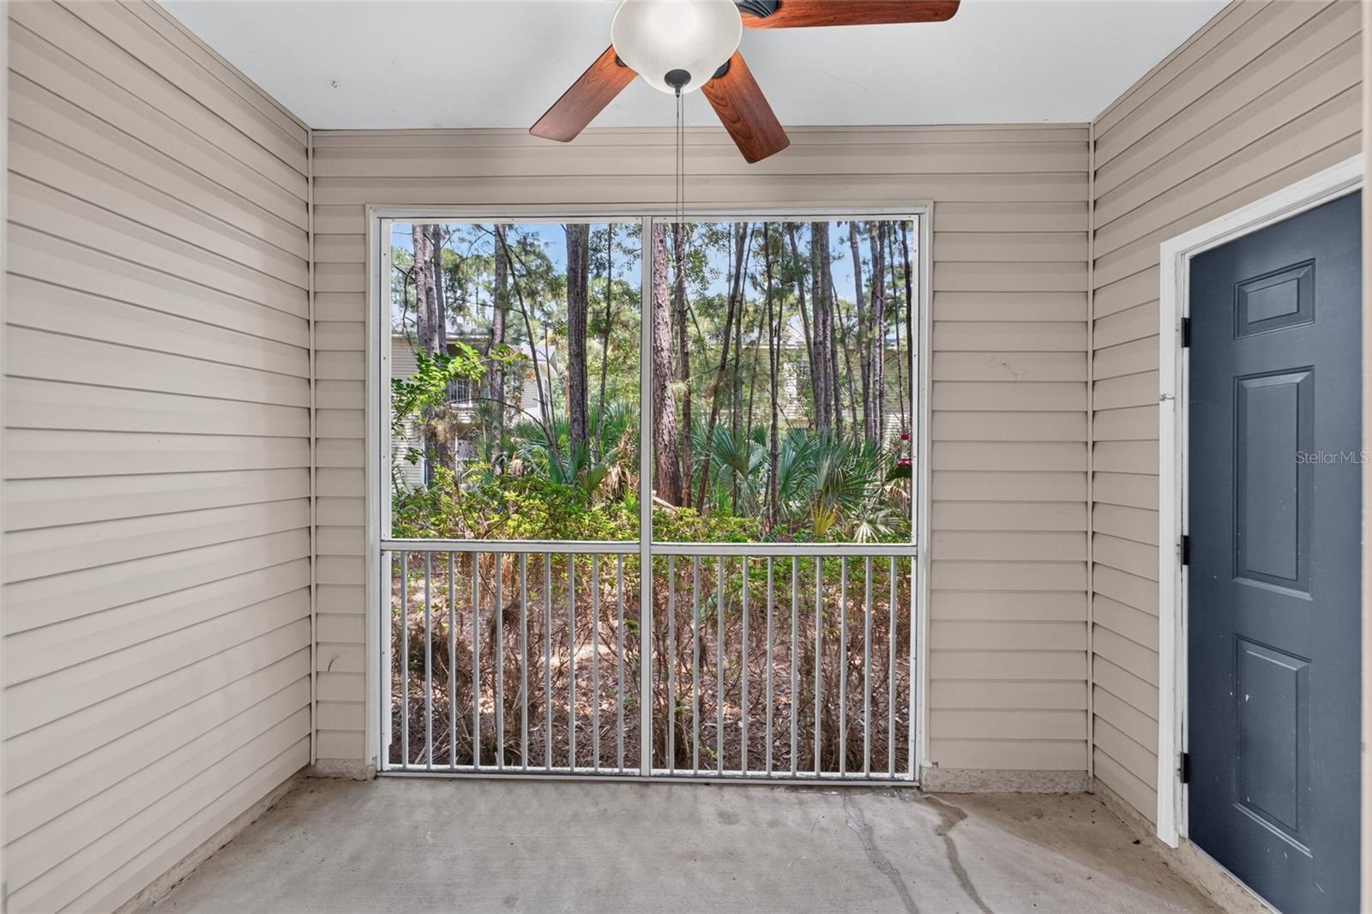
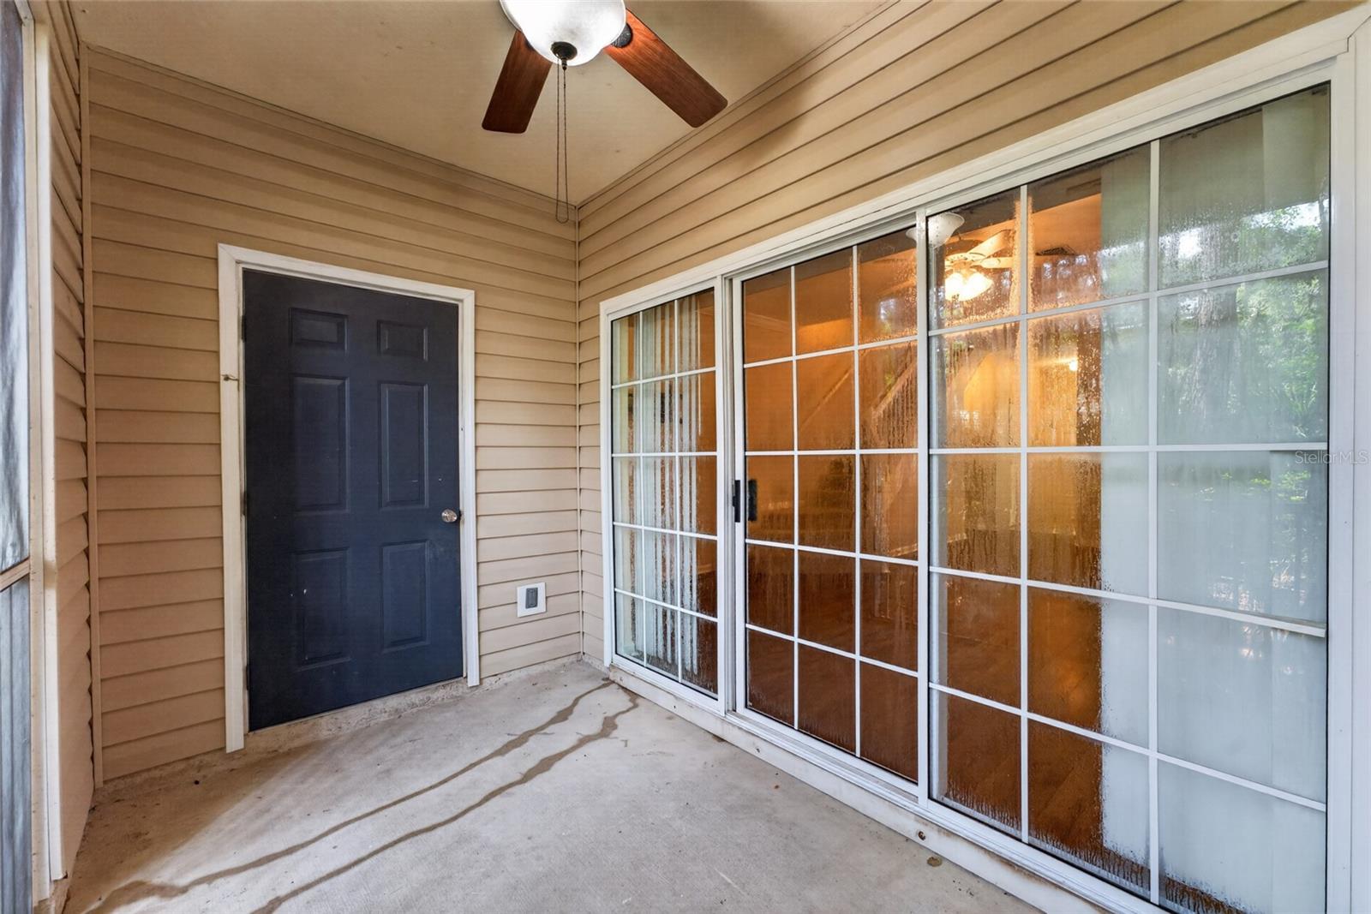
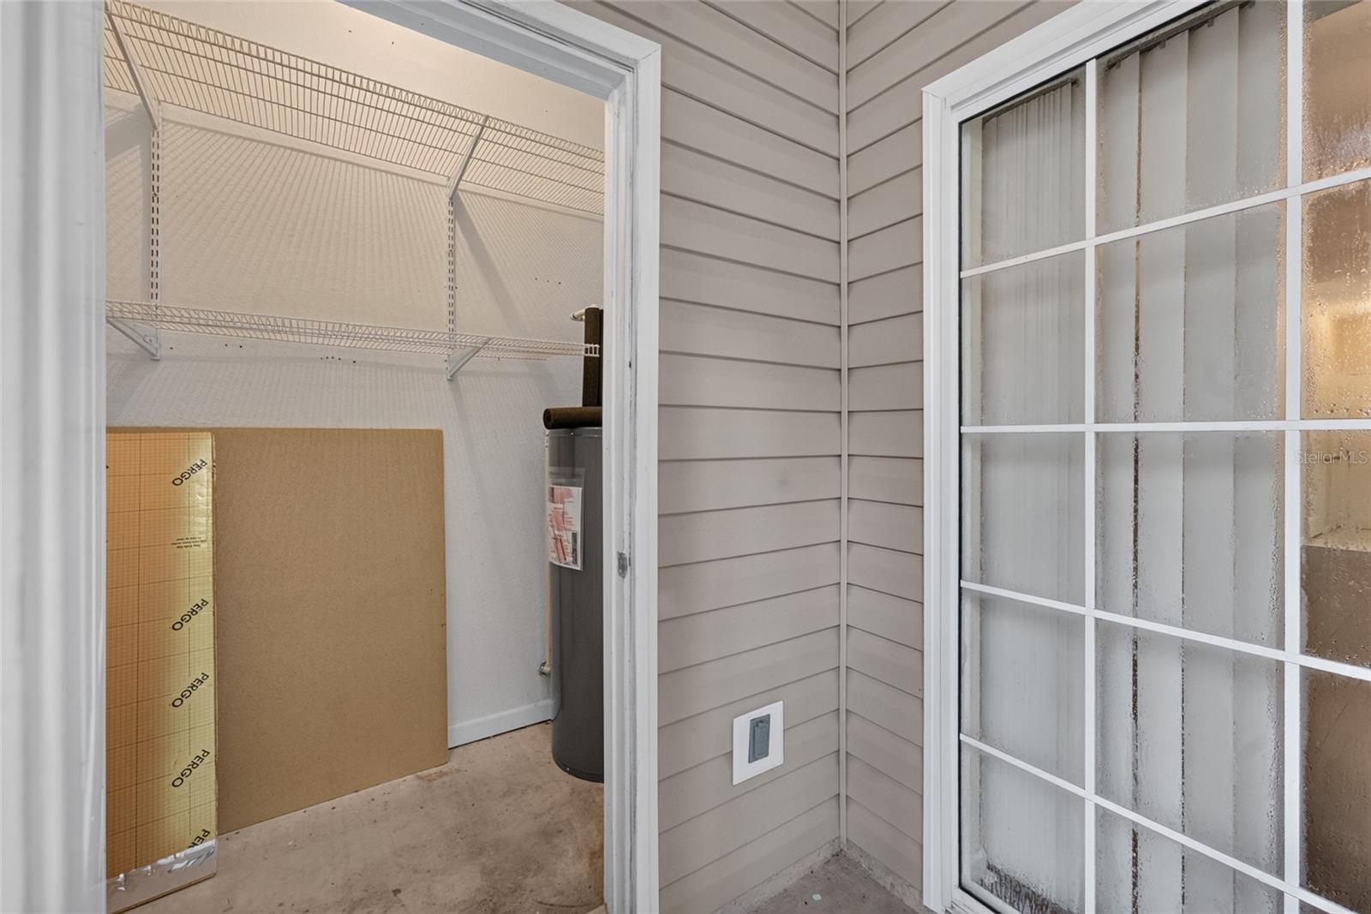
Step outside to enjoy the screened lanai, the perfect spot to relax, complete with an additional exterior storage closet. The beautifully shaded common area between the buildings offers even more outdoor space to unwind.
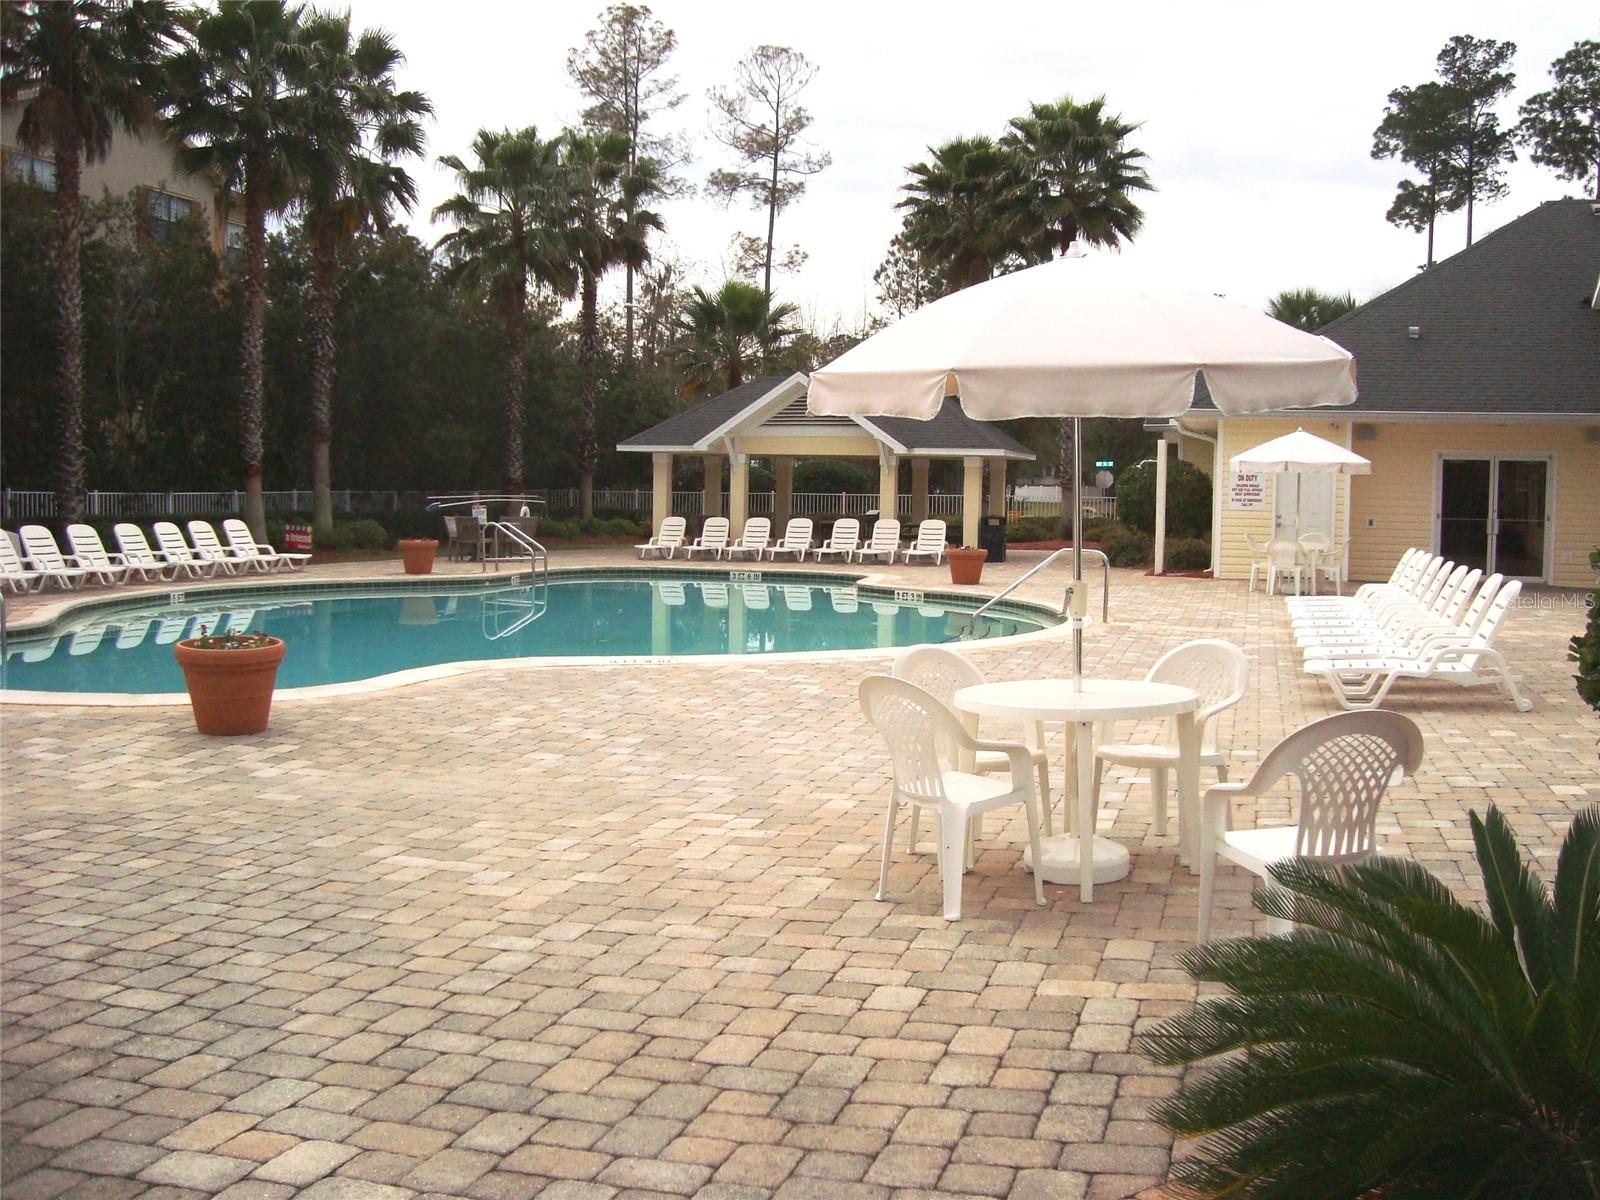
Magnolia Place residents enjoy an impressive array of amenities, including a resort-style swimming pool, clubhouse, fitness center, business center, playground, tennis courts, BBQ grills, and a convenient car wash station.
Ideally located near the University of Florida, Santa Fe College, UF Health Shands Hospital, the VA Medical Center, shopping, grocery stores, restaurants, and entertainment, this community also features one of the area's lower HOA fees. This exceptional condo offers comfort, convenience, and value—don't miss your opportunity to make it yours!

 Listing Courtesy of: UNIVERSITY REALTY. Contact University Realty for more information.