5
Bed
3
Bath
3927
Sq ft
1996
built
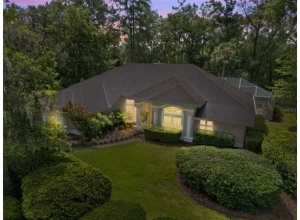
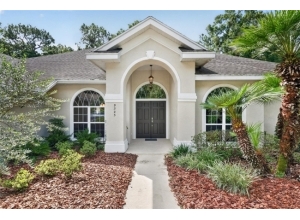
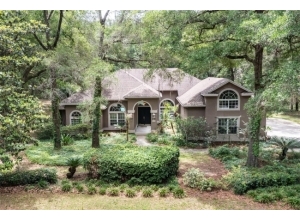
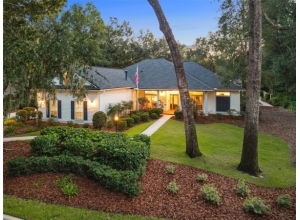
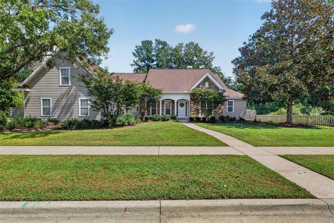
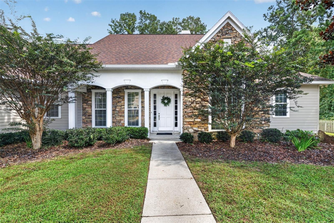
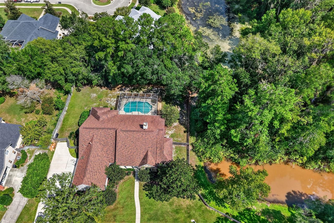
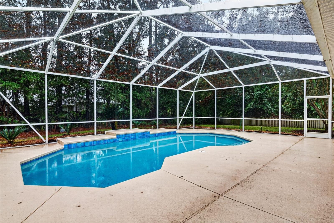
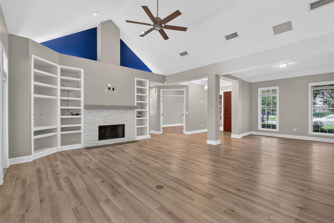
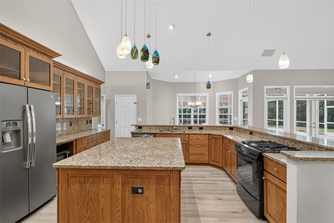
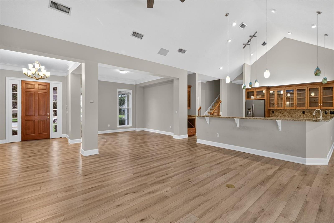
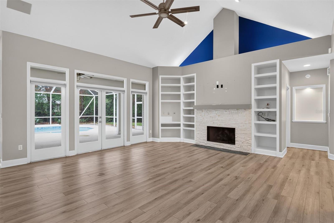
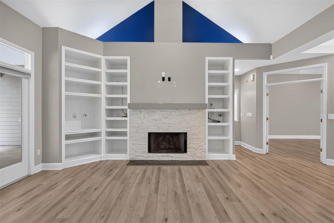
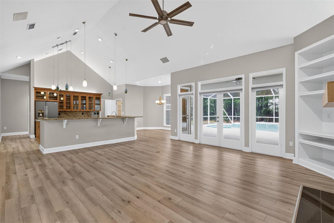
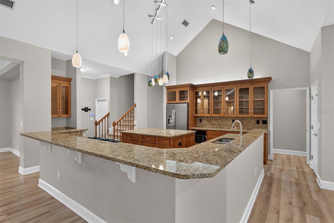
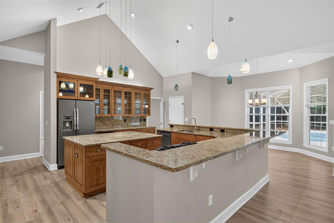
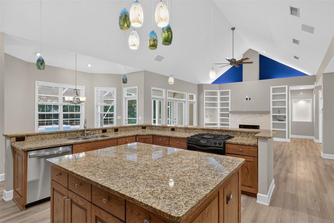
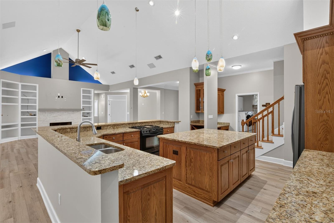
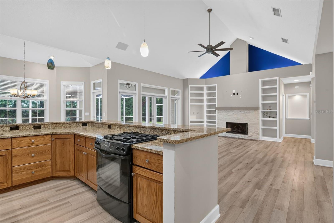
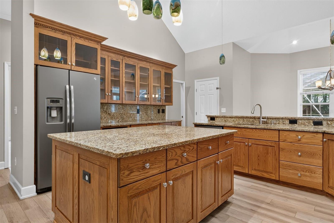
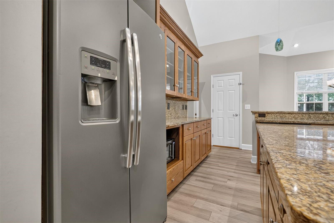
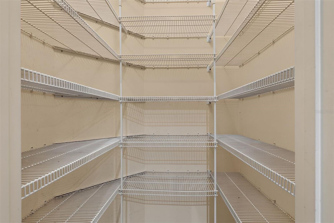
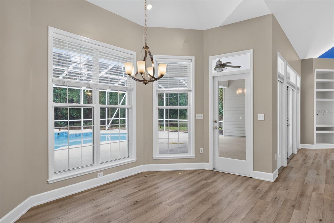
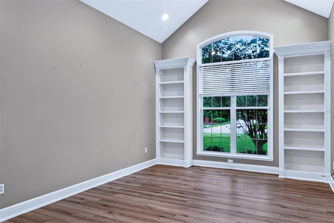
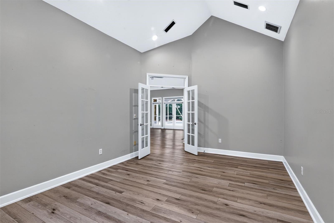
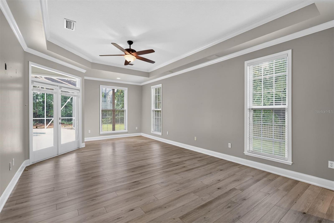
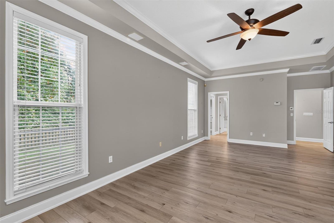
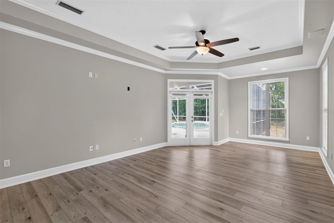
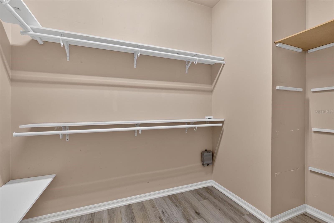
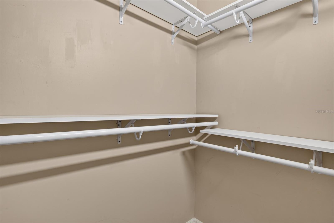
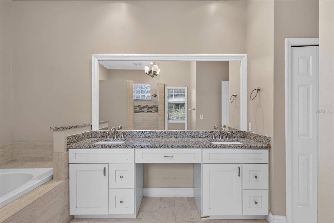
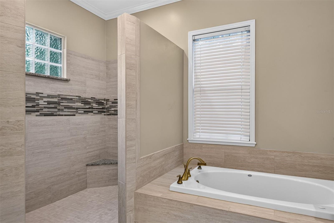
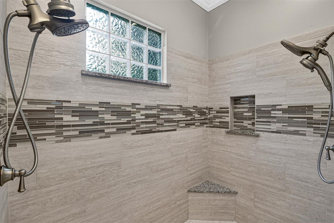
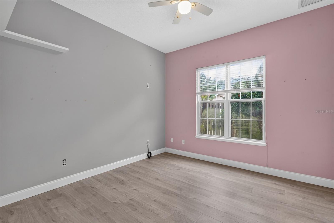
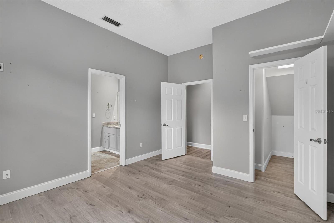
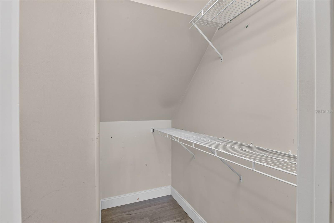
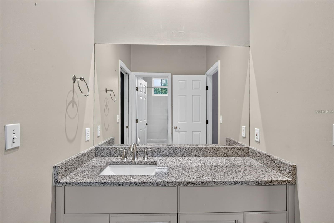
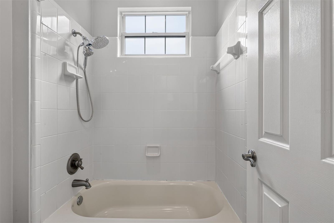
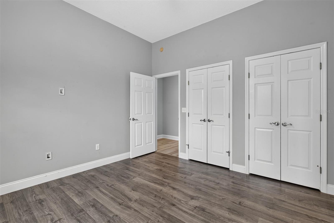
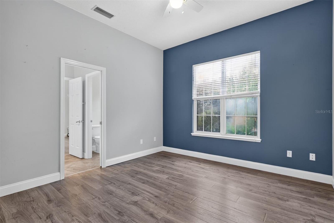
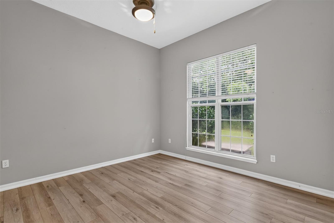
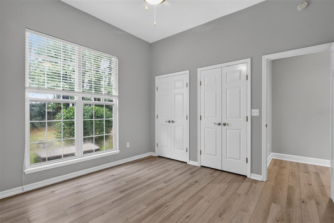
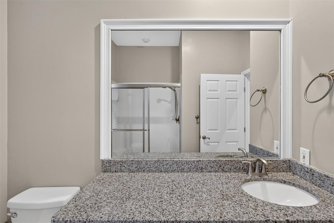
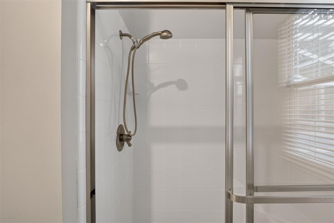
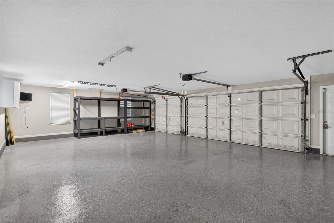
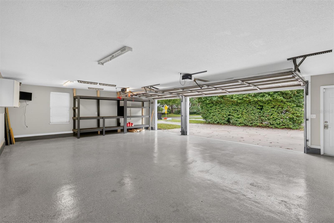
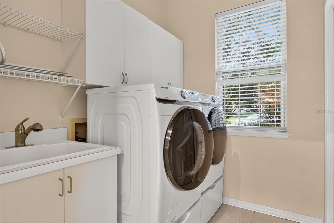
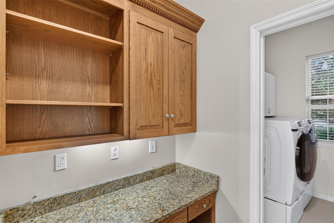
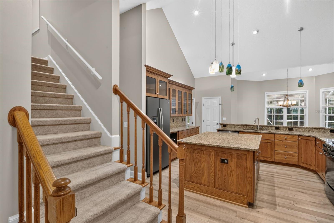
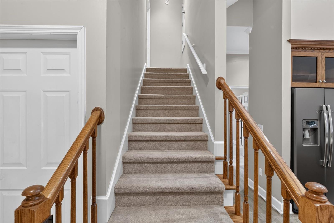
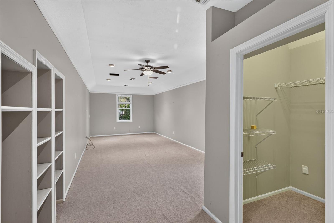
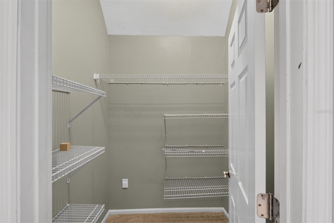
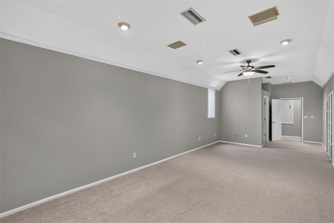
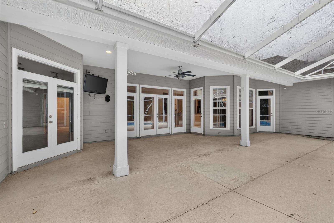
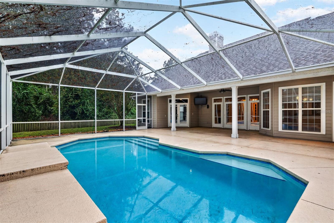
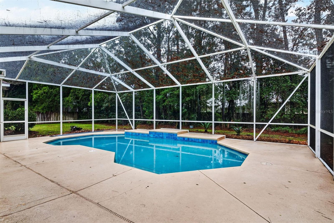
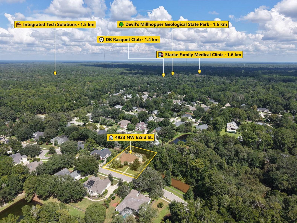
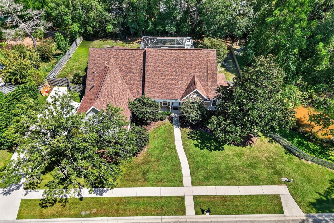
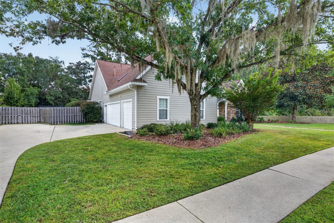
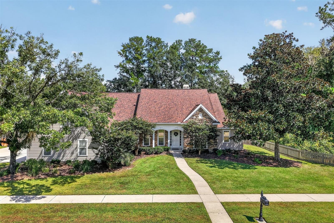
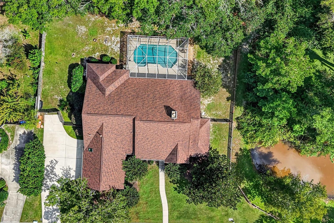
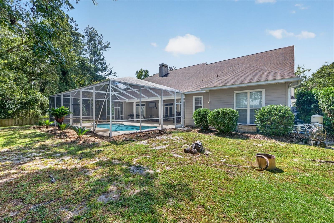
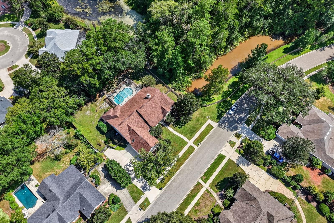
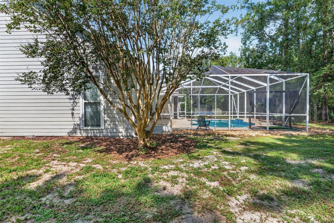
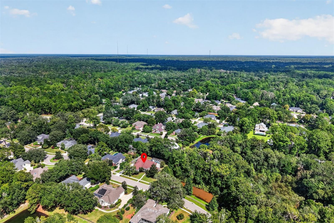
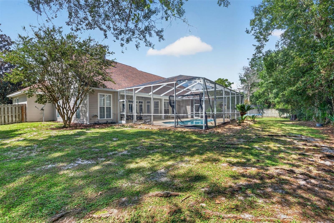
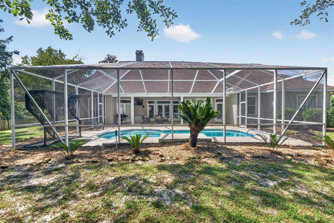
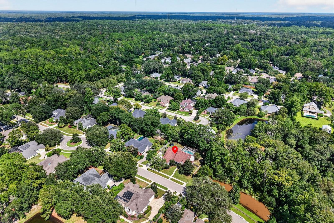
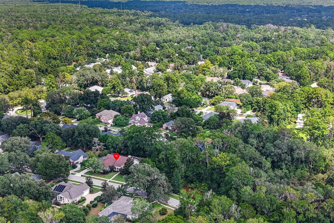
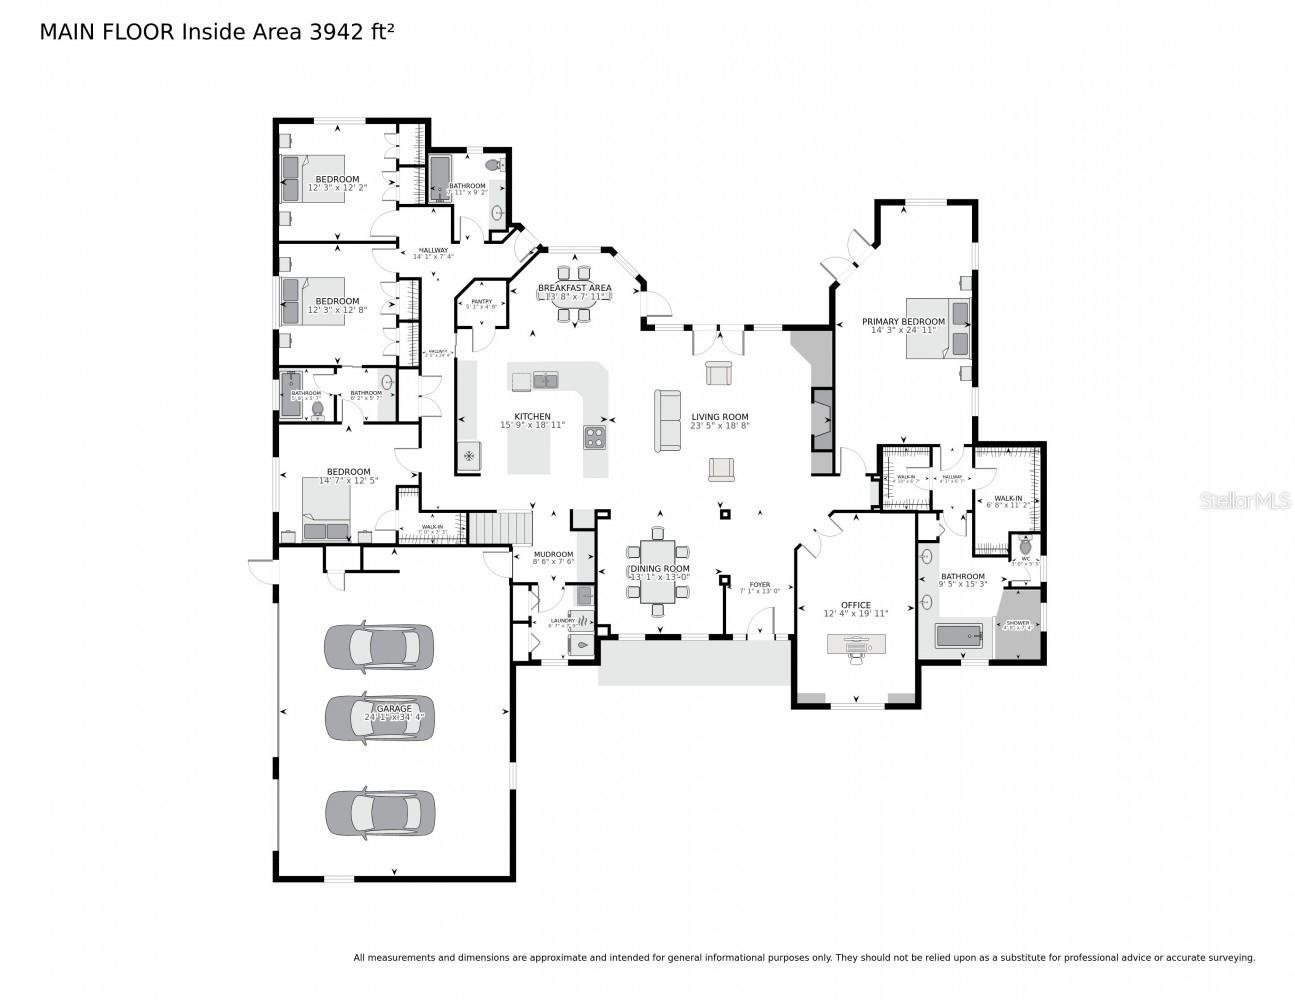
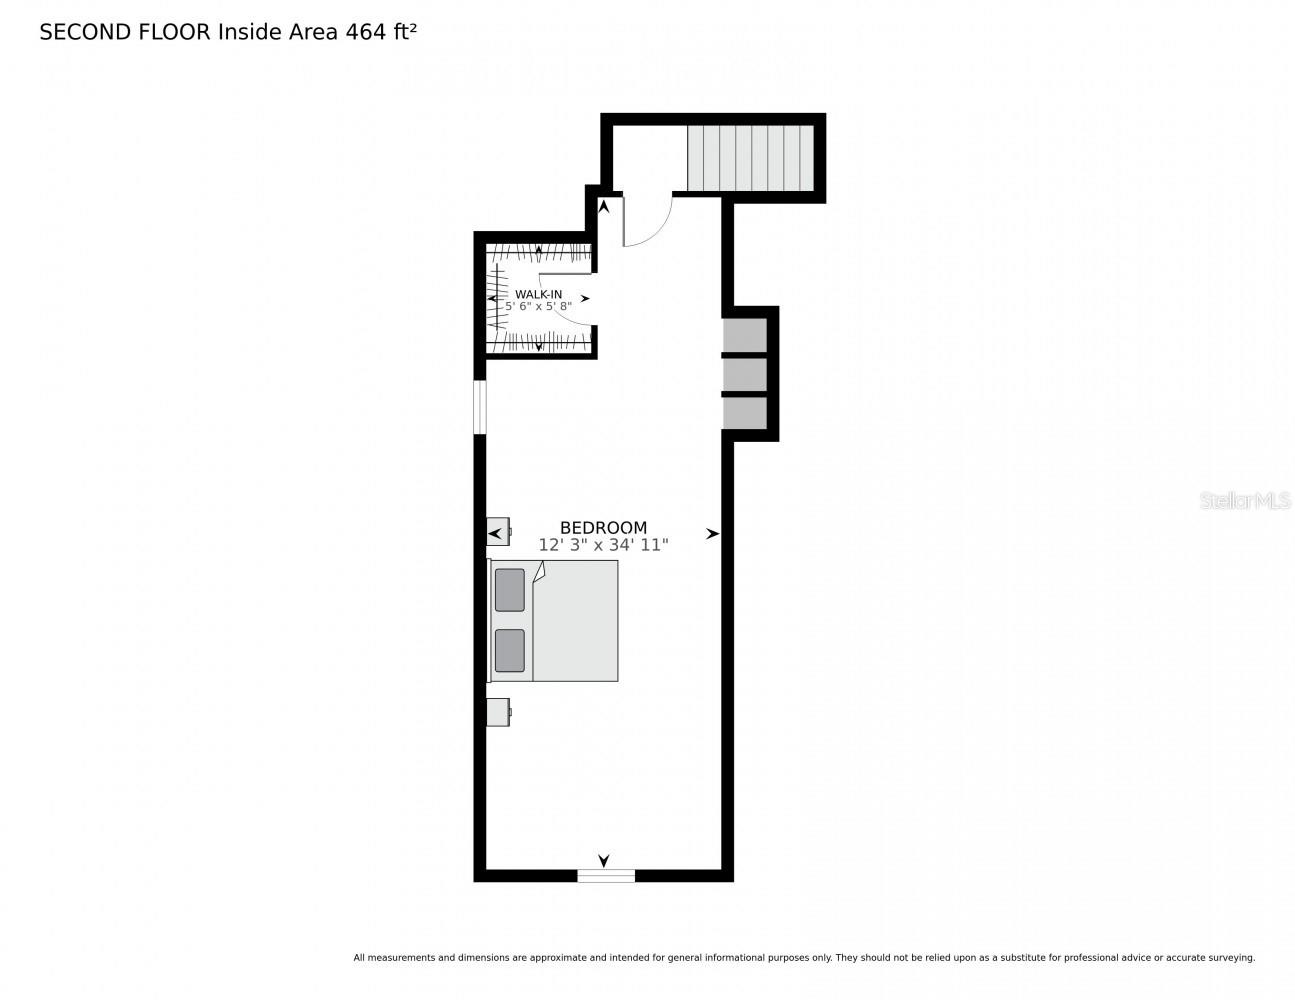
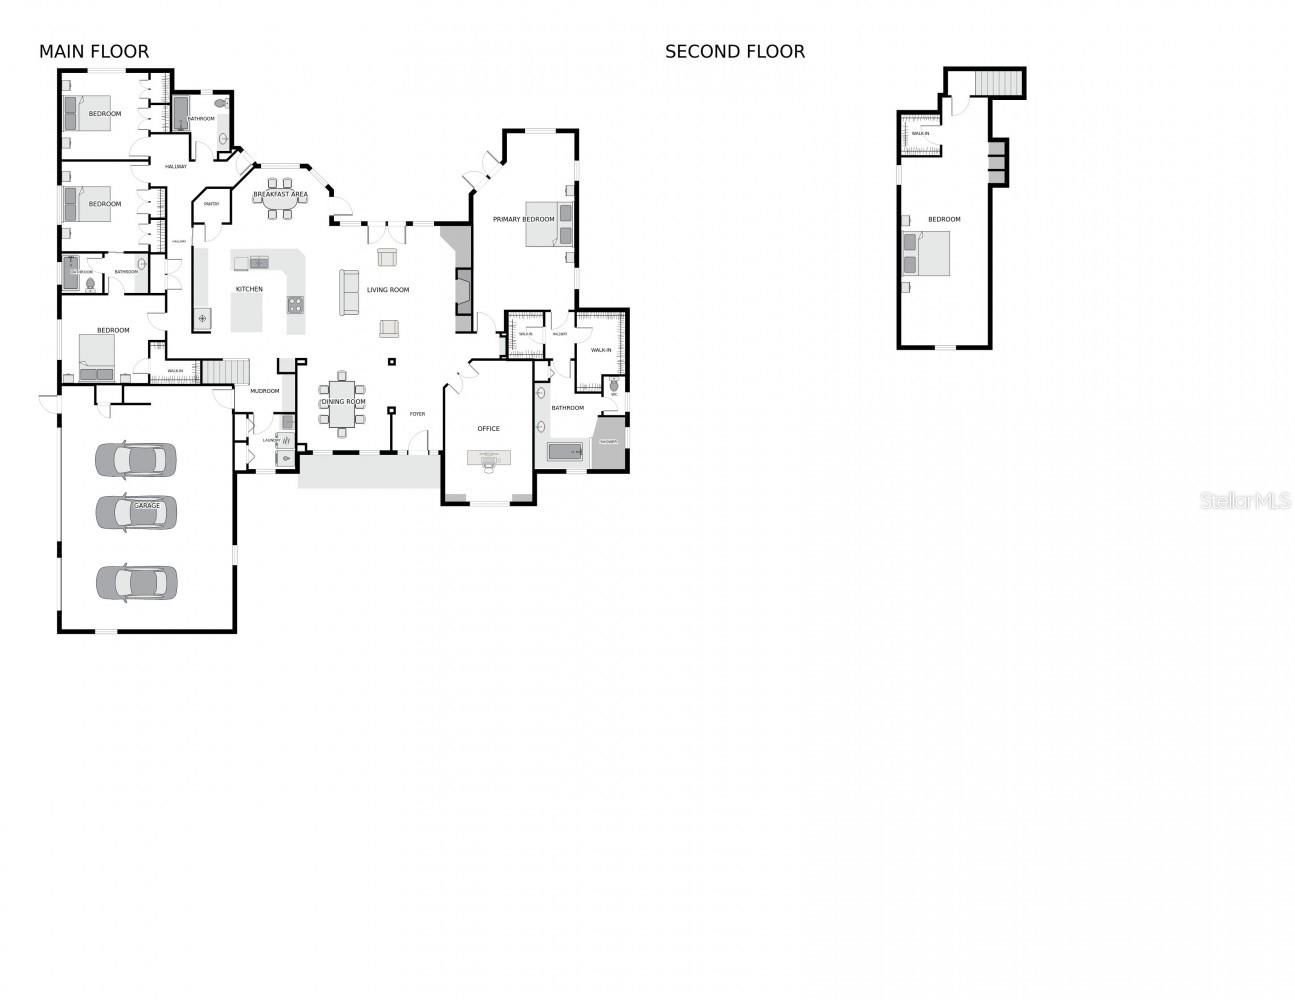
Want privacy without giving up convenience? Put this one on your list. Inside gated Windsor Glen off Millhopper Road, this spacious pool home sits on a 0.42-acre lot with only ONE side neighbor. On the other side is the community's wooded common area, giving the home a wide-open, private feel that's hard to find this close to everything. Inside, soaring 14-foot cathedral ceilings, a gas fireplace with custom built-ins and a wall of windows make the home feel open and bright the moment you walk in. The split floor plan gives the primary suite its own private wing, with pool access, a sitting area and an updated bath featuring a dual-head walk-in shower, jetted tub and double vanity. Nearby, the oversized office, about twice the size of a typical home office, has its own cathedral ceiling and custom built-ins. On the other side of the home are three more bedrooms, two sharing a Jack-and-Jill bath and one beside the pool bath. Upstairs, the huge fifth bedroom works as a guest suite, media room or bonus space. This is an entertainer's home, and the kitchen is the heart of it. A HUGE island gives everyone a place to gather, with granite countertops, stainless appliances, an eat-in area and the formal dining room steps away. Luxury vinyl plank runs throughout the main living areas, with carpet in the upstairs bedroom. The oversized laundry room adds plenty of storage, and the 3-car garage has room for cars, tools and toys. Key updates: Roof 2018, Pool 2018, Water Heater 2016. And then there's the backyard. With the wooded common area right beside the property, a fenced yard and mature landscaping around the screened pool, it's made for Gainesville's outdoor lifestyle: morning coffee, weekend pool parties, hosting friends, or just closing the doors and enjoying the quiet. You're minutes from DB Racquet Club, Publix, I-75, San Felasco Hammock Park and Devil's Millhopper, with easy access to UF, Publix, UF Health and everything Northwest Gainesville has to offer. Schedule your private showing today.

 Listing Courtesy of: CORNERSTONE REALTY & MANAGEMENT SERVICES LLC. Contact University Realty for more information.