5
Bed
3
Bath
2342
Sq ft
2024
built
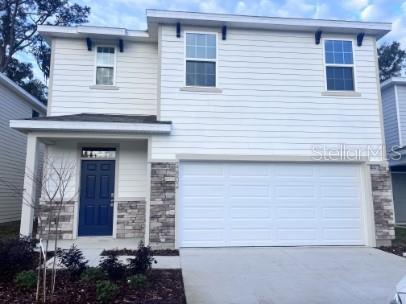
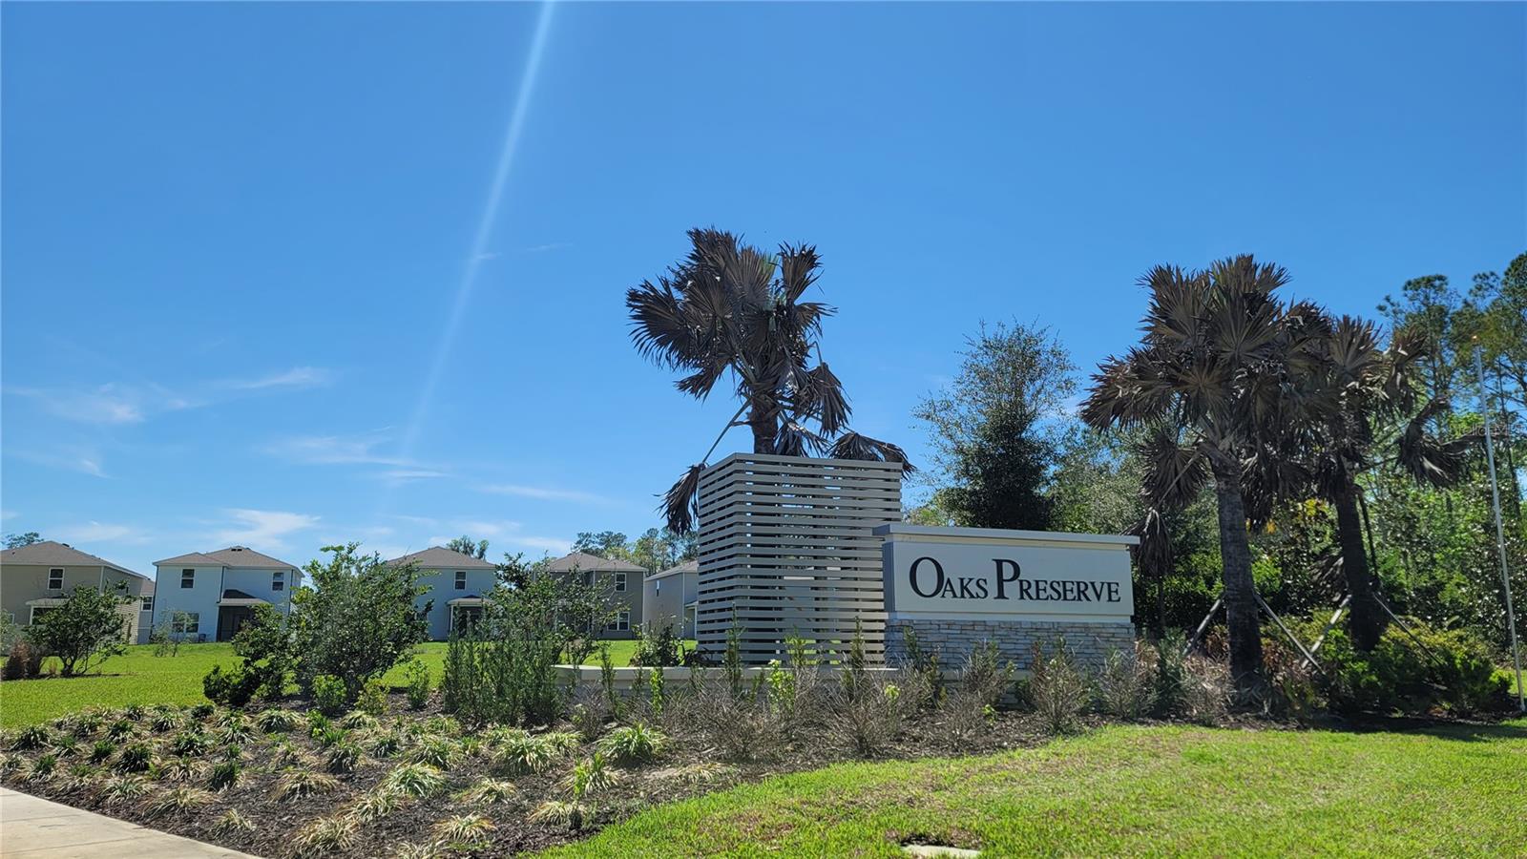
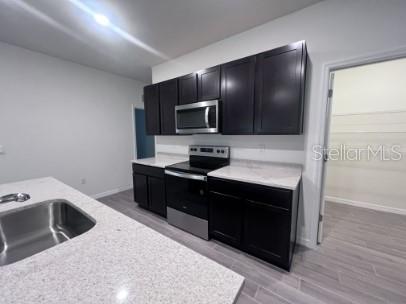
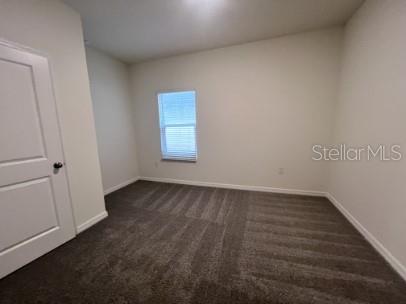
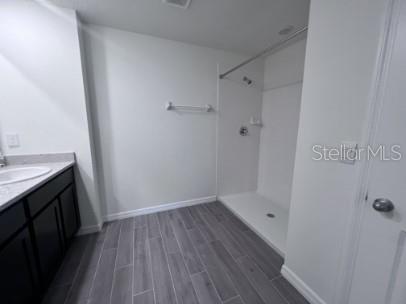
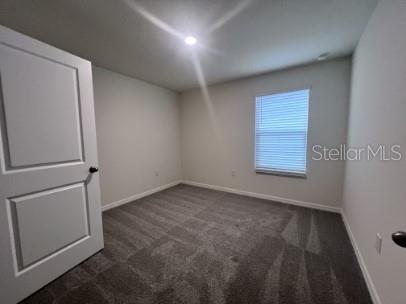
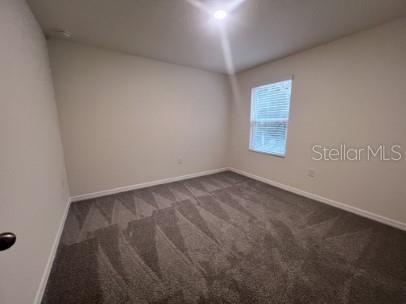
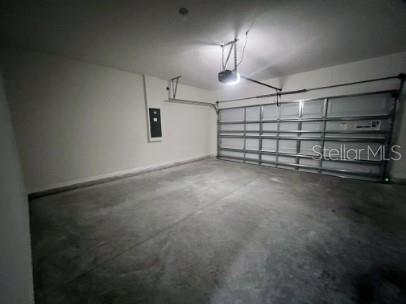
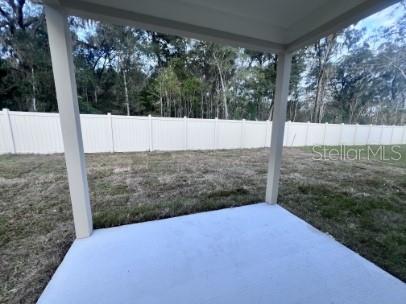
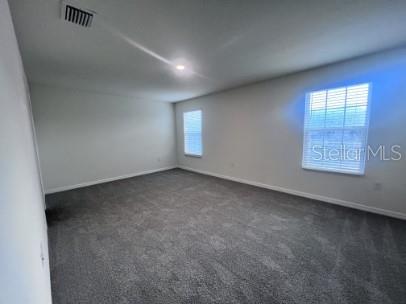
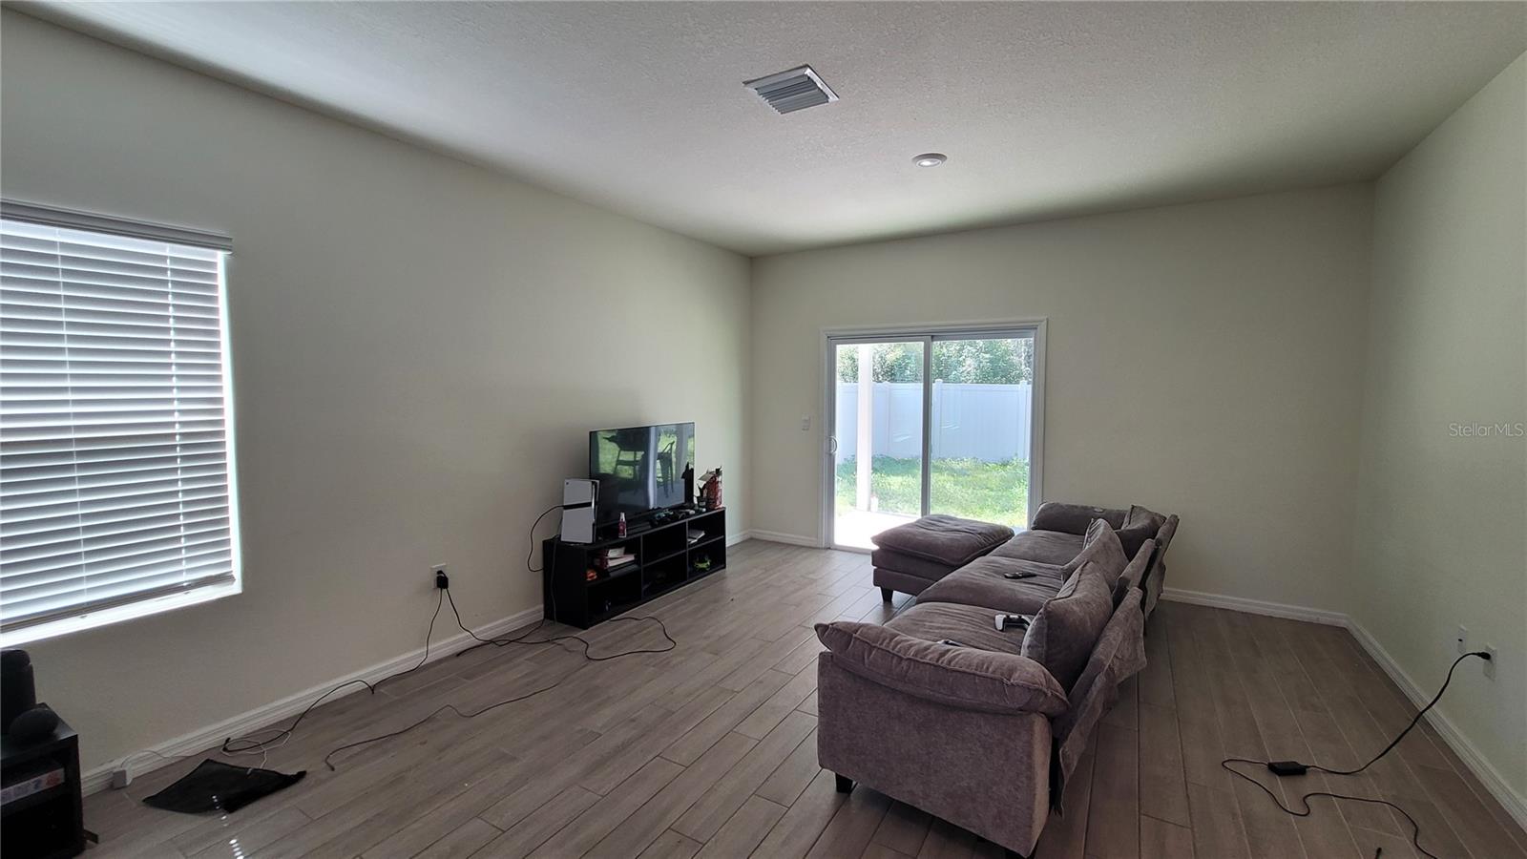
Welcome to this beautifully designed two-story home in Oaks Preserve, offering the perfect combination of modern finishes, thoughtful layout, and an unbeatable Gainesville location. Stone accents on the exterior along with hardiboard create standout curb appeal. Inside, you’ll find a spacious open-concept floor plan with wood-look tile flooring throughout the main level and an extended tiled living and dining area that feels bright and inviting. The well-appointed kitchen features quartz countertops, abundant cabinetry, a large walk-in pantry, and stainless steel appliances including refrigerator, built-in dishwasher, electric range, microwave — plus washer and dryer. The covered lanai extends your living space outdoors, ideal for entertaining or relaxing. The flexible floor plan includes one bedroom and a full bathroom downstairs, perfect for guests, multigenerational living, or a private home office. Upstairs, the large primary suite easily accommodates a king-size bed and features a generous walk-in closet and ensuite bath with dual vanities. Two additional bedrooms share a full bathroom, and the upstairs loft provides extra space for work, study, or play. The laundry room is conveniently located upstairs, making everyday living efficient and practical. Additional highlights include a 2-car garage, low HOA fees, and a layout that truly maximizes both comfort and functionality. Located just minutes from University of Florida, UF Health Shands Hospital, and HCA Florida North Florida Hospital, this home offers exceptional convenience. Enjoy quick access to I-75 and premier shopping and dining at Celebration Pointe right across the street and Butler Plaza shops and restaurants. Currently leased through July 2026. ROOF, AC WATER HEATER all is within 3 years old.