Logo

4236 SW 91ST DR Gainesville, FL 32608

Neighborhood:

Haile Plantation

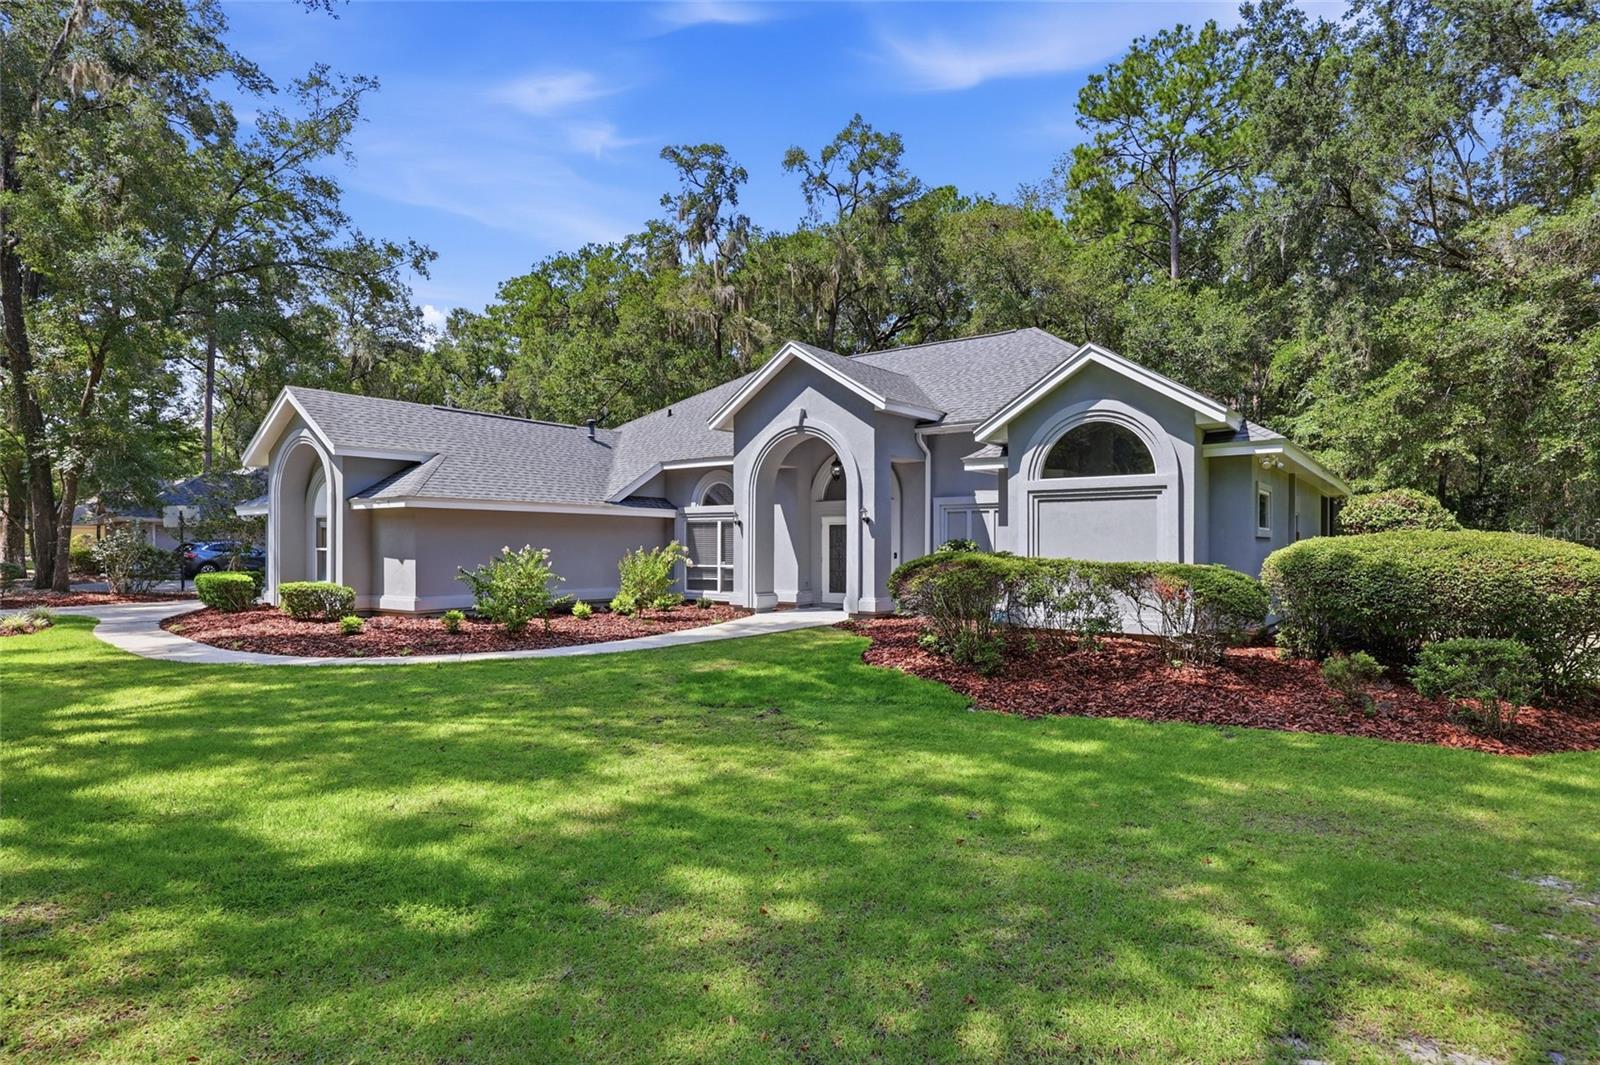
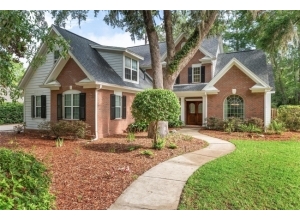
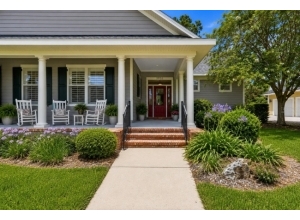
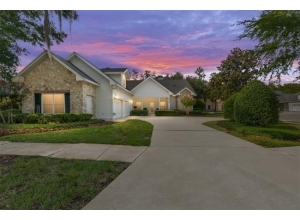
4236 SW 91ST DR House photo 1
4 Bed
3.5 Bath
2662 Sq ft
1995 built
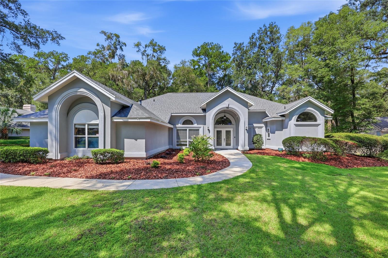
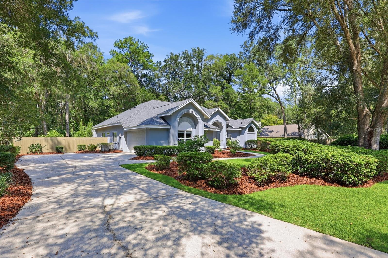
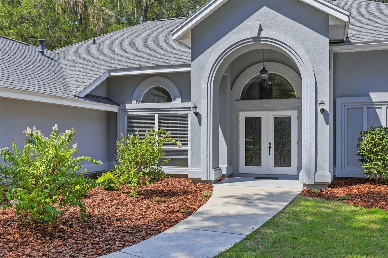
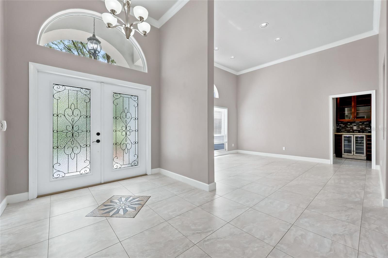
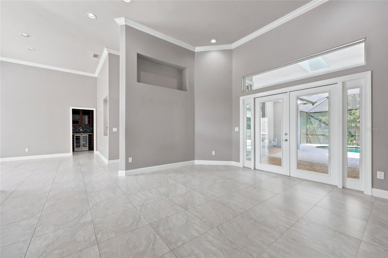
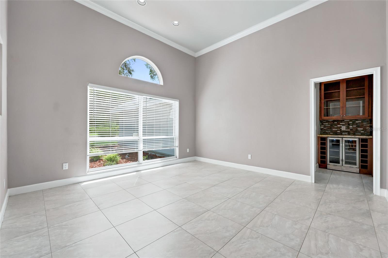
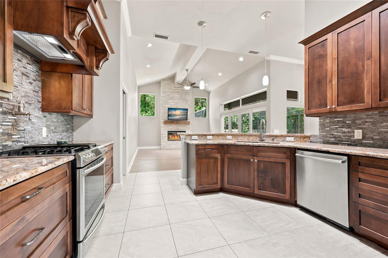
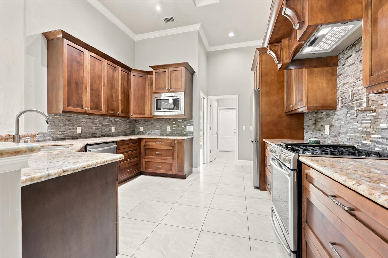
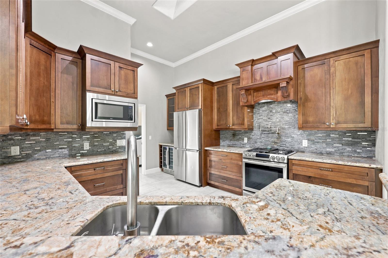
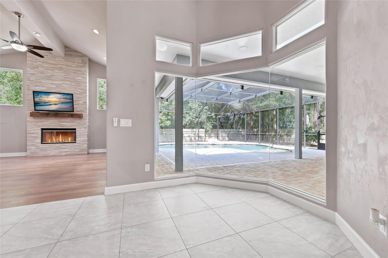
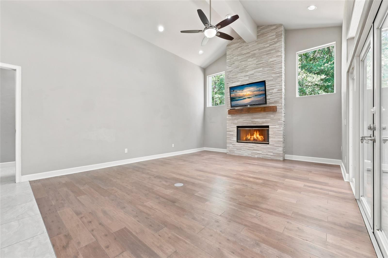
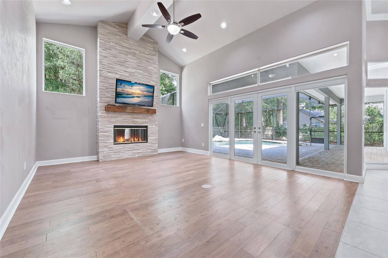
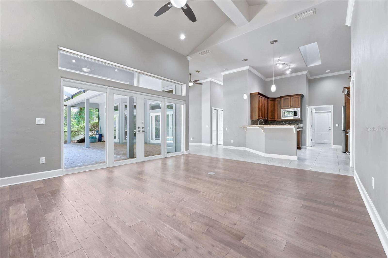
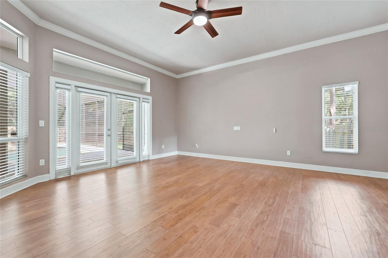
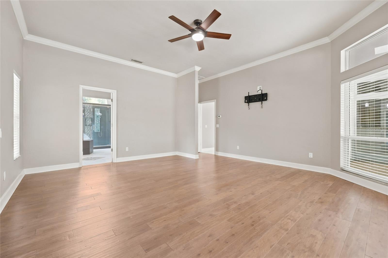
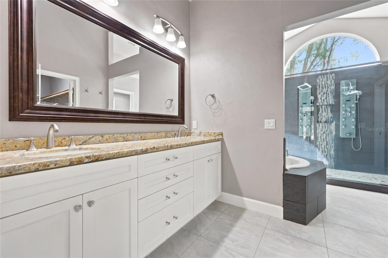
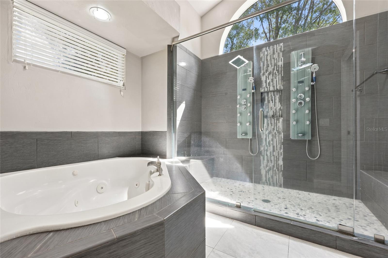
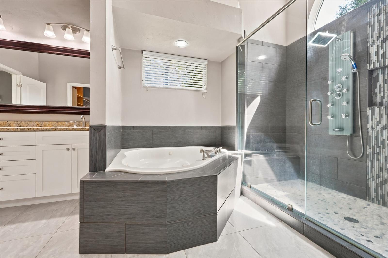
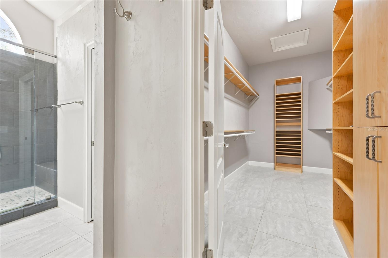
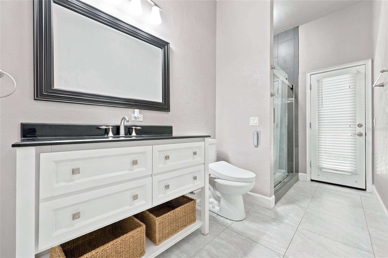
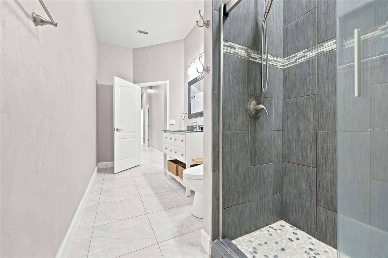
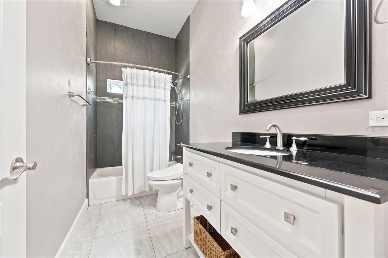
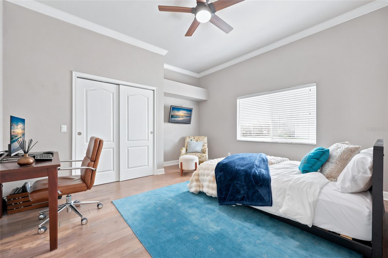
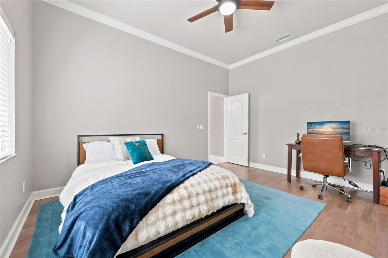
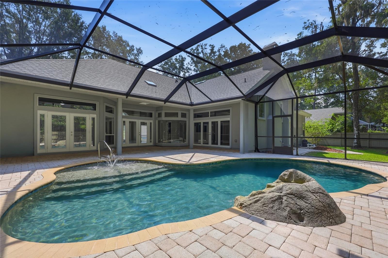
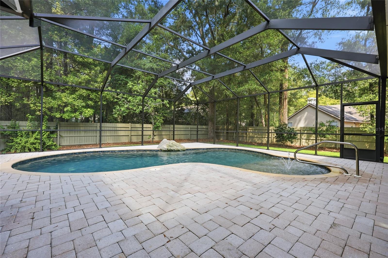
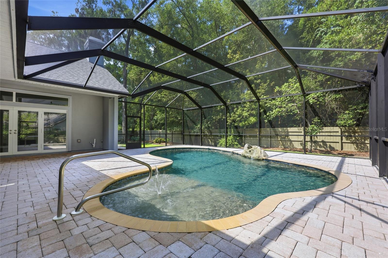
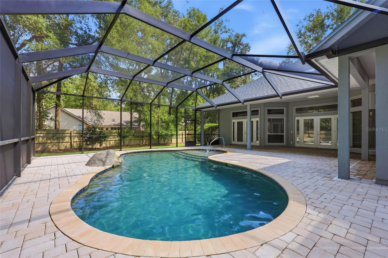
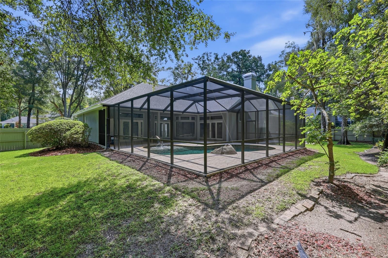
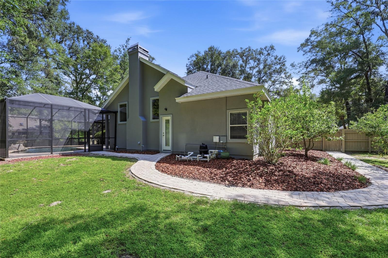
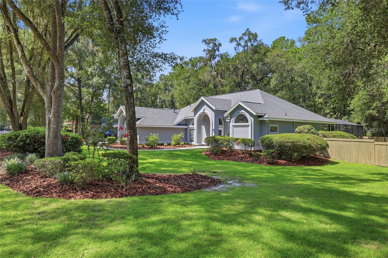
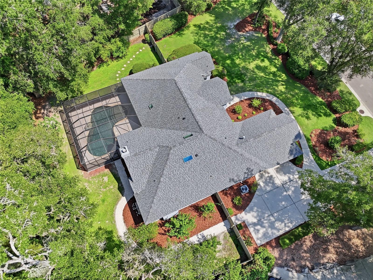
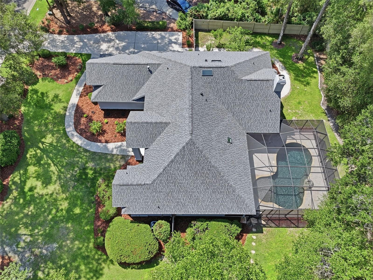
Situated on nearly half an acre, this spectacular 4bd/3.5ba pool home in Haile Plantation is ready for her next chapter! Beautifully remodeled kitchen, bathrooms, fireplace and flooring throughout! The chef’s kitchen features custom cabinetry with soft-close hinges, granite counters, stainless steel appliances and a convenient pot-filler over your gas cooktop. The primary bedroom features a huge walk-in closet and a luxuriously renovated ensuite bathroom. The lot consists of mature landscaping and backs to common green space for added privacy and tranquility as you relax on your paver patio by your salt-water pool. Lanai is plumbed with gas and water and is ready for your future summer kitchen! The neighborhood includes trails, playgrounds, restaurants and shops, as well as a weekly farmers market at the Haile Village Center. For those into golf and racquet sports, Hawkstone County Club is only .7 miles away! This beautifully maintained home is sure to wow.

More Info and HOA
  • Price/Sq. Ft.$278
  • Association Fee Amount$165 Quarterly
  • Association Fee CoversOther
  • Neighborhood AmenitiesDeed Restrictions, Golf Carts OK, Street Lights
  • MLS #543028
Exterior Features
  • TypeSingle Family Residence
  • Acres0.45
  • Architectural StyleContemporary
  • Exterior ConstructionStucco, Frame
  • RoofShingle
  • Exterior MiscRain Gutters, Shade Shutter(s), Private Mailbox, Private Yard
  • GarageYes
  • ParkingDriveway, Garage Door Opener, Garage Faces Side
  • PoolYes
  • Pool FeaturesIn Ground, Salt Water, Screen Enclosure
  • Patio And Porch FeaturesScreened, Covered, Rear Porch
  • FencingOther, Wood
Interior Features
  • FloorsTile, Hardwood
  • FeaturesCrown Molding, Kitchen/Family Room Combo, Ceiling Fans(s), Formal Dining Room Separate, High Ceilings, Split Bedroom, Thermostat, Vaulted Ceiling(s), Walk-In Closet(s), Open Floorplan, Solid Wood Cabinets, Stone Counters, Great Room, Storage Rooms, Other, Primary Bedroom Main Floor
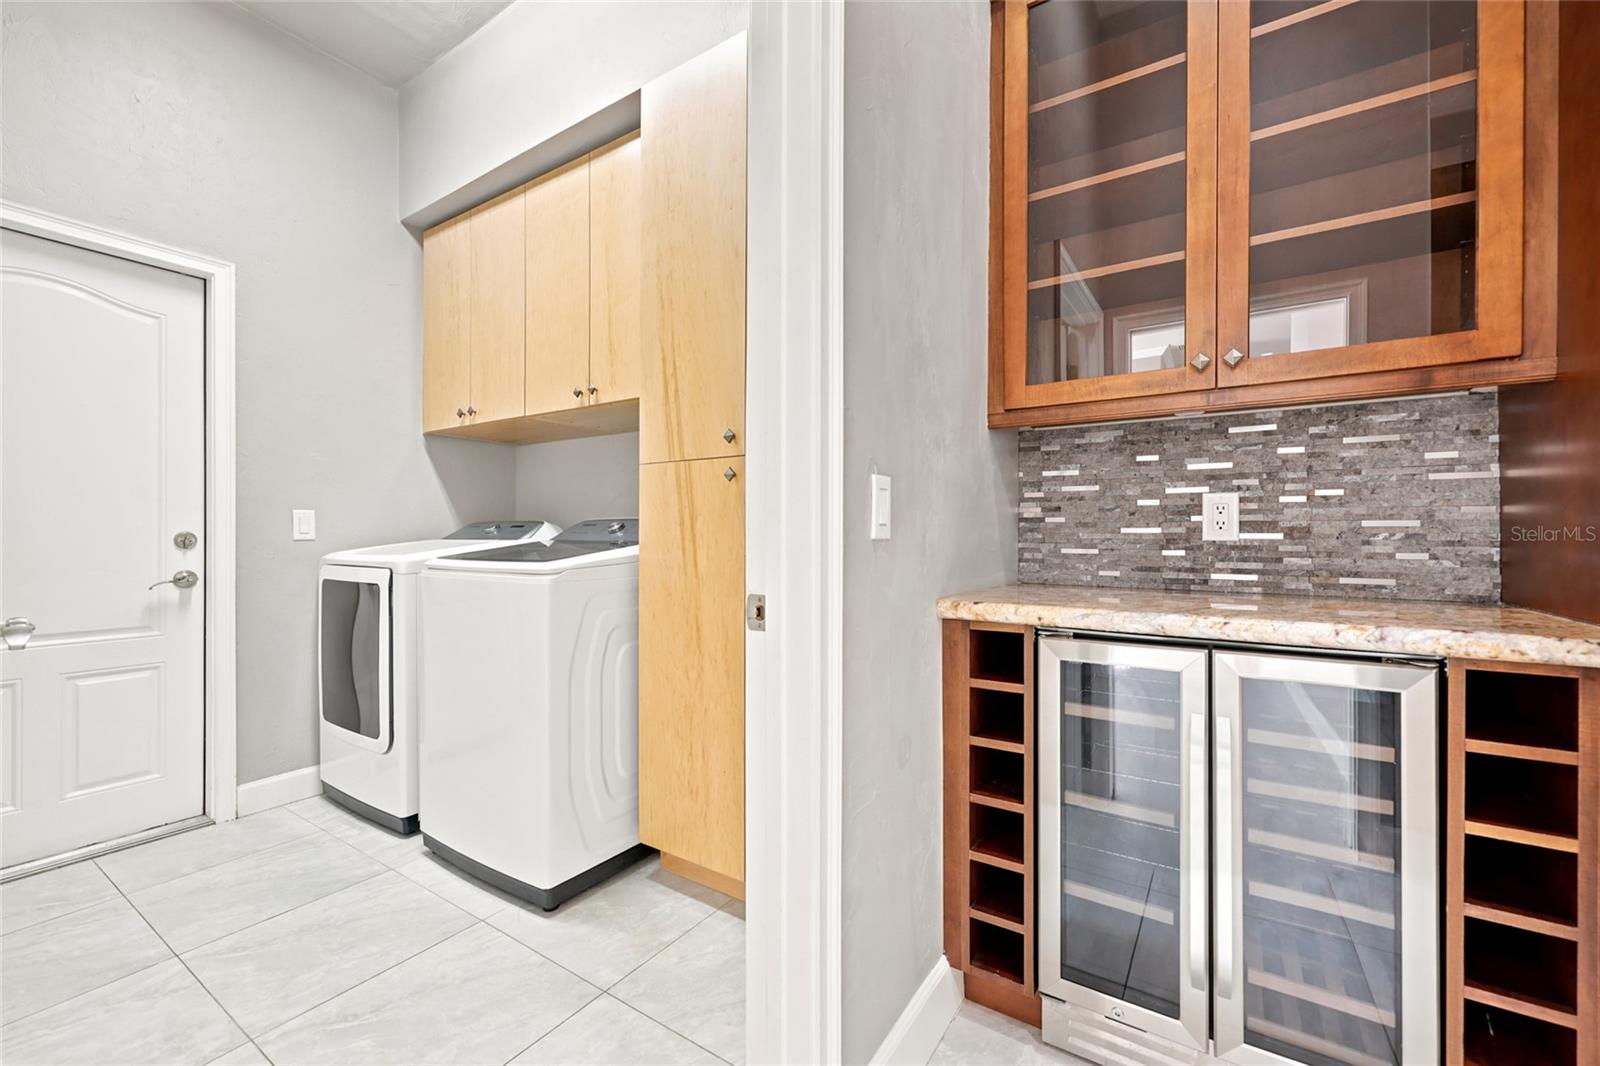
  • Appliances/EquipmentDishwasher, Disposal, Range Hood, Refrigerator, Dryer, Gas Water Heater, Microwave, Range, Washer, Wine Refrigerator, Bar Fridge
  • A/CCentral Air
  • HeatingNatural Gas, Central
  • UtilitiesCable Available, Electricity Connected, Sewer Connected, Water Connected, Underground Utilities, Natural Gas Connected, Public, Fiber Optics
School Zone
  • Elementary SchoolLawton M. Chiles Elementary School-AL
  • Middle SchoolKanapaha Middle School-AL
  • High SchoolF. W. Buchholz High School-AL
Map Location
  • Road
  • Satellite
  • Hybrid
Listing History
  • Date Days ago Event New Price
  • Aug 26, 2026 0 days ago New on Market $740,000
Schedule Tour or Get More Info

Schedule a tour or receive an e-mail with more information about this property. For immediate assistance with this property or any other properties for sale, call Realtor Matt Price at (352) 281-3551.

Check 1 or More Boxes:
Similar Listings for Sale
X