3
Bed
2.5
Bath
2251
Sq ft
2021
built
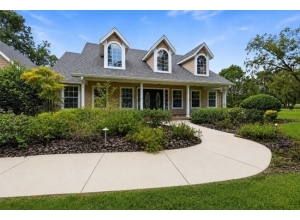
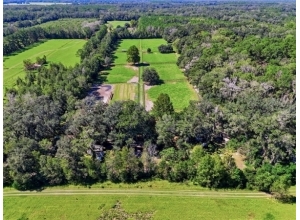
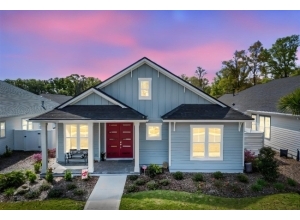
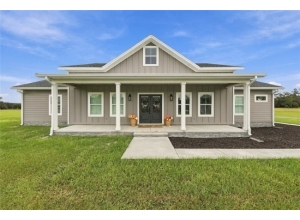
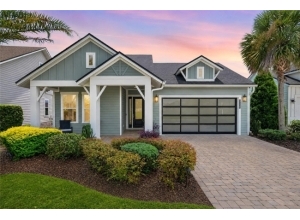
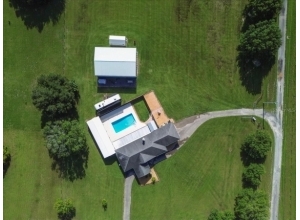
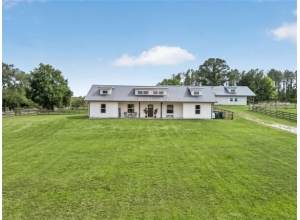
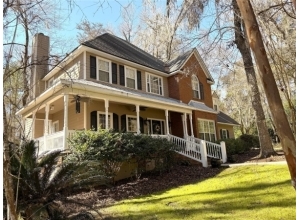
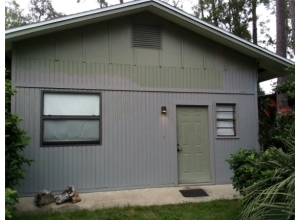
CUSTOM-BUILT MODERN FARMHOUSE ON 5.10 ACRES! NEW 3-ZONE HVAC SYSTEM! NEW GENERAC WHOLE-HOUSE GENERATOR! NEW WELL PRESSURE TANK! WATER SOFTENER! NEW FIBER OPTICS! UNDERGROUND UTILITIES! HOA JUST $350/YEAR! Built in 2021 by respected local builder Amira Builders, this beautifully appointed 3-bedroom, 2.5-bath home offers 2,251 square feet of gracious living in picturesque River Rise, minutes from downtown High Springs. A welcoming covered porch sets the tone for timeless country elegance. Inside, soaring ceilings, natural light, and luxury vinyl plank flooring create an airy, inviting atmosphere. The NEW 3-ZONE HVAC SYSTEM provides customized climate control for enhanced comfort throughout the home. The living room features an electric fireplace framed by built-in shelving, while French doors open to a tranquil screened porch. Designed for those who love to cook and entertain, the kitchen offers crisp white cabinetry, quartz countertops, stainless steel appliances, tile backsplash, under-cabinet lighting, breakfast bar, and walk-in pantry. A formal dining room welcomes memorable gatherings. The serene primary suite features a walk-in closet and elegant bath with dual vanities and oversized shower. Two additional bedrooms share a generous Jack-and-Jill bath with double vanities, separate shower, and garden soaking tub. A powder room and laundry room with utility sink complete the thoughtful layout. Beyond the home, FIVE GLORIOUS ACRES OF POSSIBILITY await! Envision flourishing gardens, fruit trees, and leisurely afternoons beneath the North Florida sky. A partially fenced backyard, oversized attached garage, and separate 720-square-foot workshop offer exceptional versatility. The new Generac generator operates from its own dedicated propane tank, while fiber-optic service and underground utilities provide modern convenience. Explore nearby River Rise Preserve, O'Leno State Park, natural springs, and historic High Springs. A lovely balance of custom craftsmanship, natural beauty, and refined country living. A place to slow down, gather often, and savor life's simple pleasures.


 Listing Courtesy of: COLDWELL BANKER M.M. PARRISH REALTORS. Contact University Realty for more information.