Logo

3357 SW 106TH ST Gainesville, FL 32608

Neighborhood:

Wilds Plantation

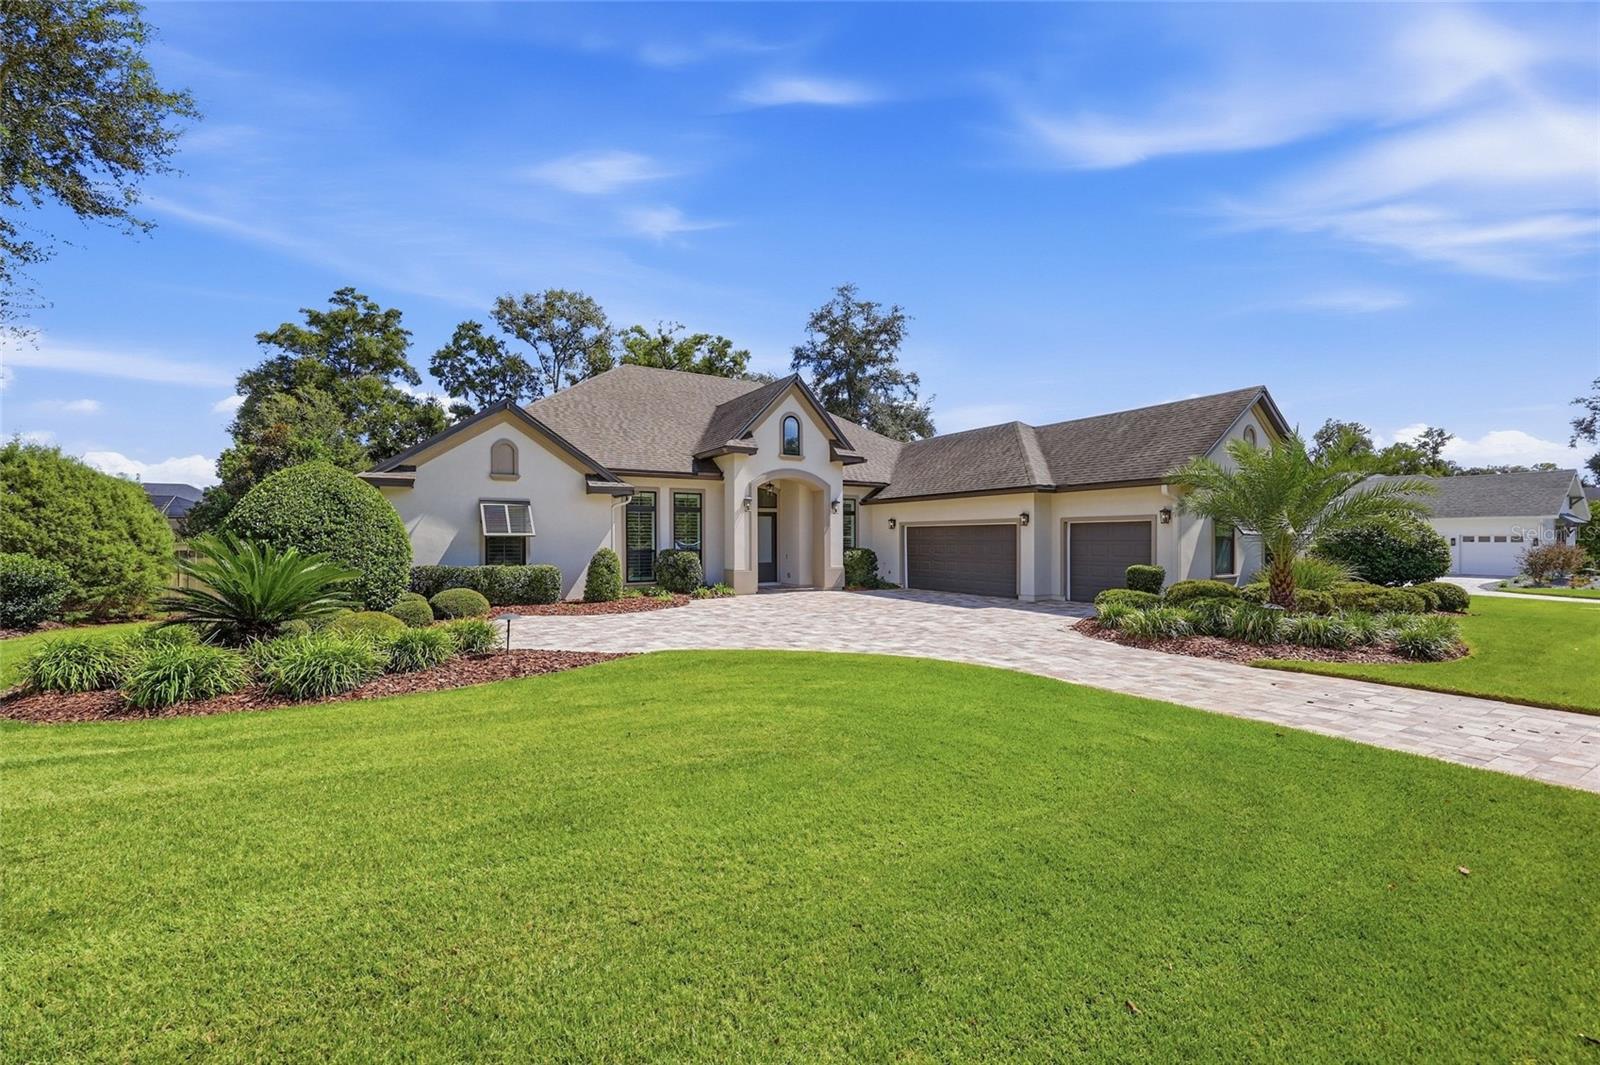
3357 SW 106TH ST House photo 1
$1,390,000
4 Bed
4 Bath
3635 Sq ft
2018 built
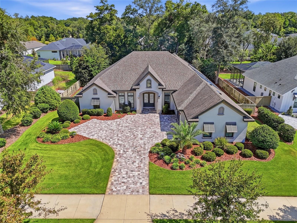
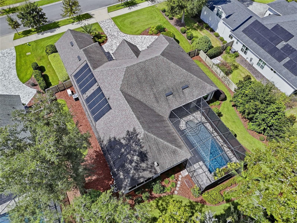
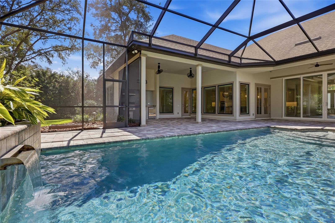
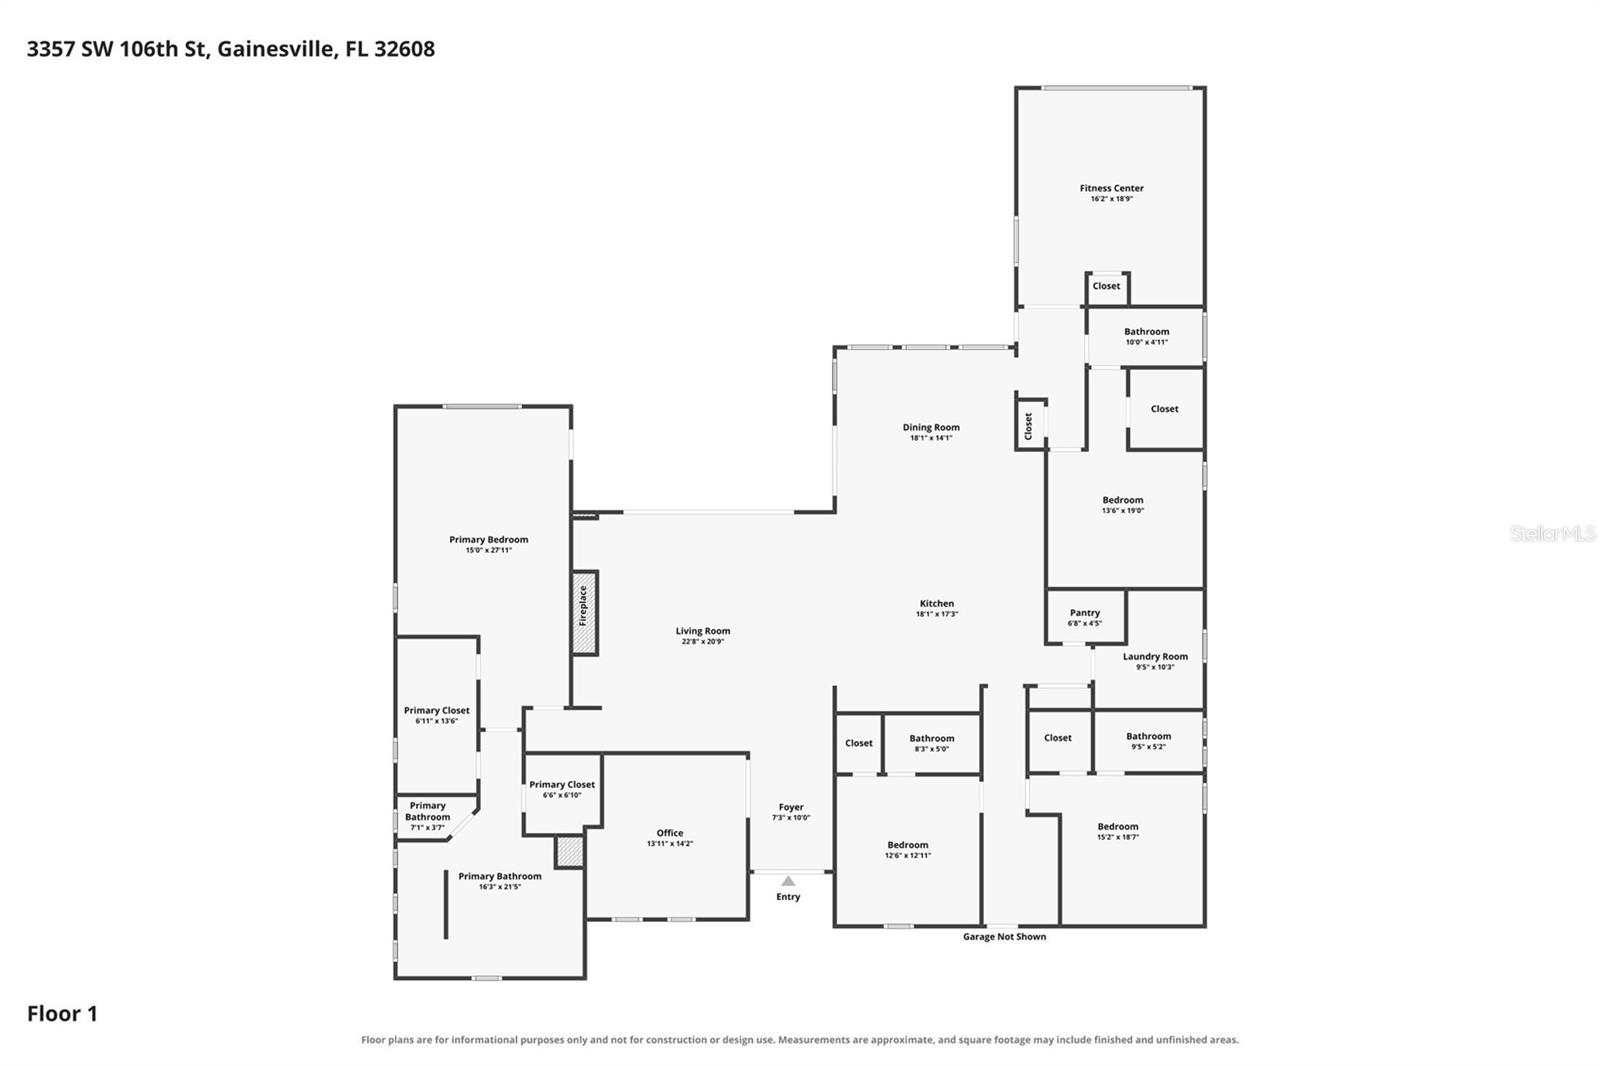
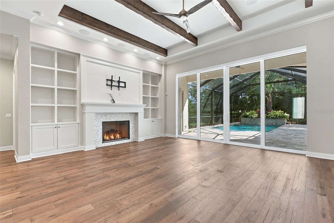
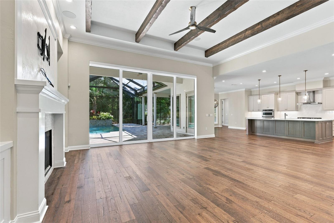
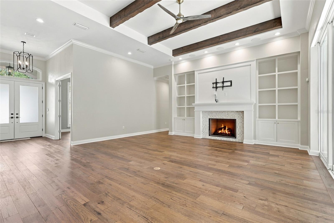
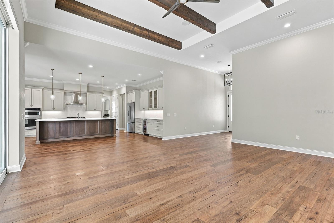
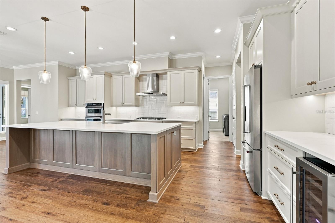
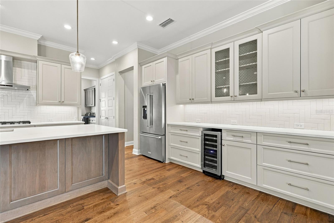
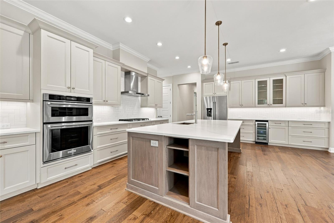
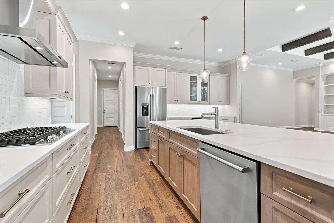
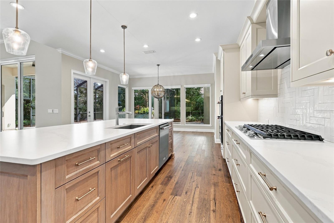
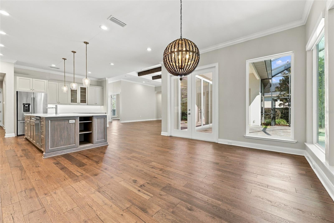
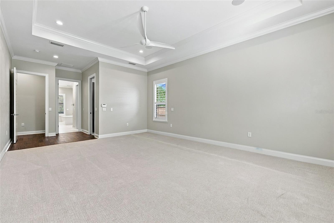
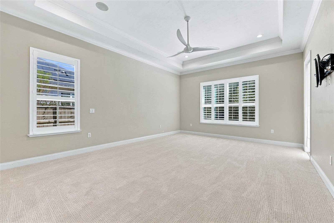
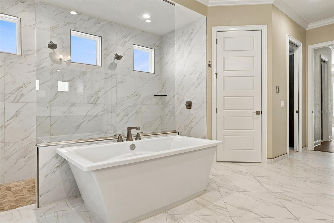
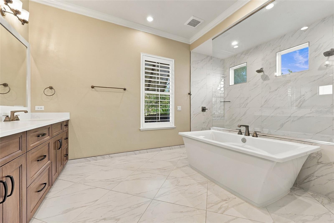
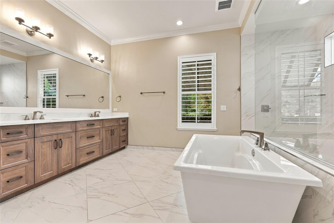
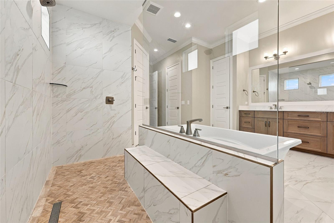
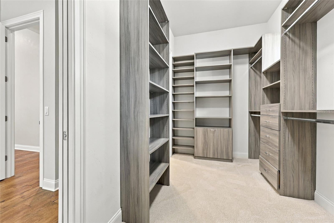
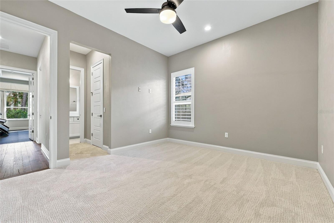
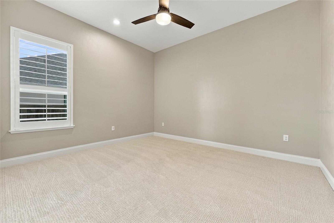
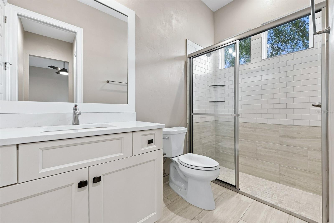
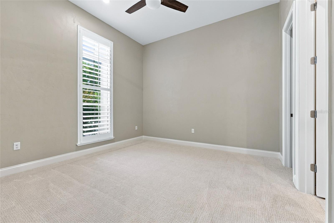
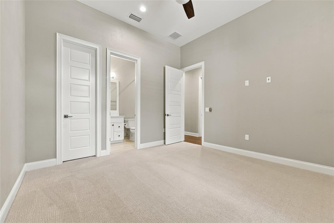
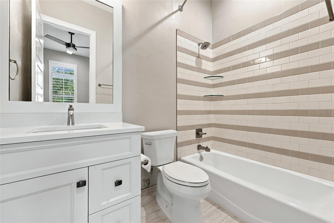
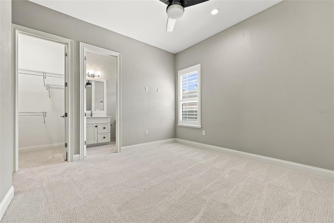
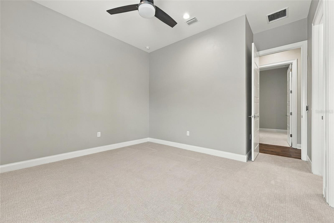
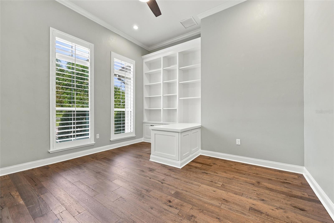
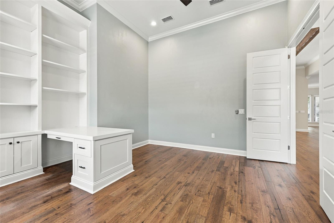
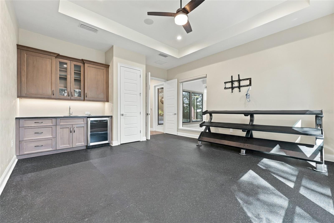
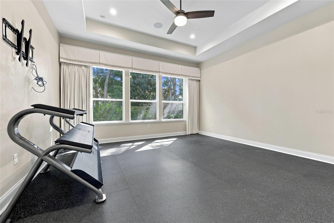
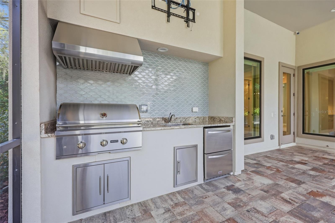
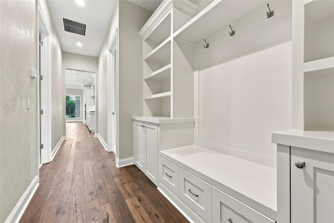
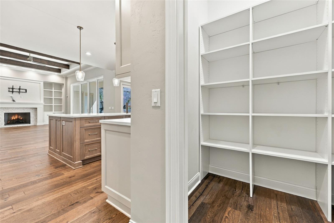
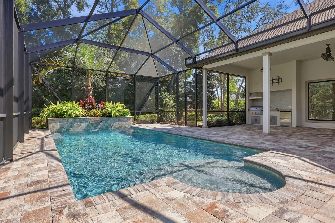
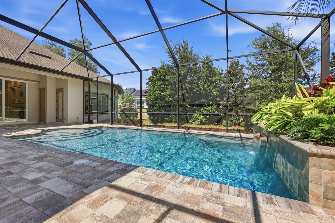
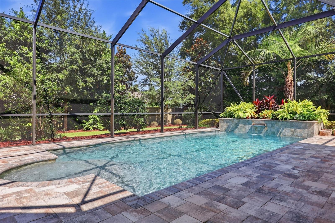
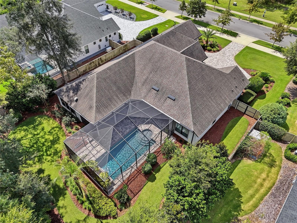
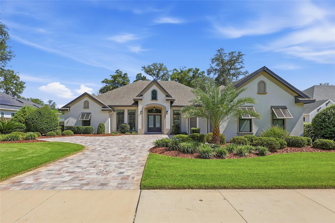
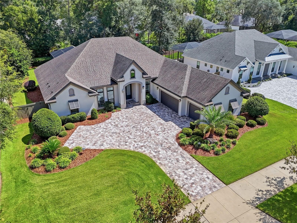
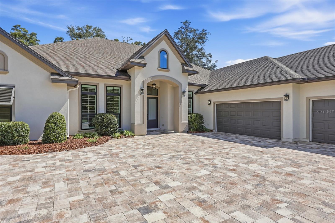
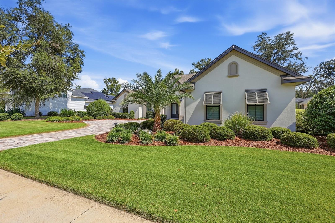
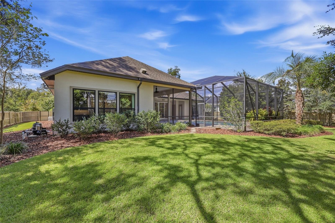
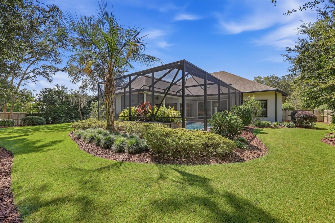
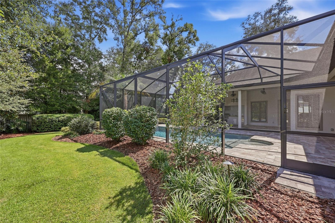
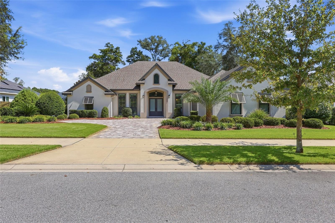
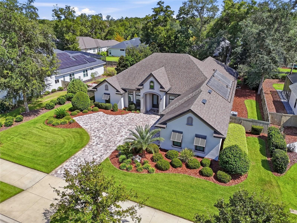
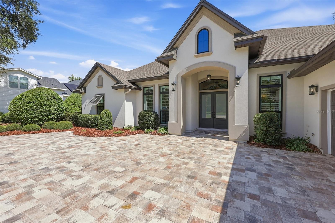
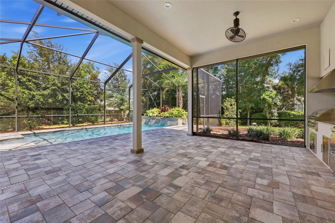
Quality is evident the moment you step inside. Built by Barry Bullard, this residence was designed for elegant everyday living and generous entertaining. Twelve-foot ceilings, eight-foot doors and hardwood floors set a gracious tone throughout. A private office at the front of the home is finished with floor-to-ceiling built-ins and plantation shutters. The great room has a beamed ceiling and a gas fireplace framed by custom built-ins, and its retractable sliders open fully to the screened lanai. The kitchen offers a substantial island, quartz surfaces, KitchenAid stainless appliances, a gas cooktop, a coffee bar and a walk-in pantry. The owner's suite is a true sanctuary, with two custom walk-in closets and a spa bath featuring a freestanding soaking tub and an oversized glass shower. Each guest bedroom has its own private bath, and a bonus room with a sink and beverage fridge adds flexibility. Outdoors, a heated saltwater pool, a summer kitchen and a landscaped, fenced yard complete the setting. The home is thoughtfully upgraded, including a Generac 22 kW whole-house generator, solar pool heating, a new tankless water heater and exterior lighting. It's a rare offering, minutes from UF, UF Health Shands and I-75.

More Info and HOA
  • Price/Sq. Ft.$382
  • Association Fee Amount$150 Quarterly
  • Neighborhood AmenitiesDeed Restrictions, Sidewalks, Street Lights
  • MLS #543927
Exterior Features
  • TypeSingle Family Residence
  • Acres0.44
  • Exterior ConstructionStucco, Frame
  • RoofShingle
  • Exterior MiscLighting, Rain Gutters, Sidewalk, Outdoor Grill, Outdoor Kitchen, Private Yard
  • GarageYes
  • ParkingDriveway, Oversized
  • PoolYes
  • Pool FeaturesIn Ground, Salt Water, Screen Enclosure, Solar Heat
  • Patio And Porch FeaturesScreened, Covered
  • FencingWood
Interior Features
  • FloorsCarpet, Tile, Wood
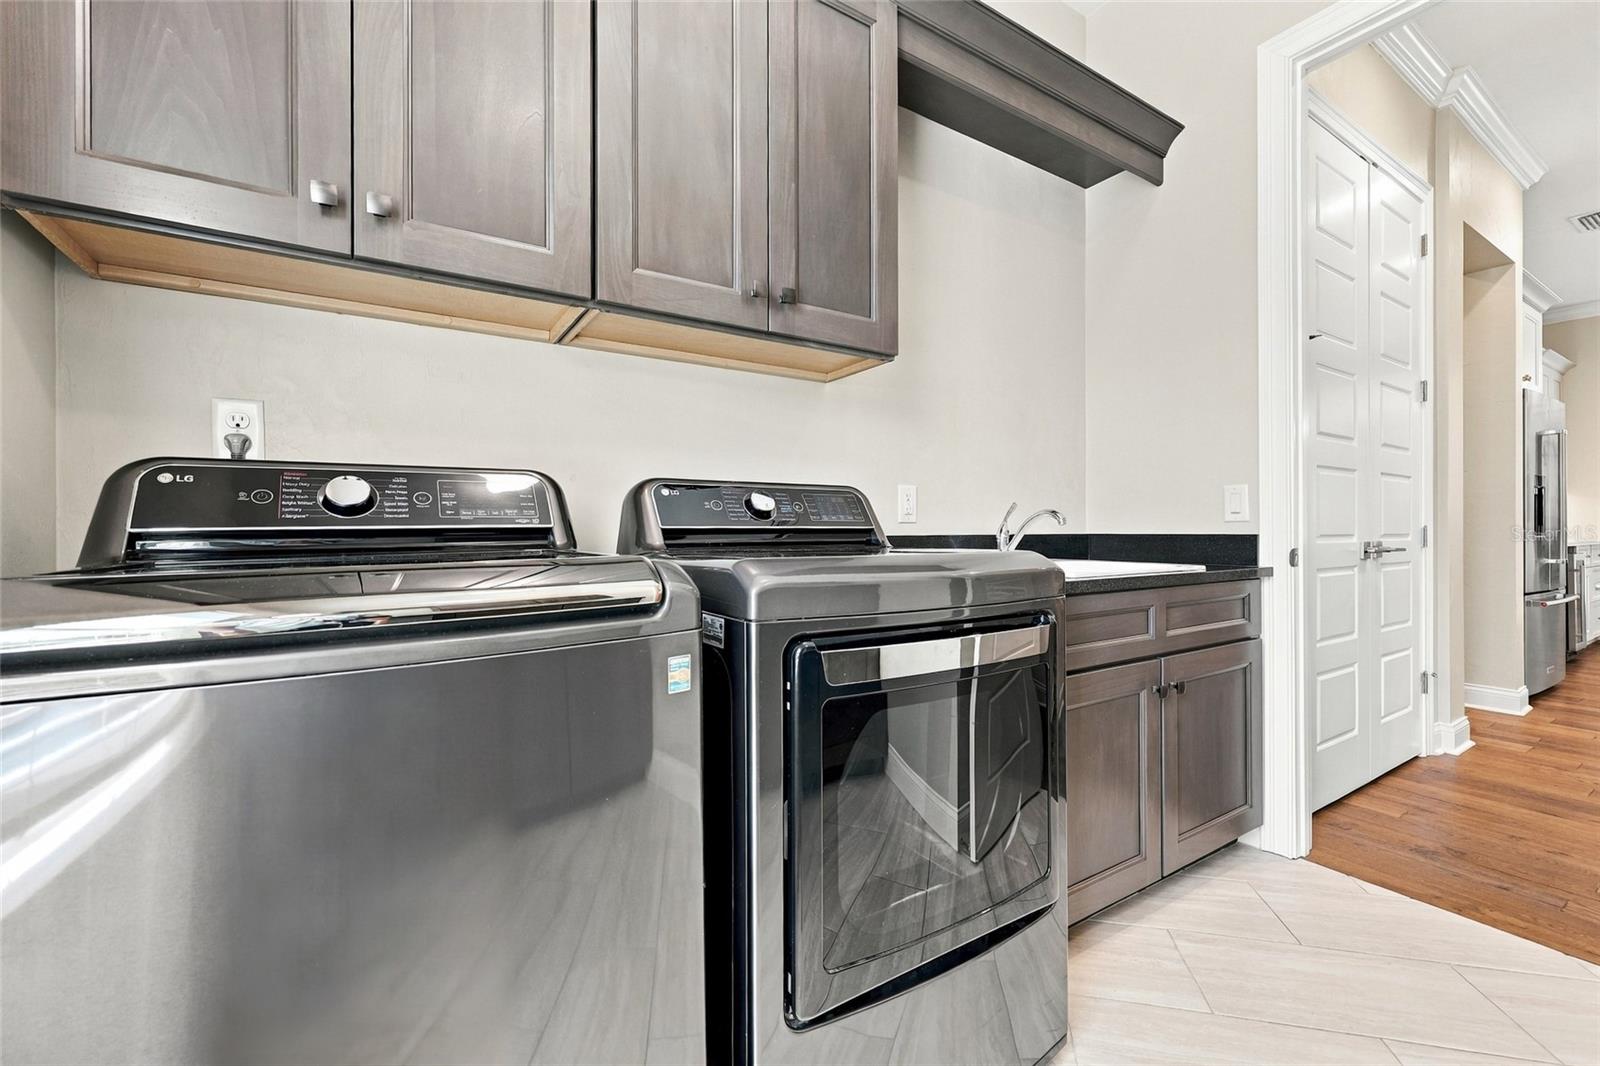
  • FeaturesCrown Molding, Wet Bar, Kitchen/Family Room Combo, Window Treatments, Ceiling Fans(s), Inside Utility, Eat-in Kitchen, High Ceilings, Split Bedroom, Thermostat, Walk-In Closet(s), Den/Library/Office, Open Floorplan, Solid Wood Cabinets, Stone Counters, Great Room, Bonus Room, Built-in Features, Solid Surface Counters, Tray Ceiling(s), Primary Bedroom Main Floor
  • Appliances/EquipmentDishwasher, Disposal, Range Hood, Refrigerator, Dryer, Microwave, Built-In Oven, Cooktop, Washer, Tankless Water Heater, Bar Fridge
  • A/CCentral Air
  • HeatingElectric
  • UtilitiesElectricity Connected, Sewer Connected, Water Connected, BB/HS Internet Available, Underground Utilities, Cable Connected, Natural Gas Connected, Natural Gas Available
School Zone
  • Elementary SchoolLawton M. Chiles Elementary School-AL
  • Middle SchoolKanapaha Middle School-AL
  • High SchoolF. W. Buchholz High School-AL
Map Location
  • Road
  • Satellite
  • Hybrid
Listing History
  • Date Days ago Event New Price
  • Oct 04, 2026 0 days ago New on Market $1,390,000
Schedule Tour or Get More Info

Schedule a tour or receive an e-mail with more information about this property. For immediate assistance with this property or any other properties for sale, call Realtor Matt Price at (352) 281-3551.

Check 1 or More Boxes:
Similar Listings for Sale
X