3
Bed
2
Bath
2606
Sq ft
2003
built
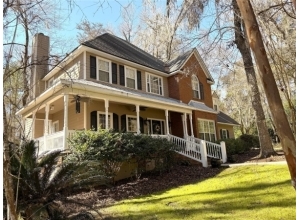
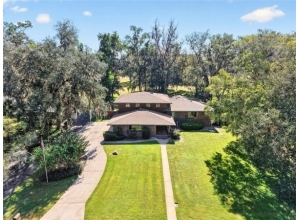
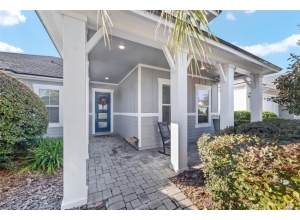
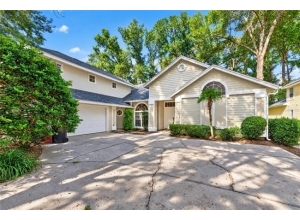
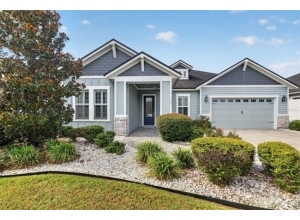
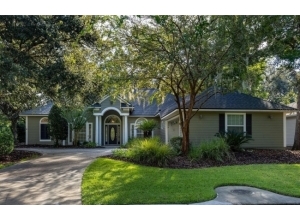
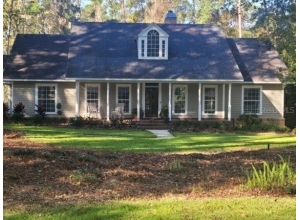
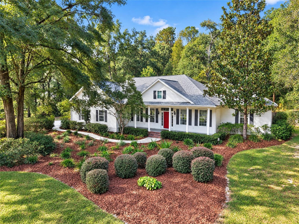
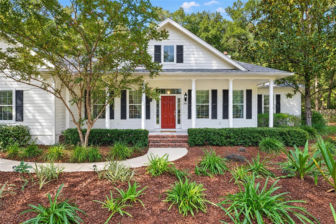
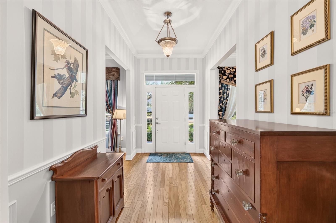
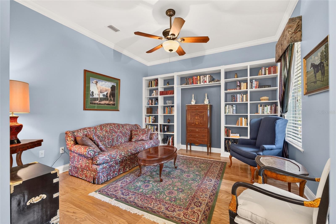
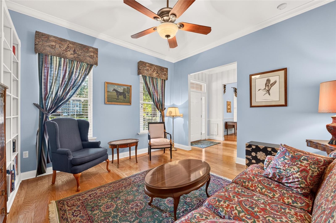
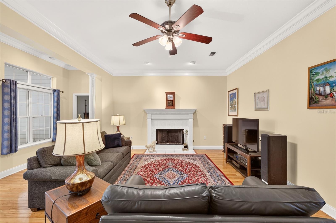
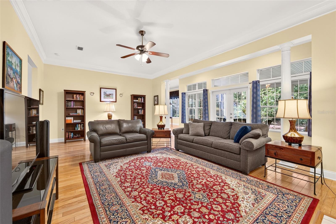
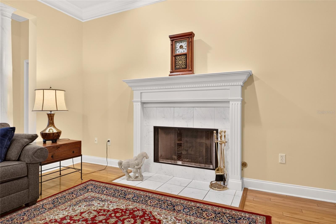
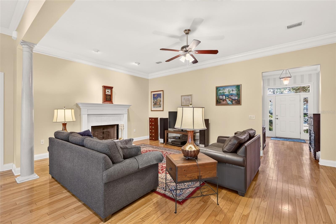
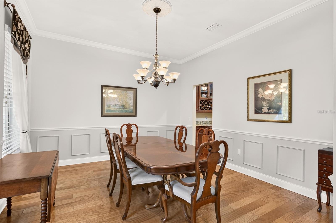
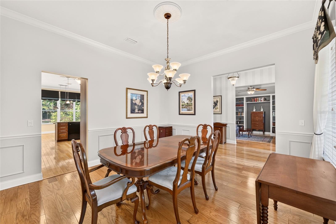
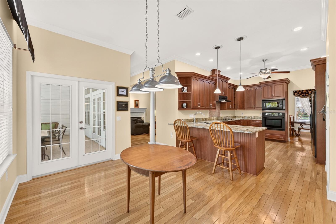
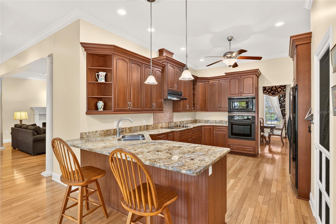
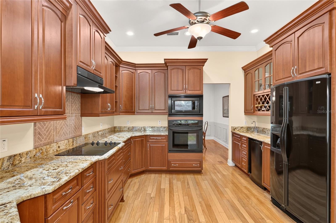
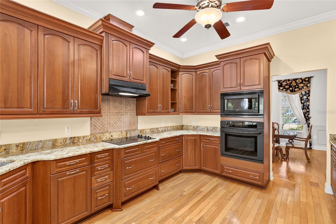
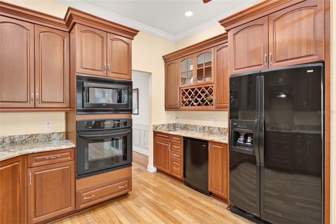
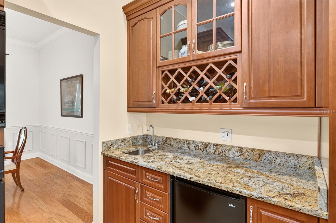
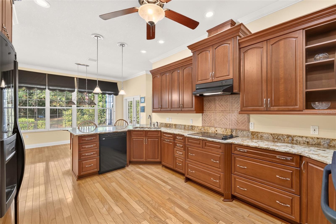
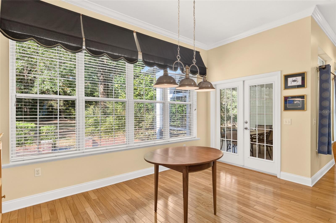
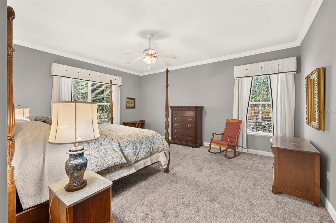
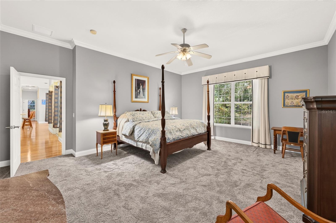
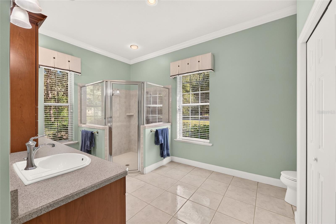
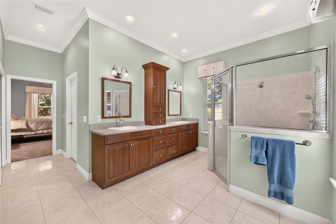
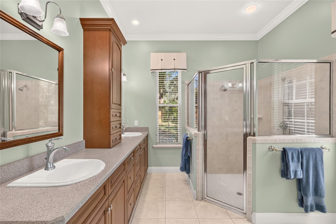
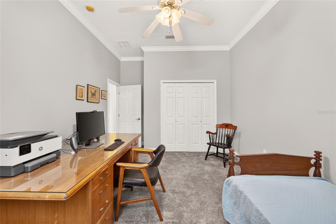
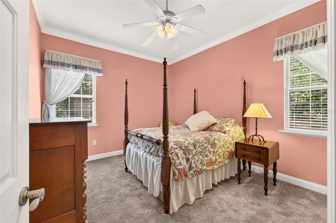
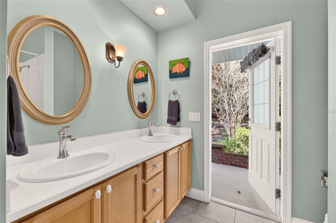
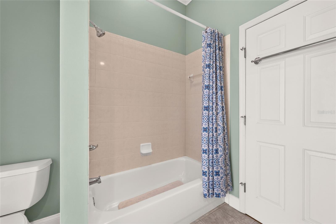
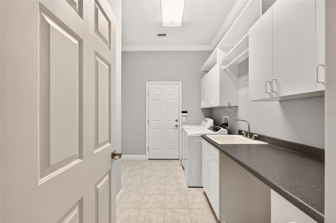
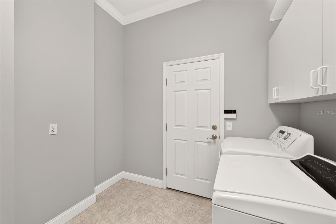
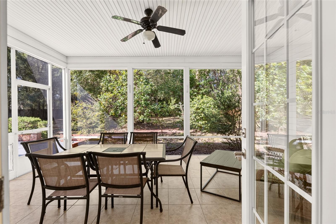
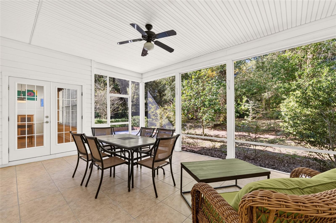
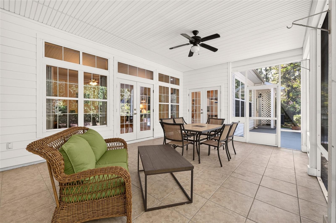
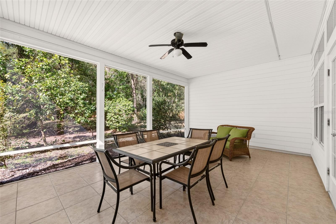
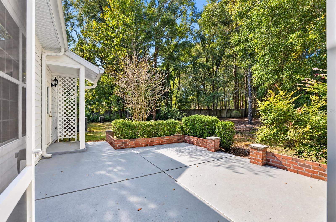
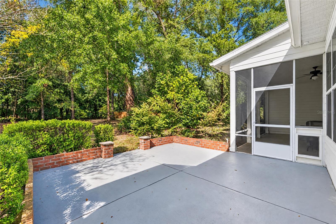
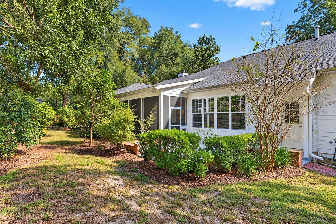
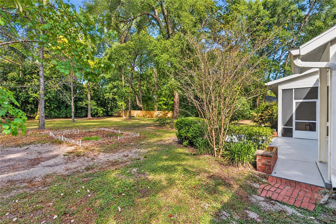
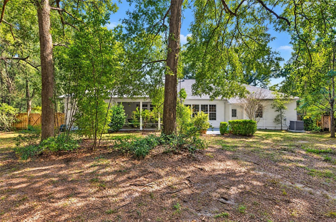
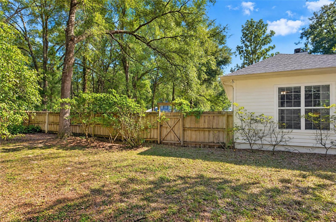
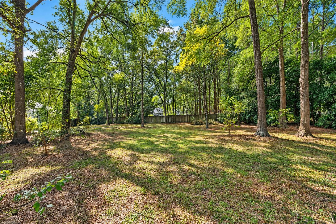
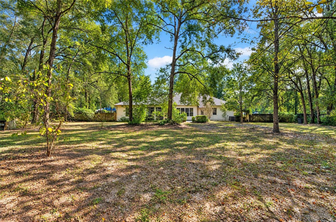
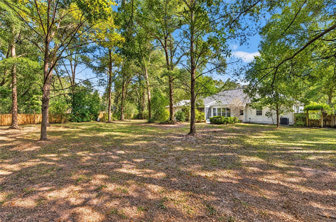
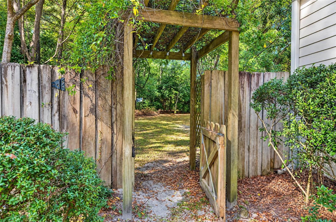
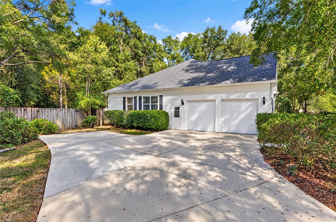
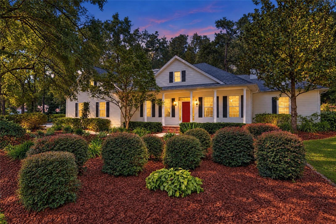
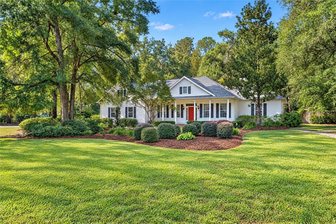
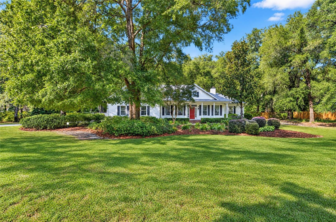
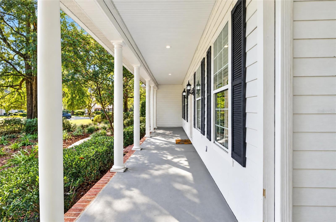
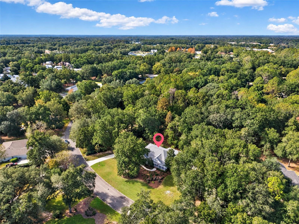
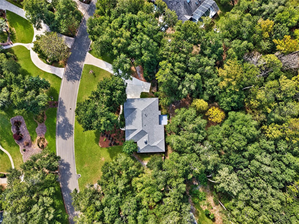
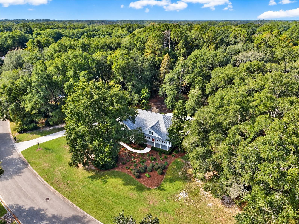
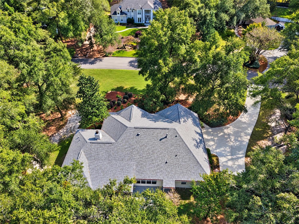
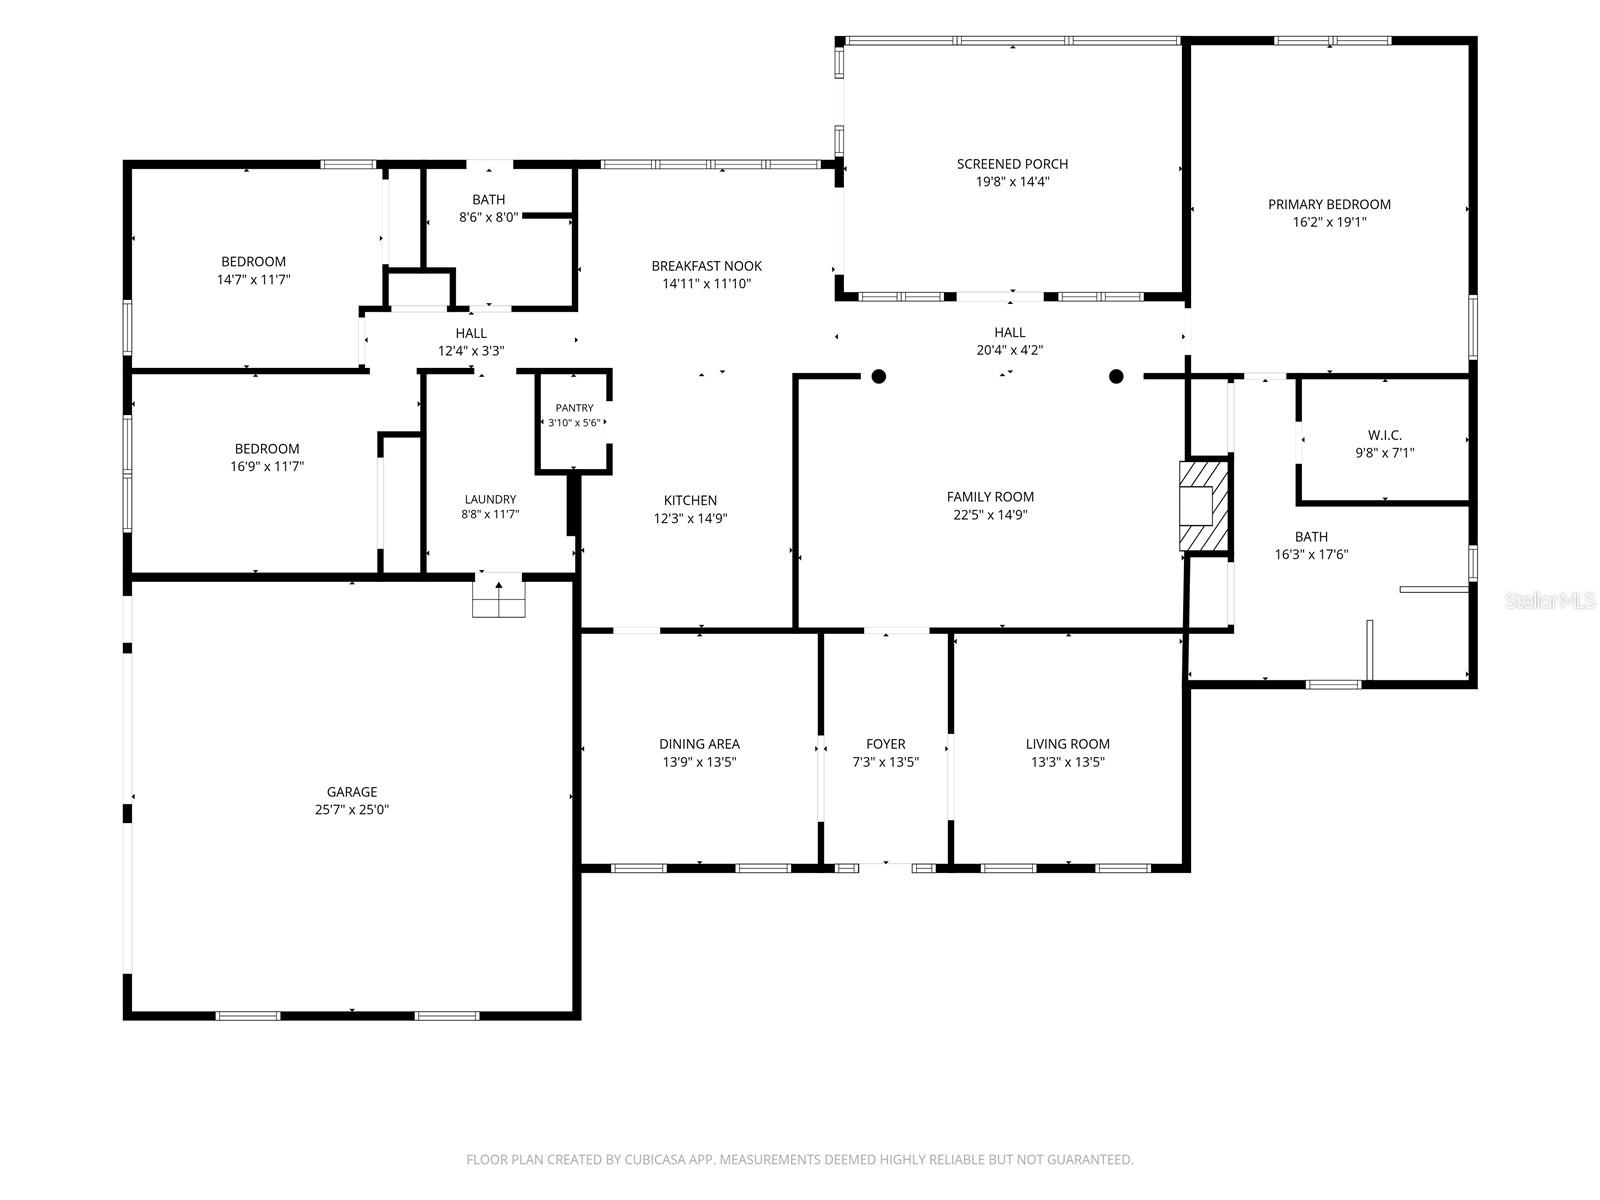
Classic Southern Charm on Over an Acre in Jockey Club! Nestled among mature trees and lush landscaping, this beautiful 3-bedroom, 2-bath plus den home offers 2,606 square feet of thoughtfully designed living space. With its timeless Southern architecture, expansive covered front porch, white siding, and classic black shutters, this home exudes warmth and curb appeal from the moment you arrive.Inside, 10-foot ceilings, crown molding, and a combination of wood, tile, and carpet flooring complement a spacious and functional floor plan. The inviting family room features a fireplace that accommodates both gas and wood burning, while the formal dining room showcases elegant wainscoting and chair rail detailing, creating a sophisticated setting for entertaining.The well-appointed kitchen features beautiful custom Busby cherry cabinetry, granite countertops, built-in oven and microwave, electric cooktop, and a generous walk-in pantry. A dedicated beverage area with an undercounter refrigerator, bar sink, and wine rack adds convenience when hosting guests. The spacious primary suite offers a private en-suite bathroom and walk-in closet, providing a comfortable retreat.Step outside to the expansive tiled and screened lanai, an ideal place to unwind while enjoying peaceful views of nature and beautiful sunsets. Situated on over an acre, the property offers plenty of room to enjoy the outdoors, surrounded by mature trees and natural beauty. Ideally located adjacent to Town of Tioga, with convenient access to its vibrant collection of restaurants, boutiques, shopping, and entertainment. Combining classic Southern elegance, quality finishes, a spacious homesite, and an exceptional location, this Jockey Club home offers a wonderful blend of comfort, character, and timeless appeal.

 Listing Courtesy of: COLDWELL BANKER M.M. PARRISH REALTORS. Contact University Realty for more information.