4
Bed
3
Bath
3118
Sq ft
2025
built
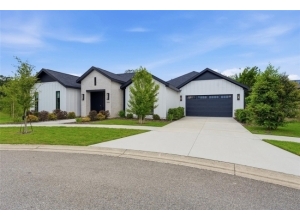
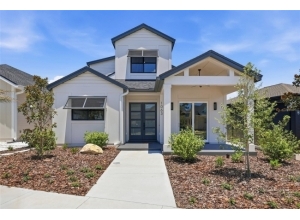
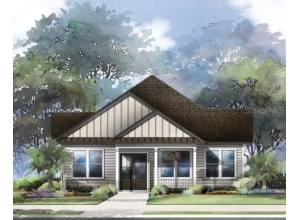
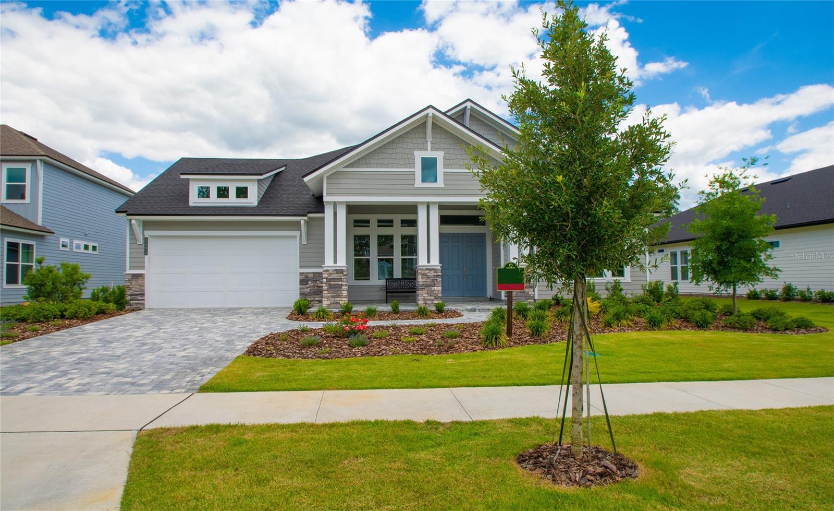
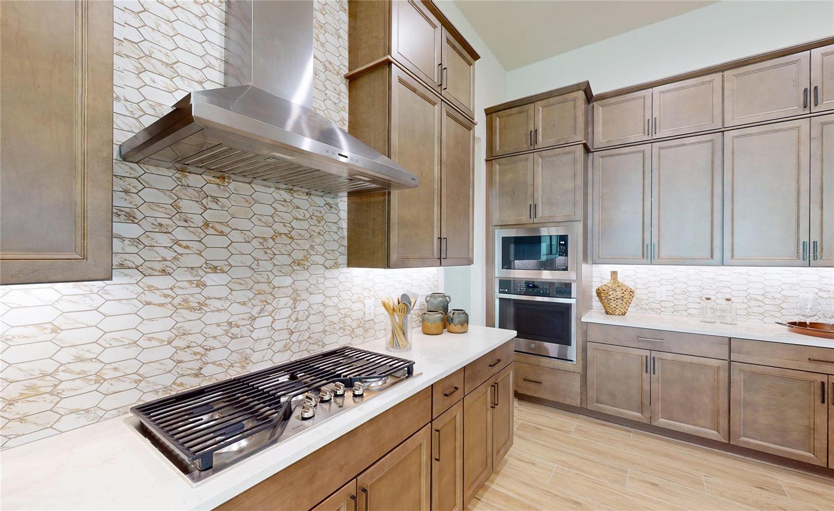
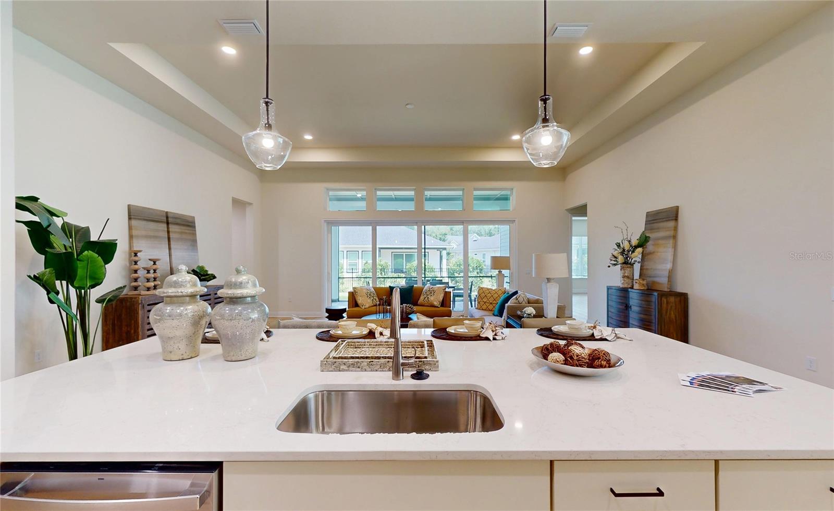
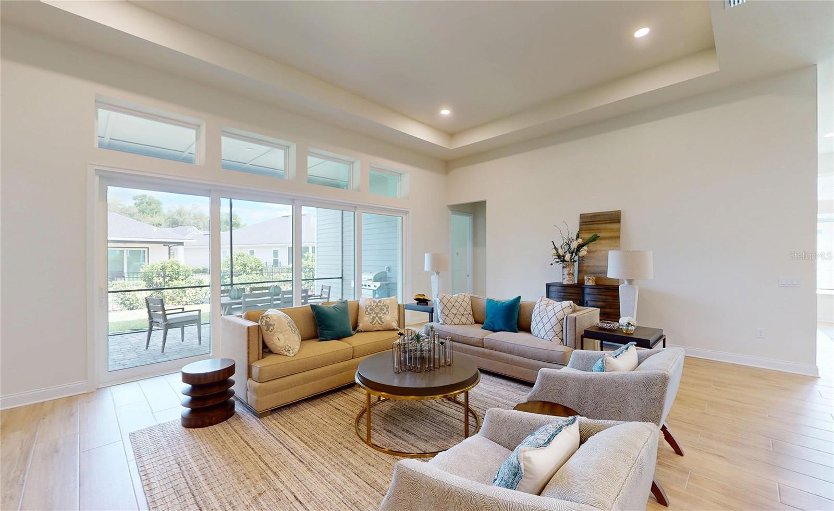
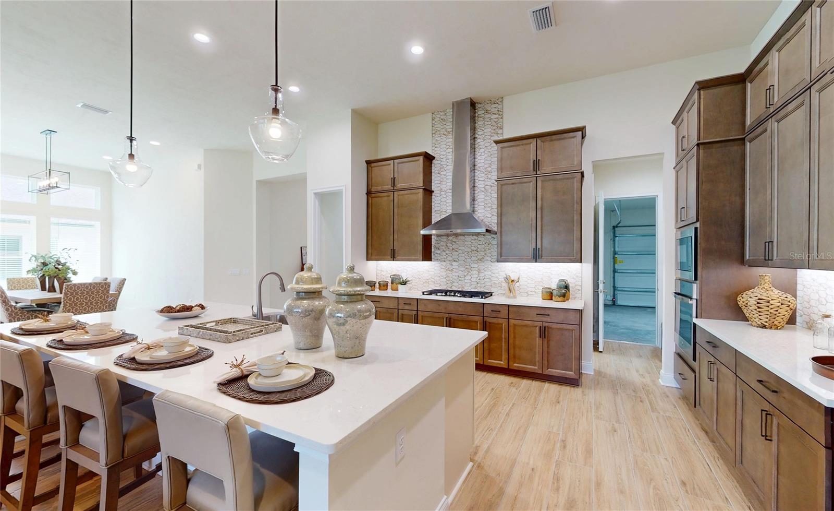
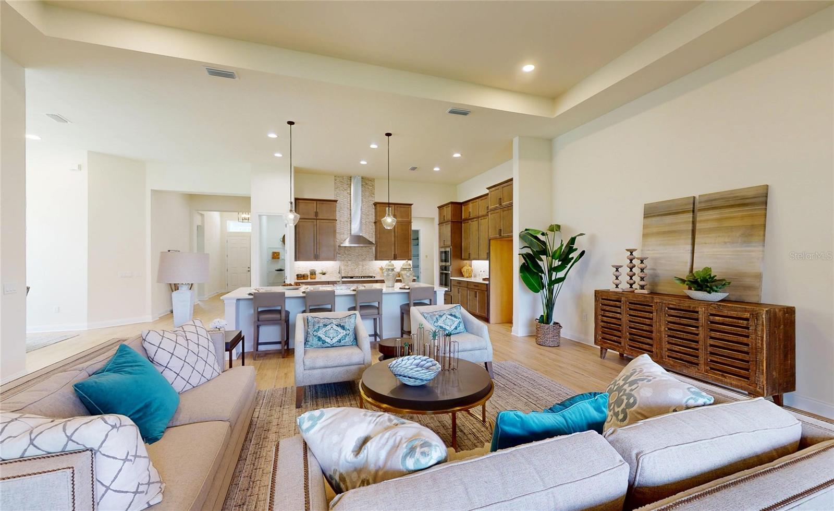
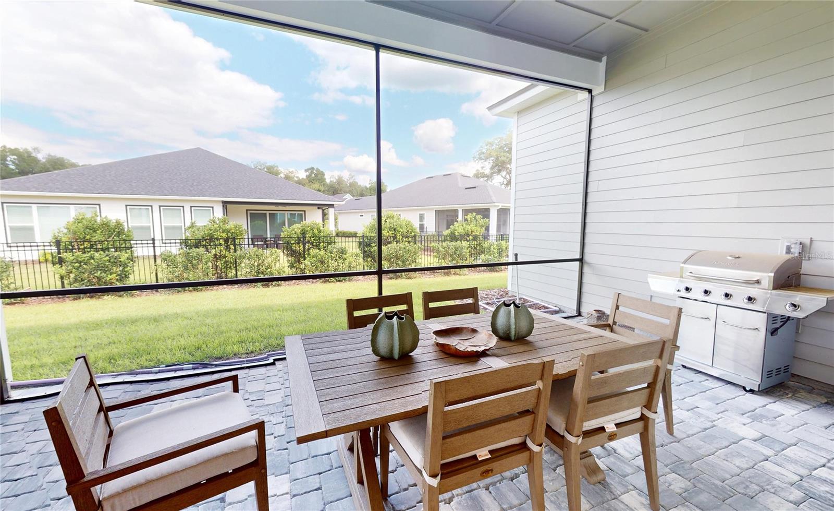
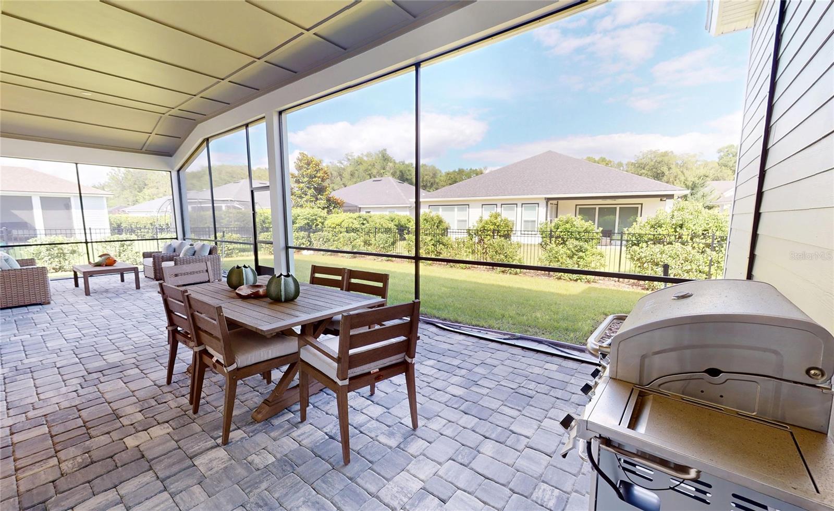
EXCEPTIONAL OPPORTUNITY in Oakmont! Ready for your dream home with ZERO WAIT? Welcome to this expansive, 2025 NEW CONSTRUCTION Craftsman Modern residence featuring the popular Costa Mesa II floor plan, boasting 3,118 HEATED SQ FT (4,558 total sq ft) on a premium 80-FOOT WIDE LOT! As you approach, you are greeted by STRIKING CURB APPEAL, paver drive, and a rare 3-CAR ATTACHED GARAGE—ideal for vehicles, extra storage, or golf cart parking! Step through the entry into an impressive foyer with custom TRAY CEILINGS that guide you into a sun-drenched, OPEN-CONCEPT main living area featuring 12-FOOT CEILINGS and elegant architectural details. The KITCHEN DELUXE serves as the ultimate heart of the home, featuring a massive island, clear sightlines into the dining and great room, and a hidden WALK-IN PANTRY! Step out through the great room to your massive 39' x 13' EXTENDED COVERED LANAI complete with a SUMMER KITCHEN rough-in—imagine hosting and entertaining outdoors with ease! Designed for ultimate flexibility, this floor plan offers MULTIPLE BEDROOM ZONES with a dedicated front STUDY, along with 4 spacious BEDROOMS and 3 FULL BATHS. The primary suite serves as a true sanctuary, featuring tray ceilings, TWO walk-in closets, and a DELUXE ENSUITE BATH! Additional highlights include an energy-efficient HERS rating of 56 and an in-house laundry room with sink rough-in. Enjoy full access to Oakmont’s RESORT-STYLE AMENITIES, including a magnificent clubhouse, resort pool with lap lanes, fitness center, tennis and basketball courts, splash pad, and walking trails! This turn-key residence boasts a prime Gainesville address, nestled CONVENIENTLY close to top-rated schools, UF Health, shopping, and dining. Everything you desire is right at your doorstep!

 Listing Courtesy of: VENTURE DEVELOPMENT REALTY,INC. Contact University Realty for more information.