Logo

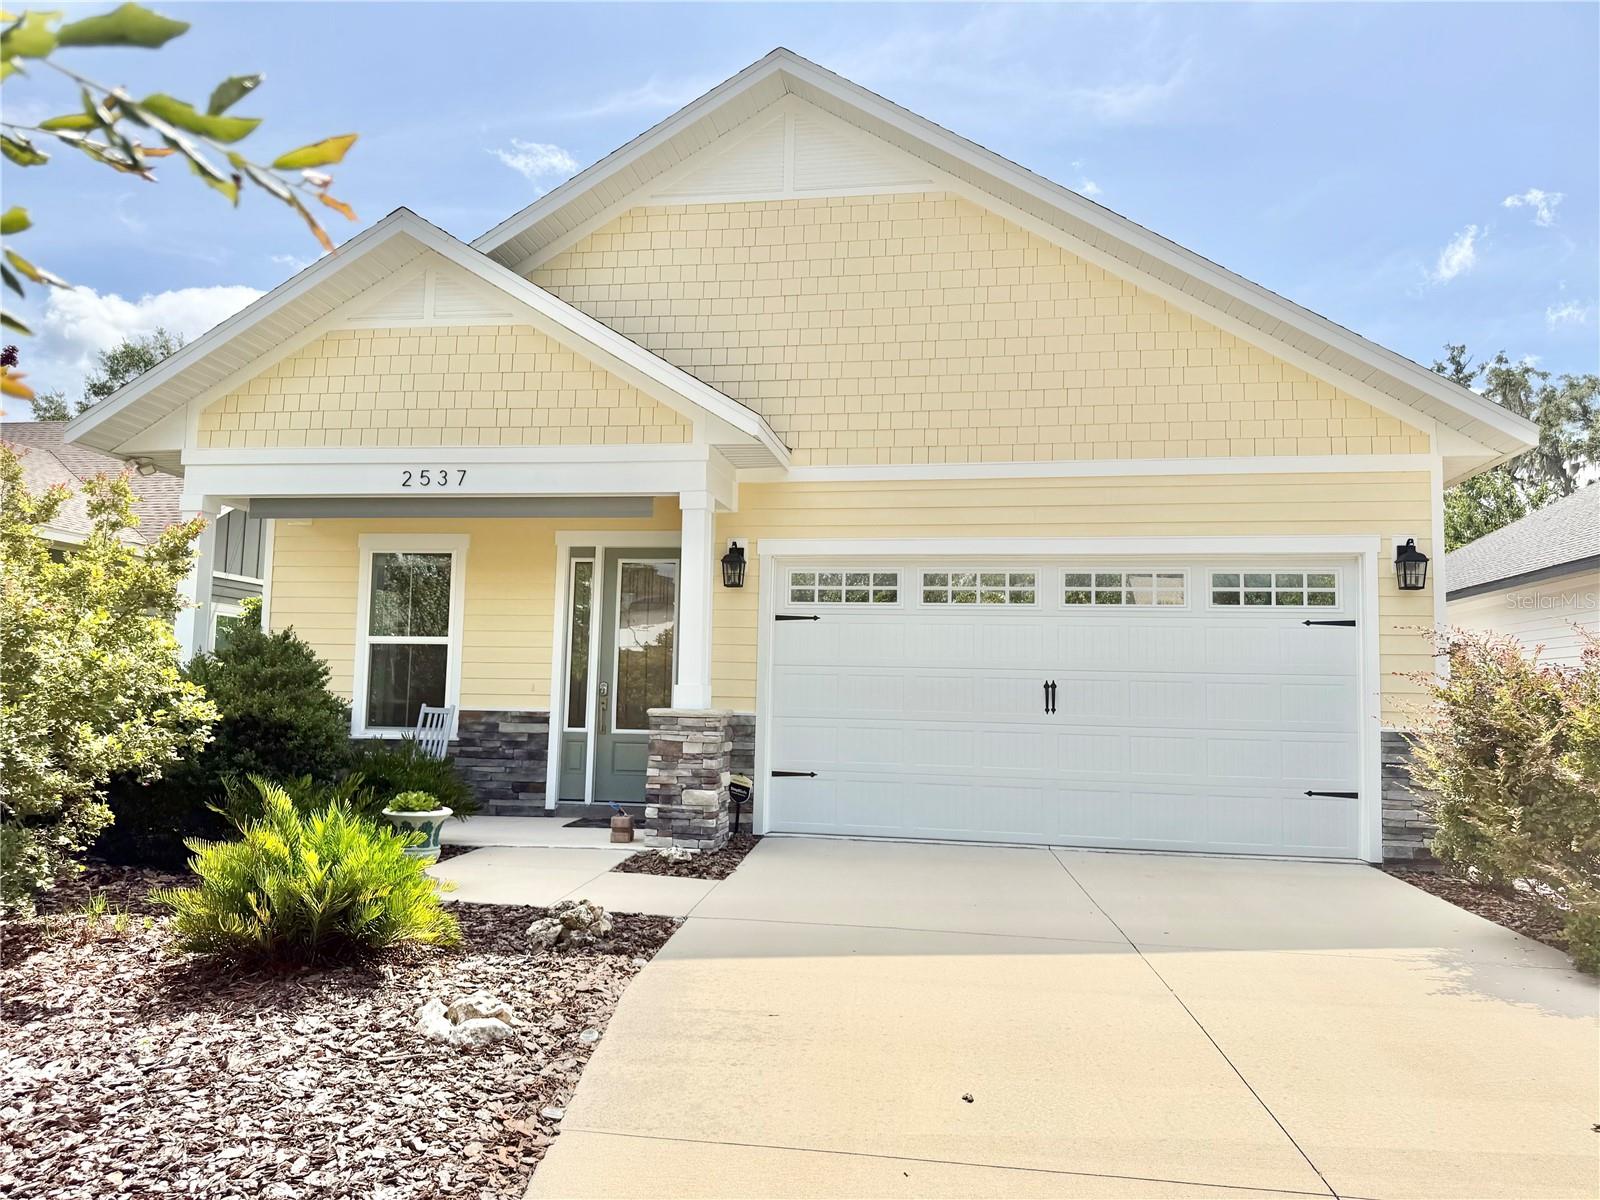
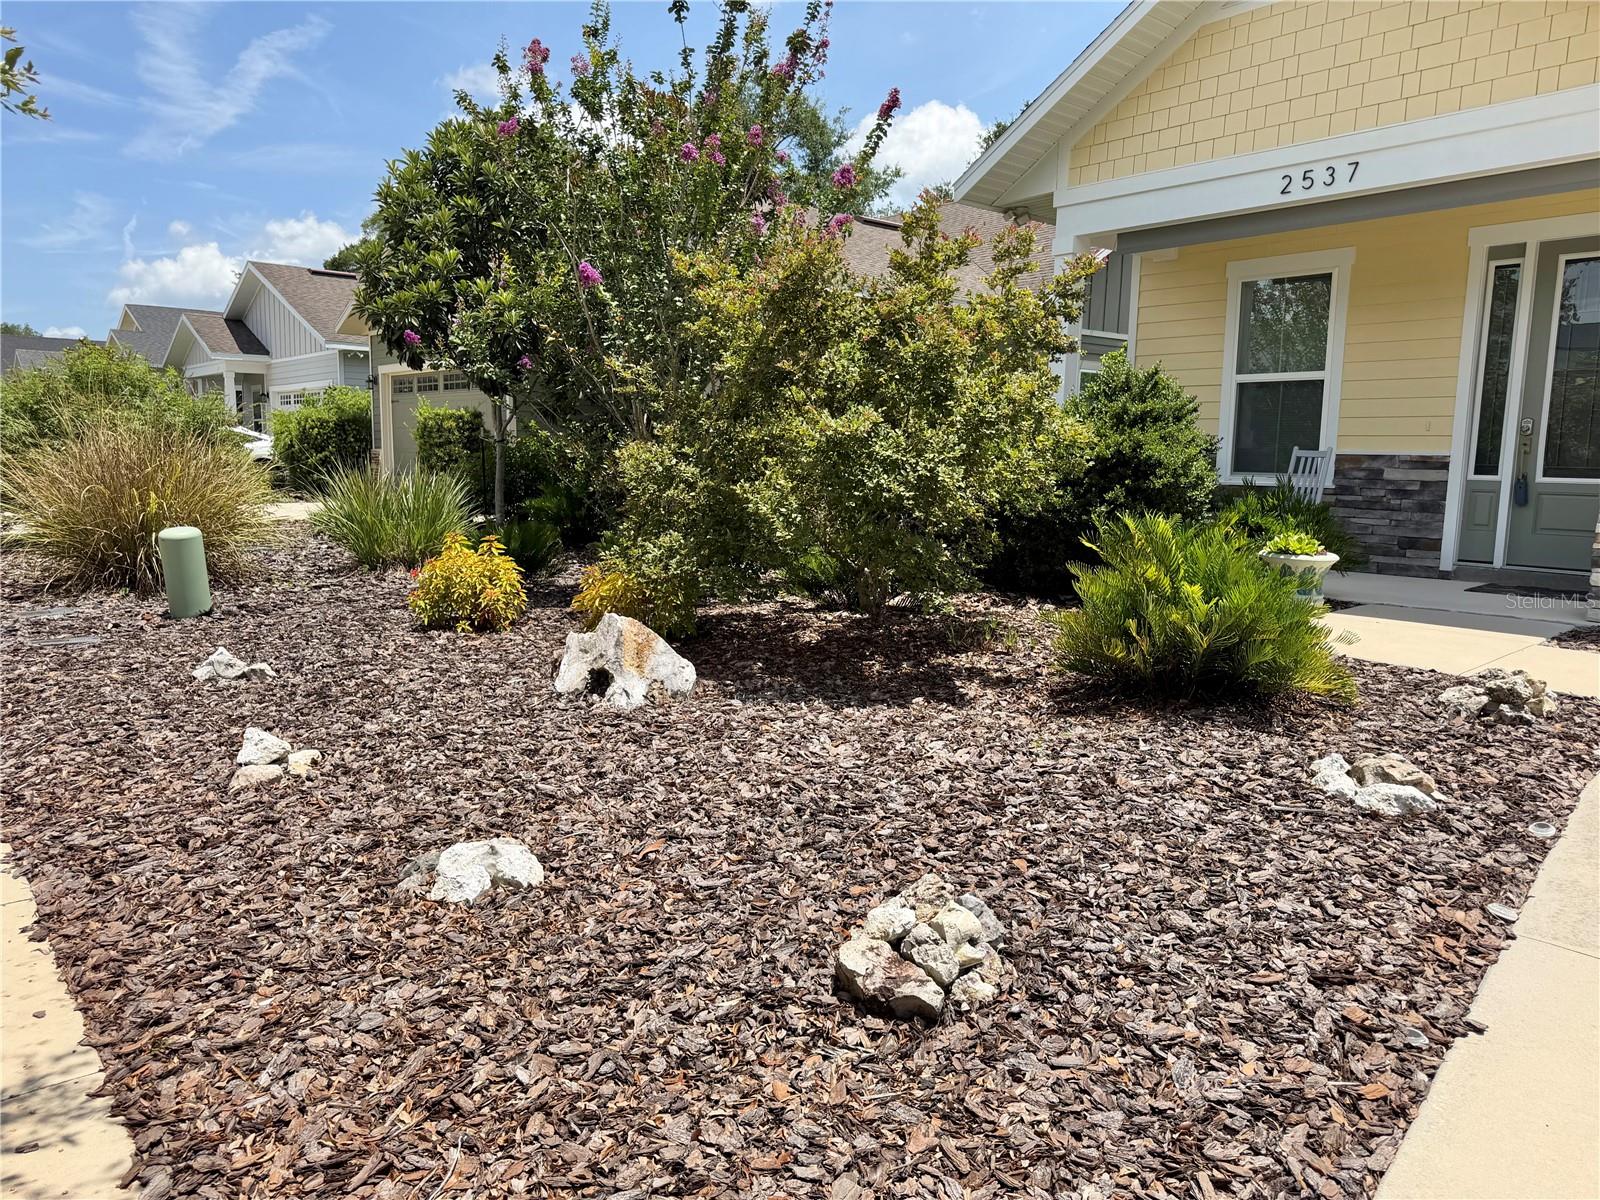
2537 NW 48TH TER Gainesville, FL 32606

Neighborhood:

Villas At Buckridge

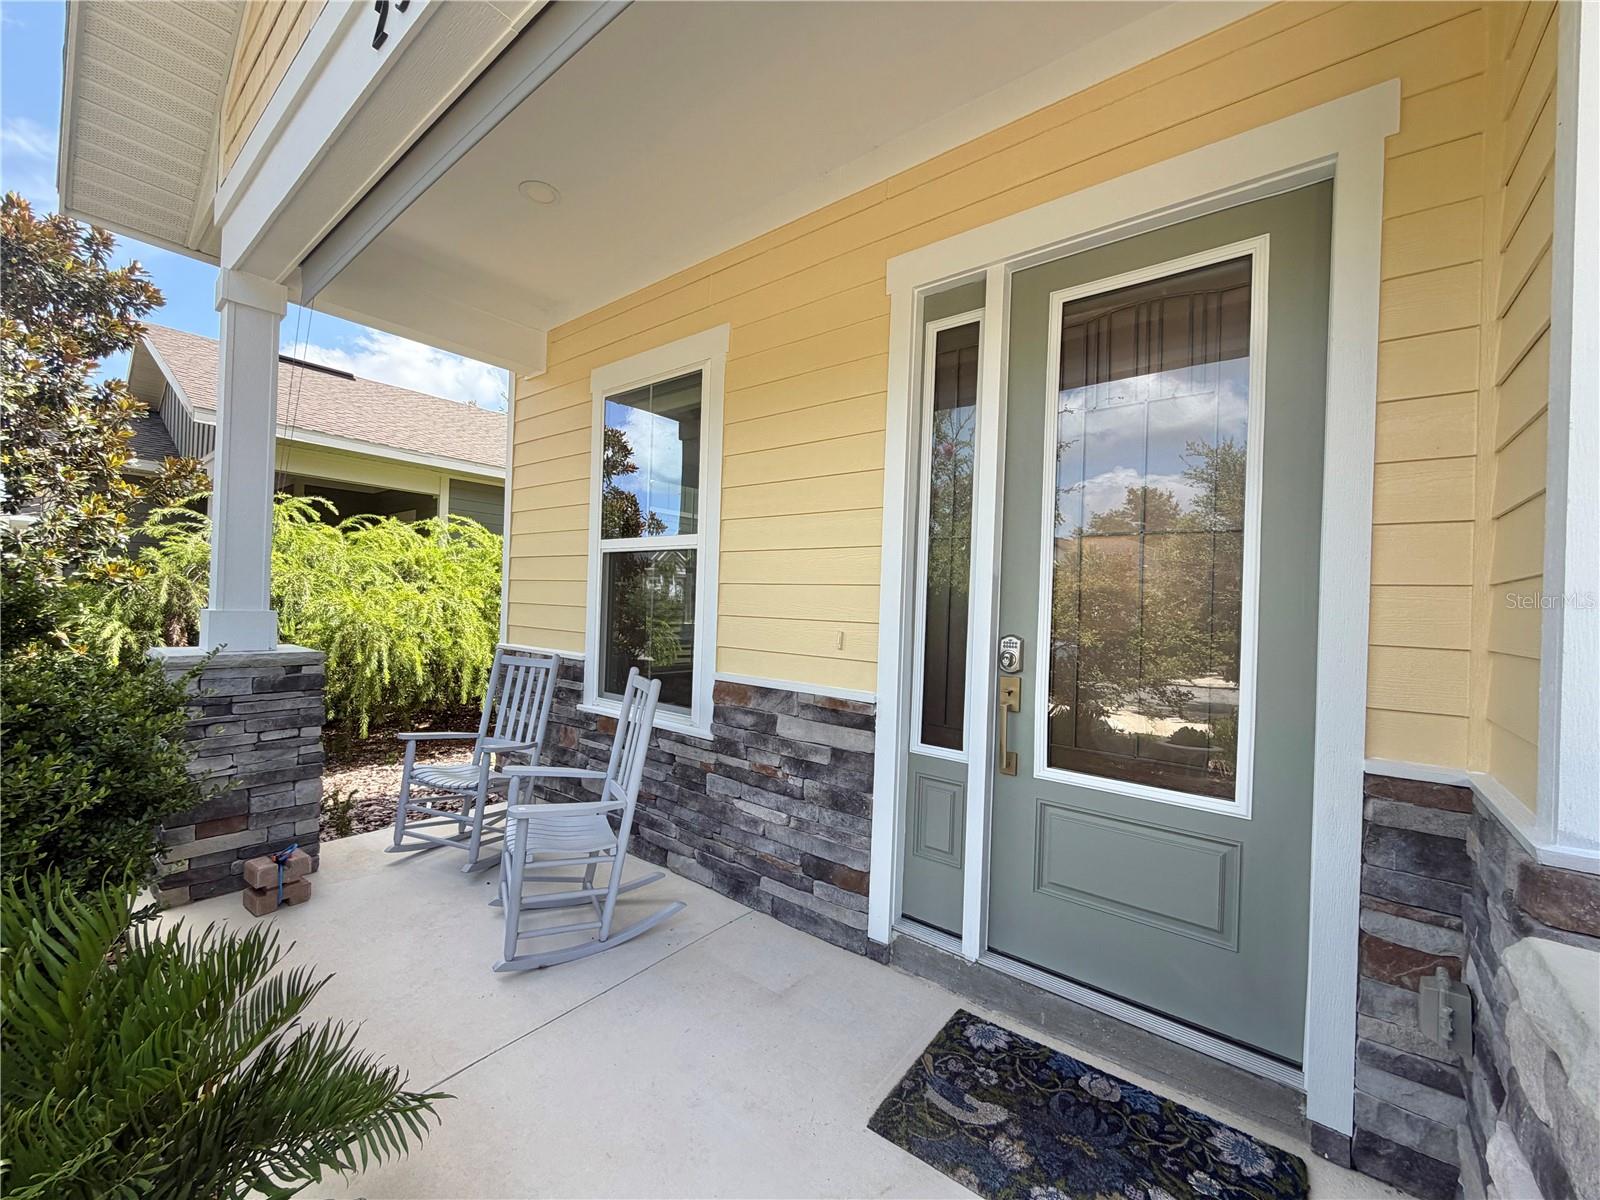
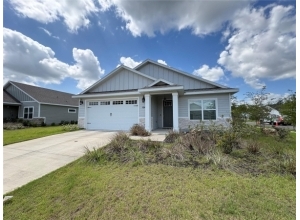
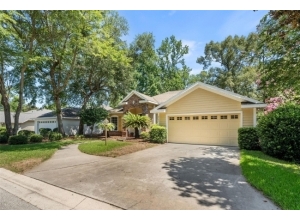
2537 NW 48TH TER House photo 1
3 Bed
2 Bath
1742 Sq ft
2022 built
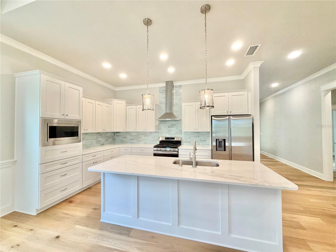
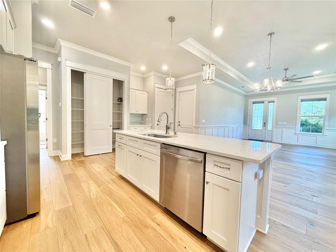
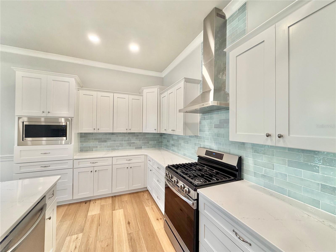
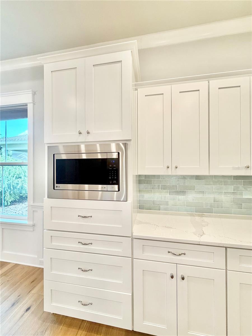
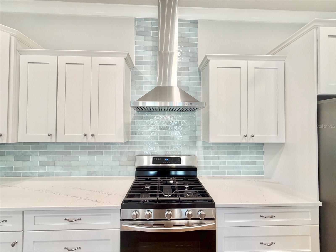
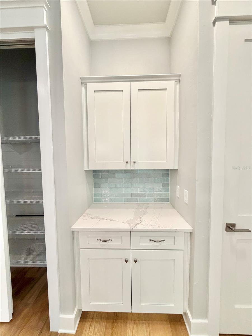
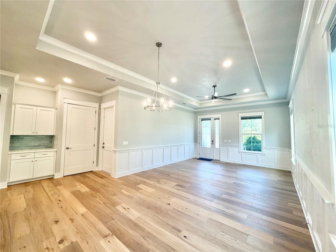
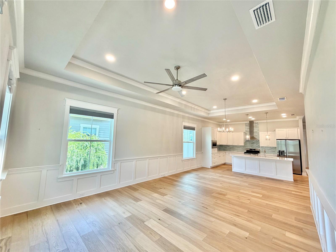
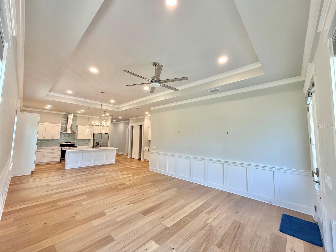
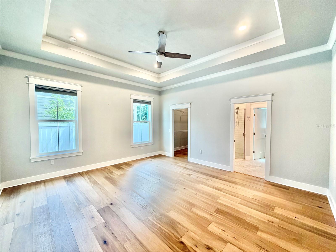
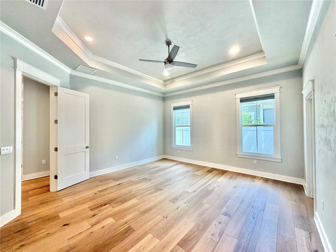
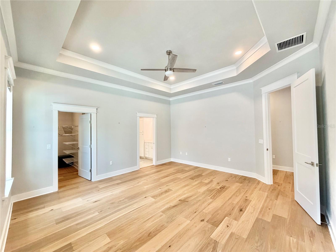
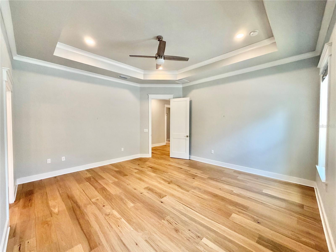
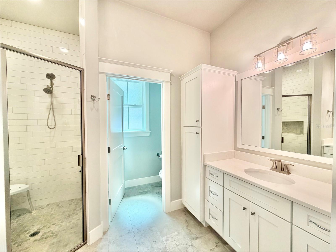
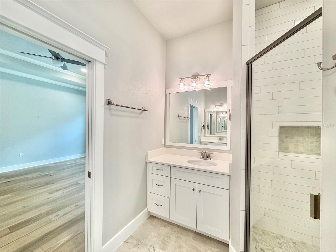
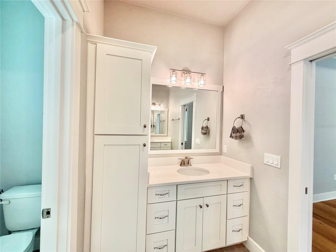
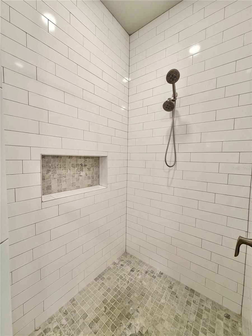
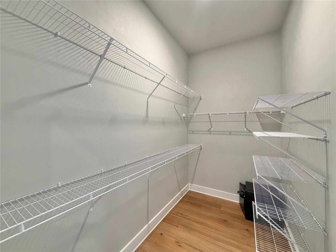
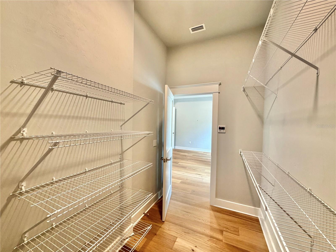
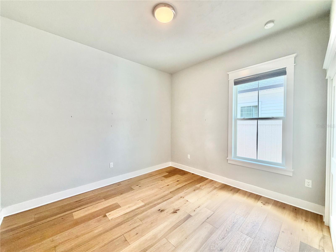
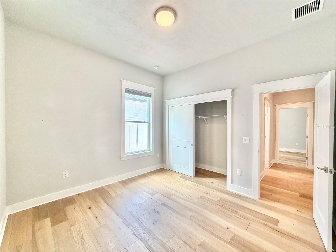
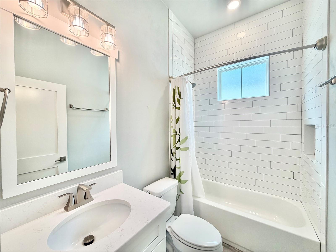
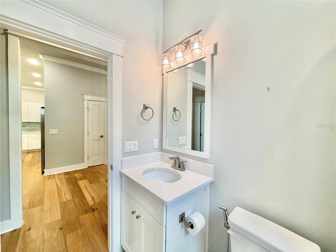
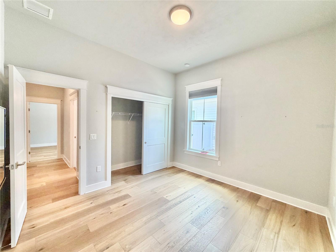
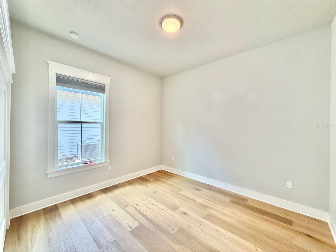
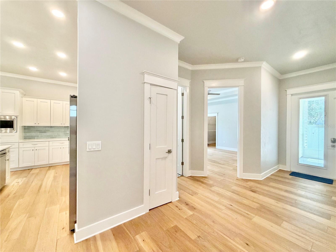
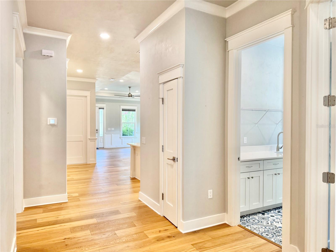
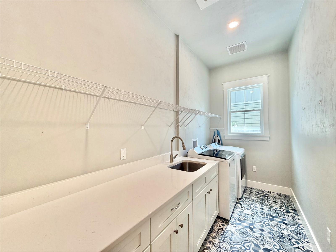
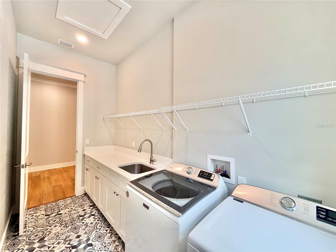
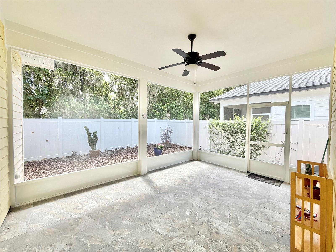
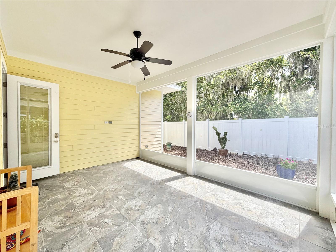
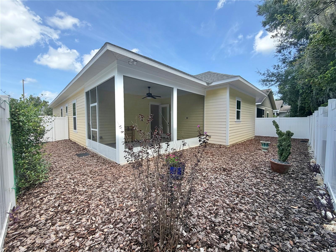
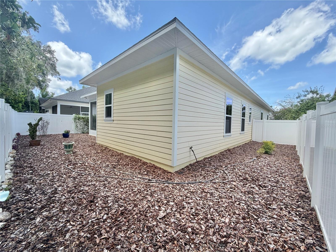
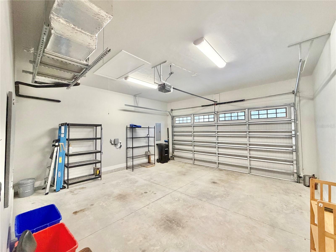
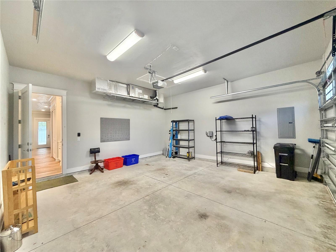
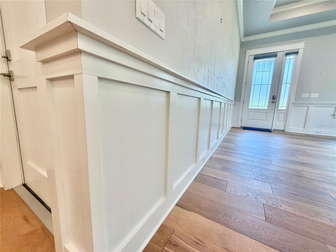
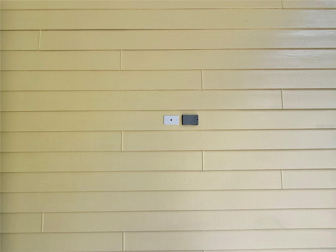
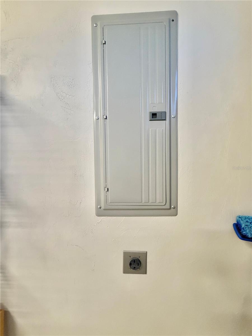
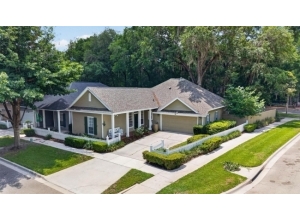
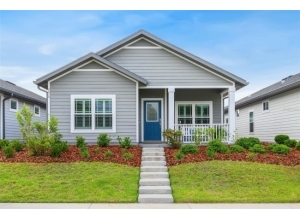
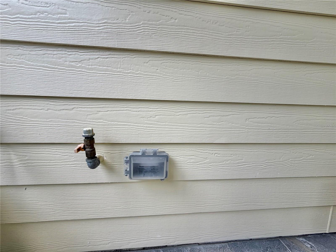
Like new Craftsman style detached home with 3 BR 2 BA and 1742 sf. Luxury features like gourmet kitchen with white shaker wood cabinets, Quartz counter tops, large island, coffee station and SS appliances including a 5 burner gas stove. Spacious primary bedroom with walk-in closet, on-suite bath with double sinks, walk-in shower with rain shower head and quartz counter tops. It also has hickory wood floors in all bedrooms, great room, kitchen and hallway. Porcelain tile in the laundry and baths, carpet in the bedrooms. Other features include large covered and screened rear lanai with cable and gas line connection, 10-11 foot ceilings, crown molding, Craftsman style doors, trim and moldings, big laundry room with quartz countertop, SS sink, and plenty of storage and shelving. The home is light and bright with big windows, the exterior has low maintenance hardi board siding and trim, tank-less water heater. Interior has spray foam insulation in the ceiling and exterior walls. Large pantry, 2 car garage with electric car charging plug and more! Villas at Buckridge is one of the newest communities in NW Gainesville. 18 homes total. Located near all kinds of shopping, dining, medical facilities and schools. Ready for quick closing and immediate occupancy.

More Info and HOA
  • Price/Sq. Ft.$244
  • Association Fee Amount$50 Monthly
  • Association Fee CoversManagement, Common Area Taxes
  • Neighborhood AmenitiesDeed Restrictions, Sidewalks
  • MLS #542165
Exterior Features
  • TypeSingle Family Residence
  • Acres0.13
  • Architectural StyleCraftsman
  • Exterior ConstructionCement Siding
  • RoofShingle
  • Exterior MiscLighting, French Doors, Sidewalk
  • GarageYes
  • ParkingDriveway, Garage Door Opener, Electric Vehicle Charging Station(s)
  • PoolNo
  • Patio And Porch FeaturesScreened, Covered, Front Porch, Rear Porch
  • FencingVinyl, Fenced
Interior Features
  • FloorsTile, Hardwood
  • FeaturesCeiling Fans(s), Inside Utility, High Ceilings, Thermostat, Walk-In Closet(s), Solid Surface Counters, Tray Ceiling(s)
  • Appliances/EquipmentDishwasher, Disposal, Range Hood, Refrigerator, Dryer, Gas Water Heater, Microwave, Range, Exhaust Fan, Washer, Tankless Water Heater
  • A/CCentral Air
  • HeatingNatural Gas, Central
  • UtilitiesCable Available, Phone Available, BB/HS Internet Available, Electricity Available, Natural Gas Available
School Zone
  • Elementary SchoolLittlewood Elementary School-AL
  • Middle SchoolFort Clarke Middle School-AL
  • High SchoolF. W. Buchholz High School-AL
Map Location
  • Road
  • Satellite
  • Hybrid
Listing History
  • Date Days ago Event New Price
  • Jul 22, 2026 0 days ago New on Market $424,900
Schedule Tour or Get More Info

Schedule a tour or receive an e-mail with more information about this property. For immediate assistance with this property or any other properties for sale, call Realtor Matt Price at (352) 281-3551.
Check 1 or More Boxes:
Similar Listings for Sale
X